
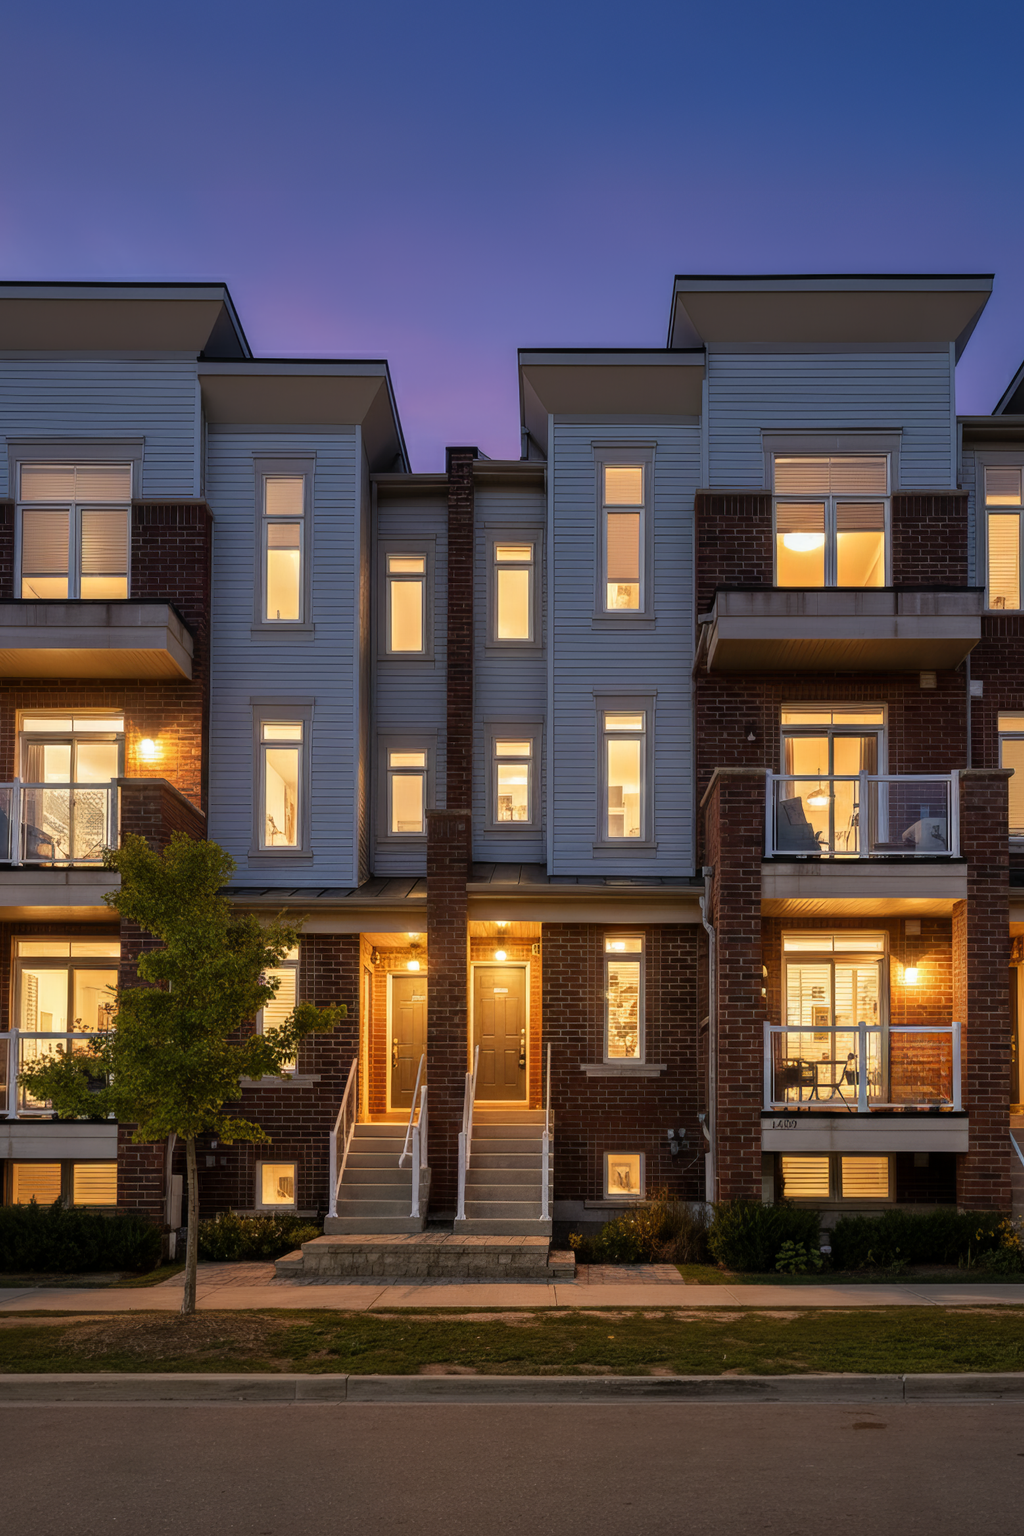
2598 William Jackson Dr, Pickering
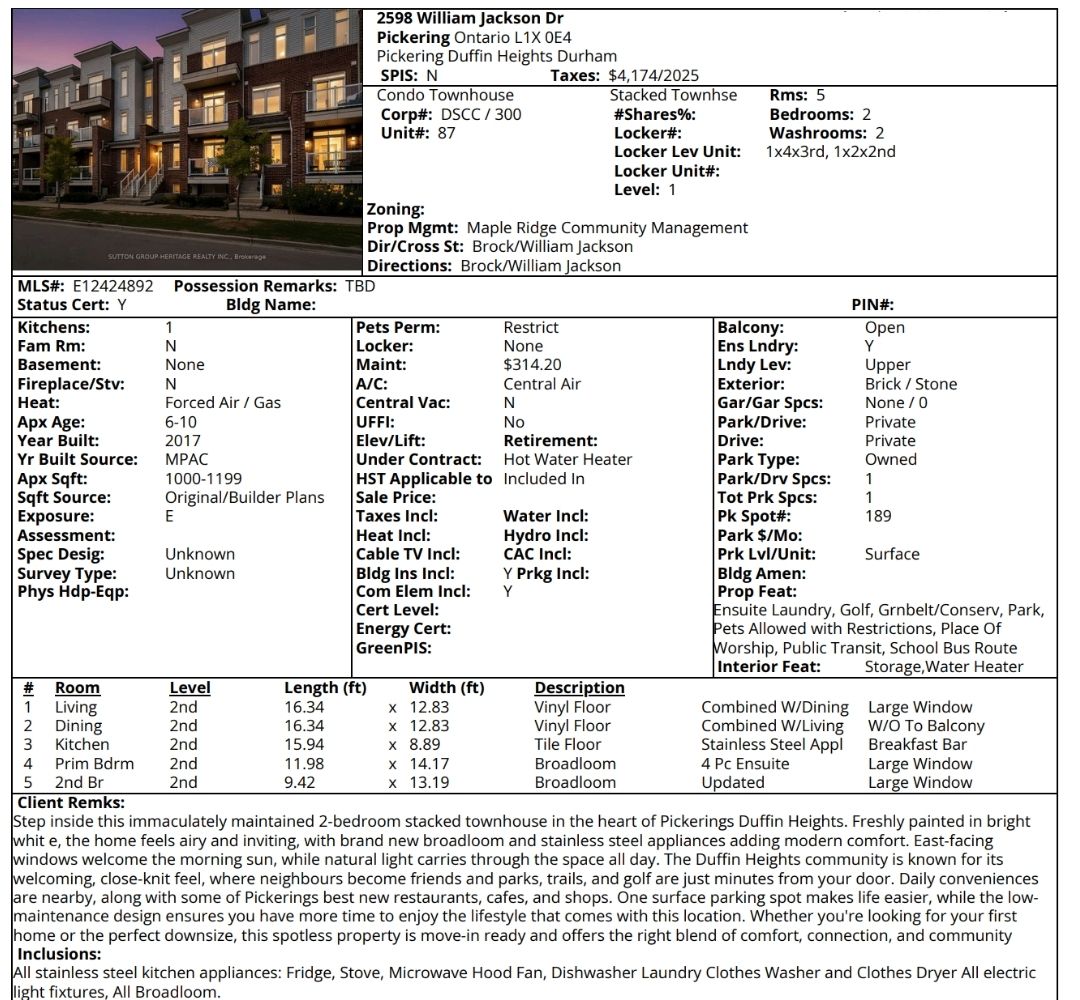
A 2-bedroom stacked townhouse in the vibrant Duffin Heights community, steps from Pickering Golf Club, with an east-facing private balcony and one owned parking spot.
- Status Sold
- Type Stacked townhouse, unit 87
- Bedrooms 2
- Bathrooms 2
- Size Approx. 1,029 sq ft
- Parking 1 owned surface spot (#189)
- Maintenance $314.20/month
- Built 2017
- Taxes $4,174 (2025)
- Neighbourhood Duffin Heights, Pickering, near Brock & William Jackson
Nestled in the vibrant Duffin Heights community, this 2-bedroom stacked townhouse combines fresh, modern style with everyday convenience. Flooded with morning sun through east-facing windows and freshly painted in bright white, the home makes an inviting first impression, with a smart, open layout and a location steps from the park, Pickering Golf Club, and some of the city’s most exciting restaurants. Presented by Laura McBride, REALTOR® with Revel Realty Inc., Brokerage.

Your personal home search, upgraded
Tired of jumping between search tools? LISTED is Laura’s favourite app to share with buyers, like all the best search tools rolled into one. It connects you directly to the MLS feed, so you see homes the moment they are listed, often before they appear on Realtor.ca. Use the draw feature to zero in on Duffin Heights streets just like William Jackson.
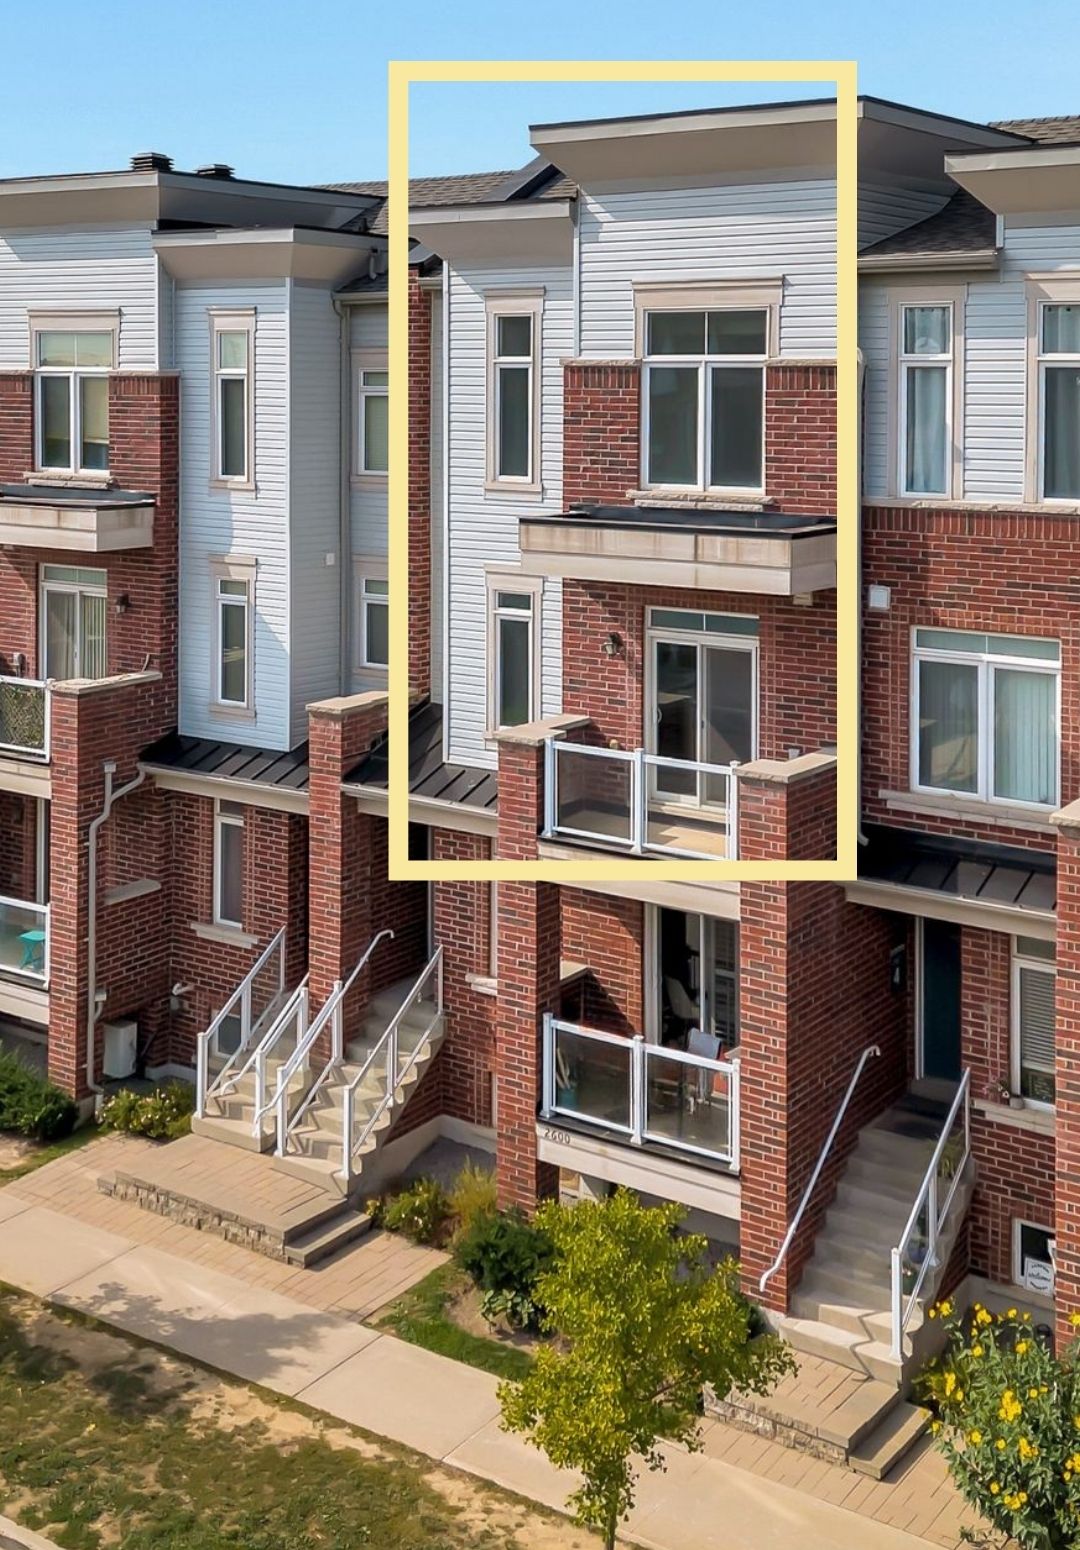
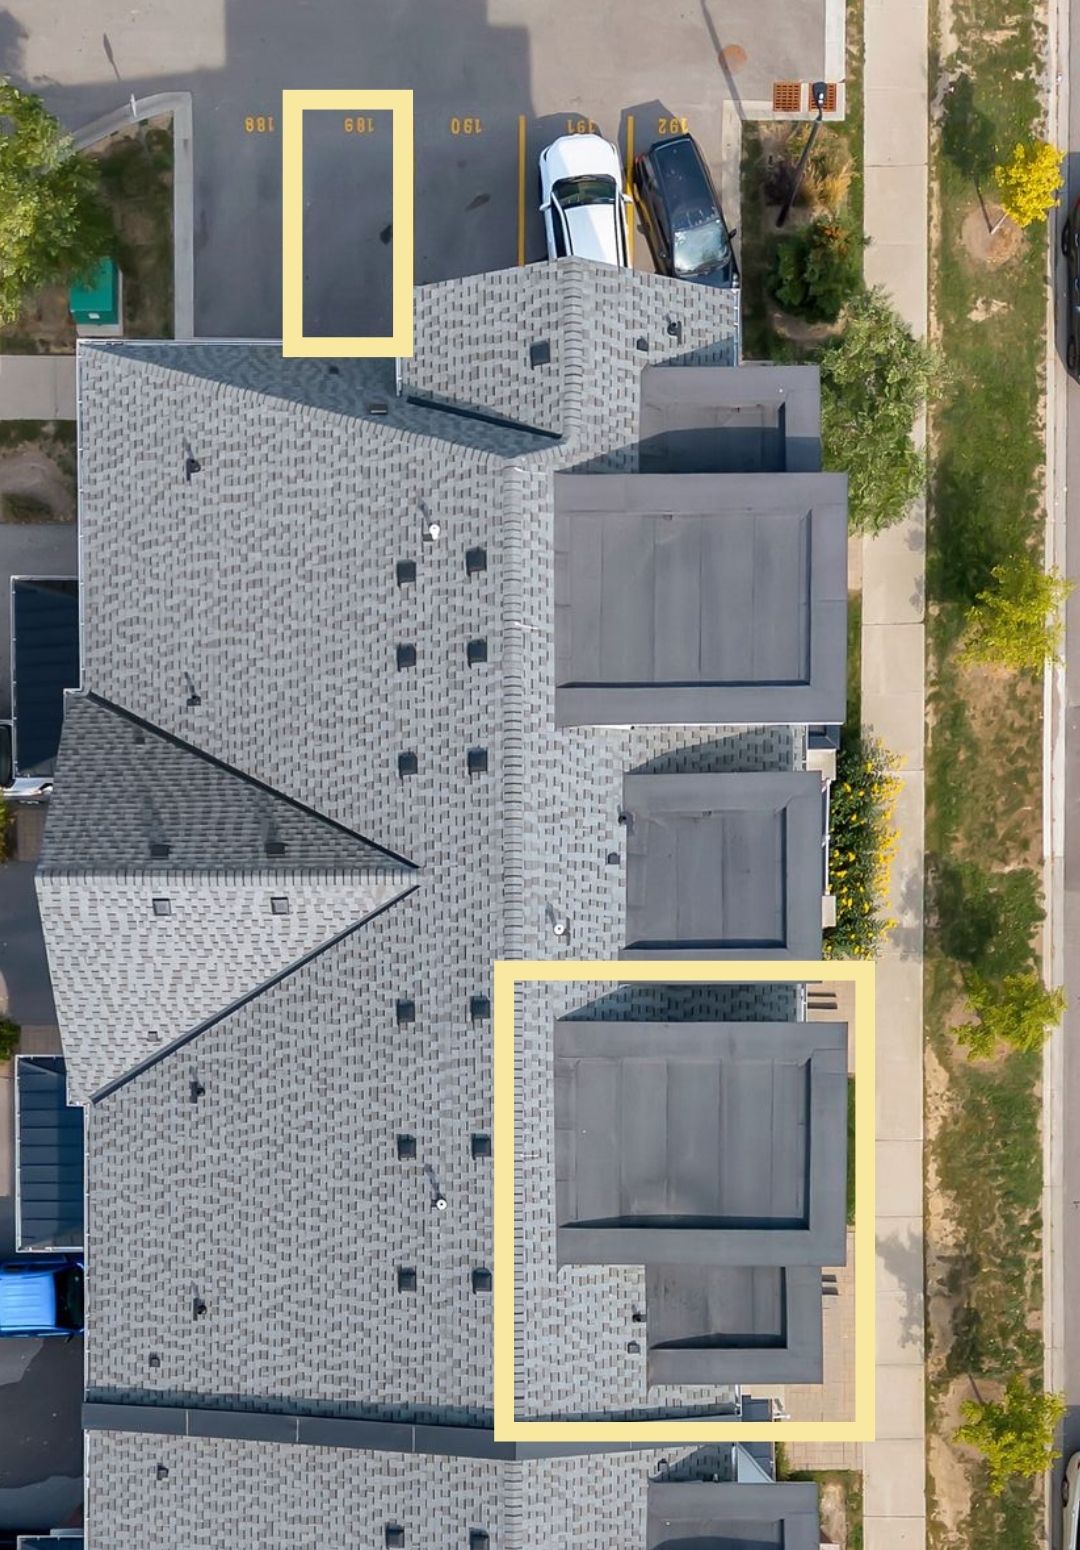
Which unit is it?
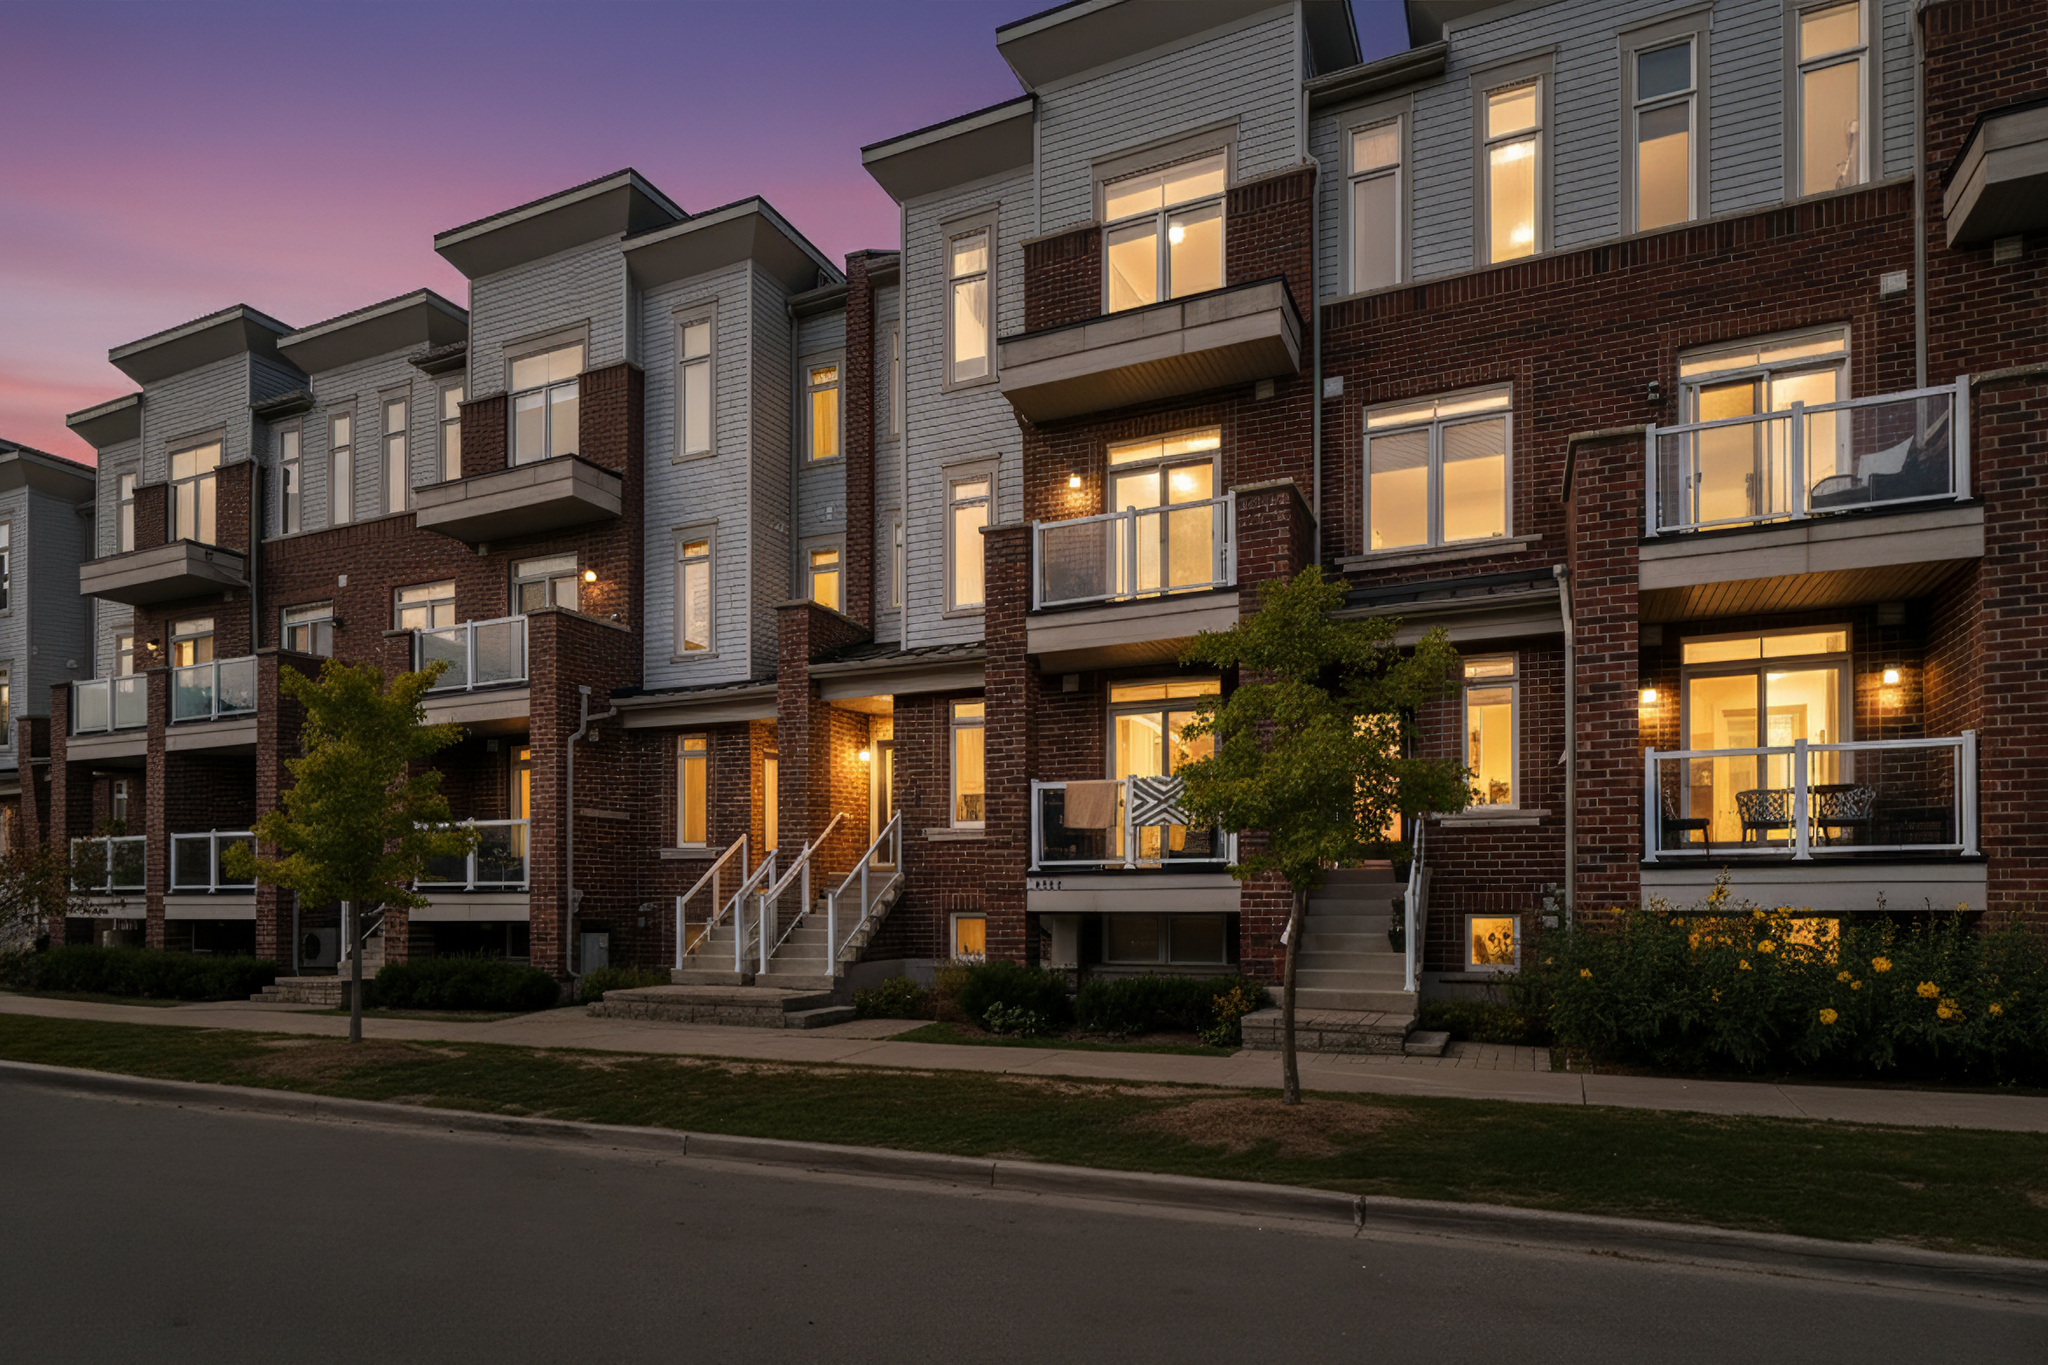
2598 William Jackson Dr is unit 87, highlighted below within its stacked townhouse building in Duffin Heights.
See how you fit: 3D virtual tour
Walk through 2598 William Jackson Dr room by room. Use the 3D tour to explore the layout, check dimensions, and picture where your own furniture would go.
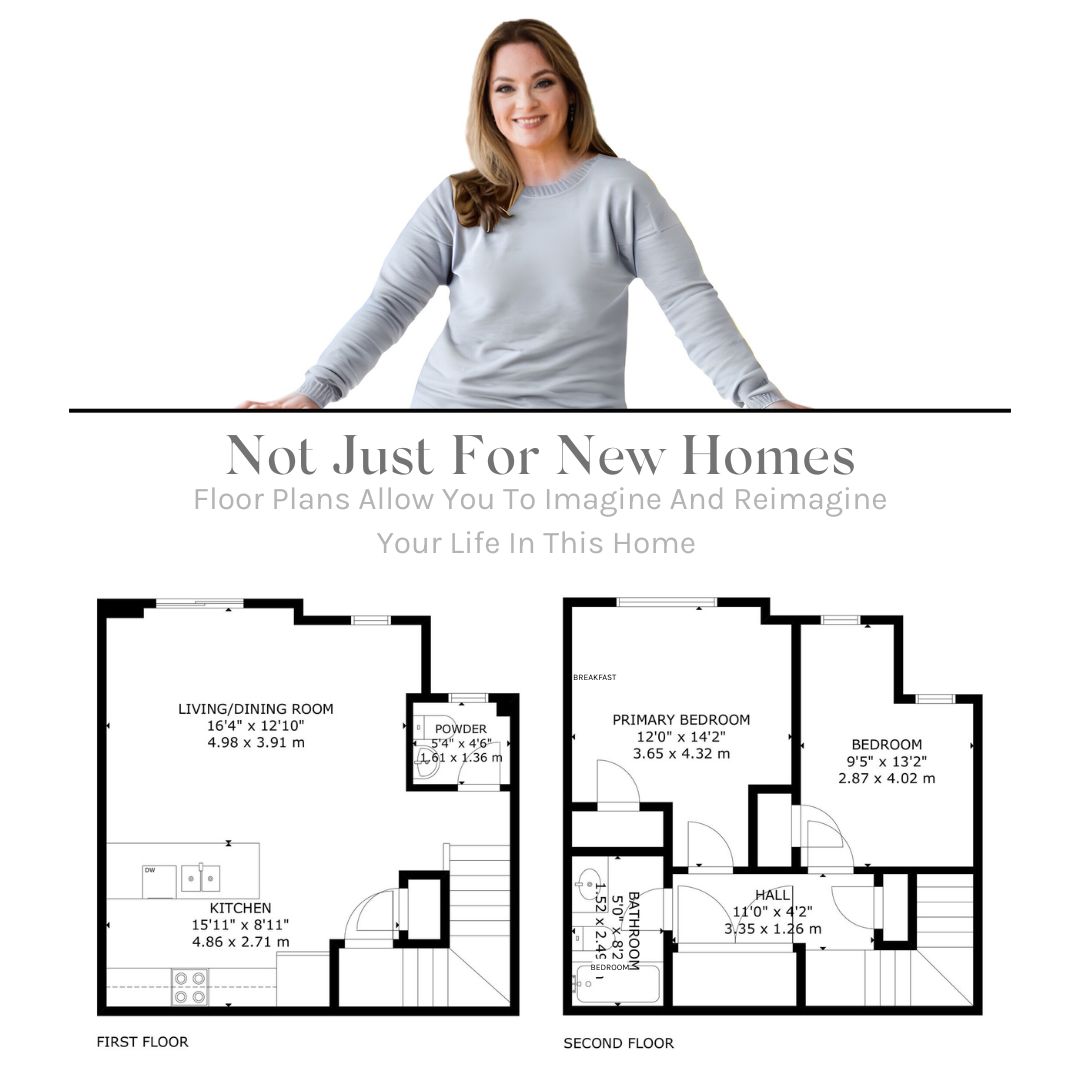
Floor plans
Detailed floor plans for both levels, approximately 1,029 sq ft, with living, dining and kitchen on the first floor and both bedrooms on the second.
The deets
Every detail buyers ask about, in one place, mechanicals, inclusions and the unique features that make 2598 William Jackson Dr stand out.

A practical, inviting arrival
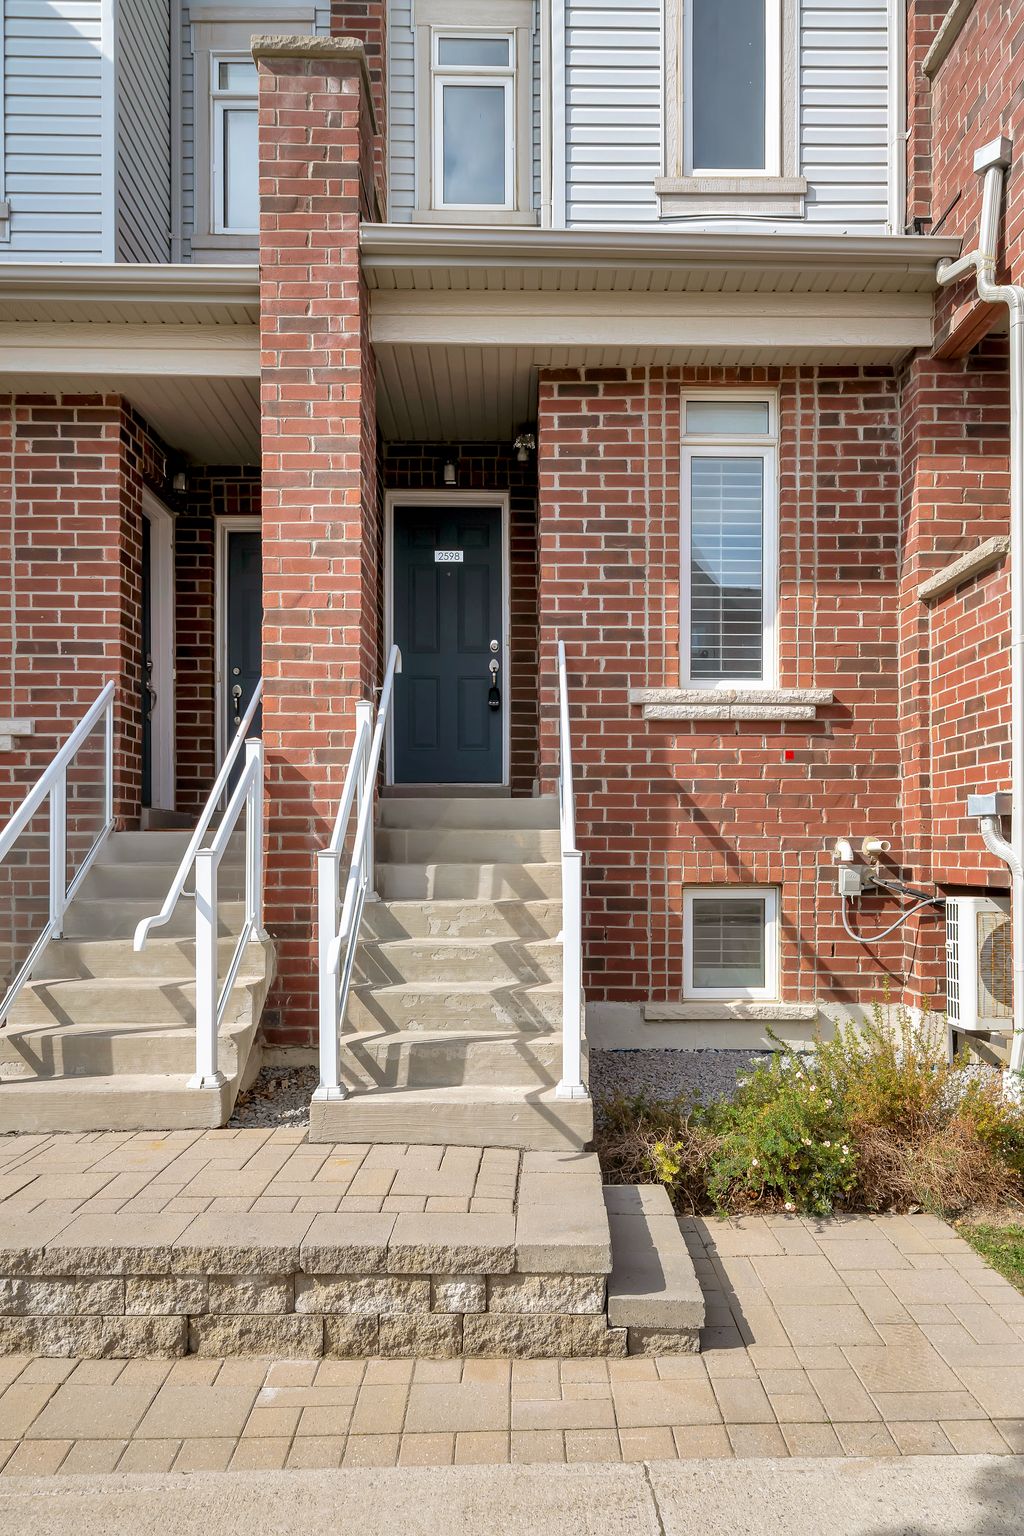
From the moment you arrive, the clean brick exterior, private entryway and bright curb appeal set the tone for a home that feels both practical and inviting.
Cook in style
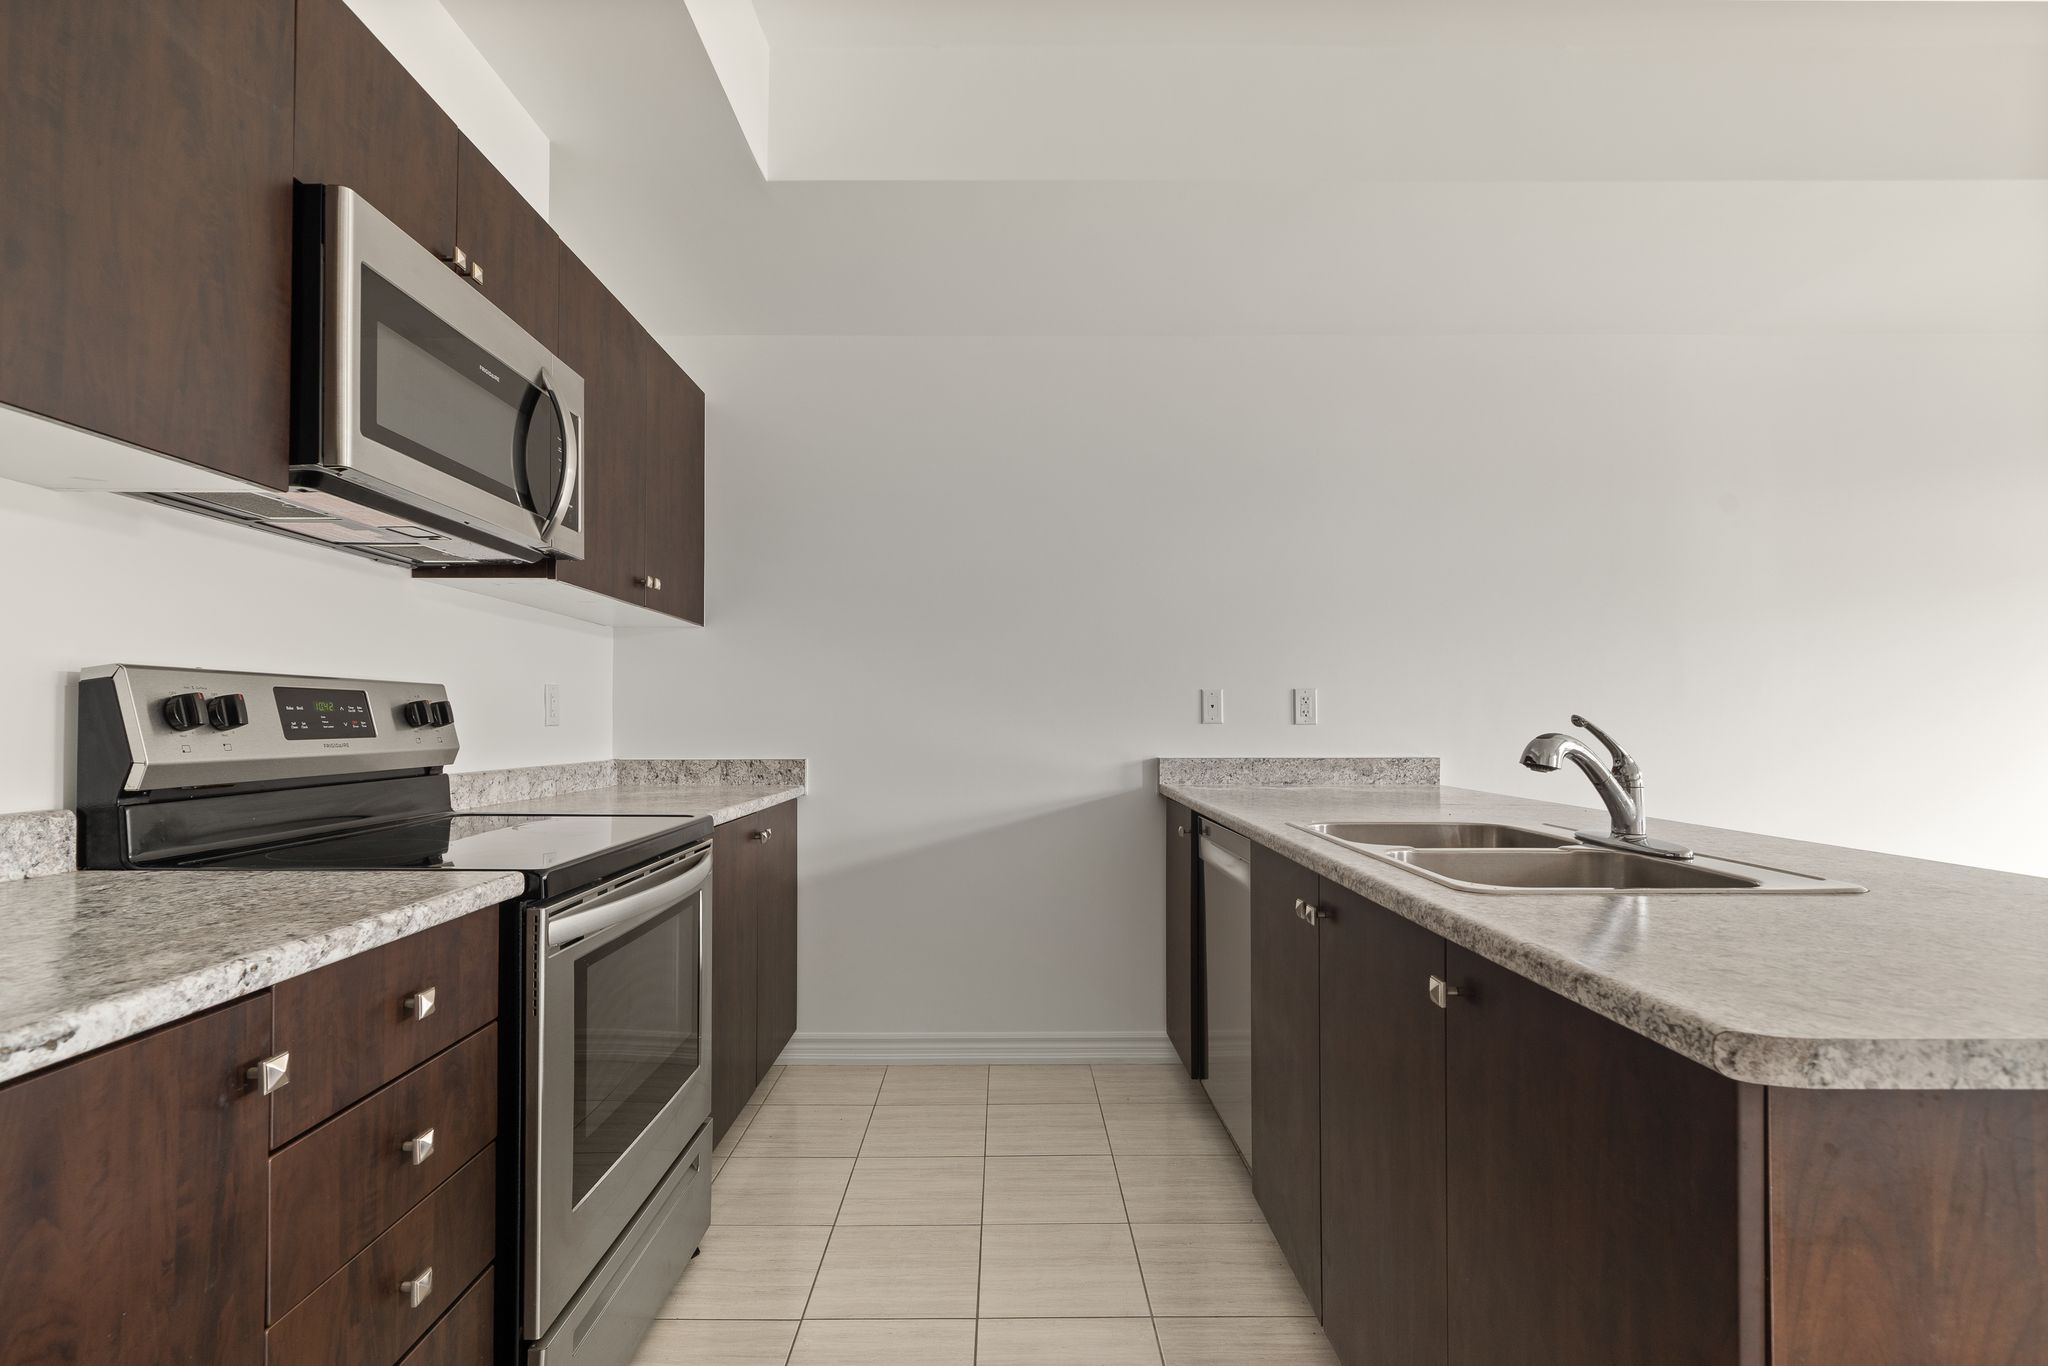
The kitchen offers a modern space with stainless steel appliances, durable countertops and sleek dark cabinetry, open to the living and dining areas so it’s easy to stay connected while cooking or entertaining.
A daily retreat
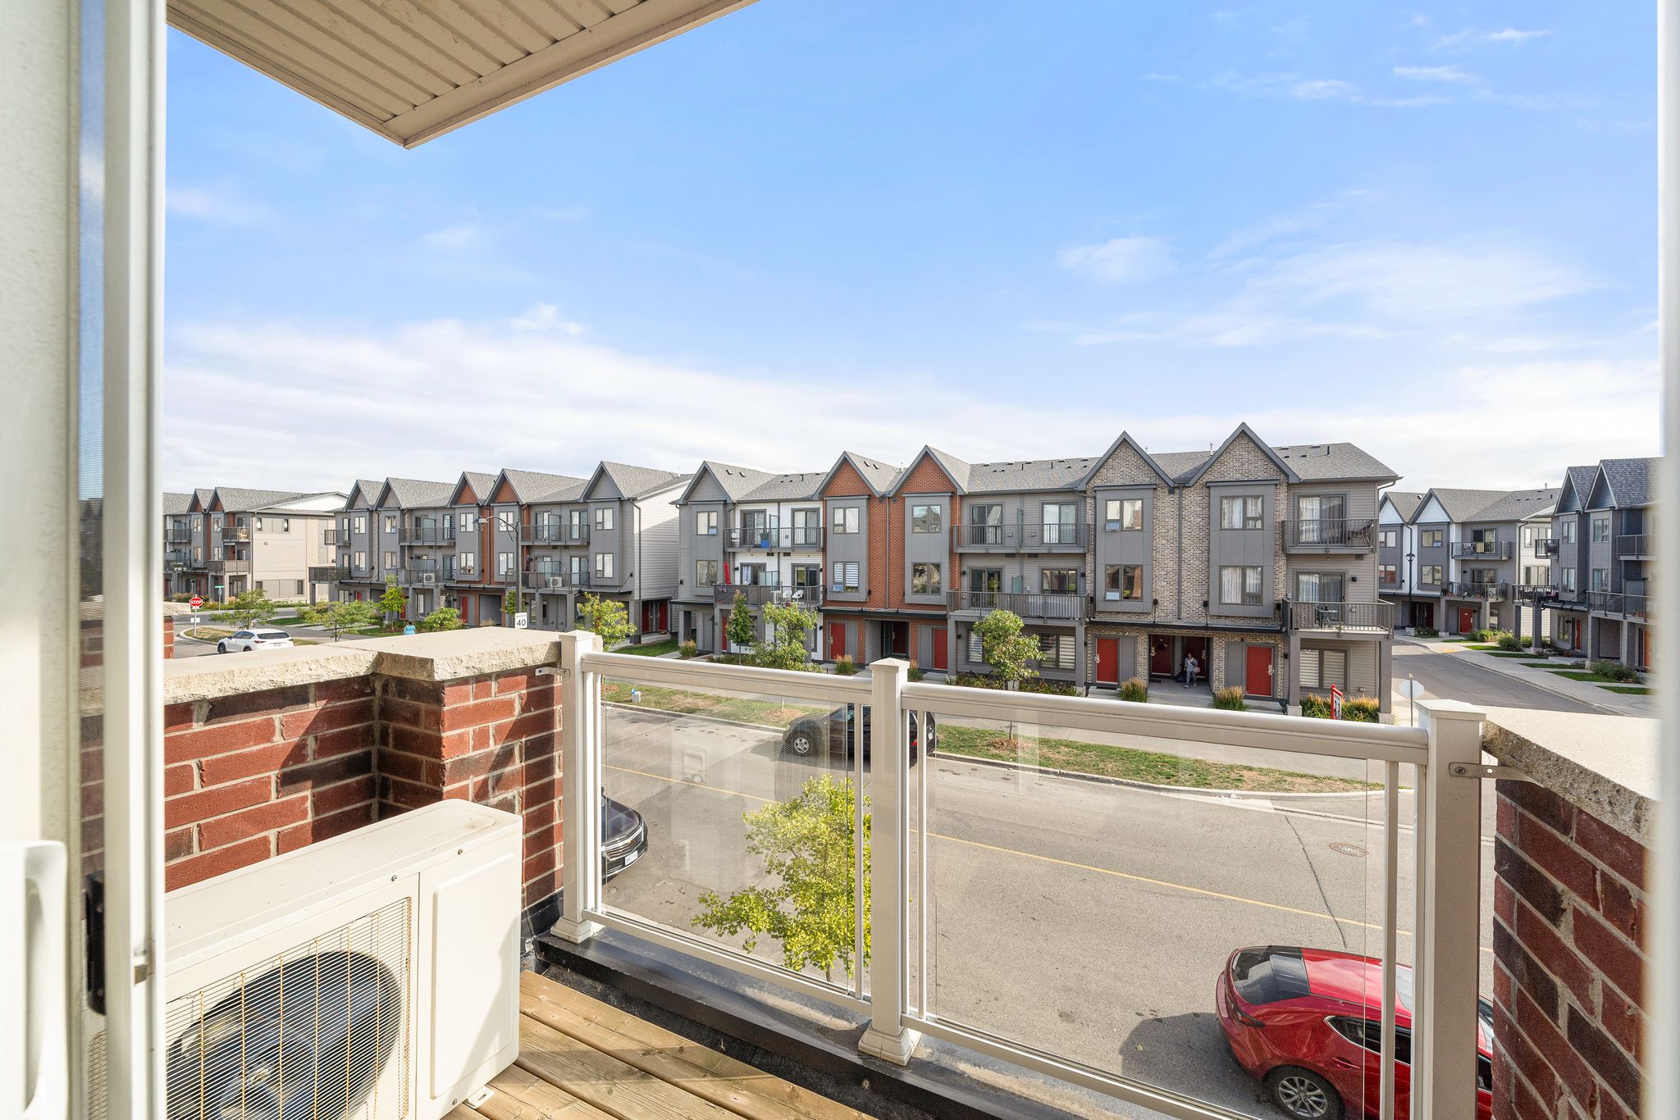
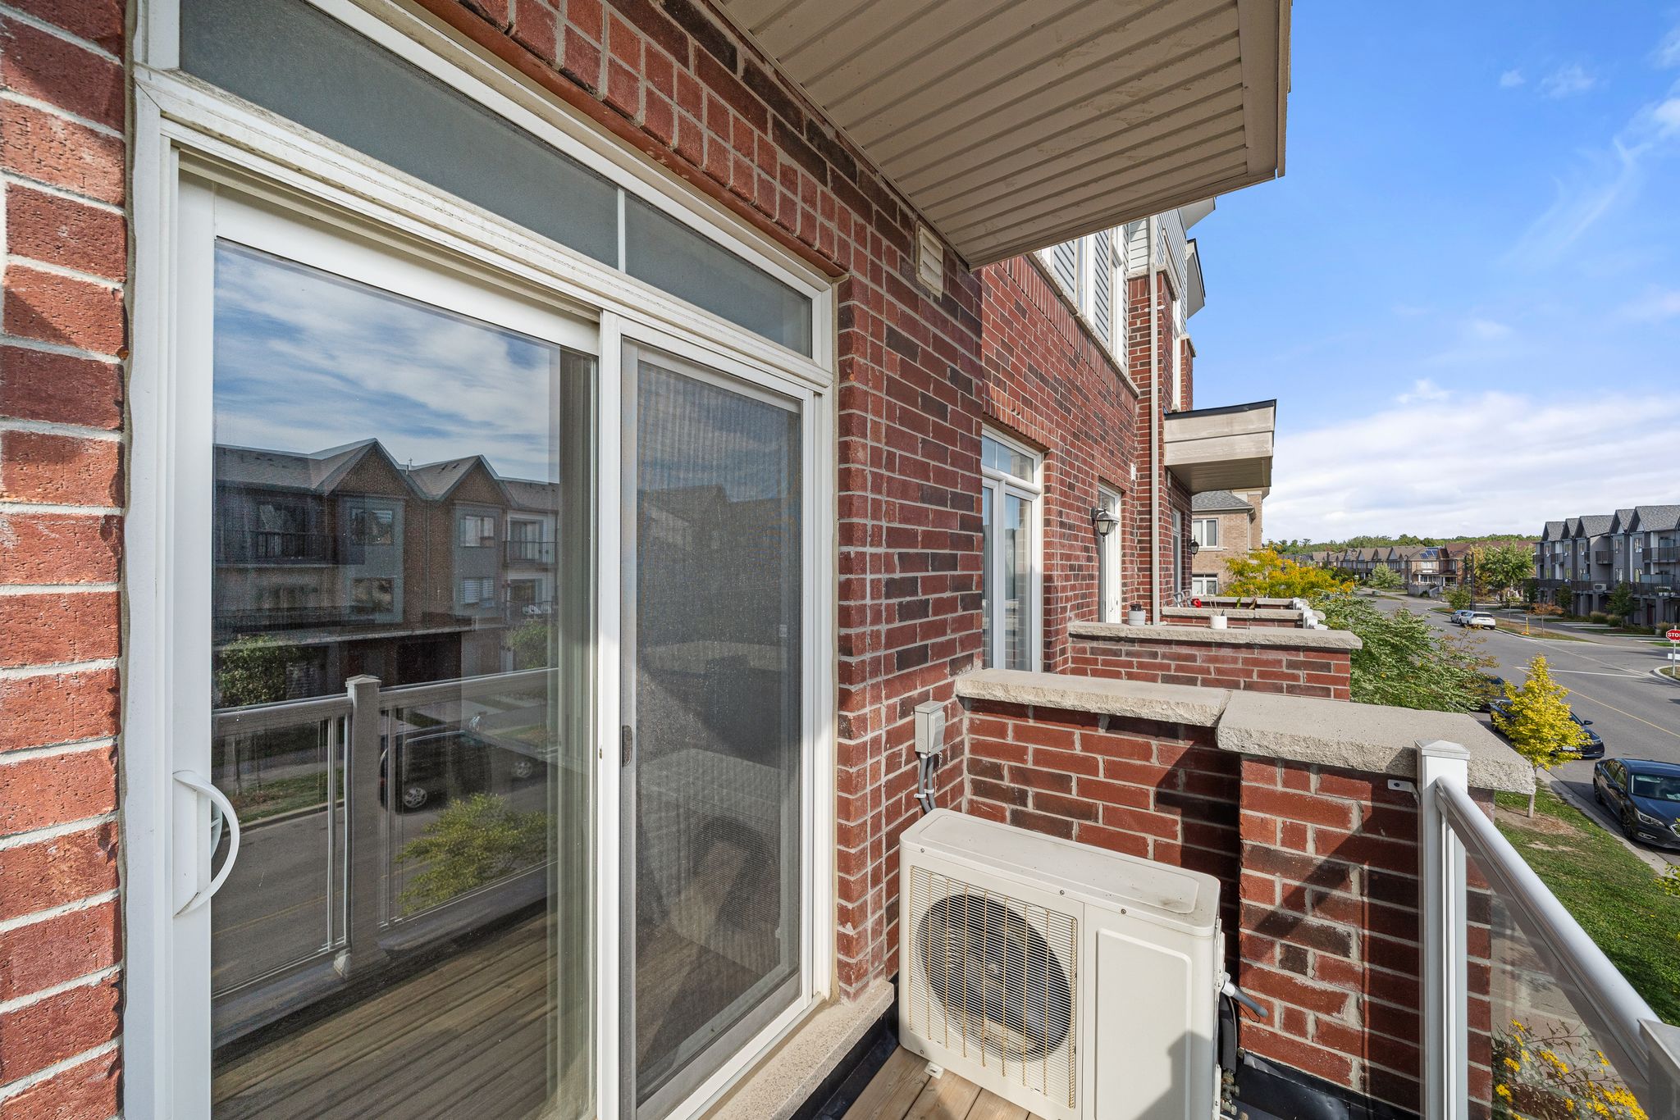
The balcony is more than an outdoor extension of the living space, it’s a daily retreat. Whether it’s morning coffee as the sun rises in the east or unwinding after exploring nearby trails and restaurants, this feature adds a lifestyle element that makes townhouse living both convenient and enjoyable.
Everyday comfort
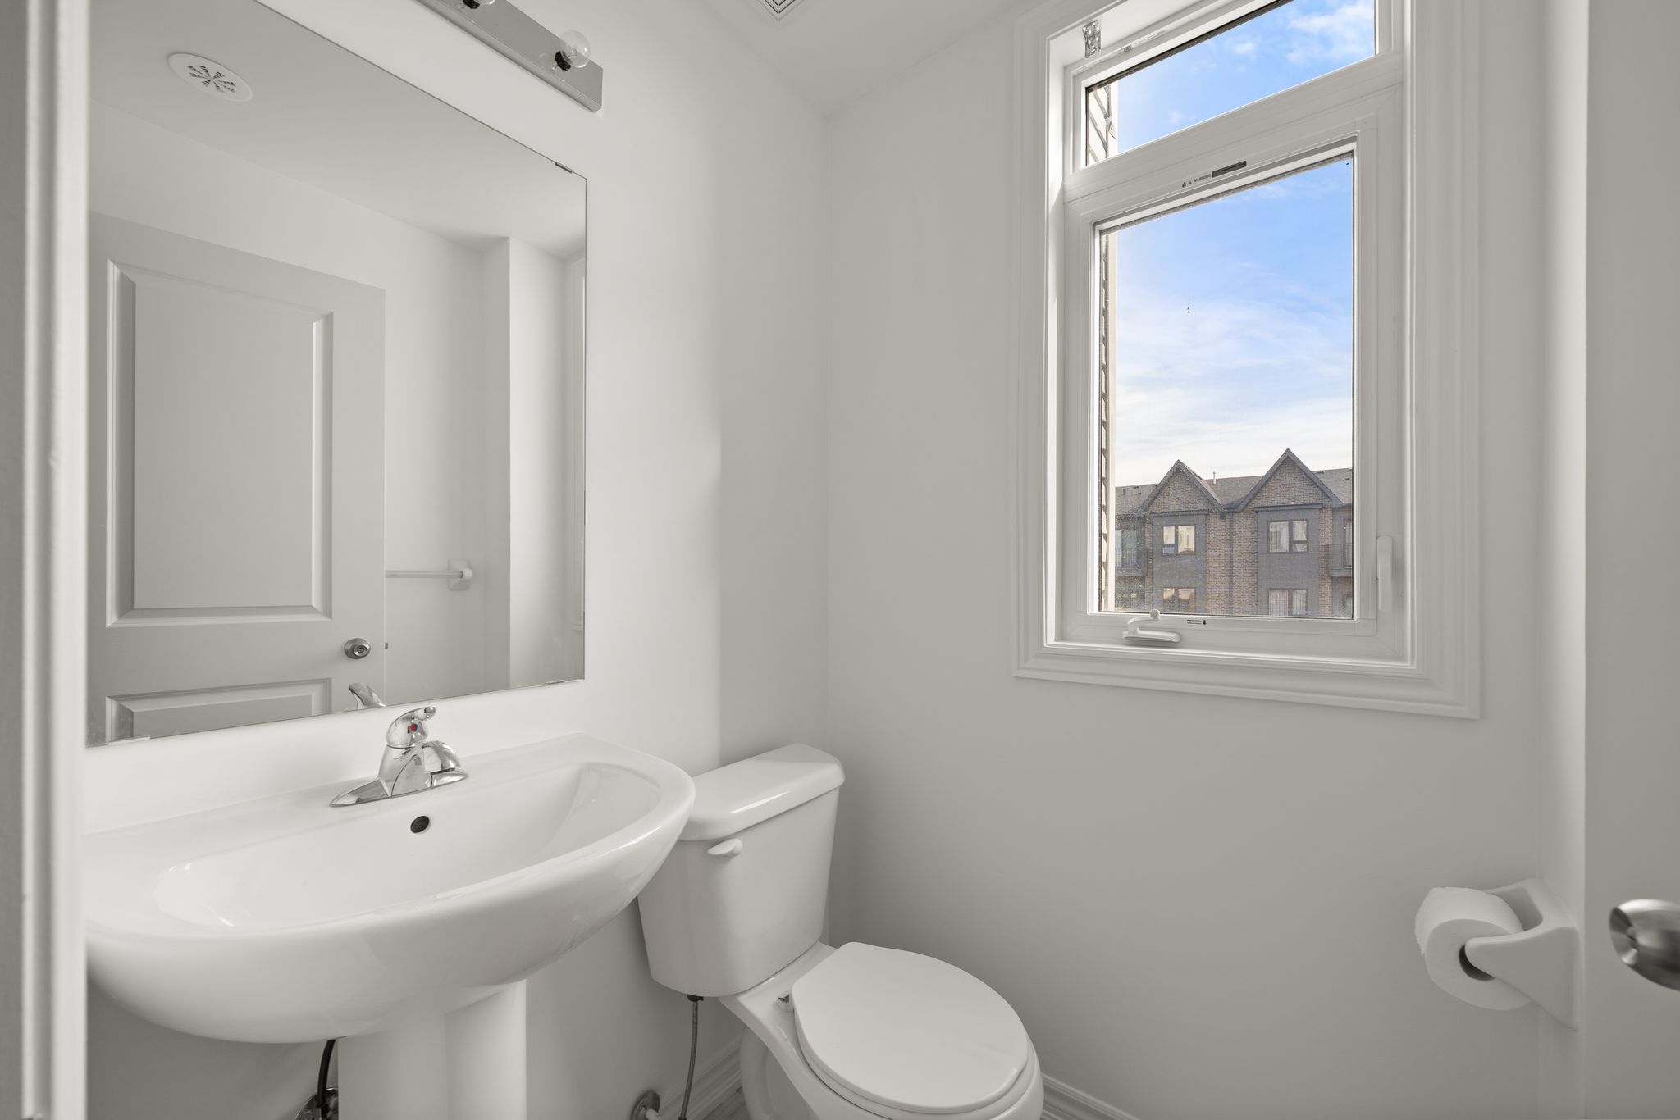
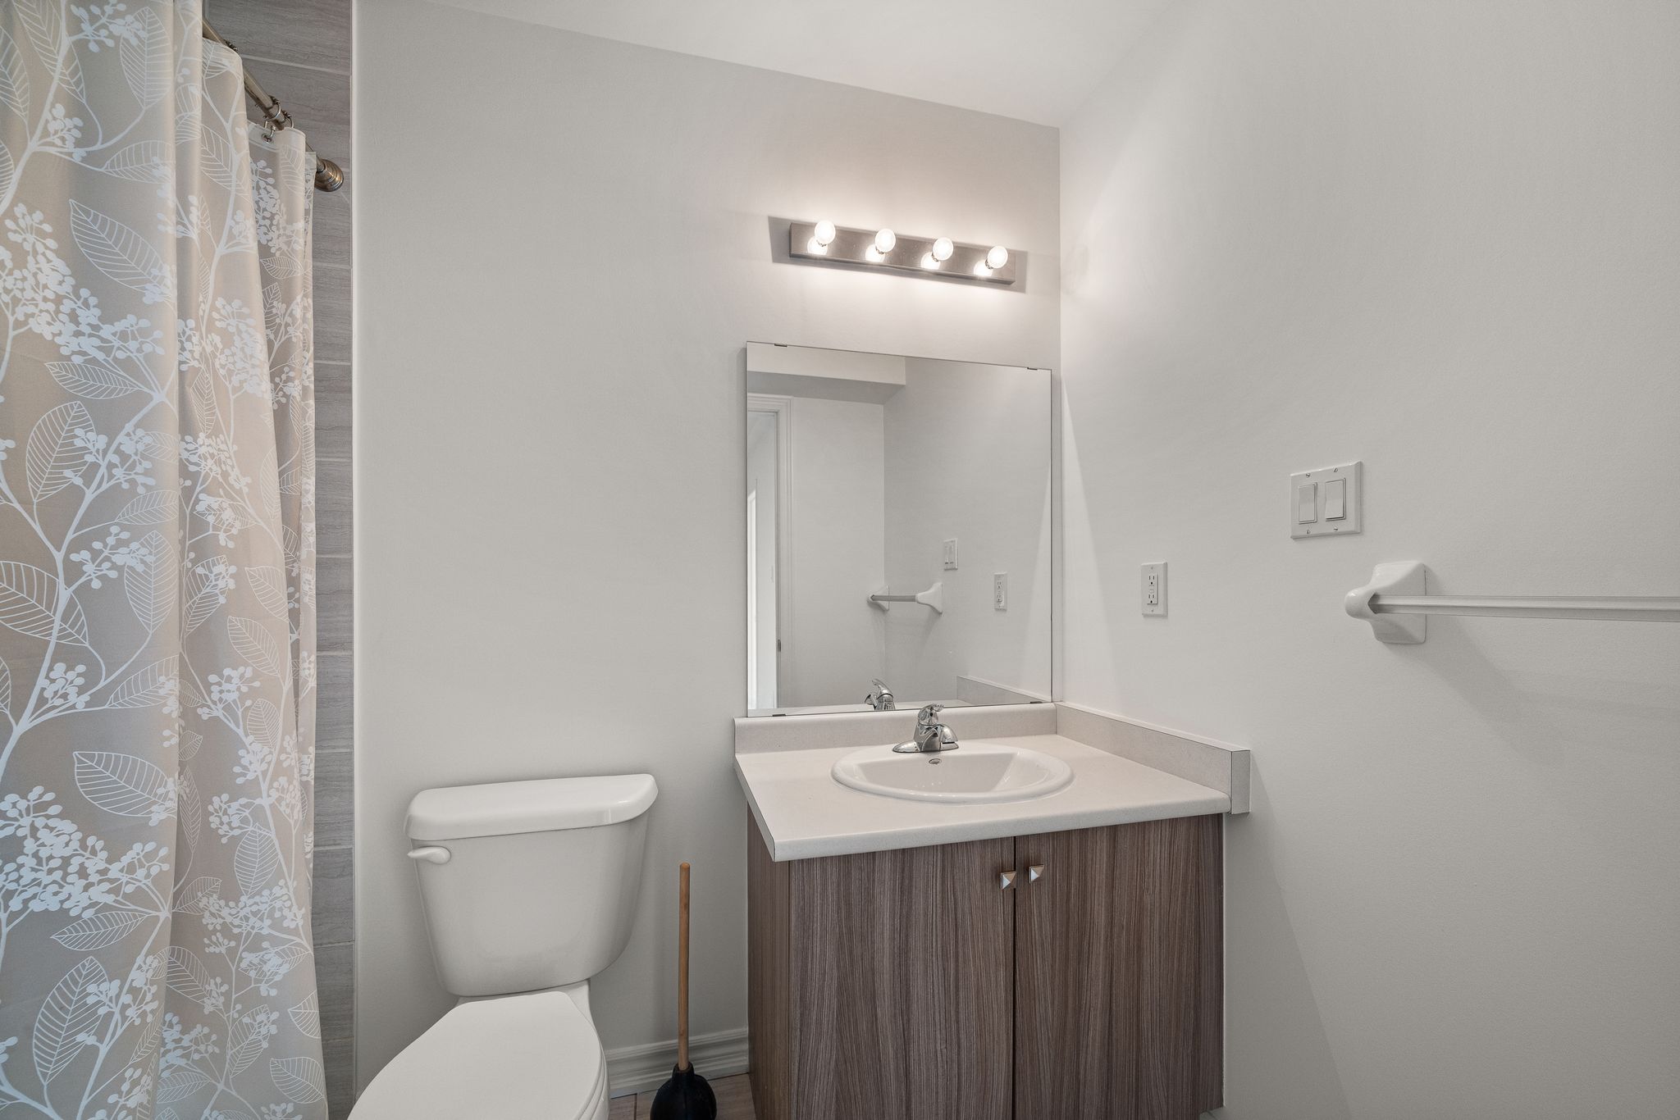
The home’s bathrooms are designed with everyday comfort in mind, a 2-piece powder room on the main floor and a 4-piece bath off the primary bedroom upstairs, both with clean finishes and bright natural light.
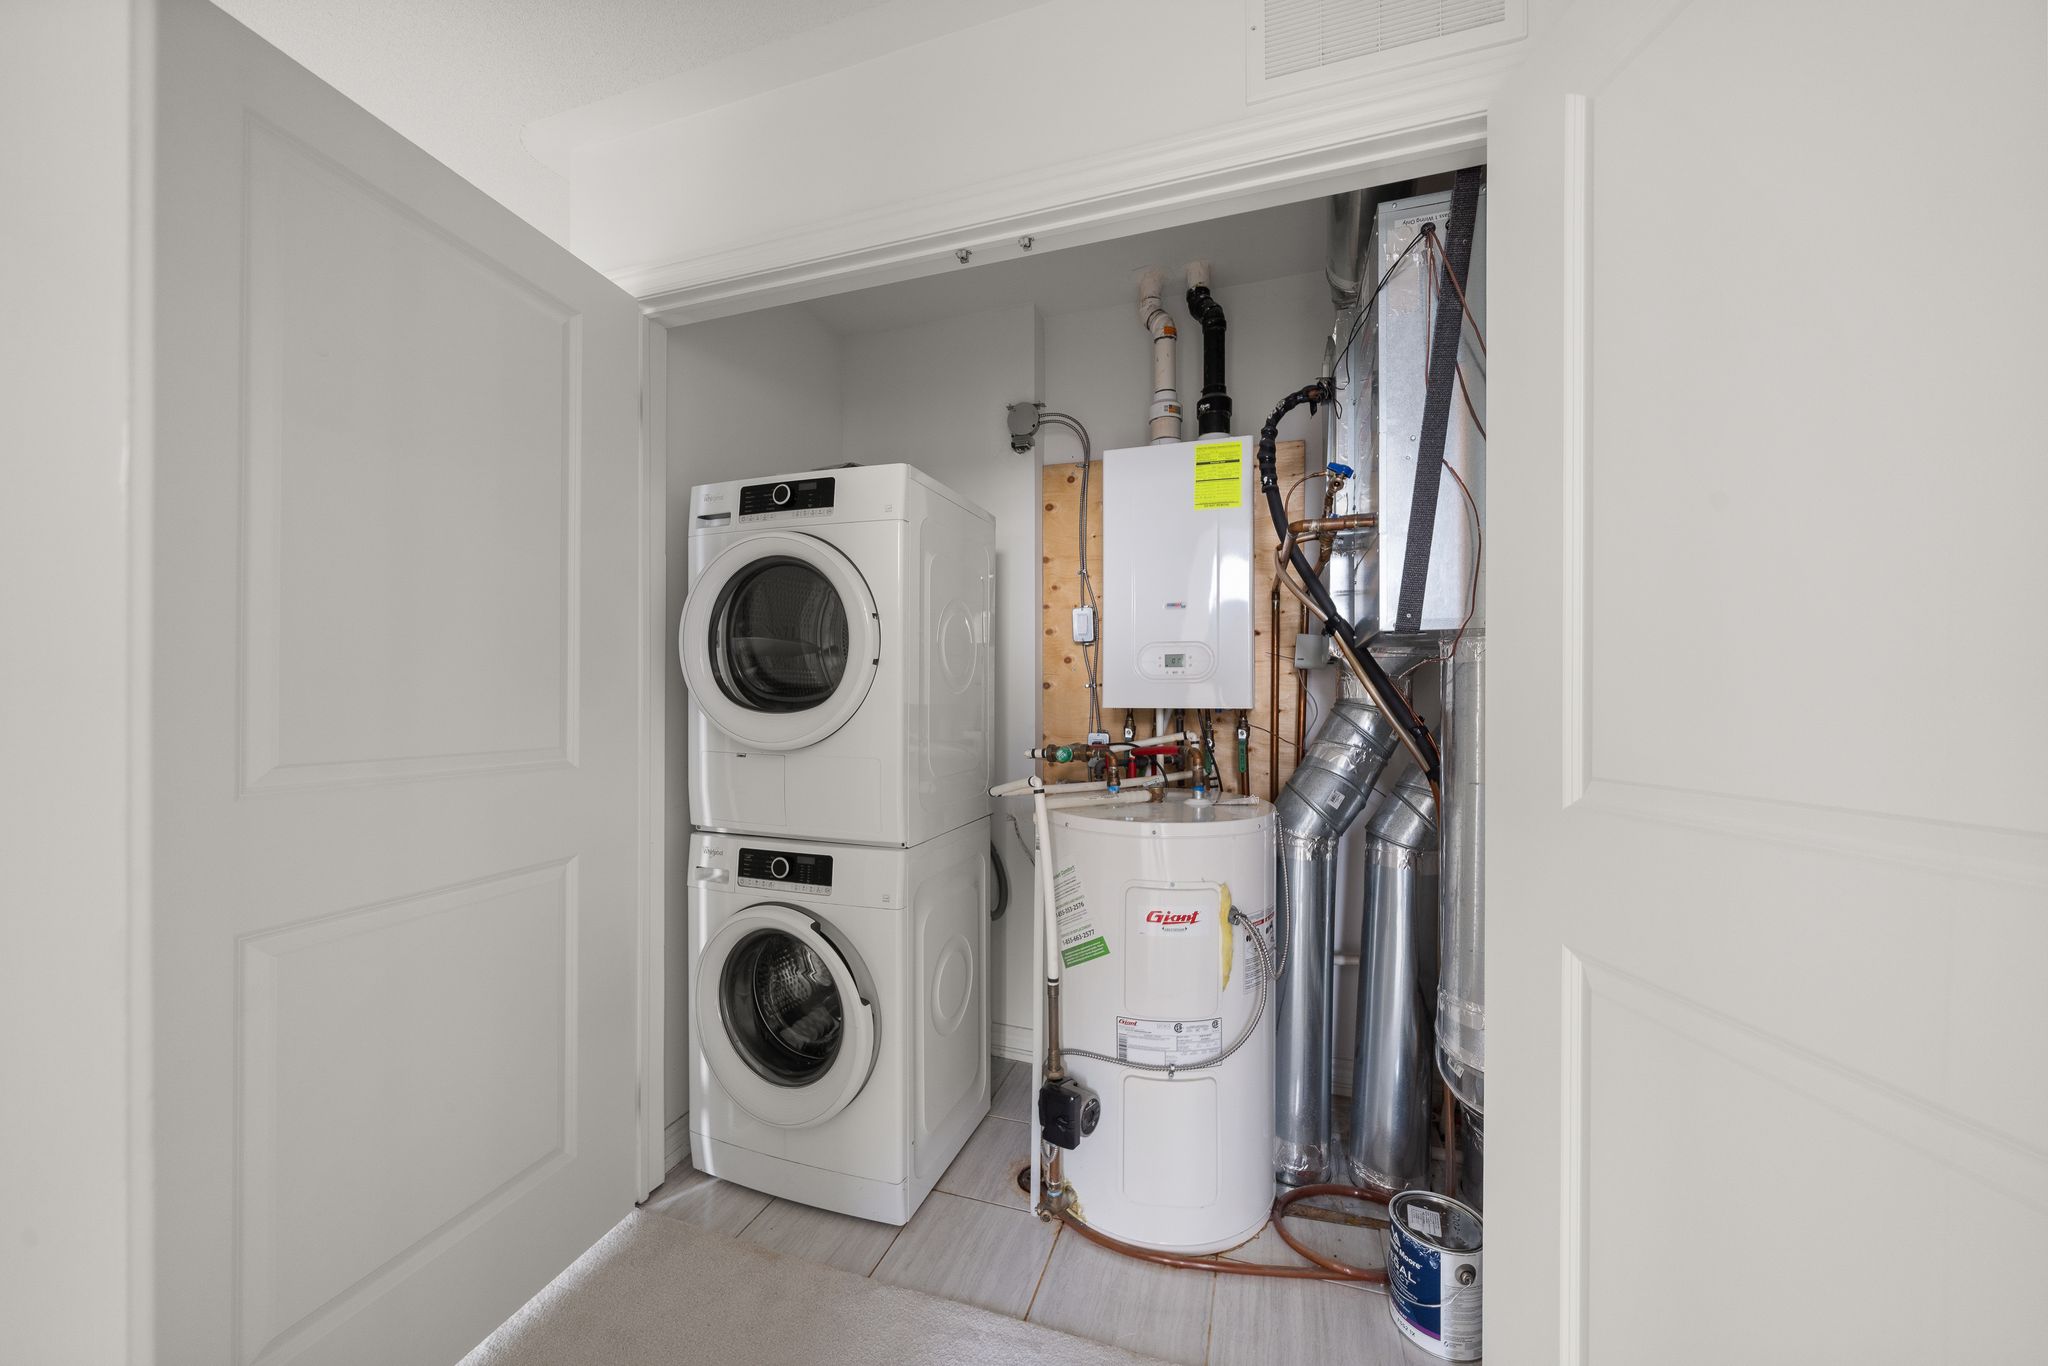
Everyday convenience
Ensuite laundry on the upper level keeps chores simple, while one owned surface parking spot right beside the unit makes daily living even easier.
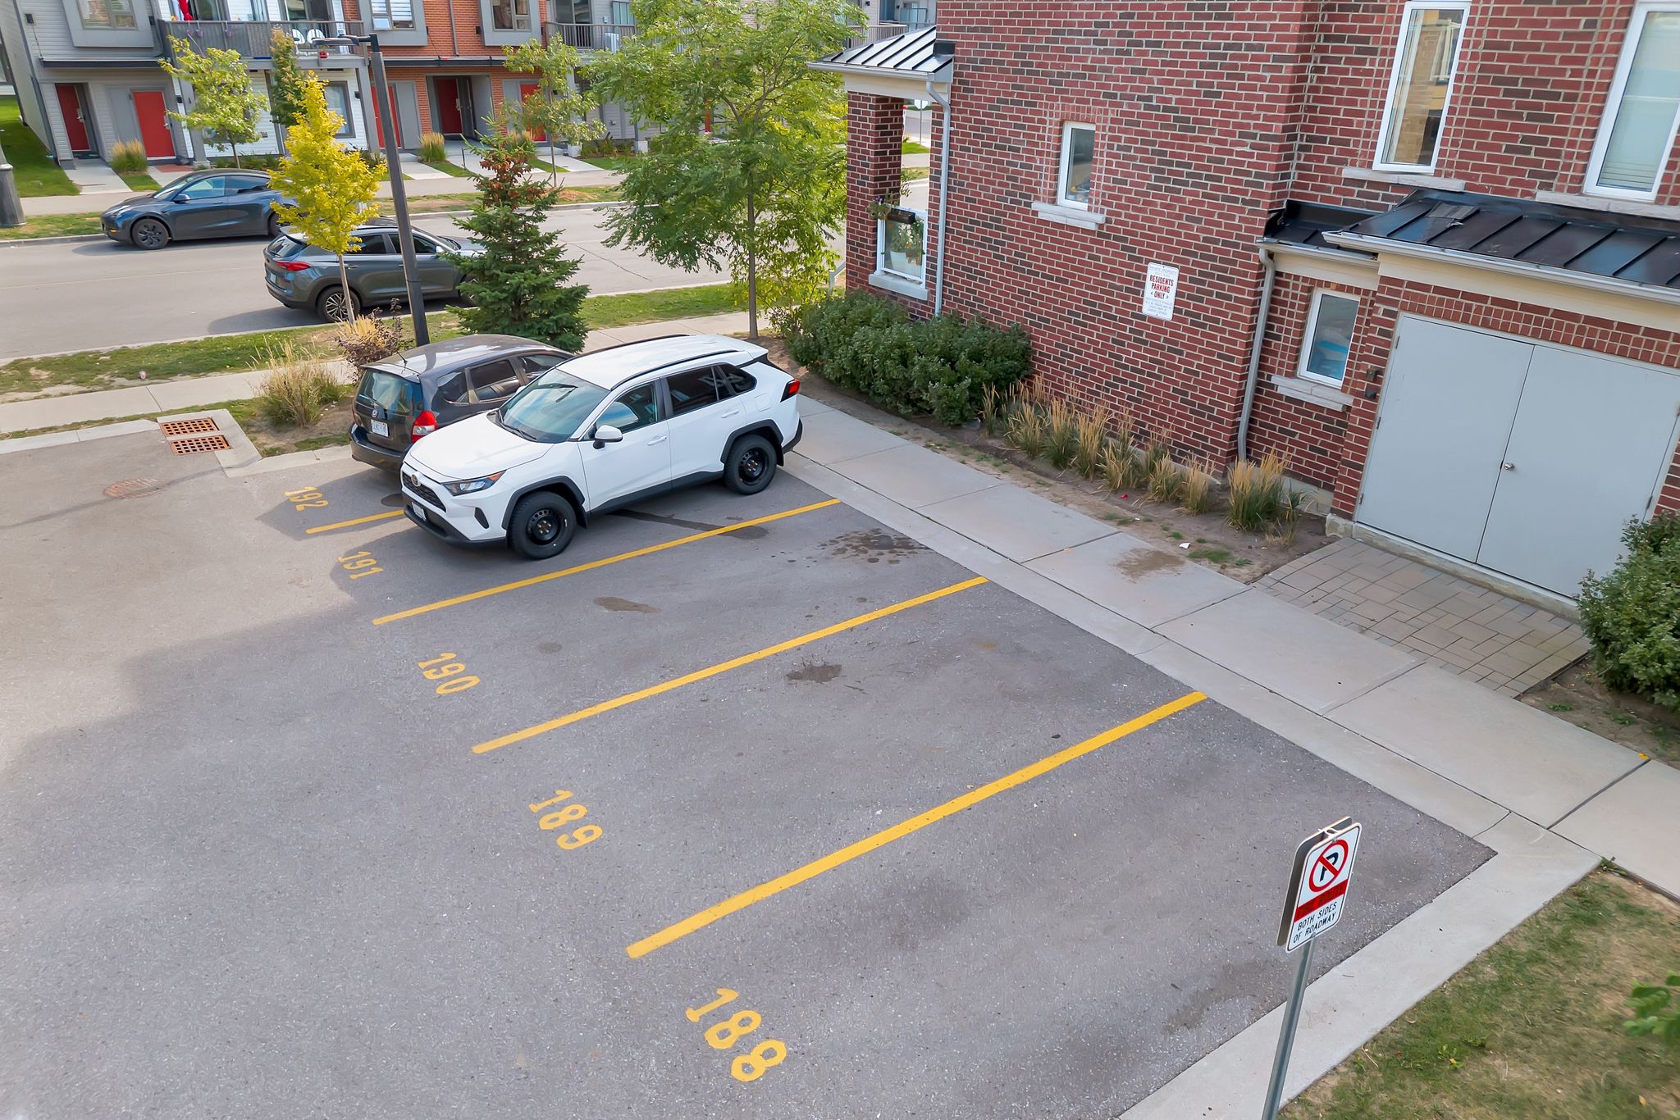
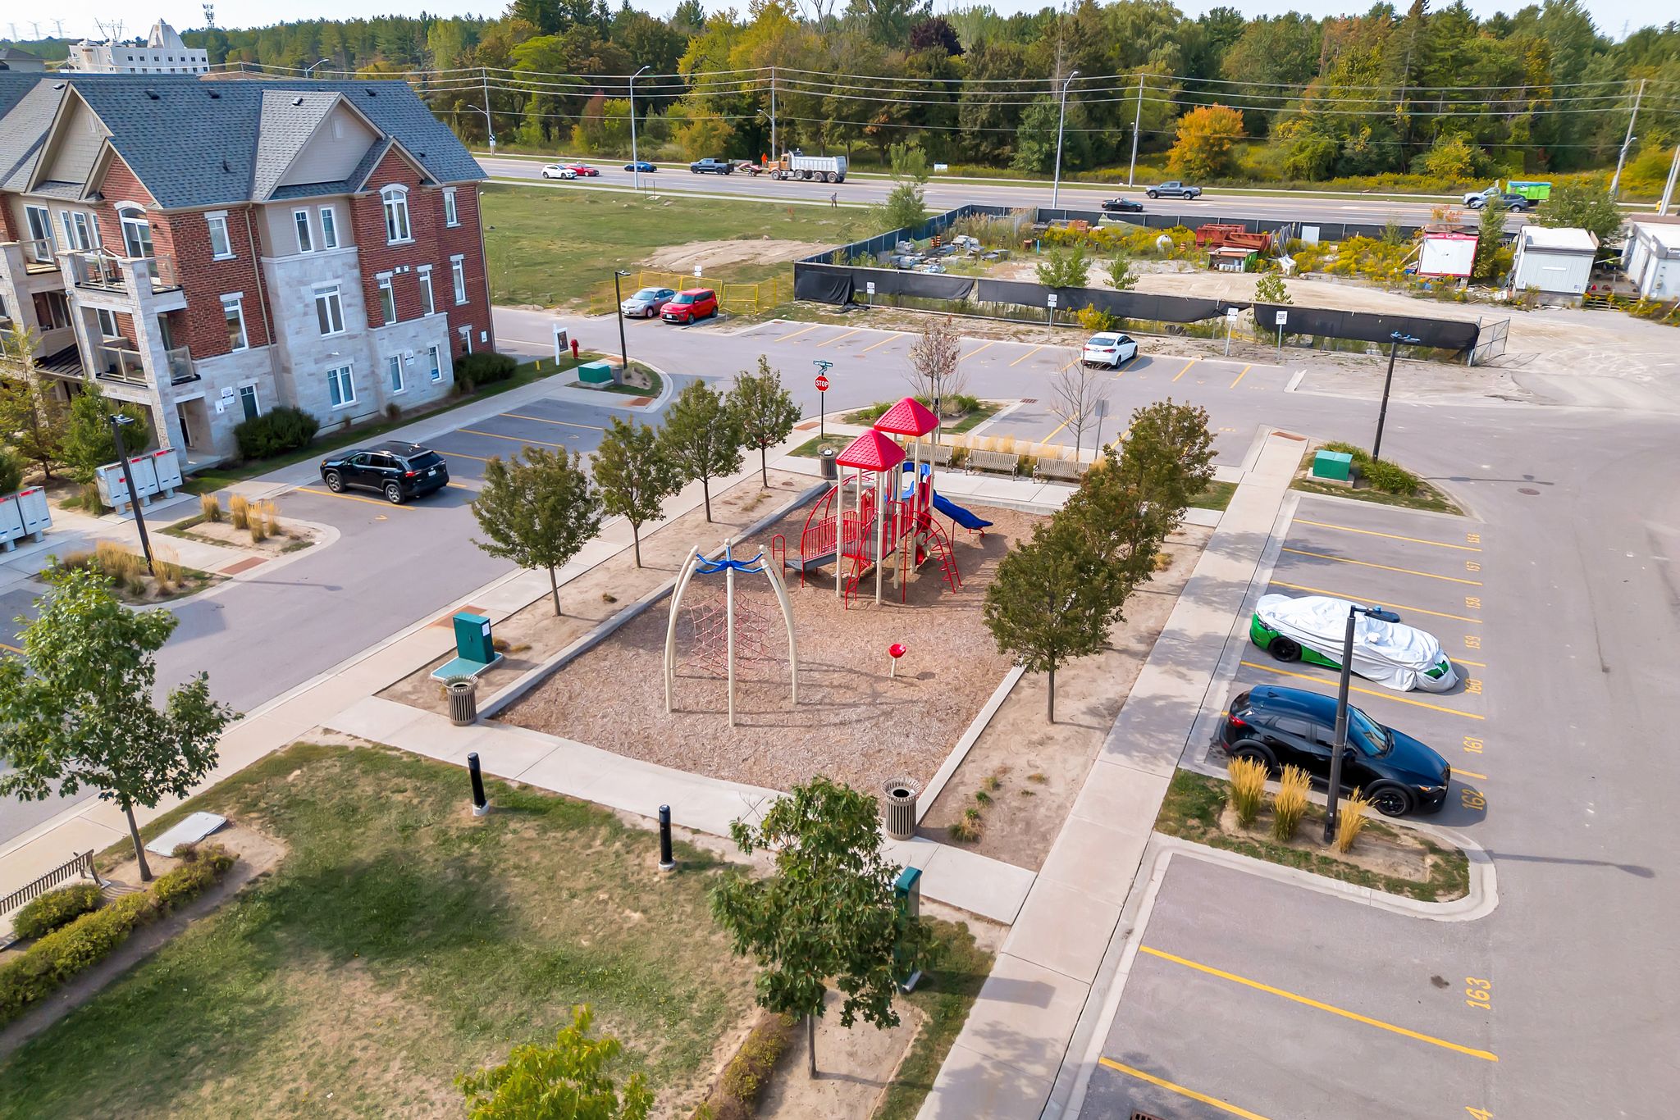
Room to grow outside, too
Step outside and enjoy the benefits of community living. This stacked townhouse includes a surface parking space for added convenience, while the surrounding neighbourhood provides easy access to trails, greenspace and golf.
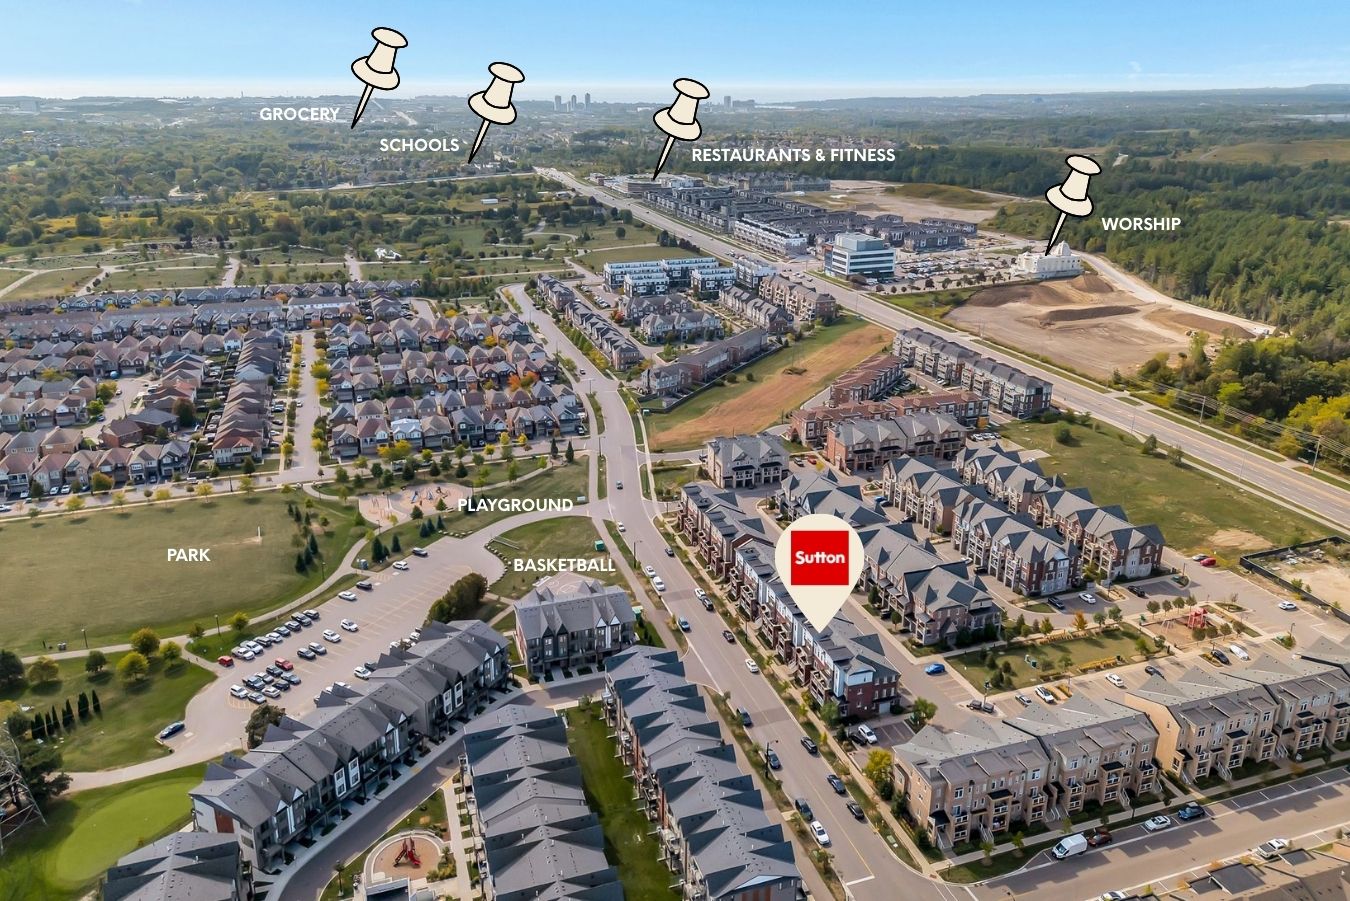
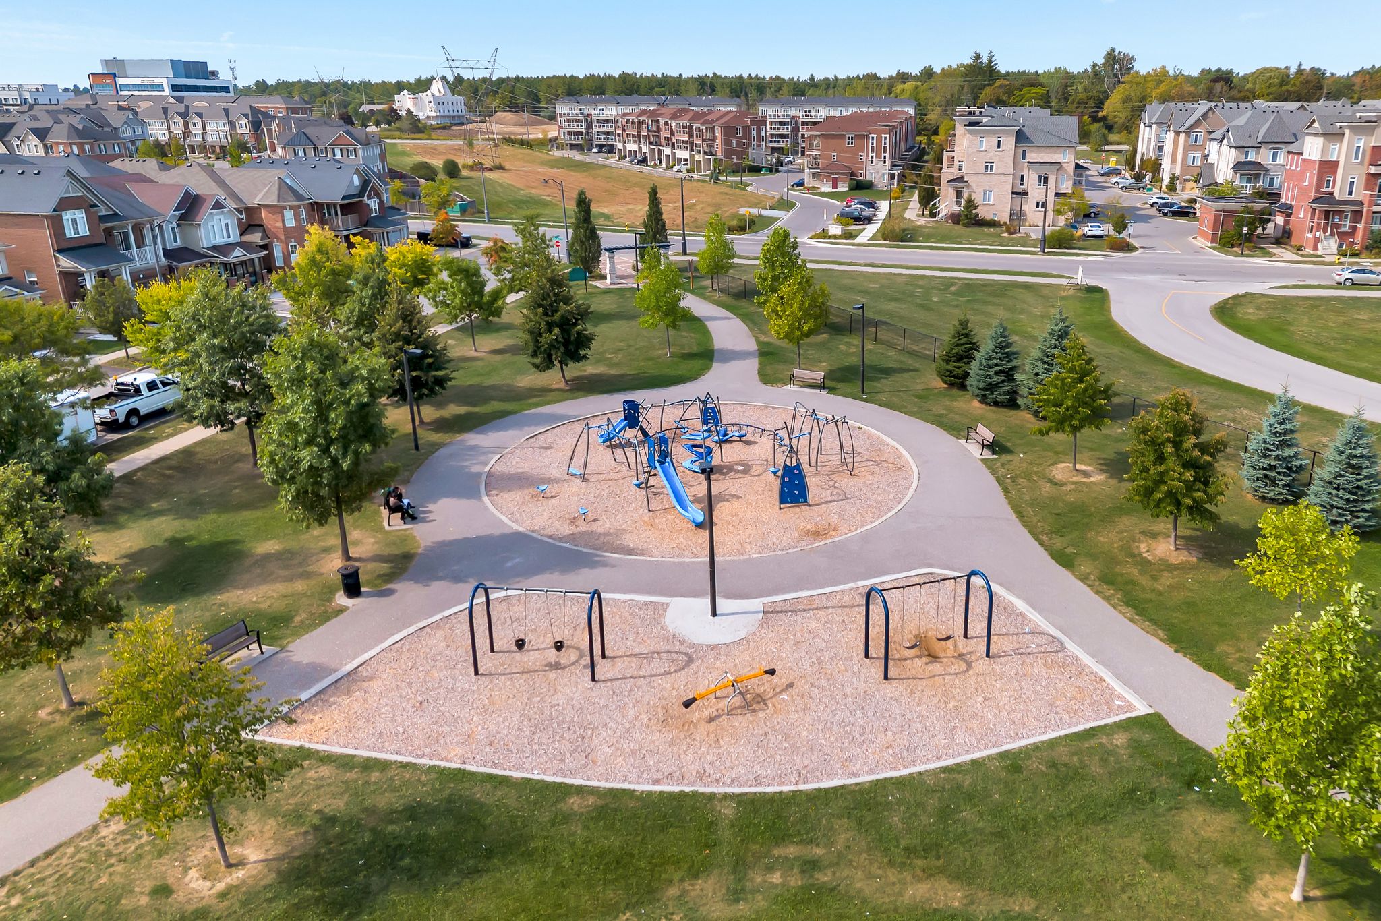
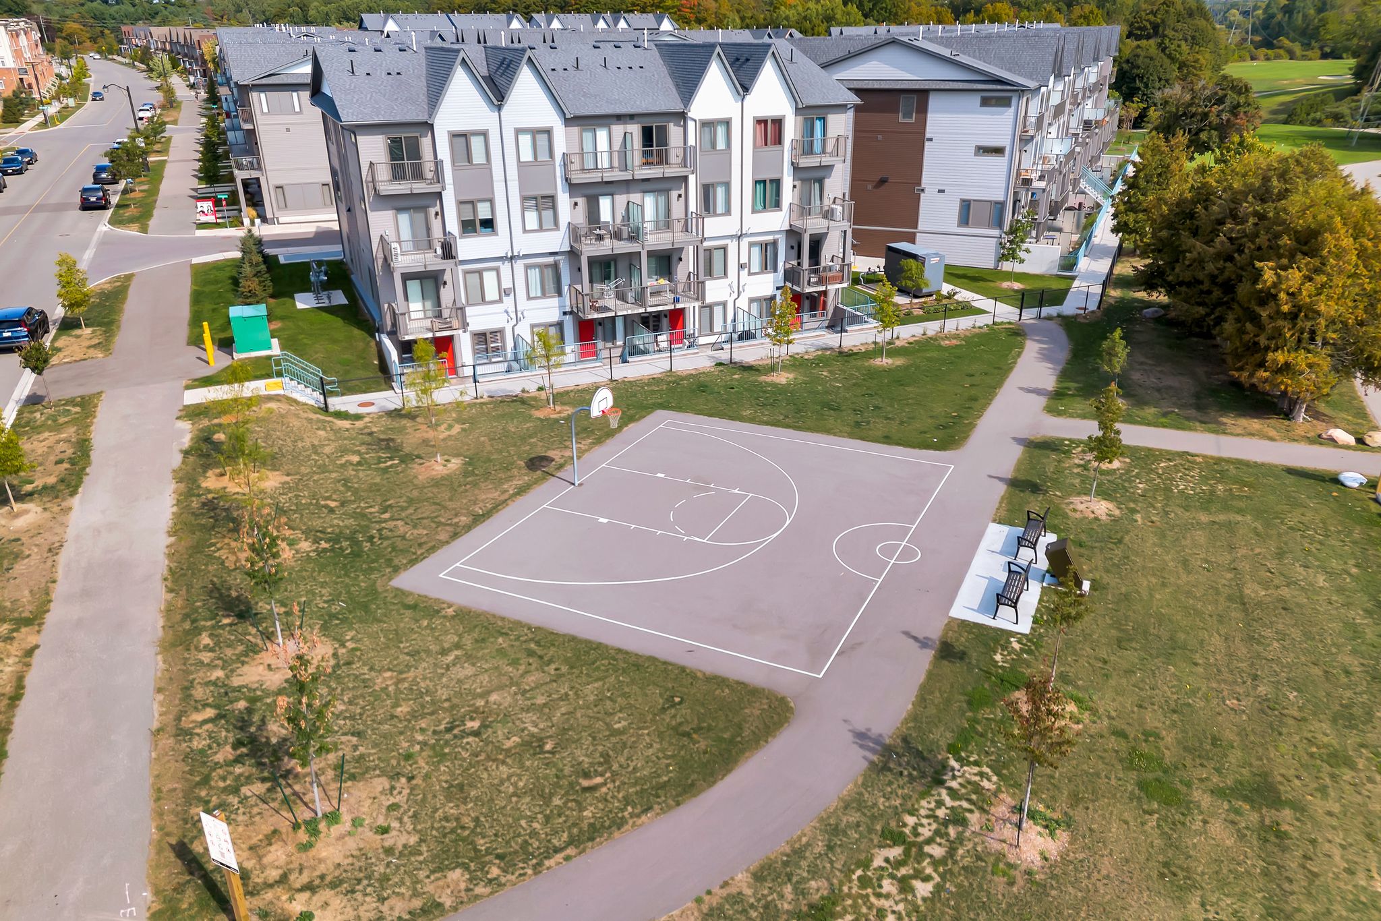
Play & explore
Living here means having green space and family-friendly amenities right outside the door. The community playground and courts offer a safe and welcoming spot for kids to play and neighbours to connect.
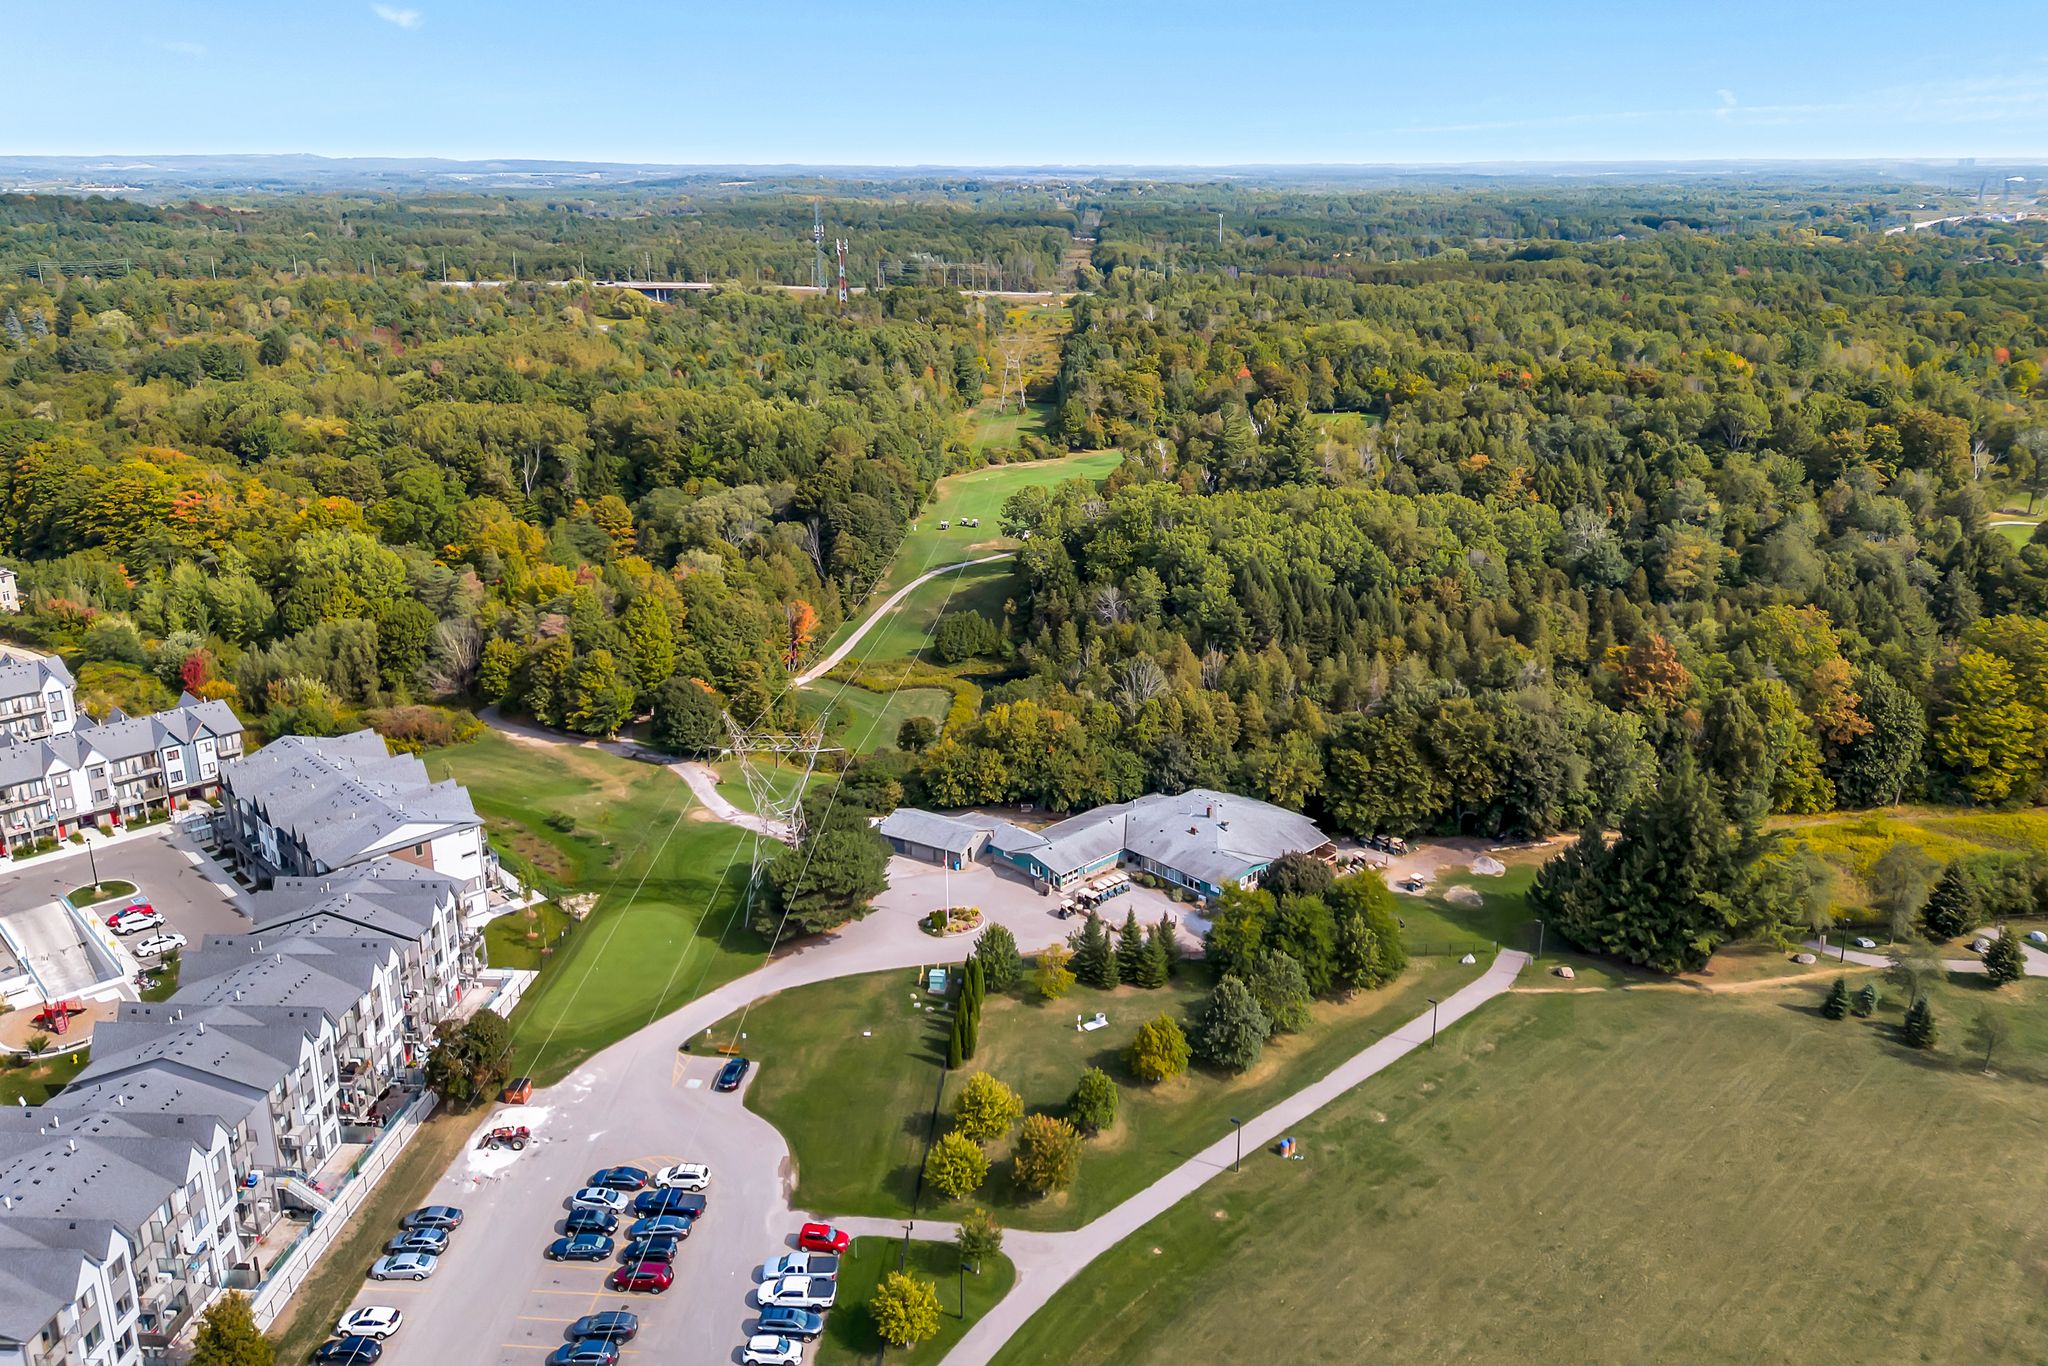

Green gatherings
Life here places you steps from Pickering Golf Club, where rolling fairways and lush views become part of the everyday backdrop, whether you’re an avid golfer or simply enjoy the serenity of green space.
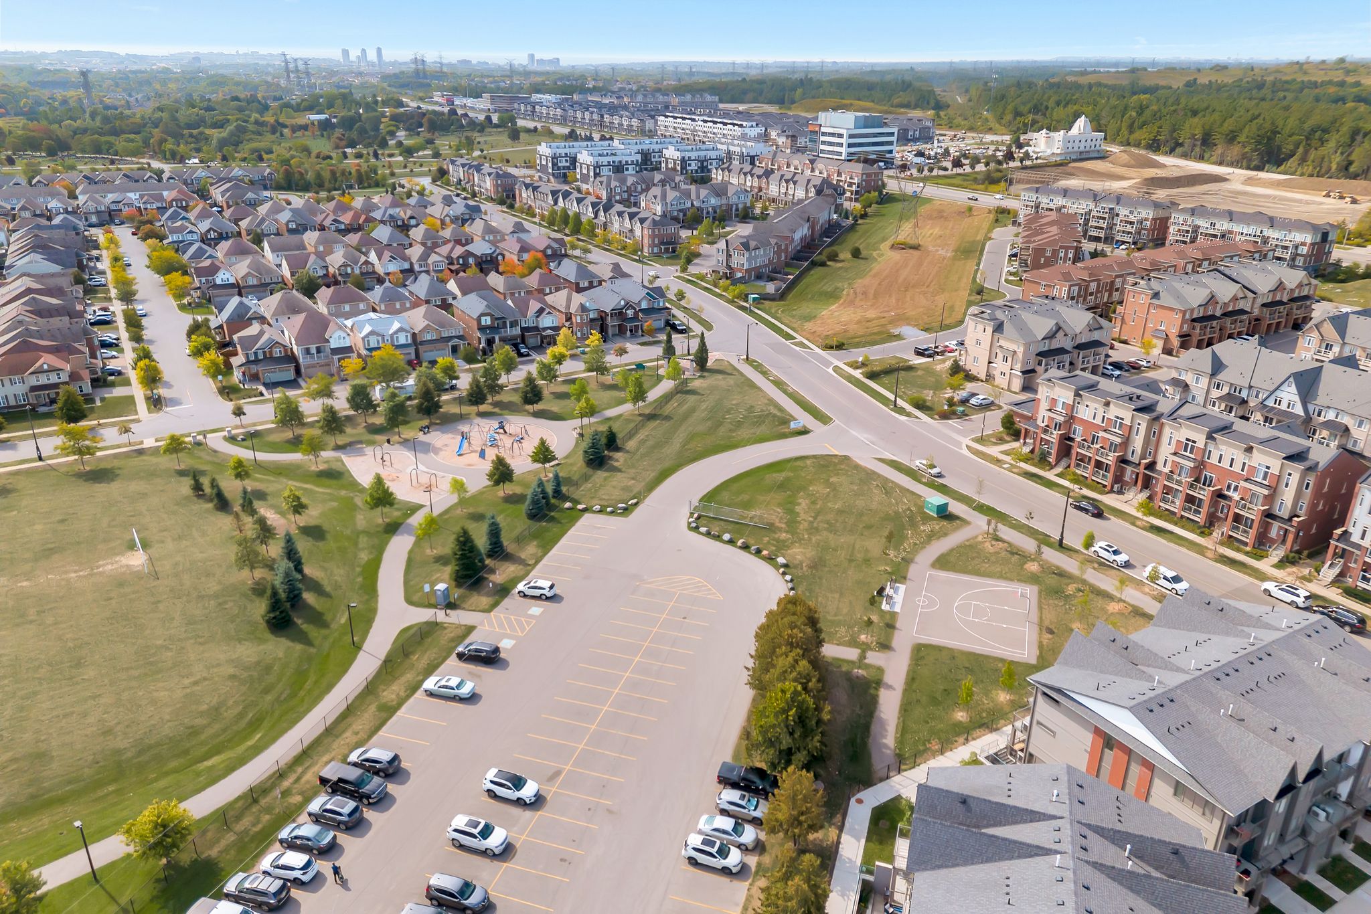
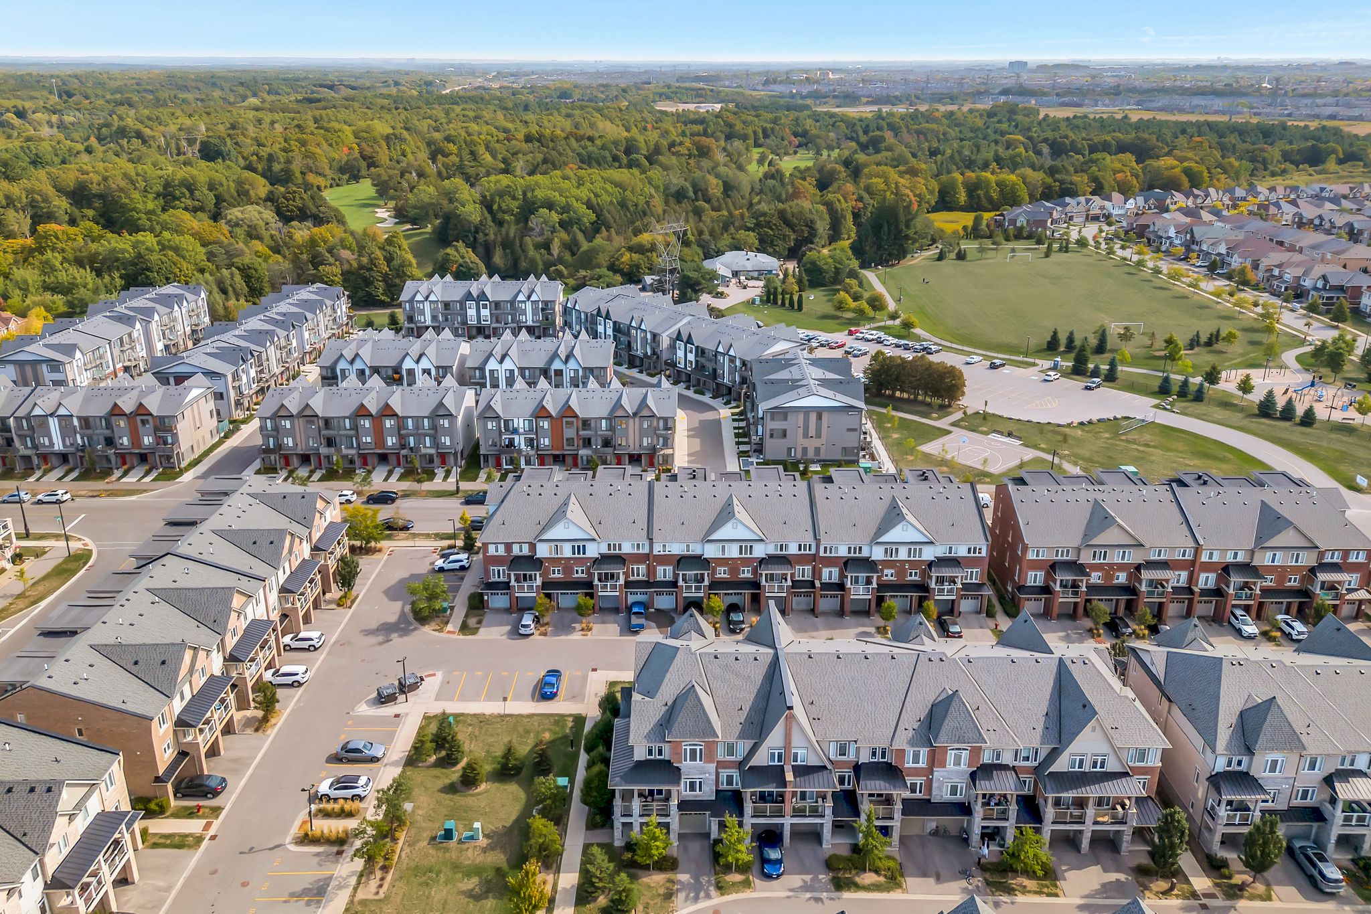
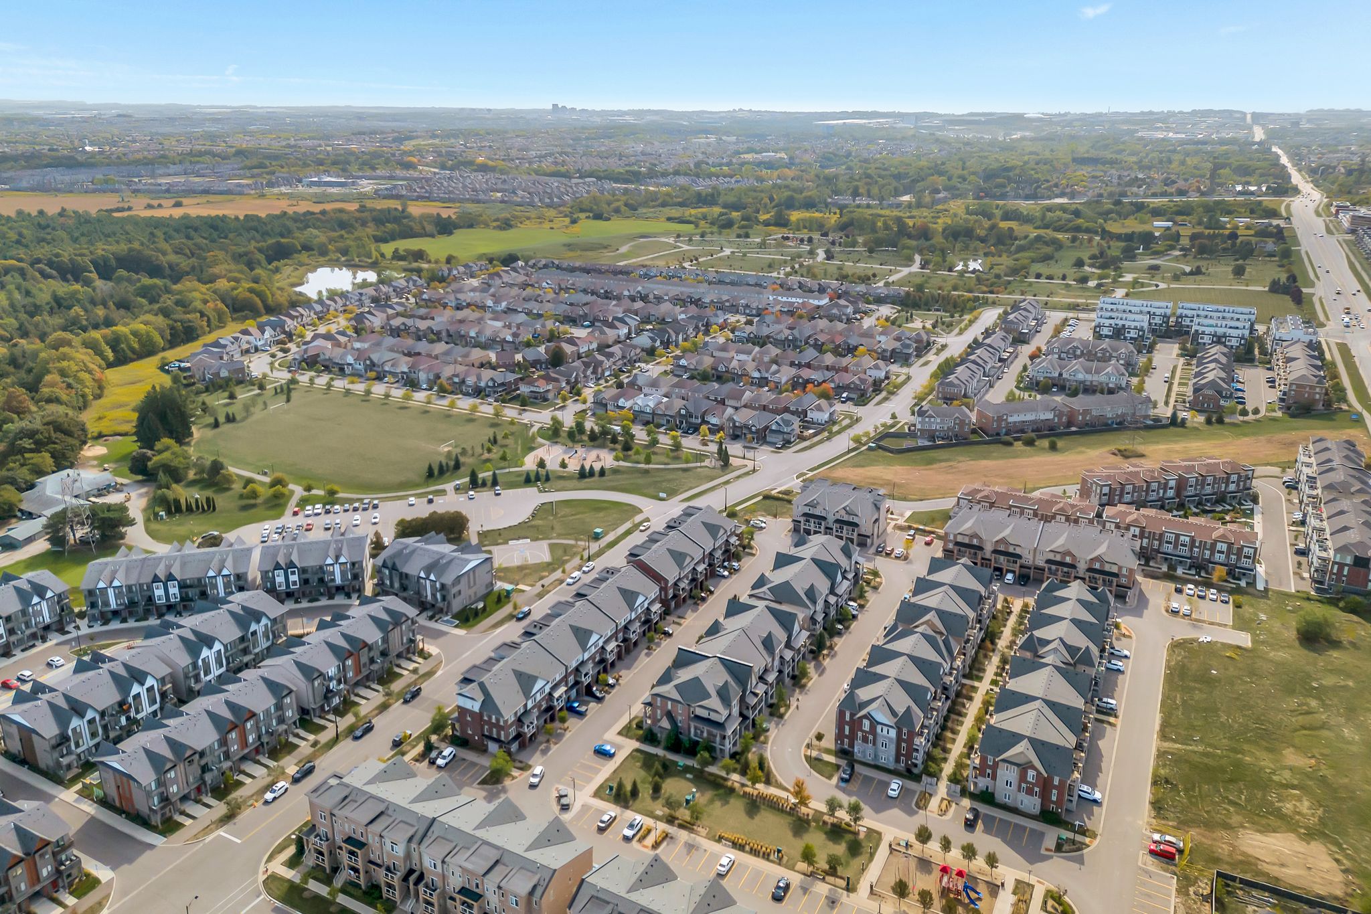
Close community
Aerial views showcase the vibrant Duffin Heights community, where tree-lined streets, modern townhomes and green spaces come together to create a setting that feels close-knit and inviting.

Every home sold = a classroom garden
With every home sold, including 2598 William Jackson Dr, Laura donates a complete indoor classroom garden to a local school through her Junior Green Thumbs initiative, bringing hands-on learning and food literacy into the classroom.

Walkability & the HoodQ report
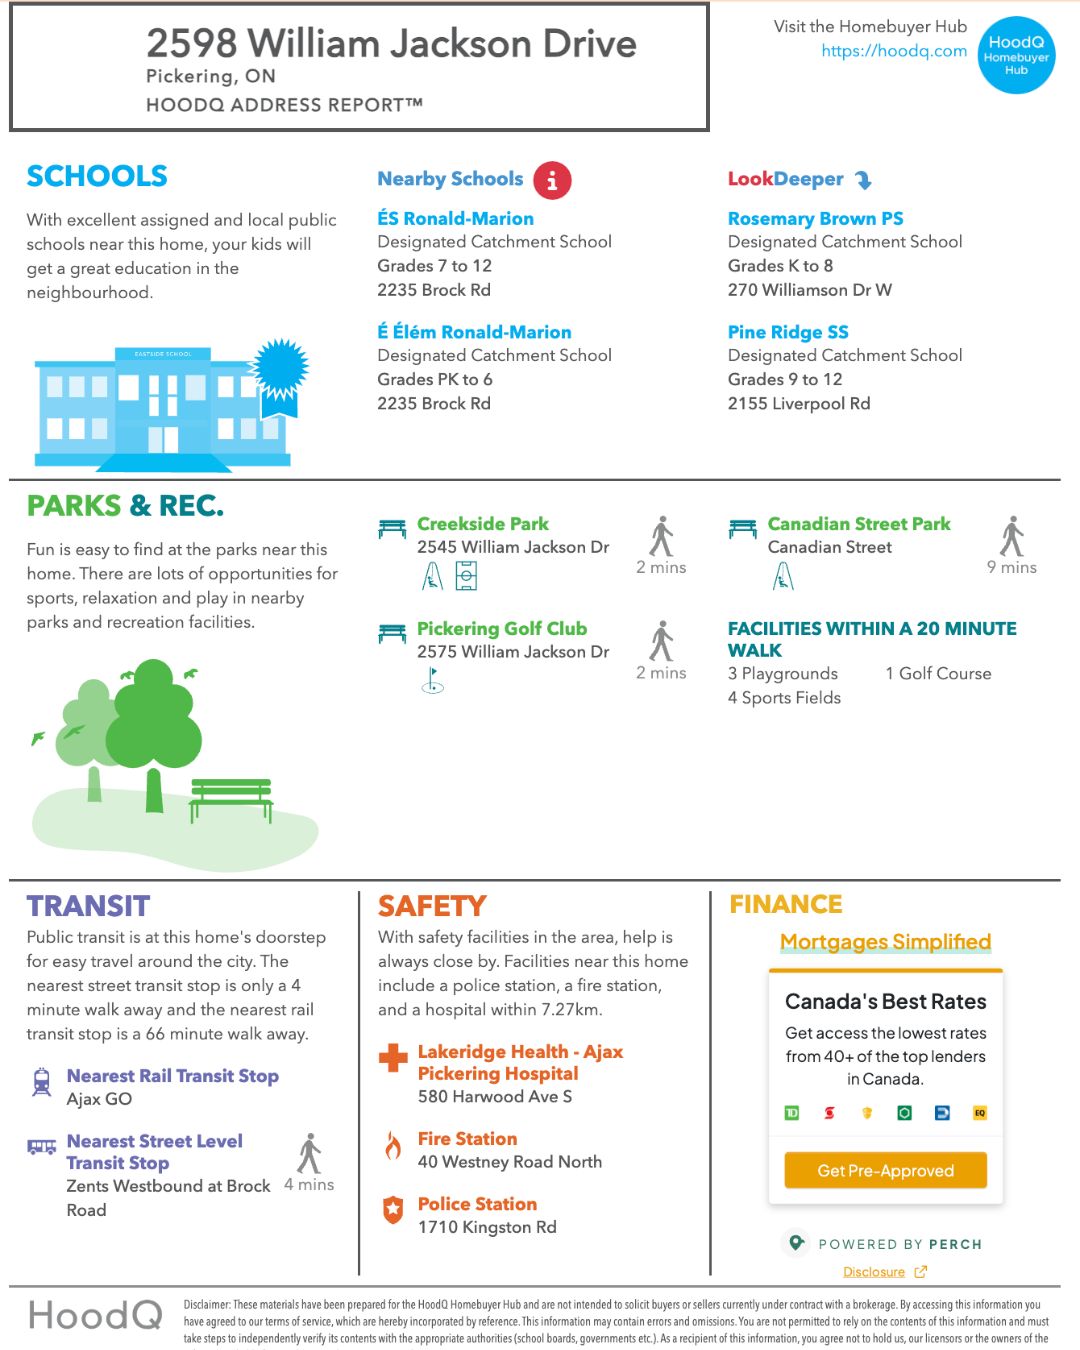
This HoodQ report highlights how well-connected 2598 William Jackson Dr is to Creekside Park, Pickering Golf Club, schools and transit, all just minutes away in Duffin Heights.
Living in Duffin Heights, Pickering
2598 William Jackson Dr sits in Duffin Heights, a Pickering neighbourhood known for its close-knit feel, steps from Pickering Golf Club, Creekside Park and some of the city’s best dining, with quick access to Highway 407, Highway 401 and Pickering GO.
Read the full Ajax real estate guide for more on where to live in the Durham Region and how to choose the right area.
Ask about 2598 William Jackson Dr
Send a note and Laura will get back to you, usually within a business day.