
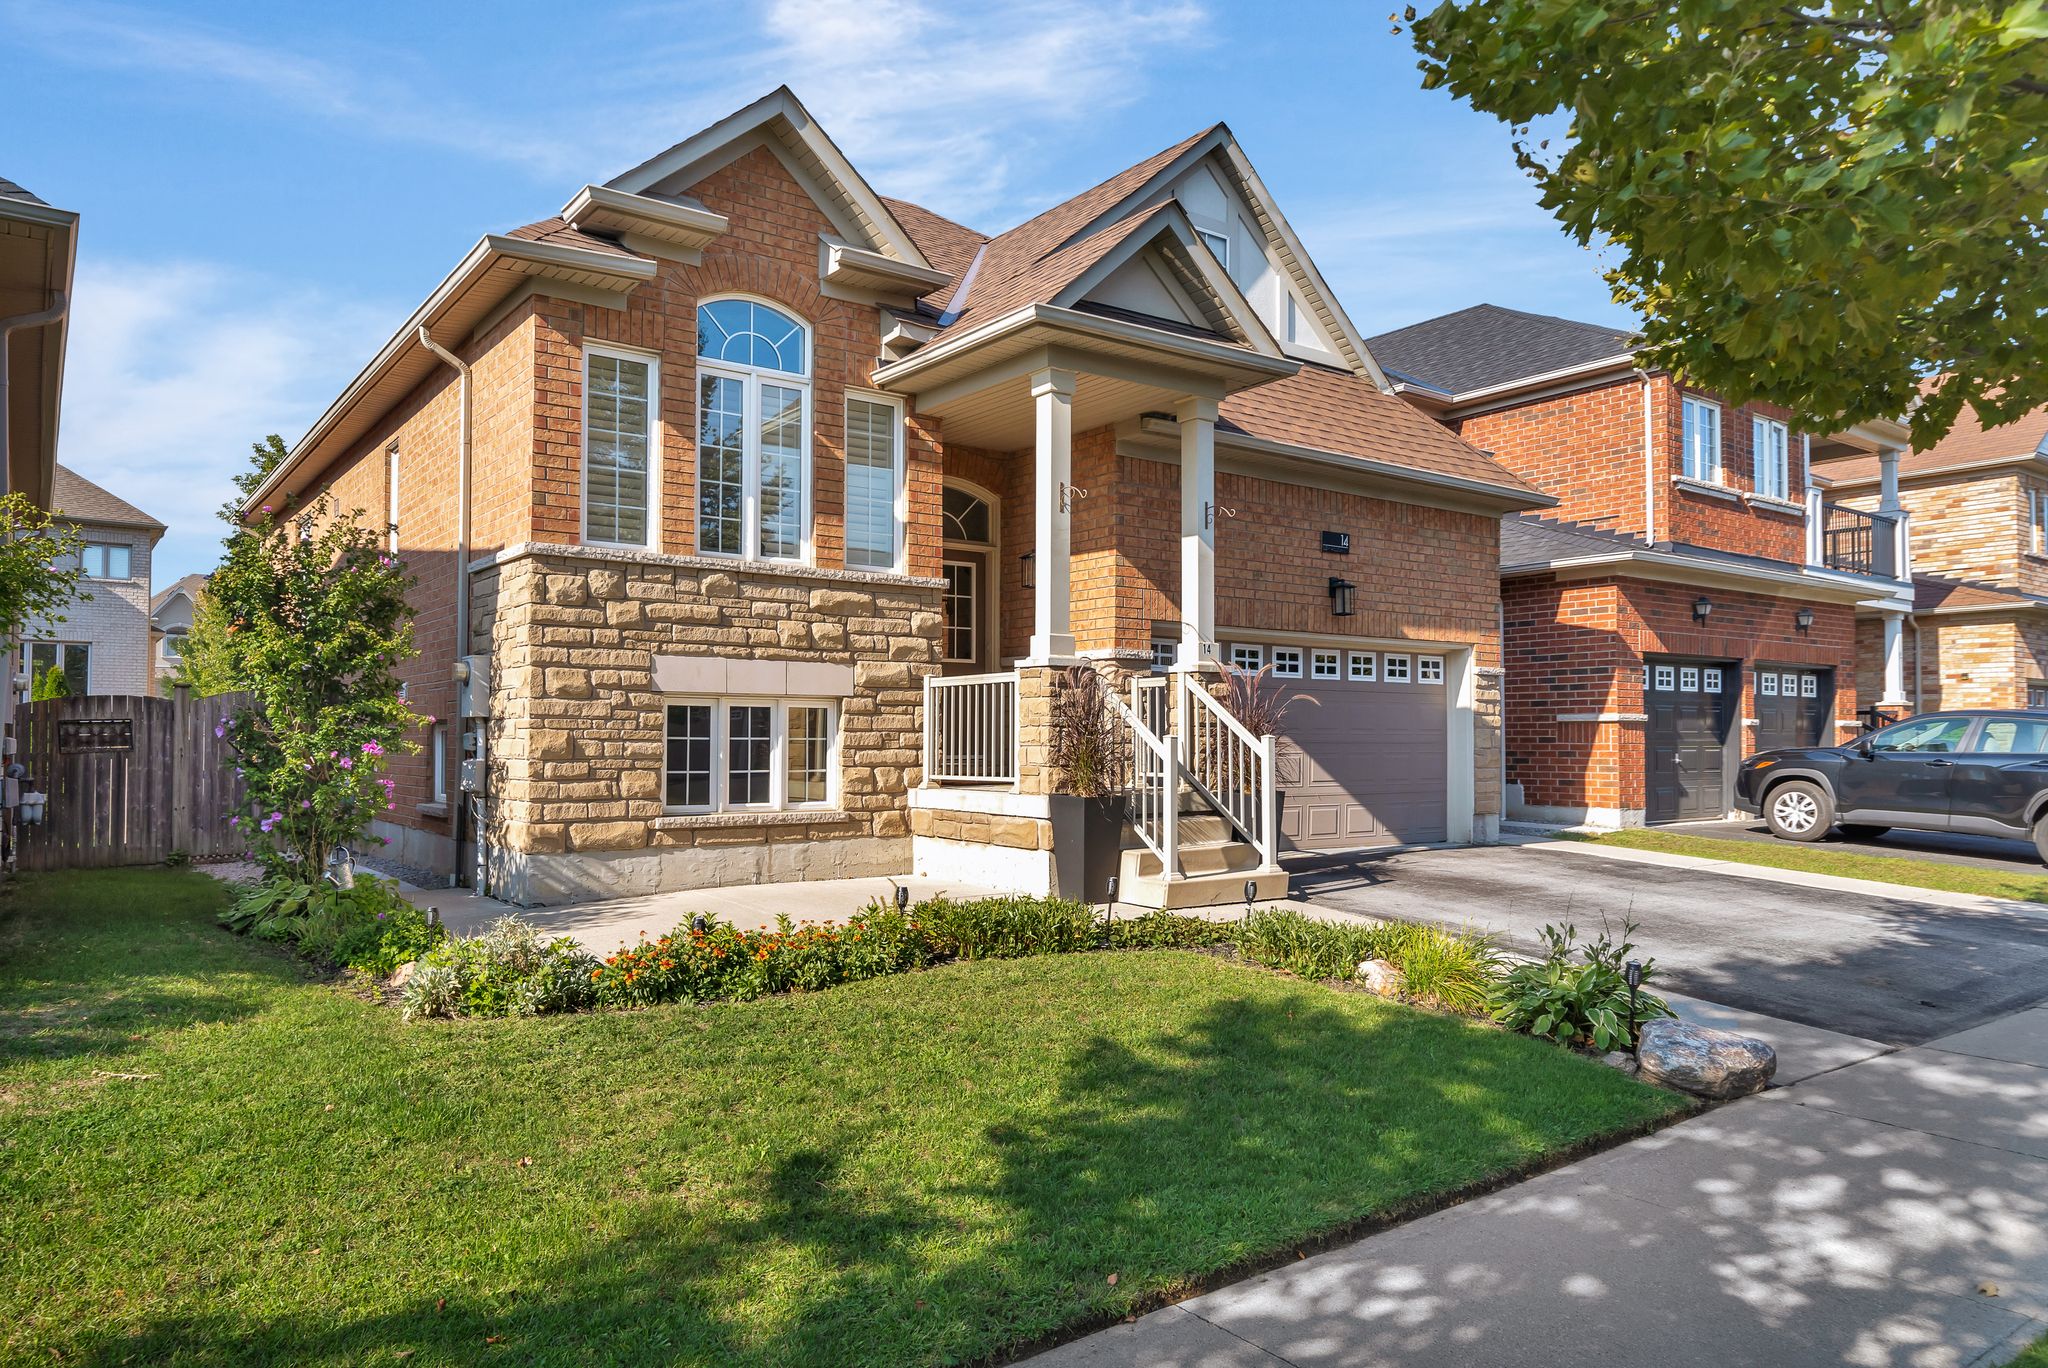
14 Sleepy Hollow Place, Whitby
A brick and stone bungalow on a quiet, tree-lined street in Whitby’s Taunton North neighbourhood, with two bedrooms on the main floor and a fully finished lower level with an in-law suite.
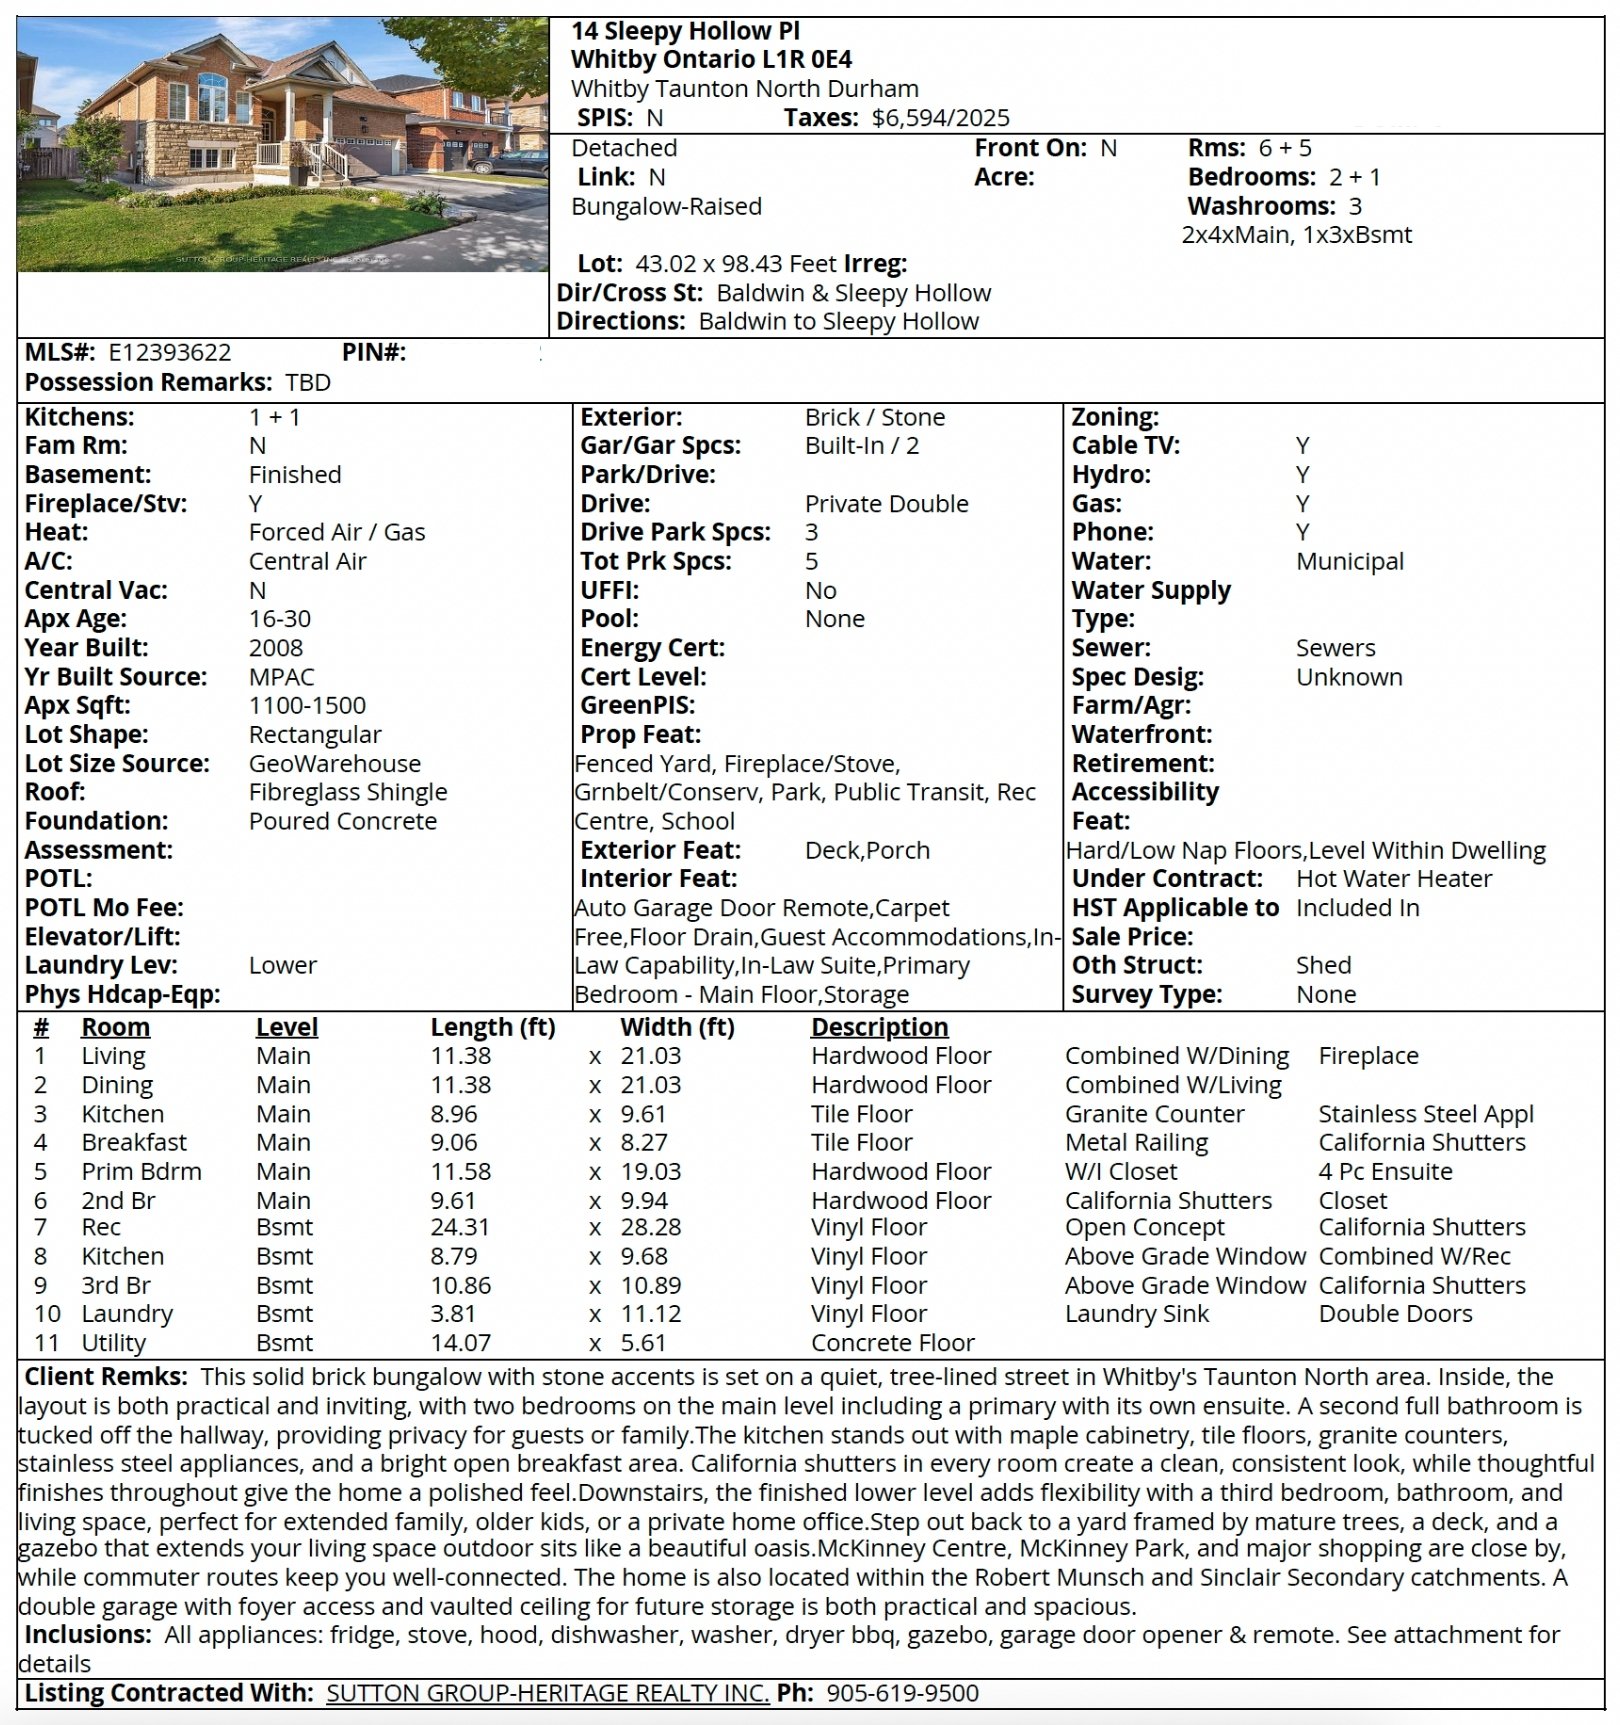
- Status Sold
- Type Detached bungalow-raised
- Bedrooms 2 + 1
- Bathrooms 3
- Above grade 1,100–1,500 sq ft
- Lot 43.02 × 98.43 ft, irregular
- Parking 5 (2 built-in garage, 3 driveway)
- Basement Finished, in-law suite
- Built 2008
- Taxes $6,594 (2025)
- Neighbourhood Taunton North, Whitby, near Baldwin & Sleepy Hollow
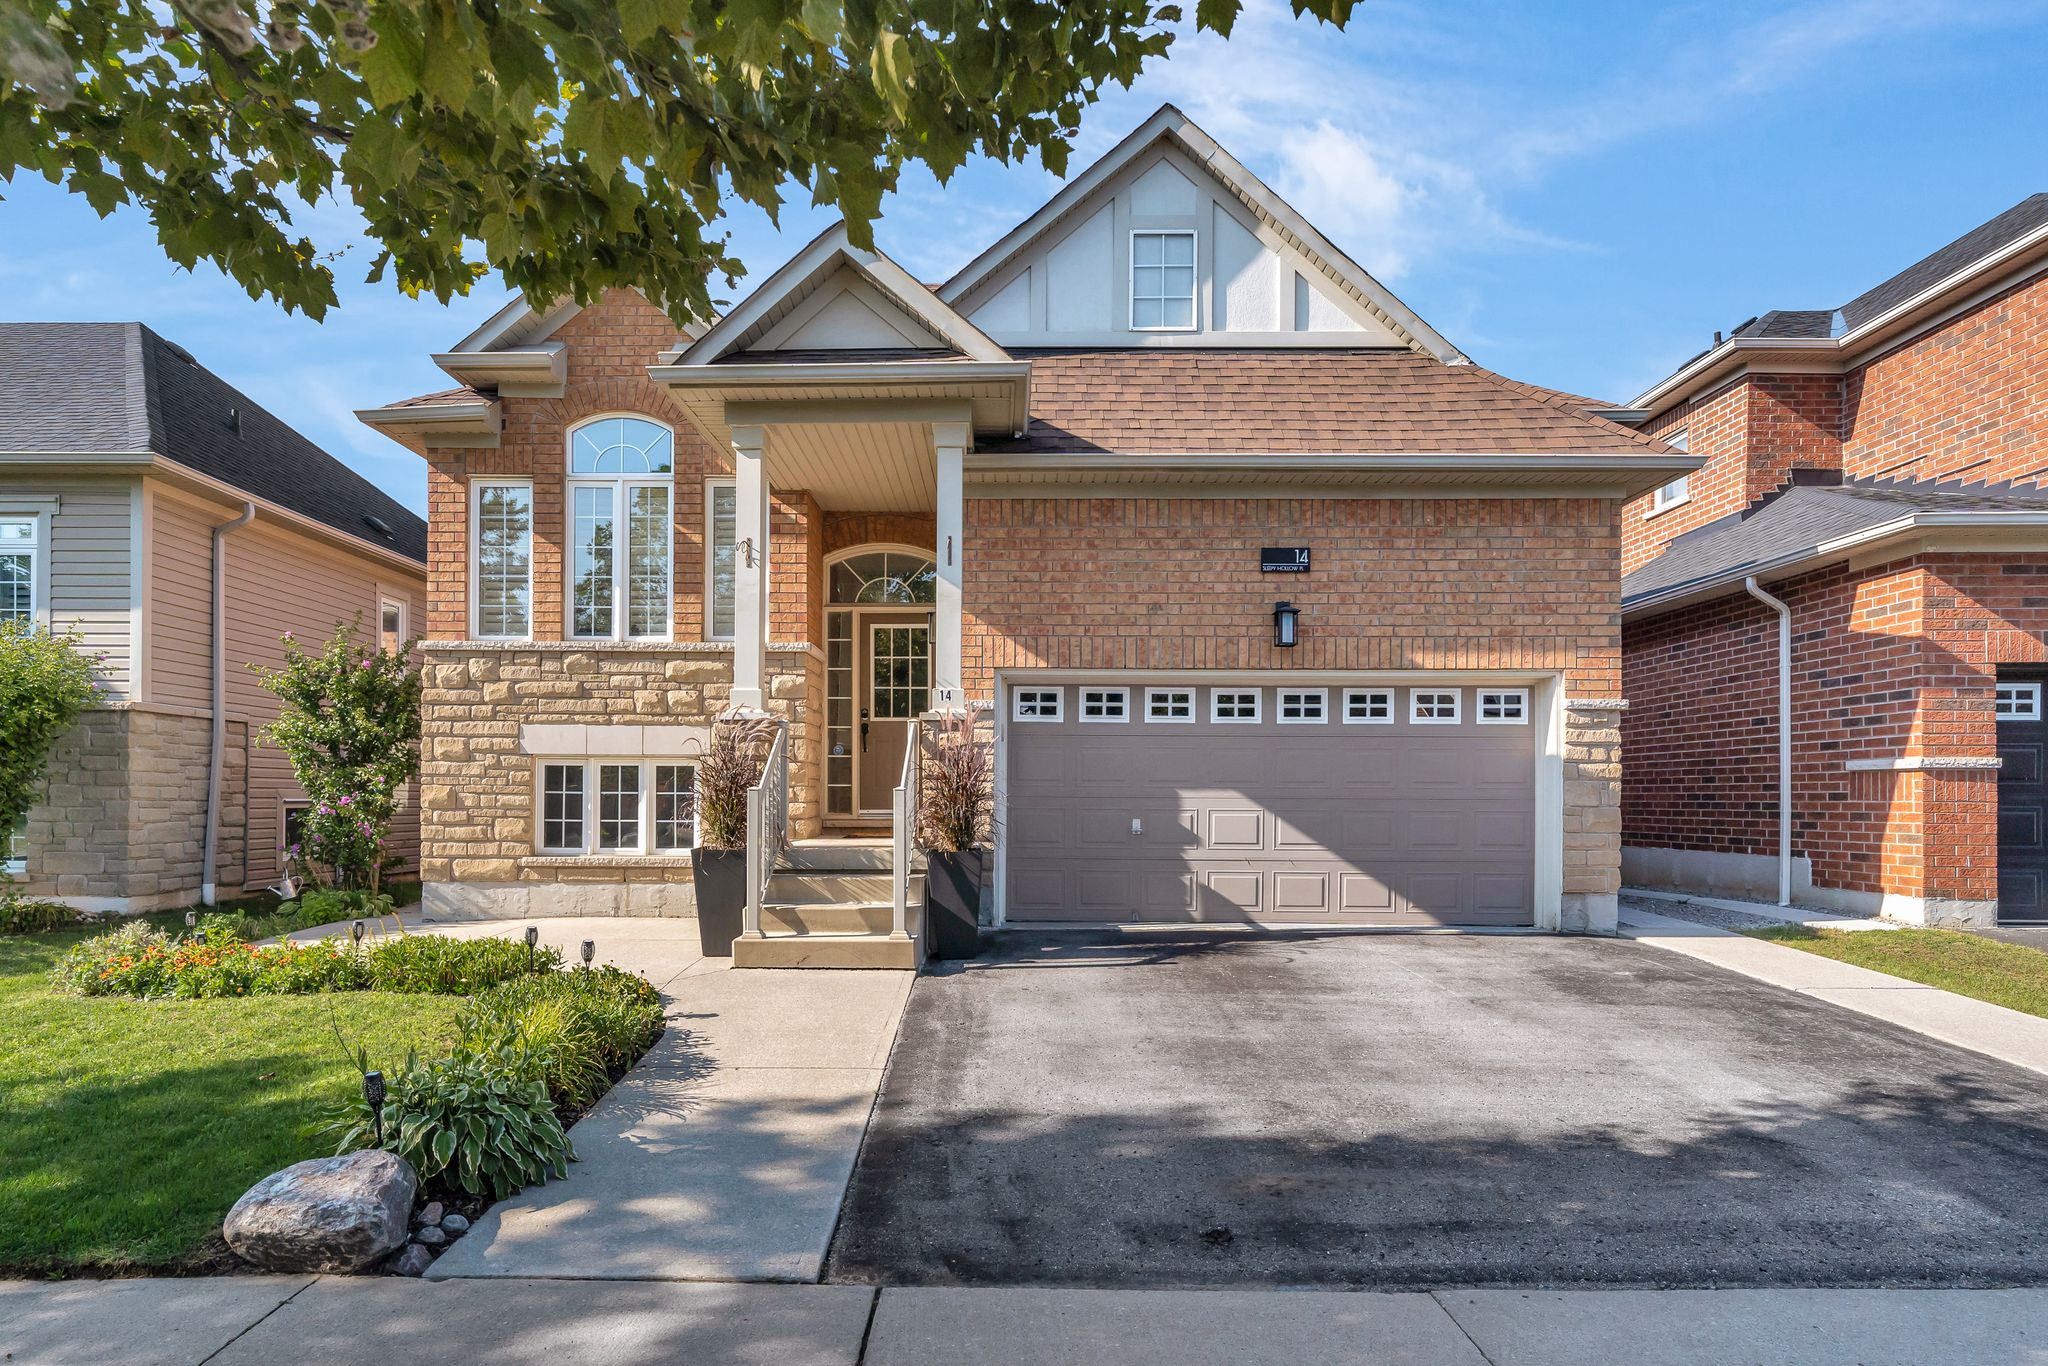
Set on a quiet, tree-lined street in Whitby’s Taunton North neighbourhood, this all-brick and stone bungalow offers both comfort and convenience. Two bedrooms sit on the main floor, including a spacious primary suite with its own 4-piece ensuite, while a fully finished lower level adds a third bedroom, bathroom and large recreation area, making the layout as versatile as it is inviting. Granite counters, stainless steel appliances, California shutters and hardwood floors give the home a polished, practical feel throughout. Presented by Laura McBride, REALTOR® with Revel Realty Inc., Brokerage.

Your personal home search, upgraded
Tired of jumping between search tools? LISTED is Laura’s favourite app to share with buyers, like all the best search tools rolled into one. It connects you directly to the MLS feed, so you see homes the moment they are listed, often before they appear on Realtor.ca. Use the draw feature to zero in on Whitby streets just like Sleepy Hollow Place.
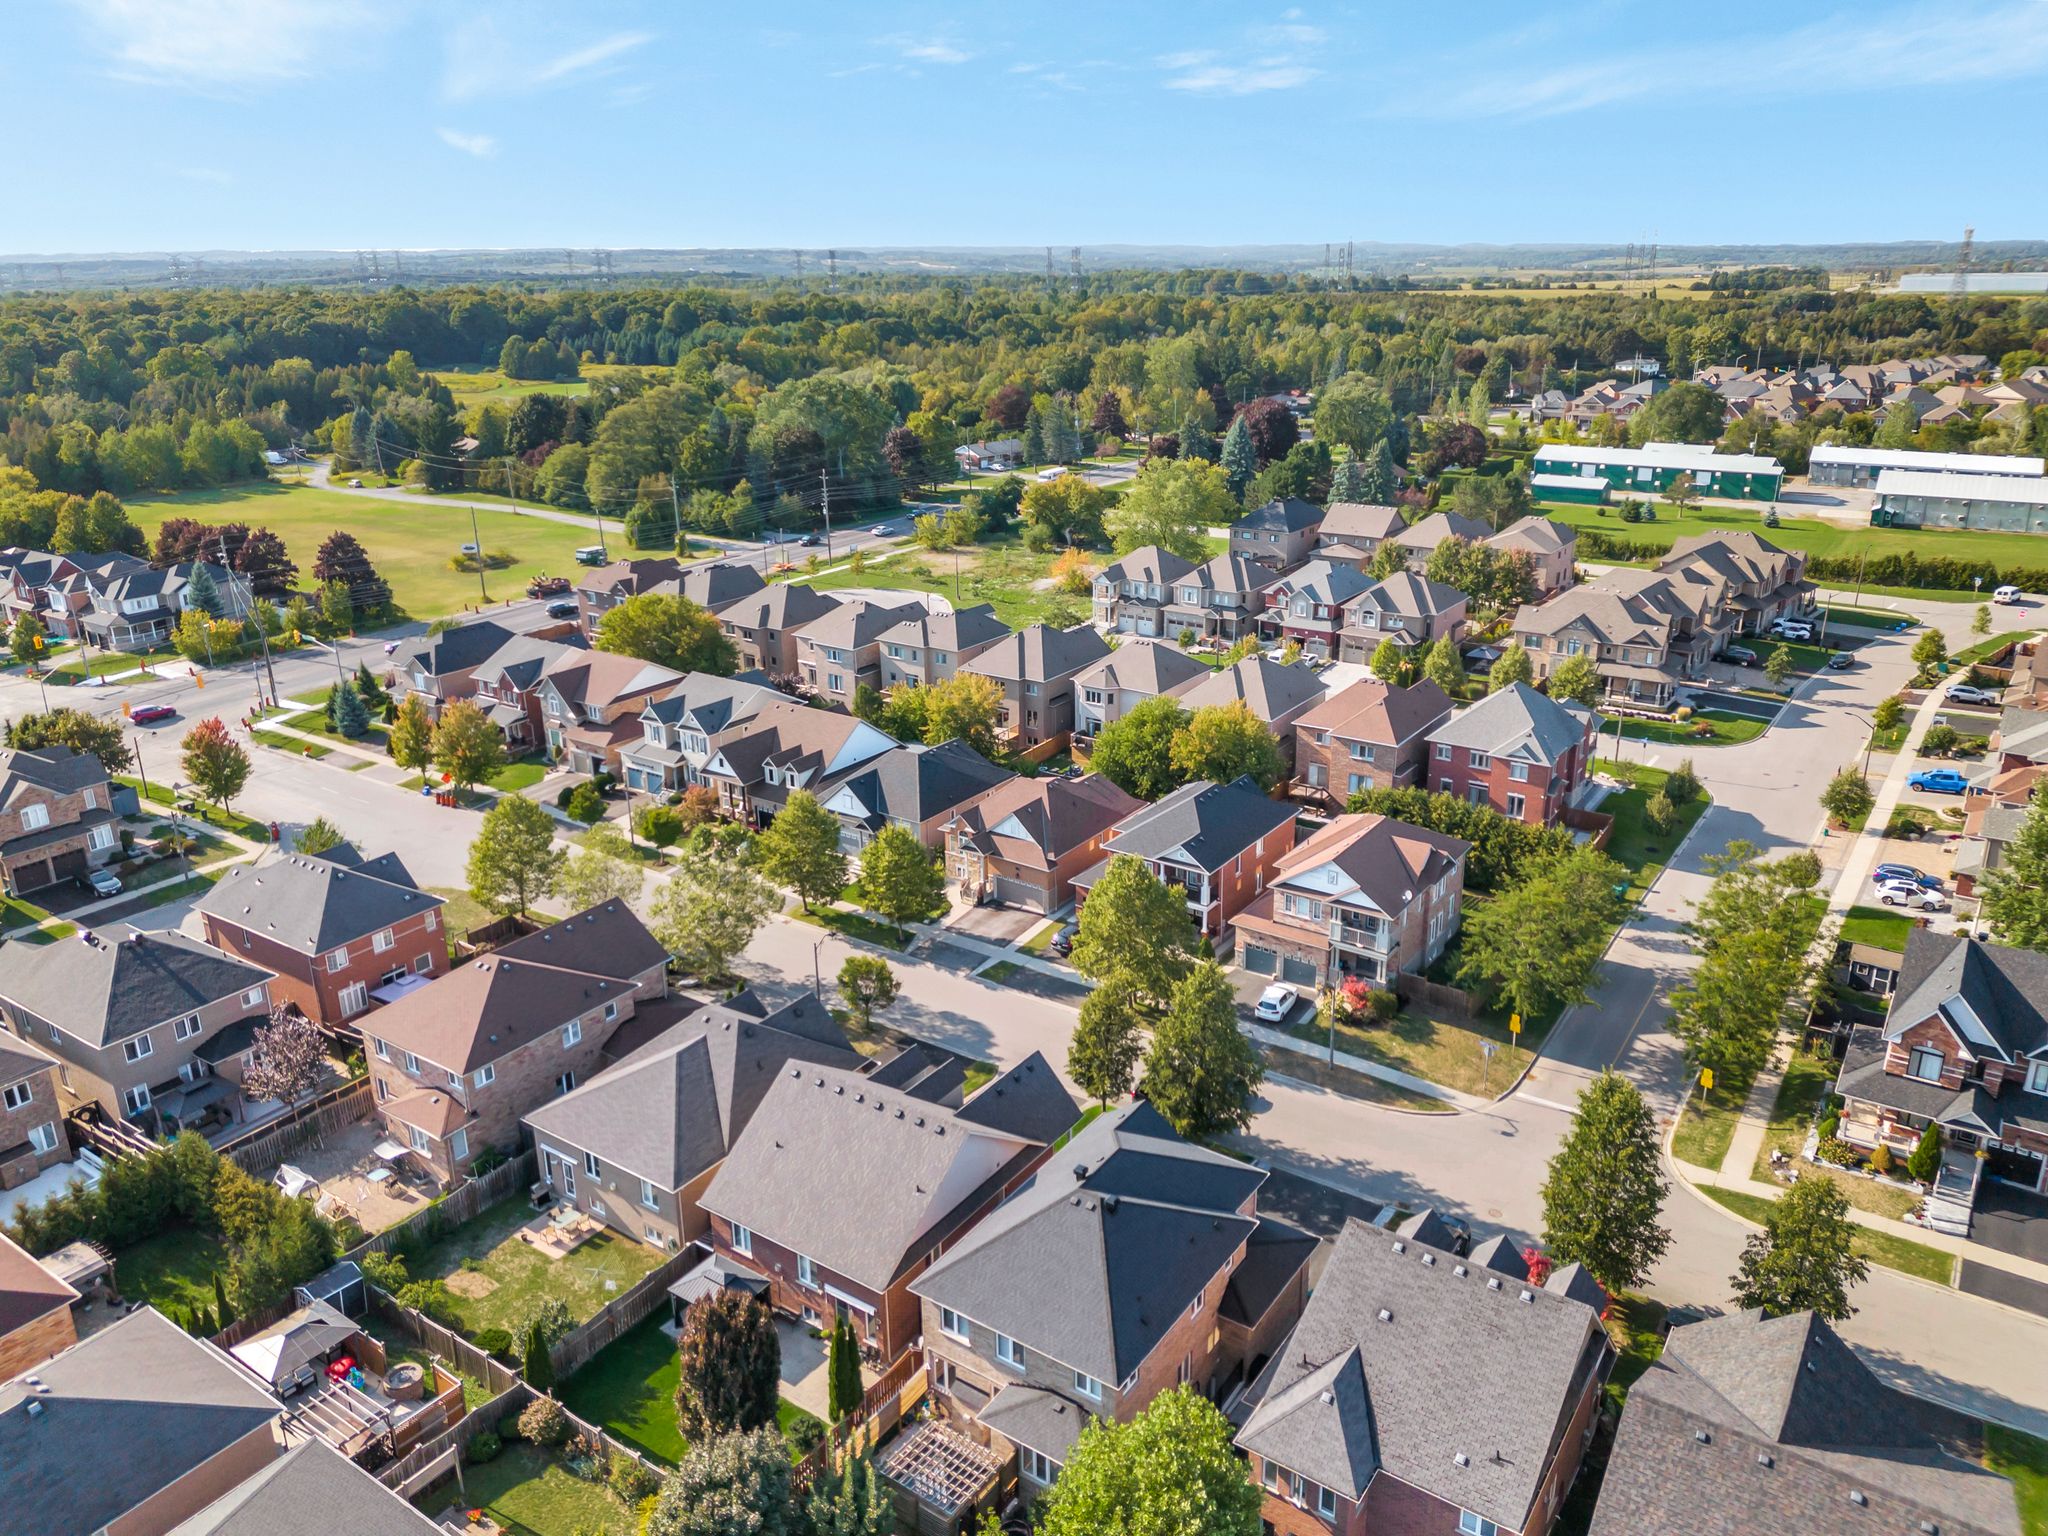
A settled, tree-lined setting
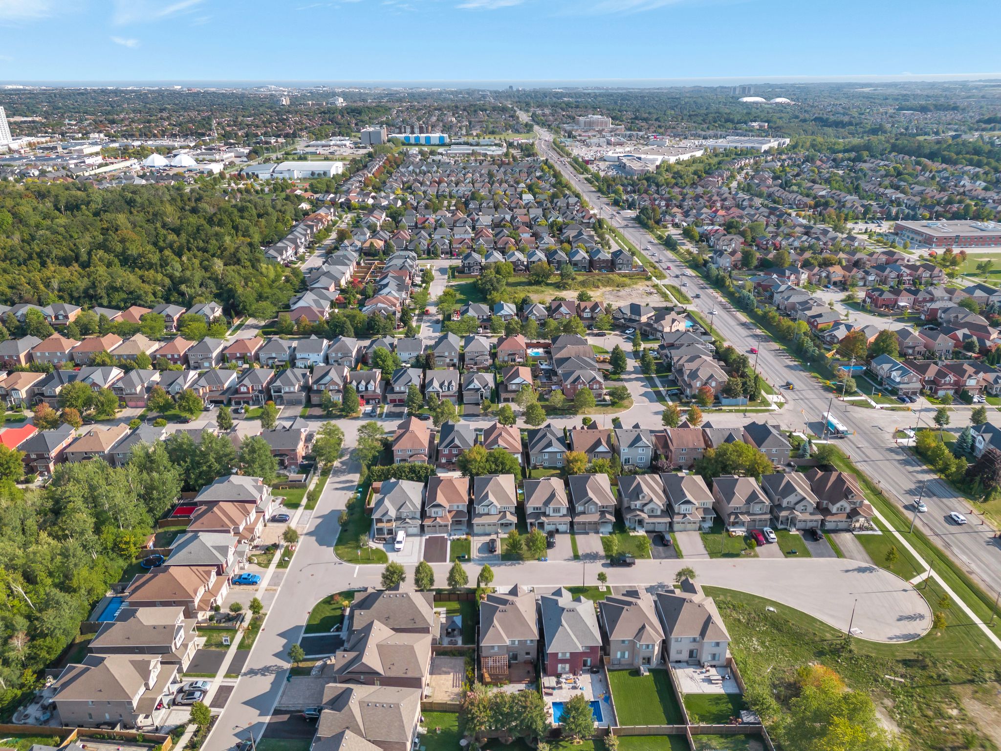
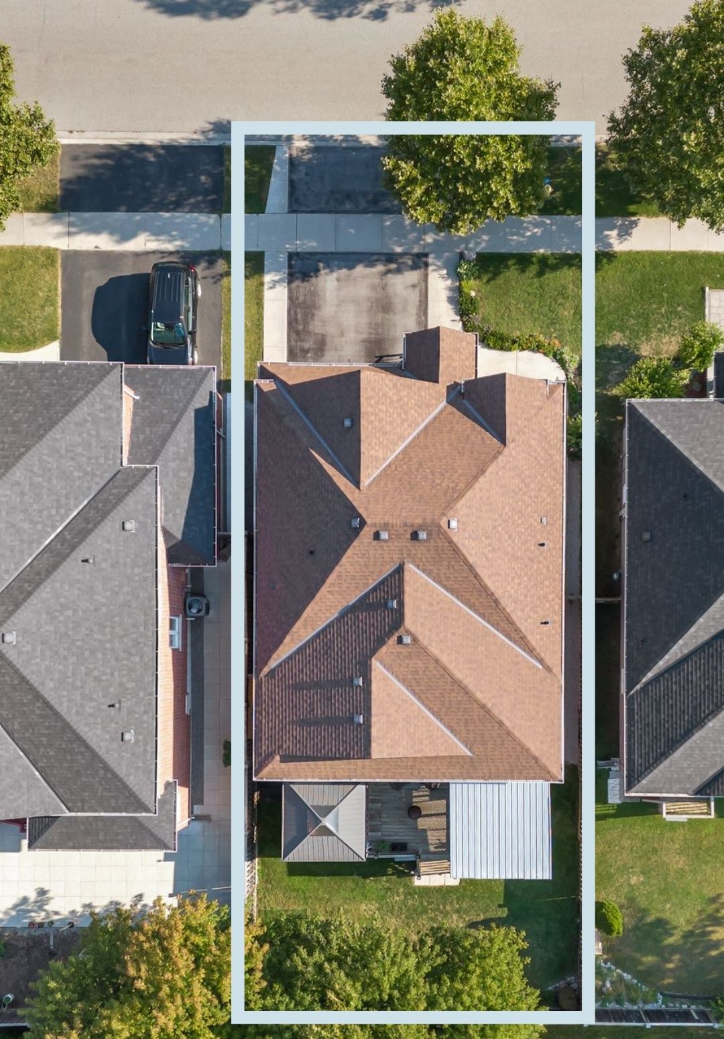
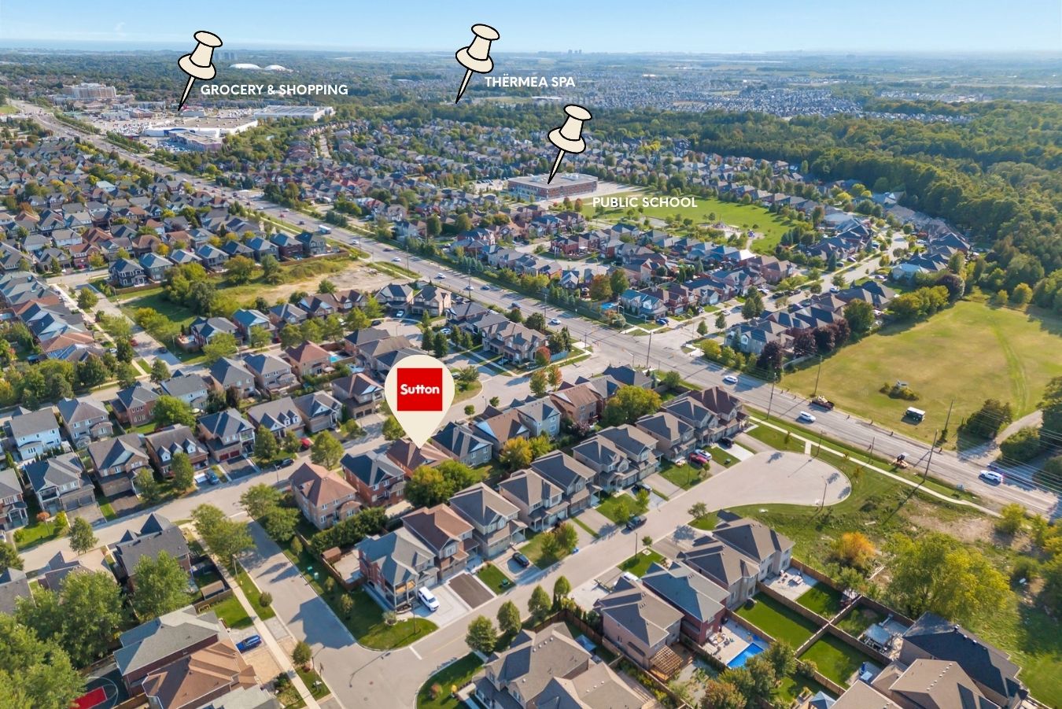
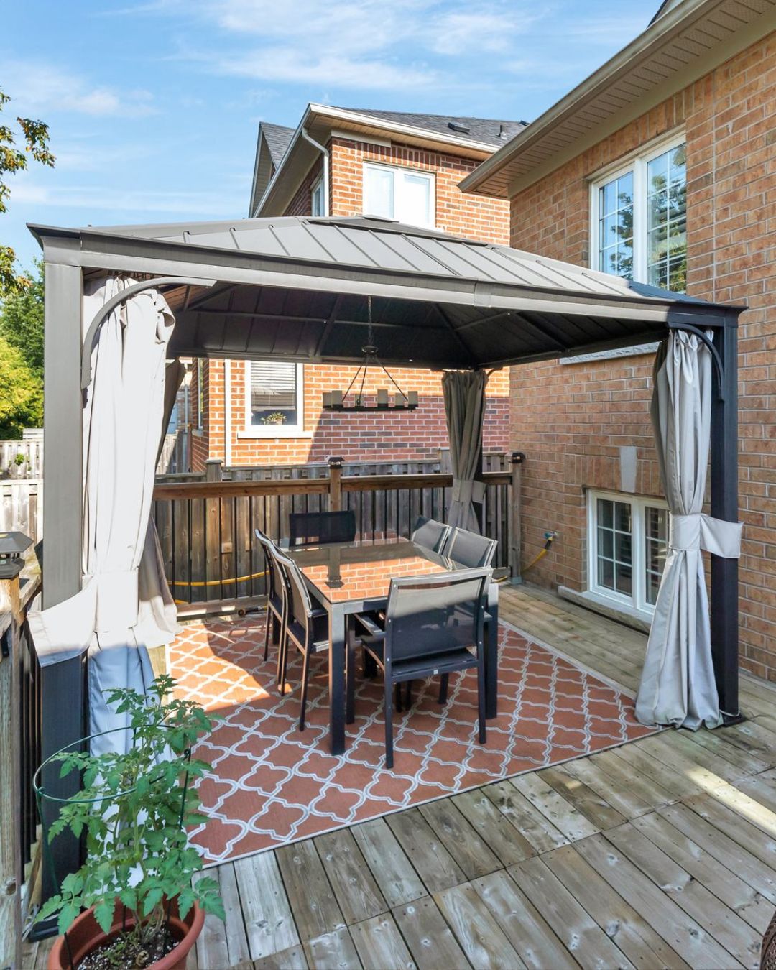
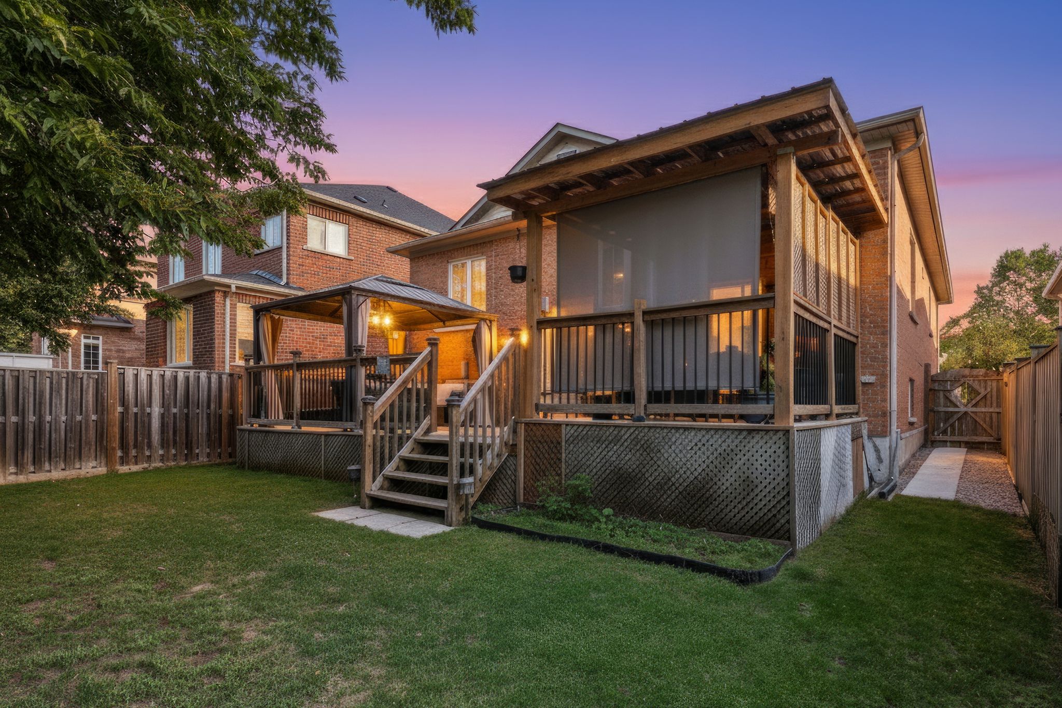
From above, 14 Sleepy Hollow Place sits on a well-planned lot with a fenced backyard, deck, pergola and gazebo that extend the living space outdoors. The solid brick and stone exterior, double garage and mature trees along the street set the tone for a home that feels both inviting and enduring.
See how you fit: 3D virtual tour
Walk through 14 Sleepy Hollow Place room by room. Use the 3D tour to explore the layout, check dimensions, and picture where your own furniture would go.
Floor plans
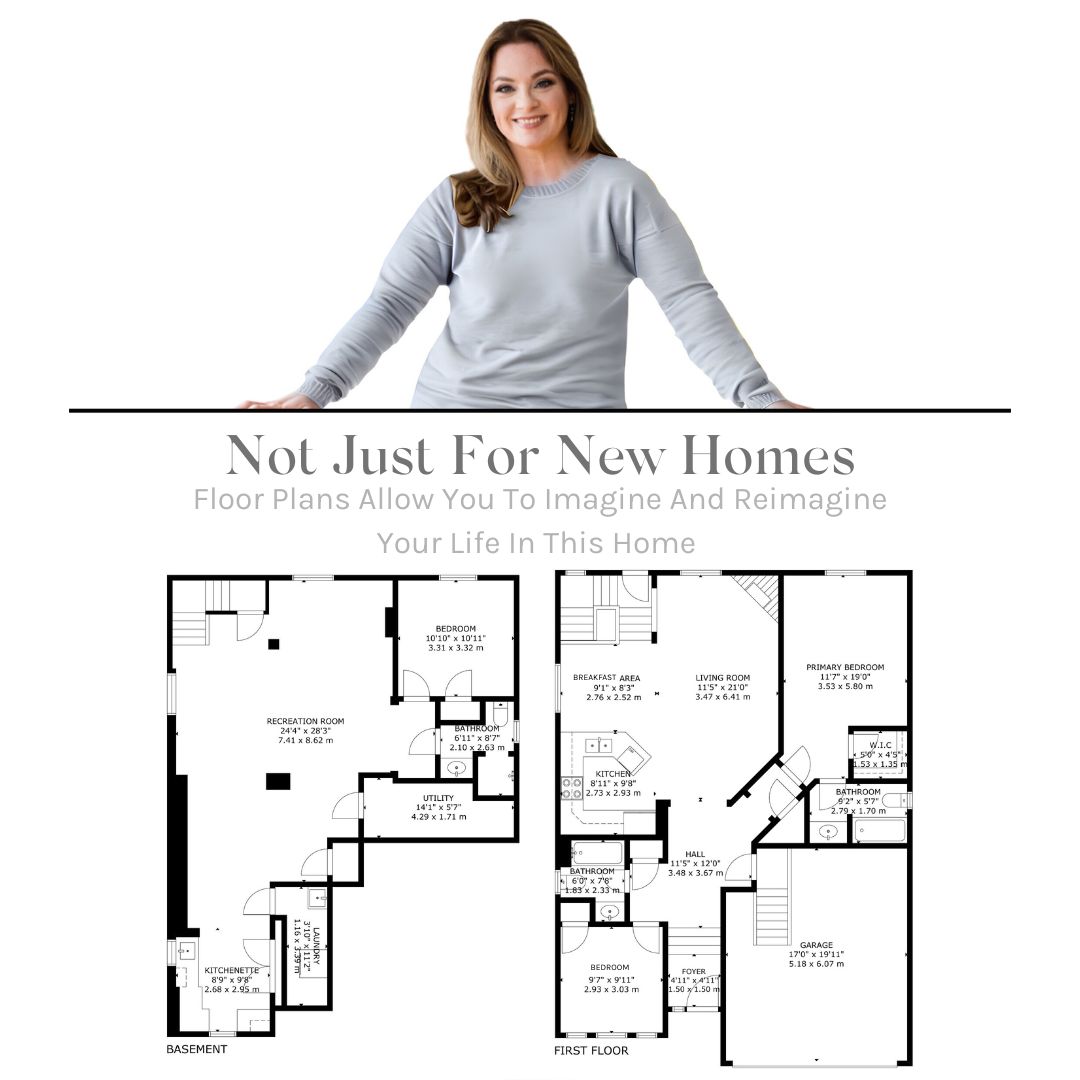
Detailed floor plans for both levels, roughly 1,100–1,500 sq ft above grade, plus a fully finished basement with recreation room, kitchenette and third bedroom.
The deets
Every detail buyers ask about, in one place, mechanicals, inclusions and the unique features that make 14 Sleepy Hollow Place stand out.

A welcoming start
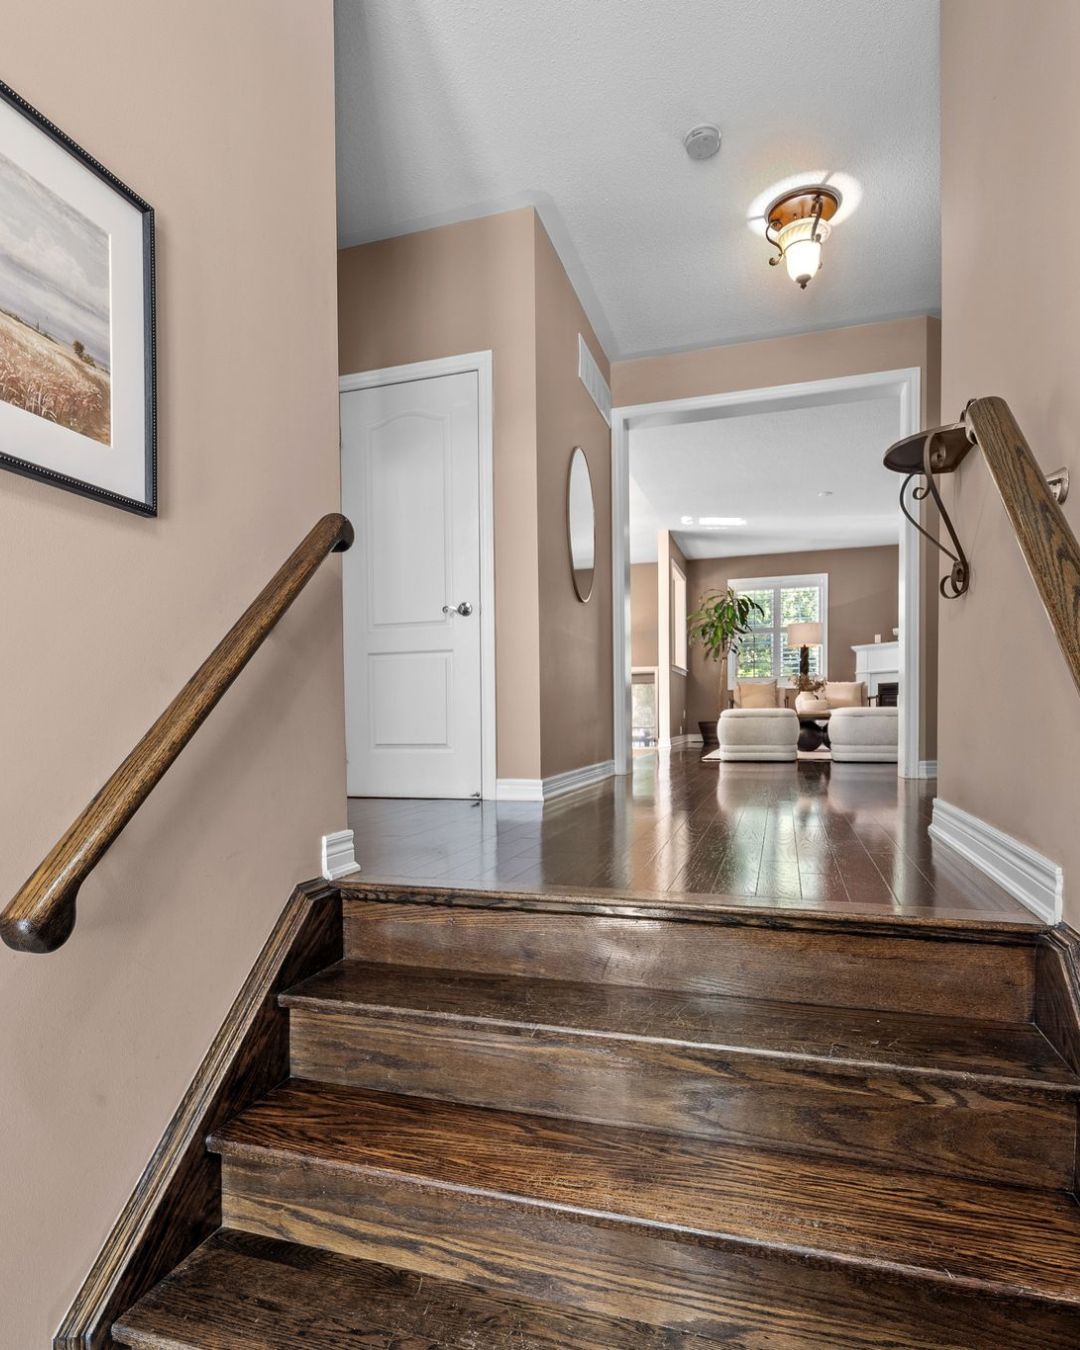
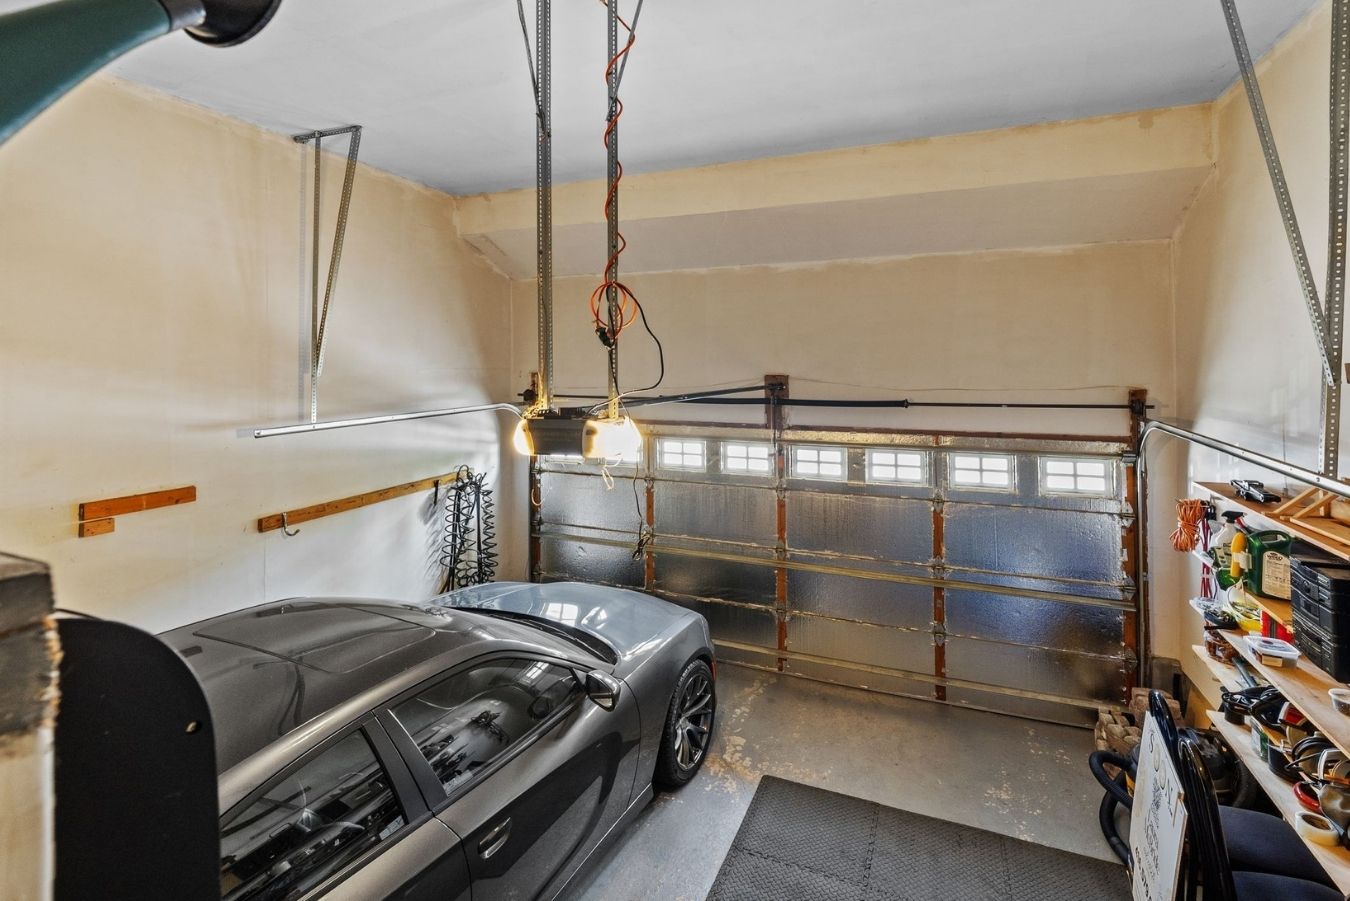
The entry opens onto hardwood floors and a staircase down to the finished basement, while the built-in double garage adds built-in shelving and room for two vehicles plus a private double driveway.
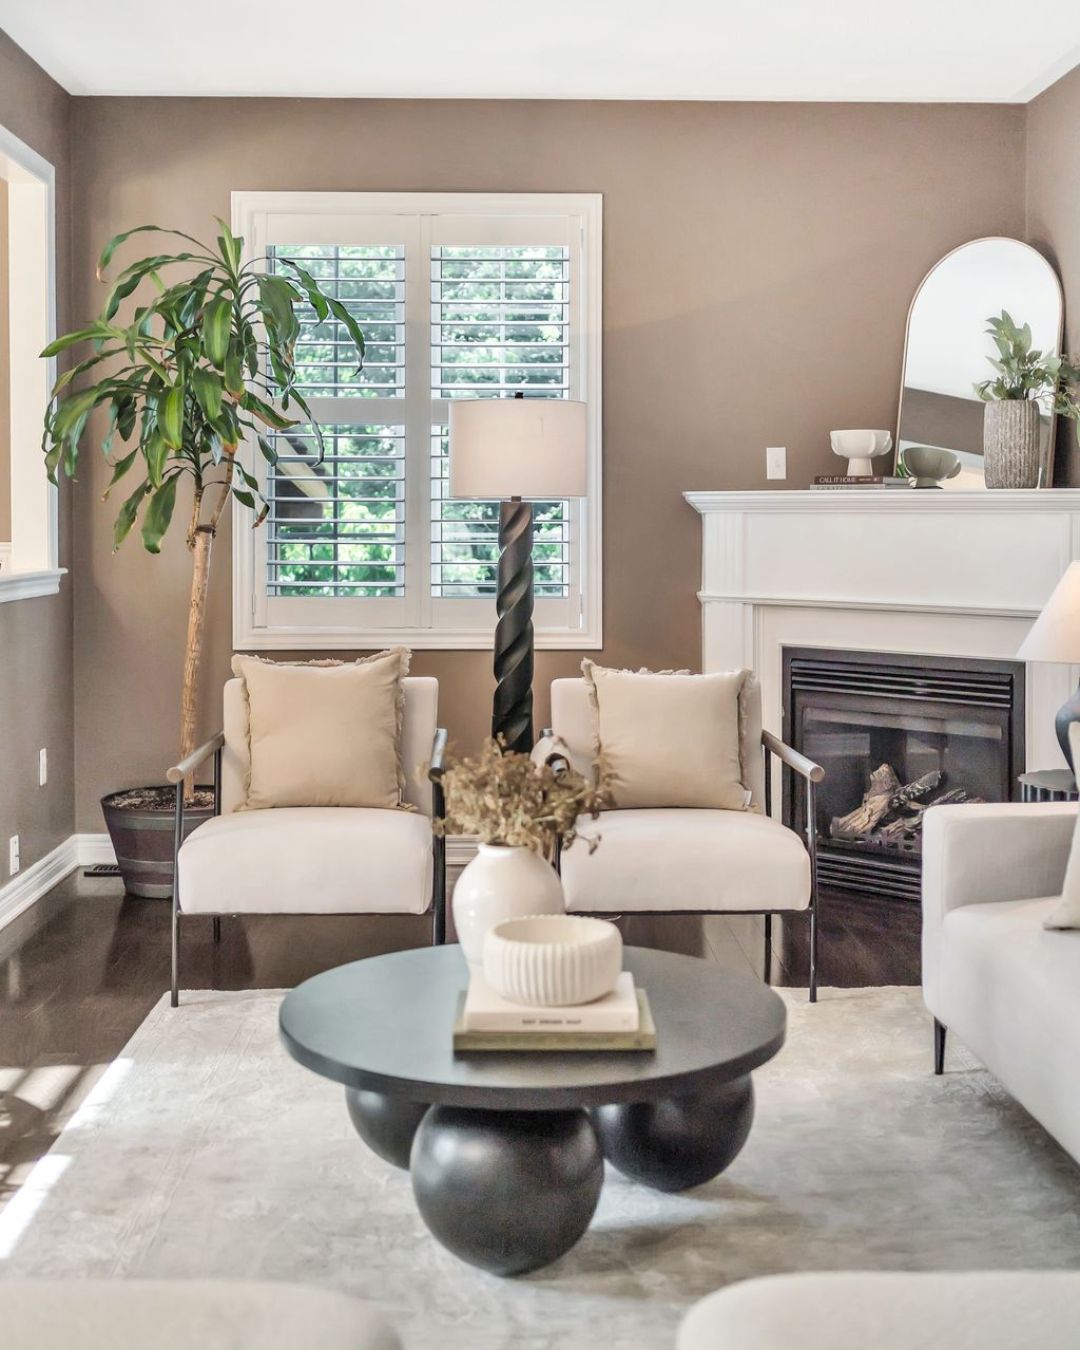
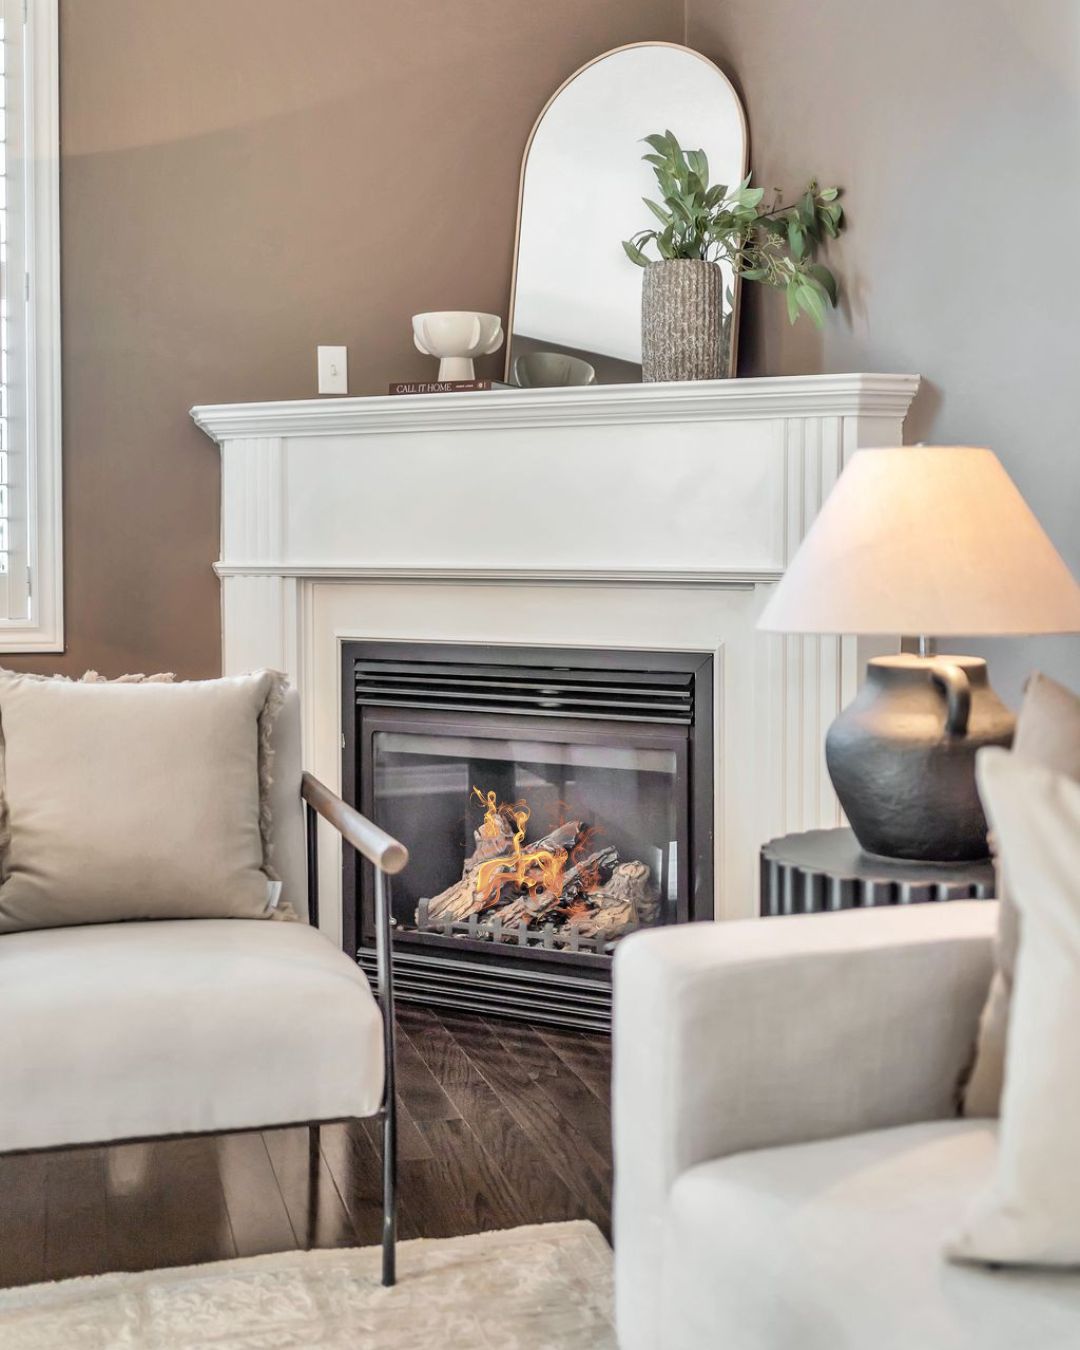
Warmth at the centre
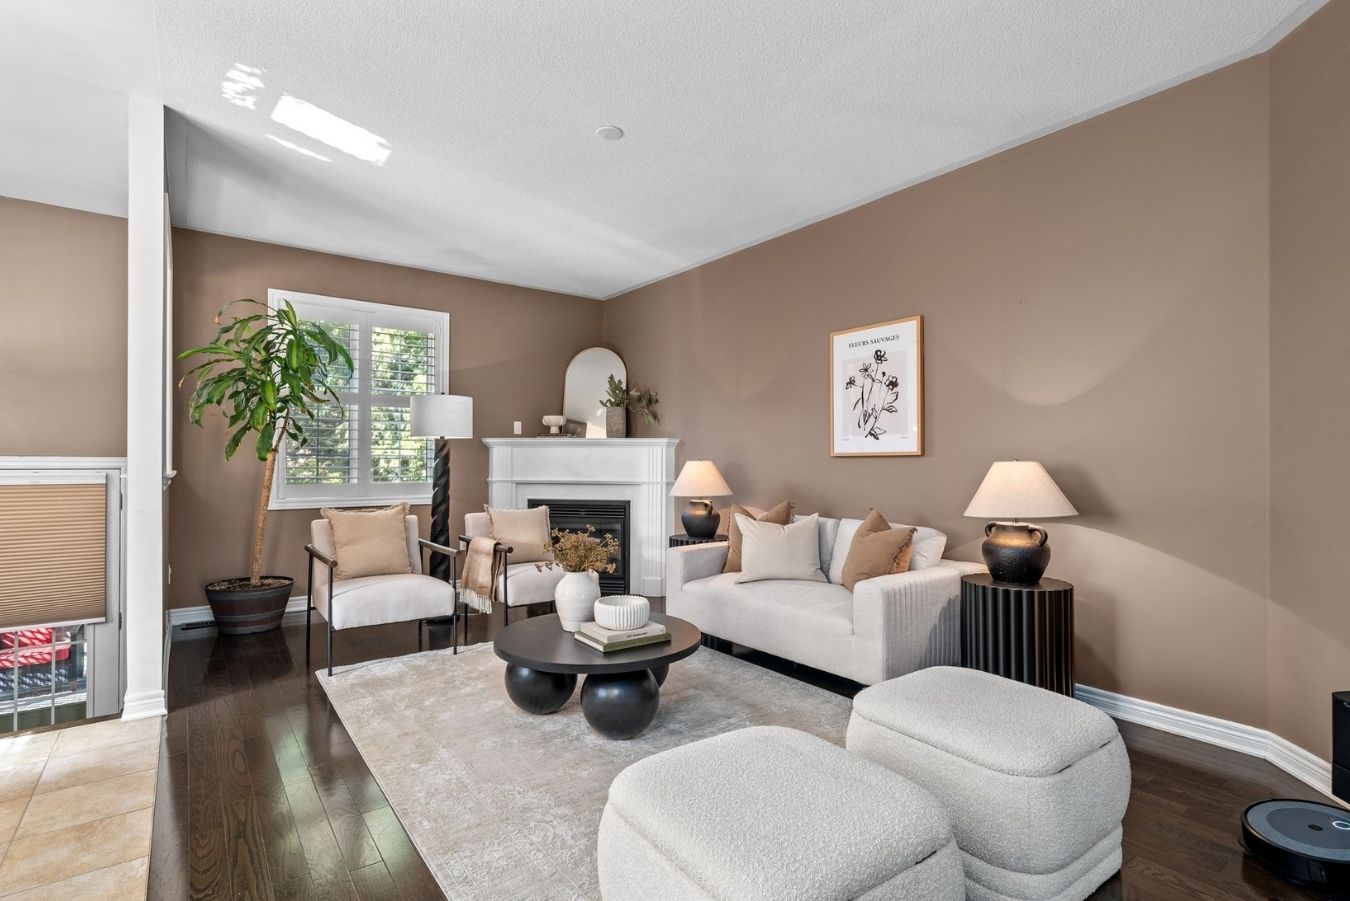
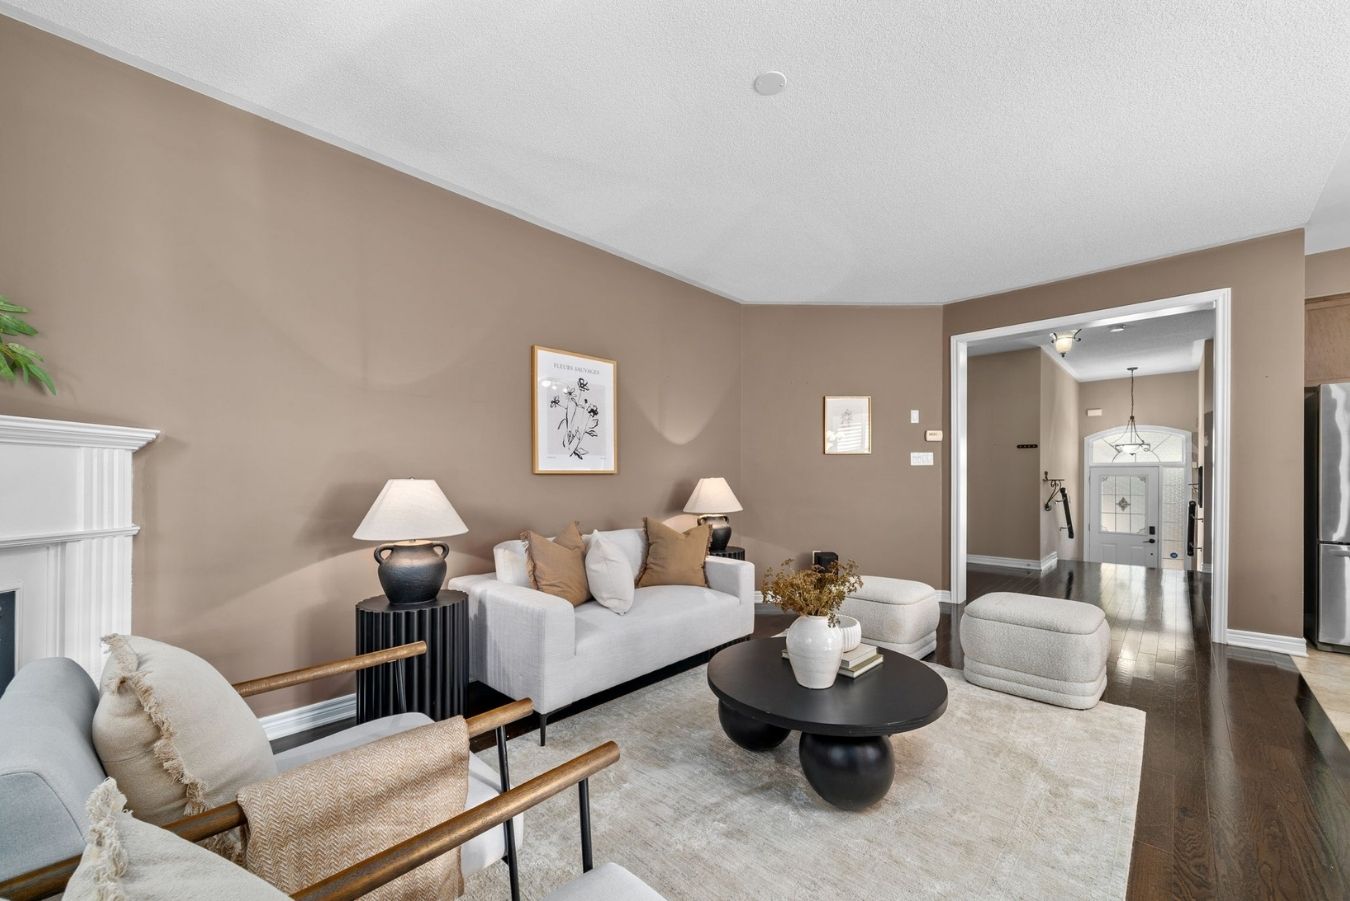
The living room’s gas fireplace creates an instant sense of warmth, combined with the dining area on solid hardwood flooring. The open layout to the kitchen adds an airy feel, with natural light throughout the day.
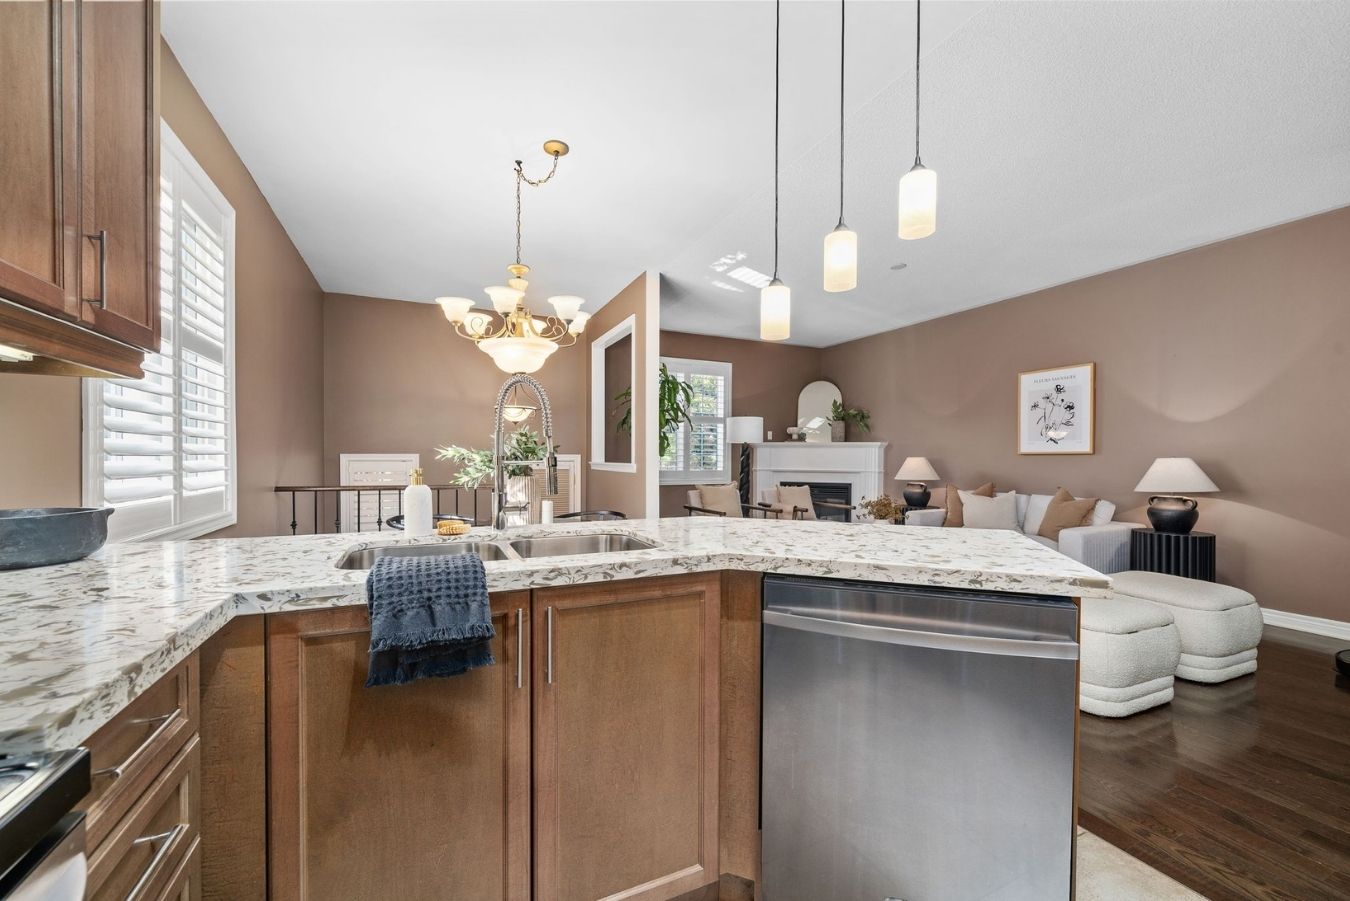
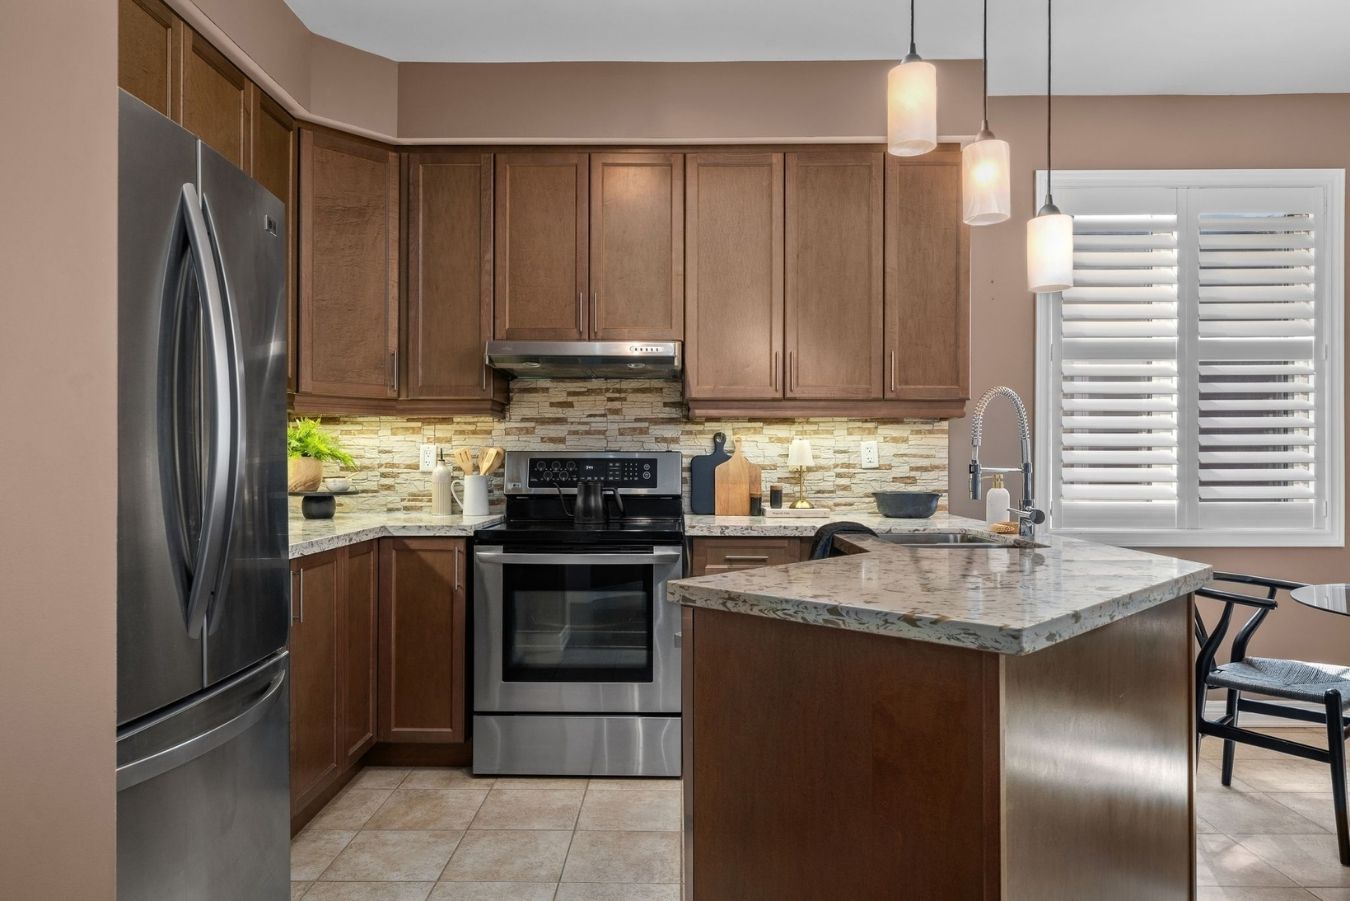
Cook in style
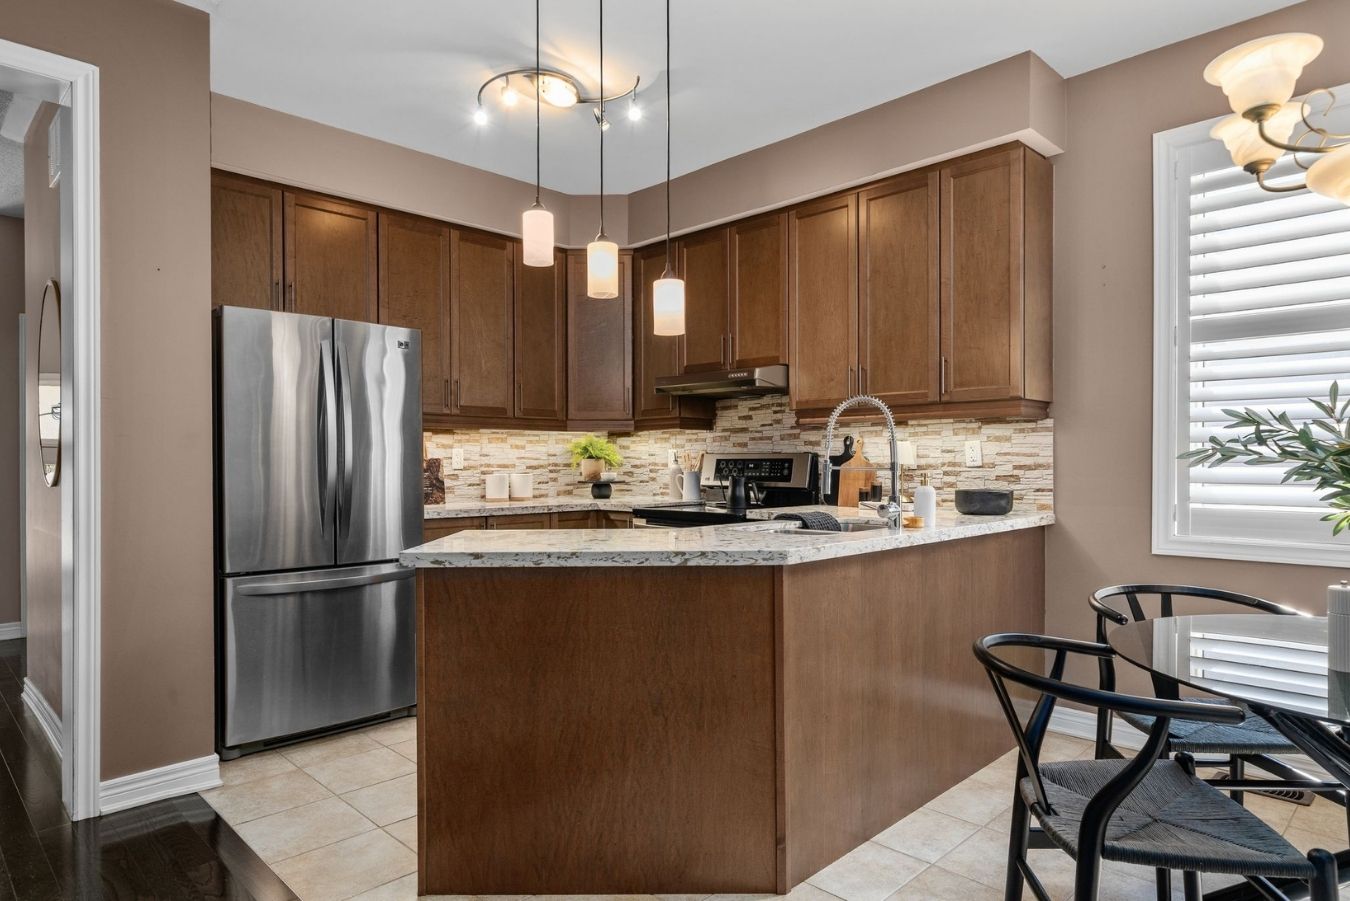
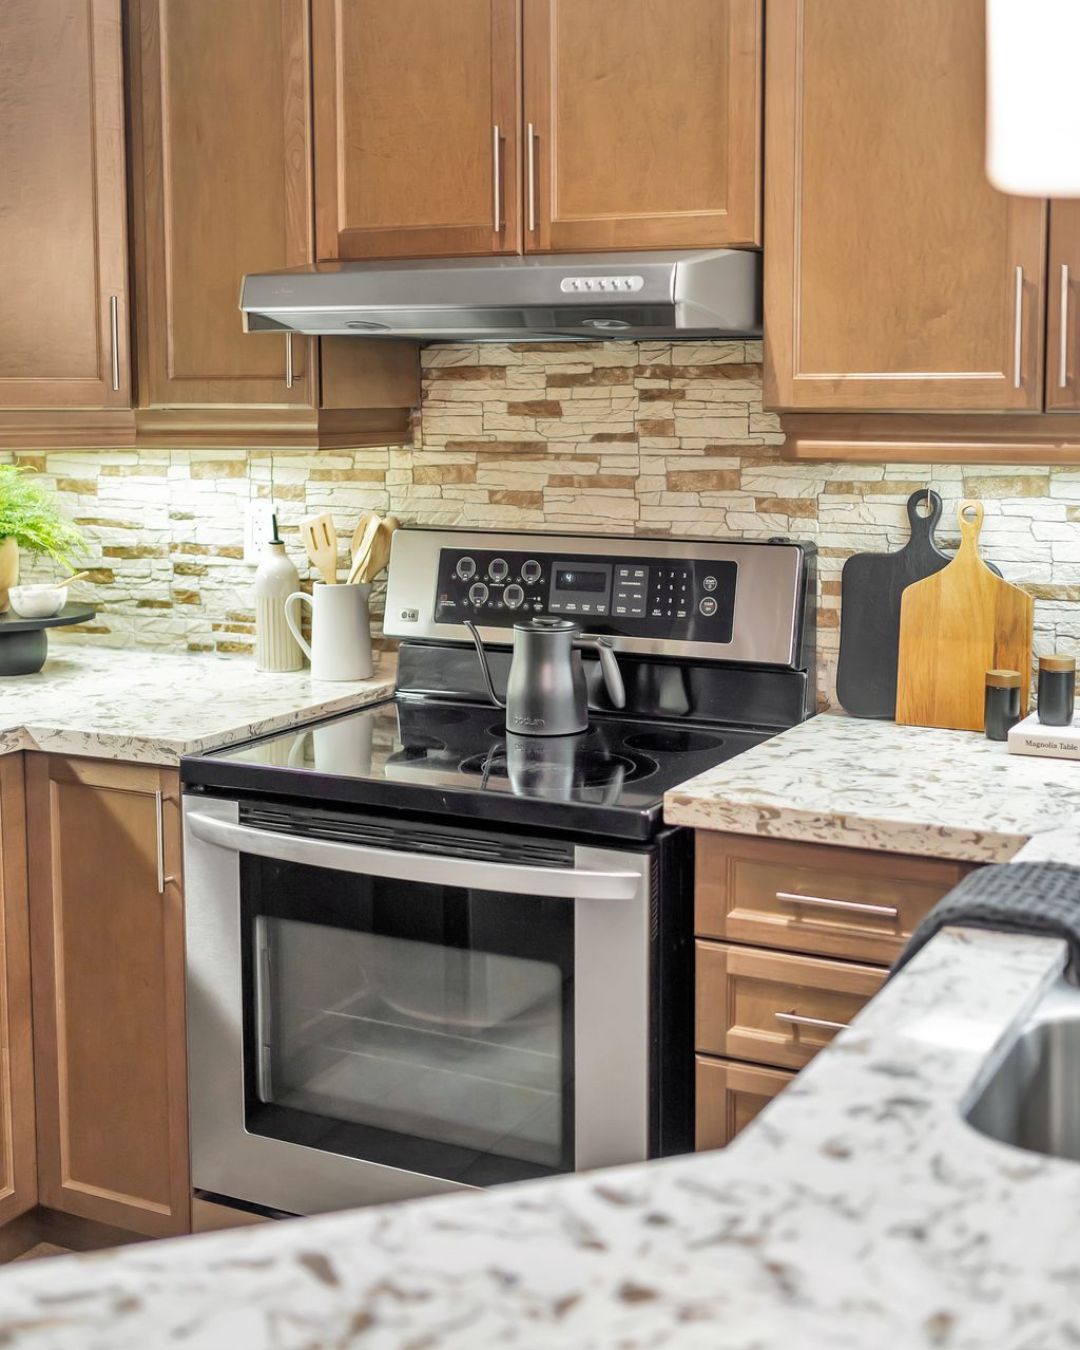
The kitchen shines with granite counters, stainless steel appliances and rich maple cabinetry. Open to the breakfast area with sightlines to the living room, it’s a space that keeps everyday cooking connected to the rest of the home.
Bright morning start
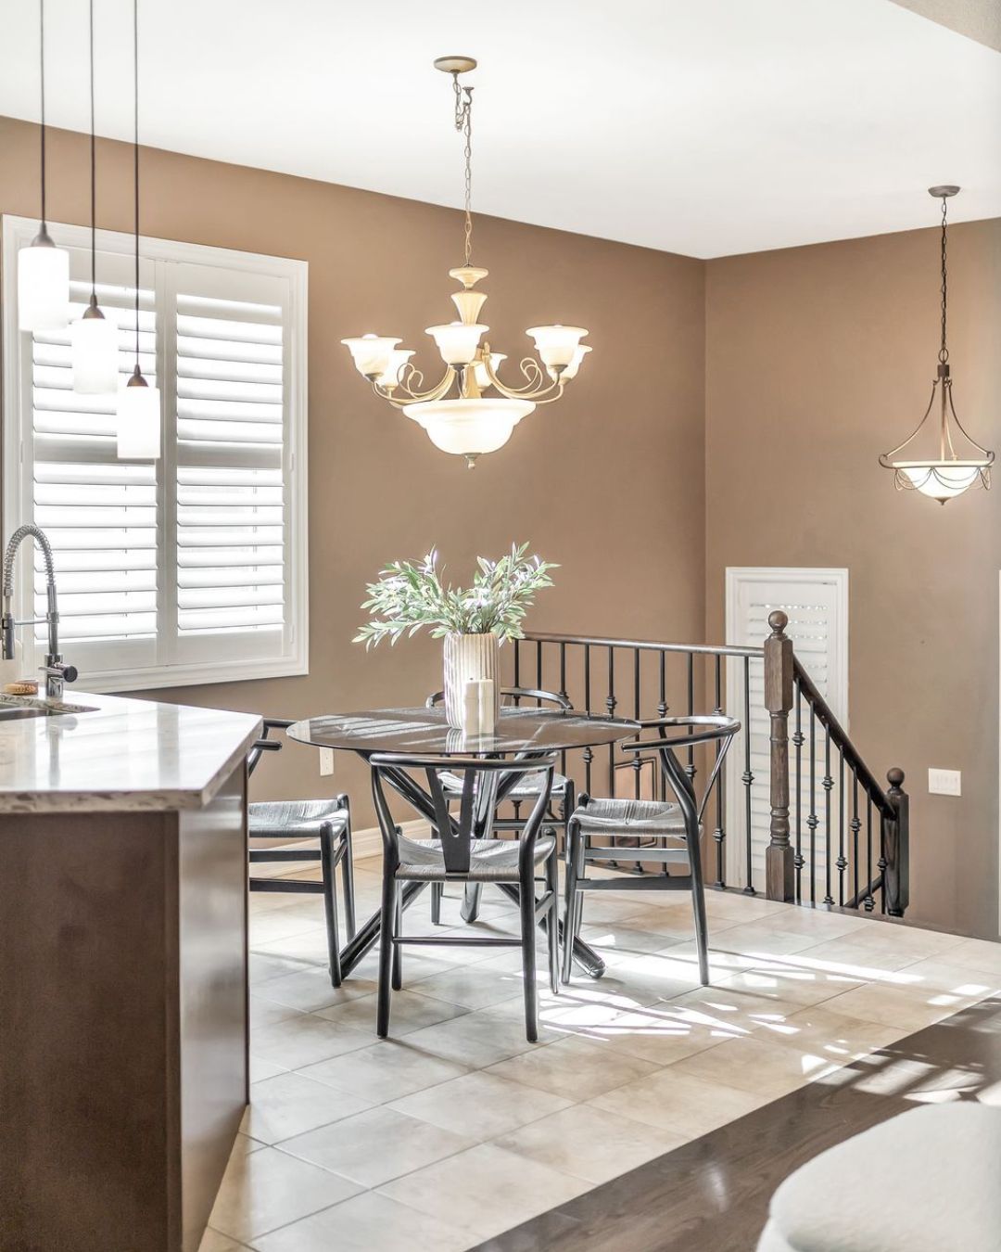
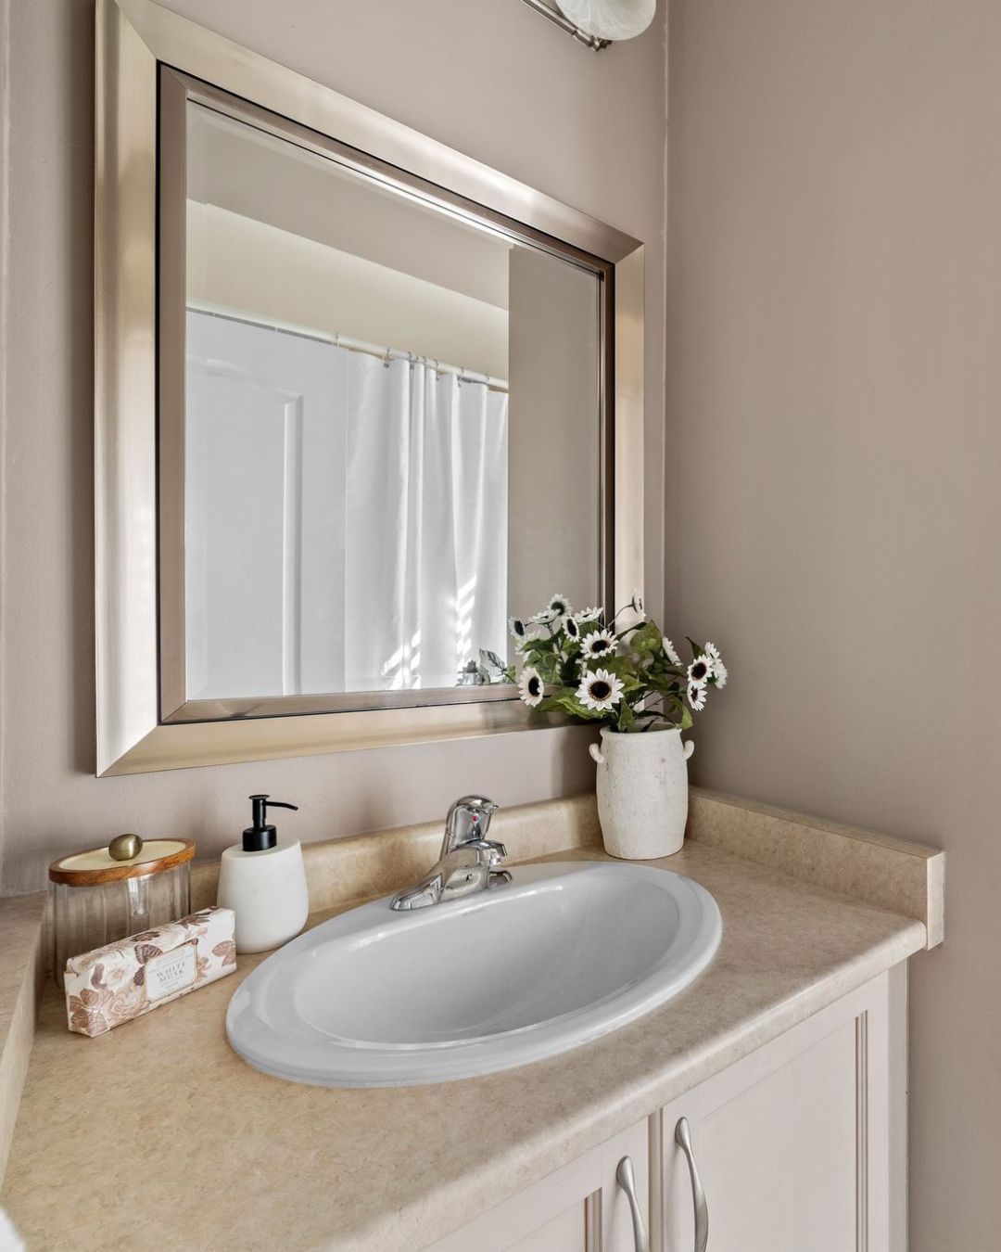
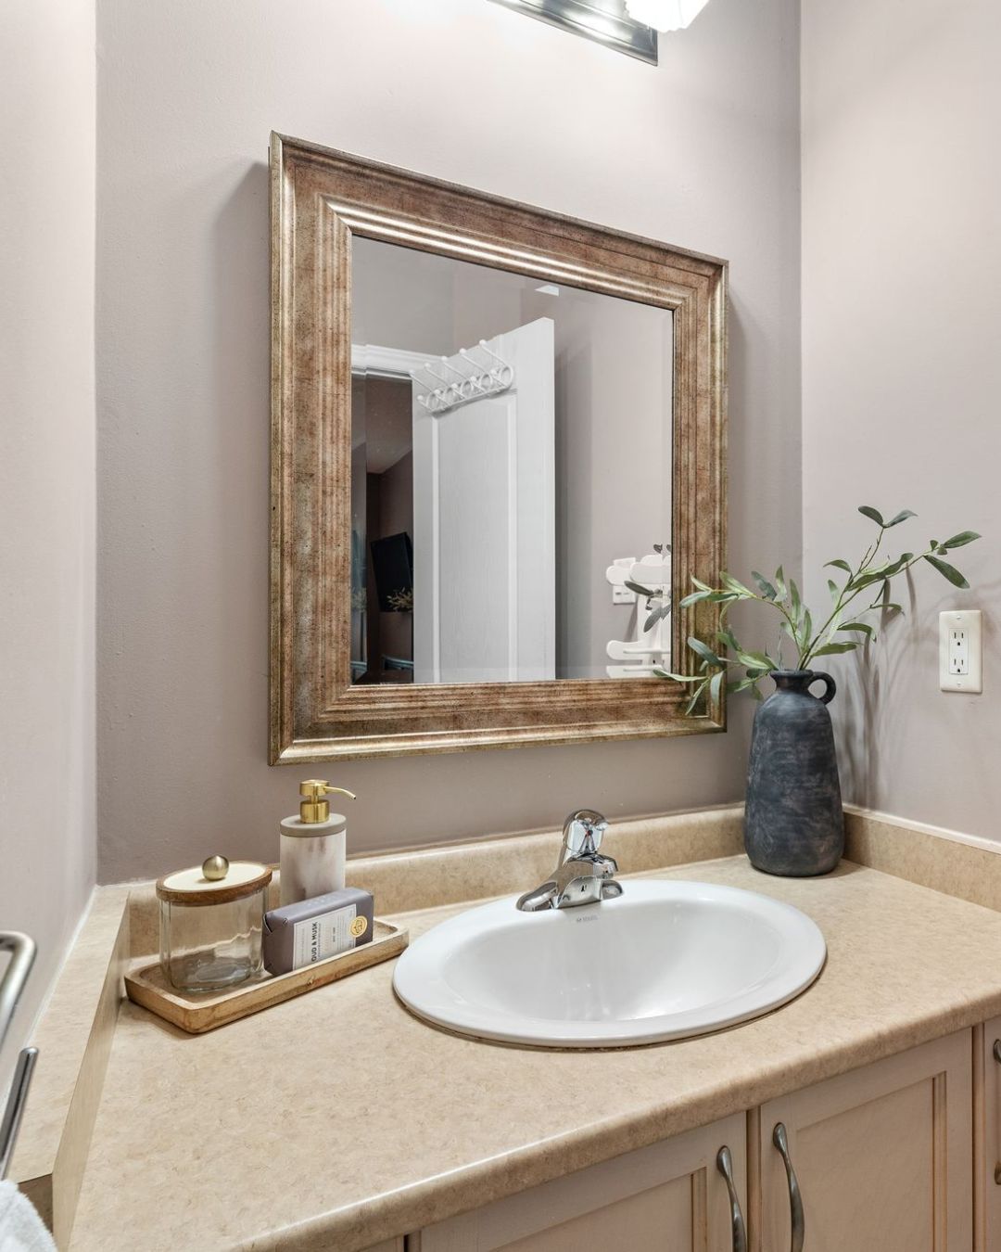
A sunlit breakfast nook with California shutters offers room for family dining, a cheerful start to every day. The main bathroom, tucked off the hall near the second bedroom, offers neutral finishes and is ready for family or guests.
Private retreat
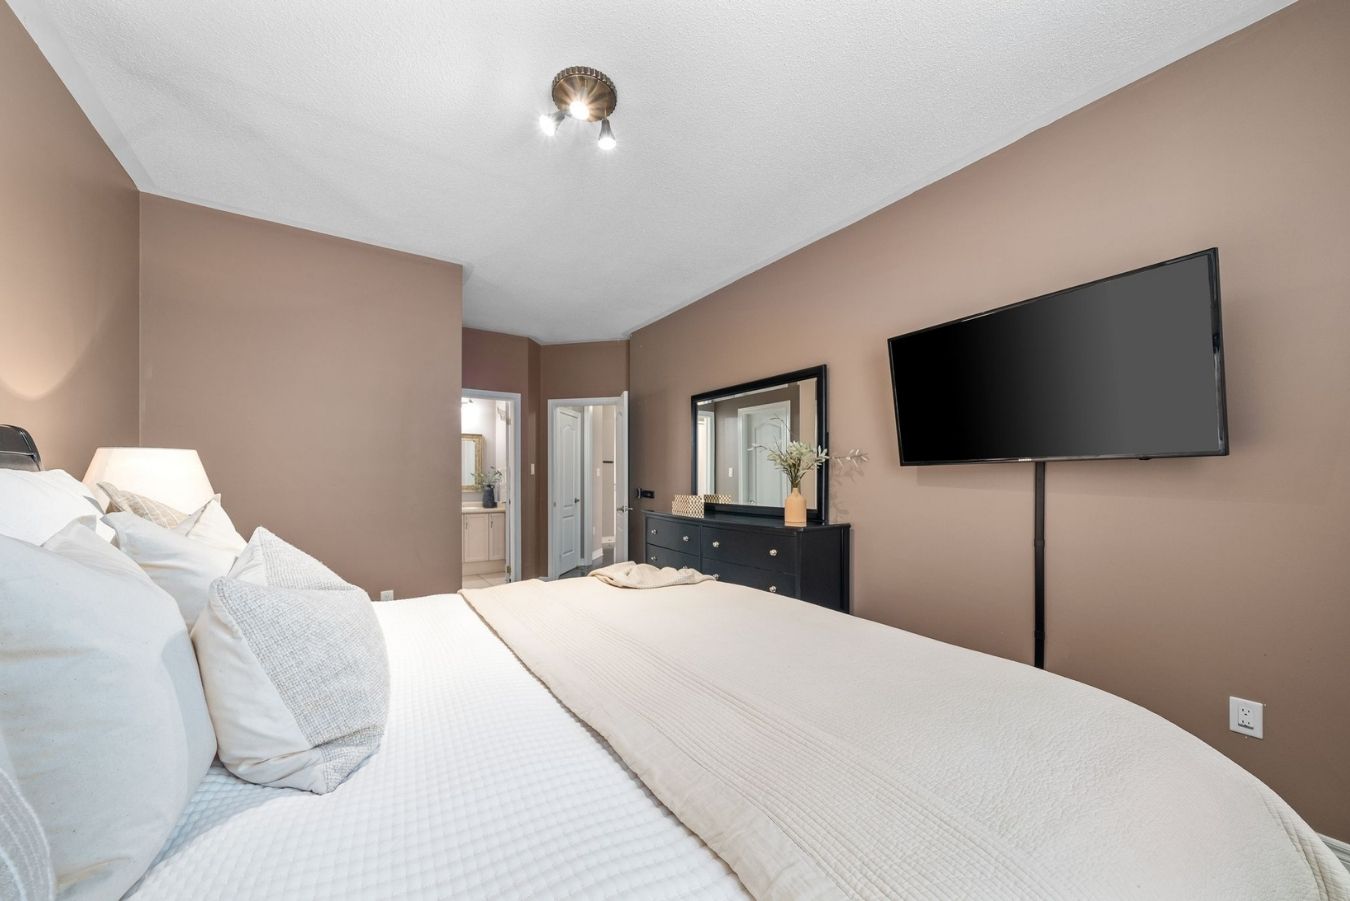
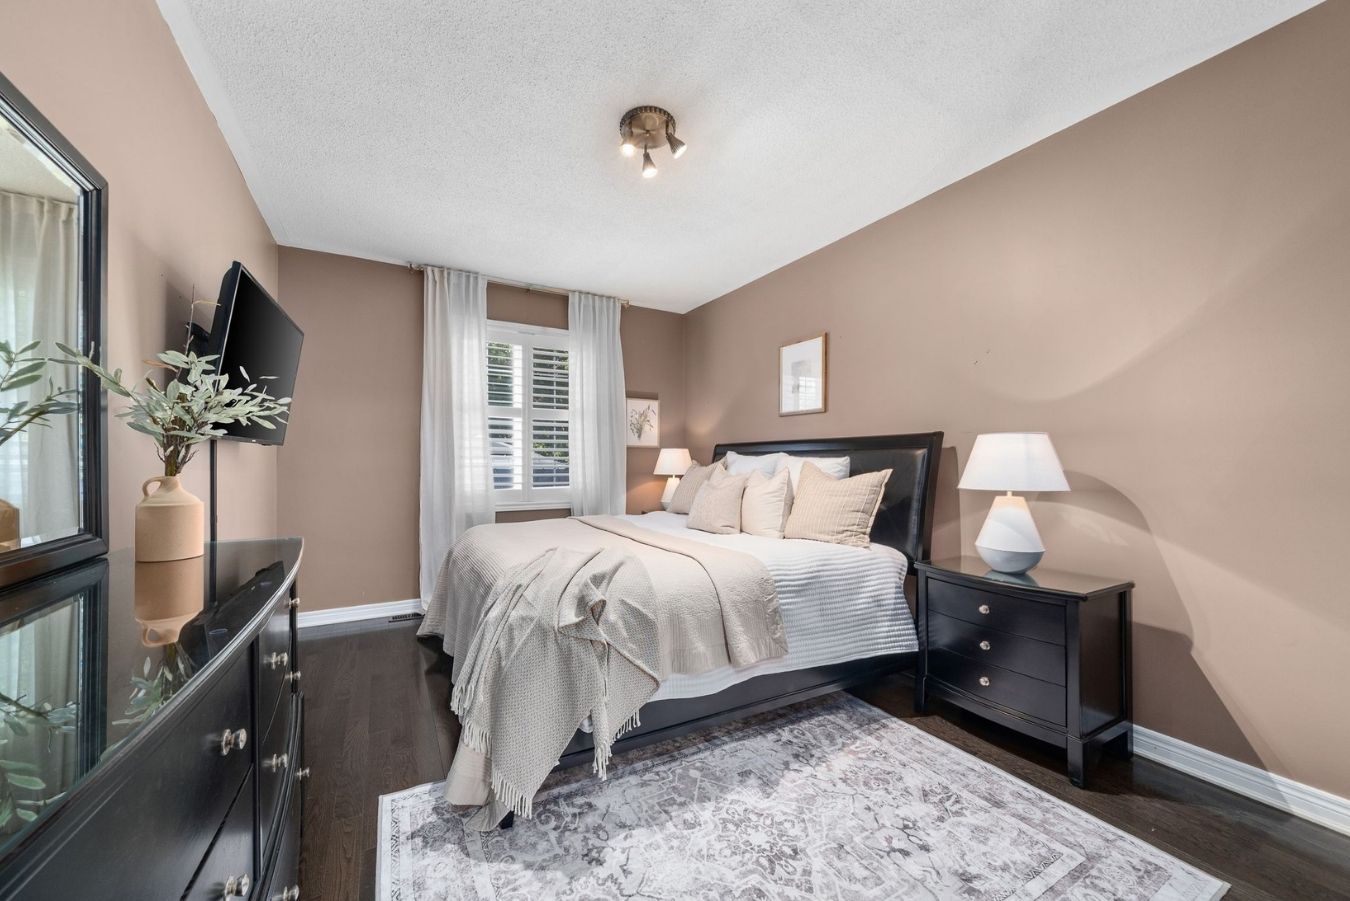
The primary bedroom is spacious and serene, with hardwood floors and an east-facing window with shutters to control the morning sunlight. It also has a walk-in closet and direct access to a full 4-piece ensuite.

Every home sold = a classroom garden
With every home sold, including 14 Sleepy Hollow Place, Laura donates a complete indoor classroom garden to a local school through her Junior Green Thumbs initiative, bringing hands-on learning and food literacy into the classroom.

Bright lower-level comfort: the in-law suite
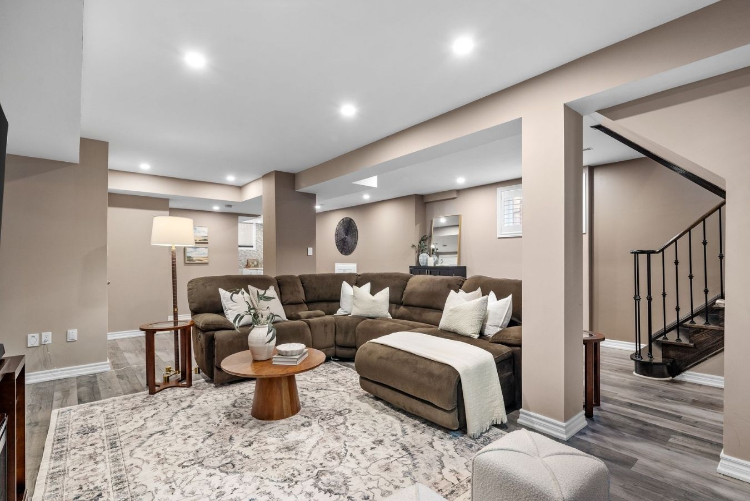
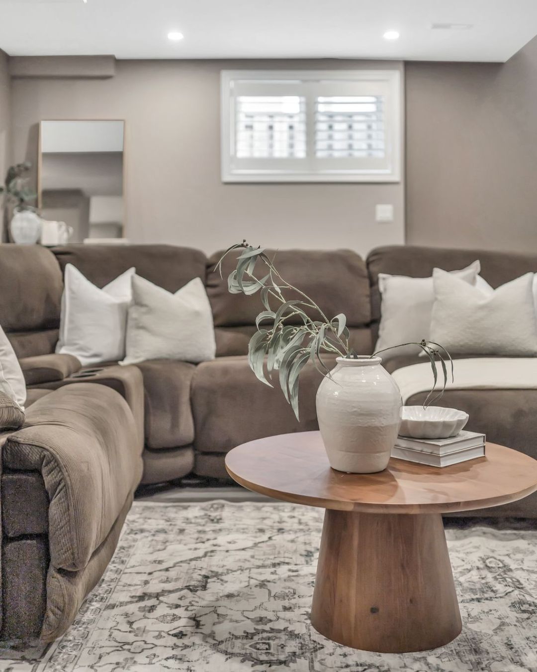
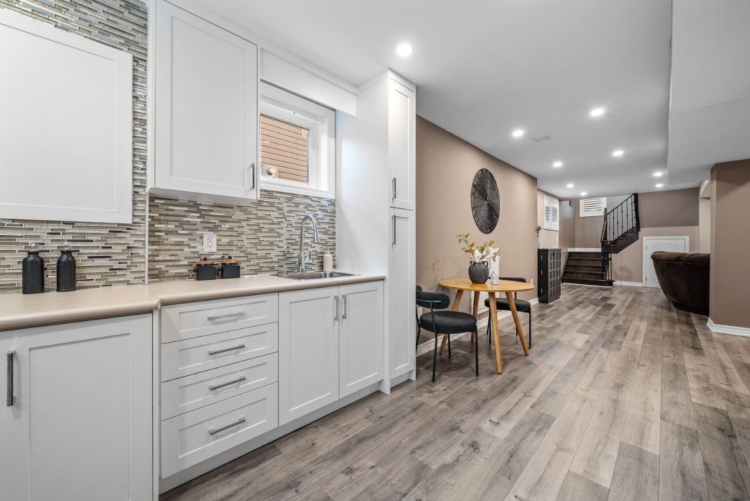
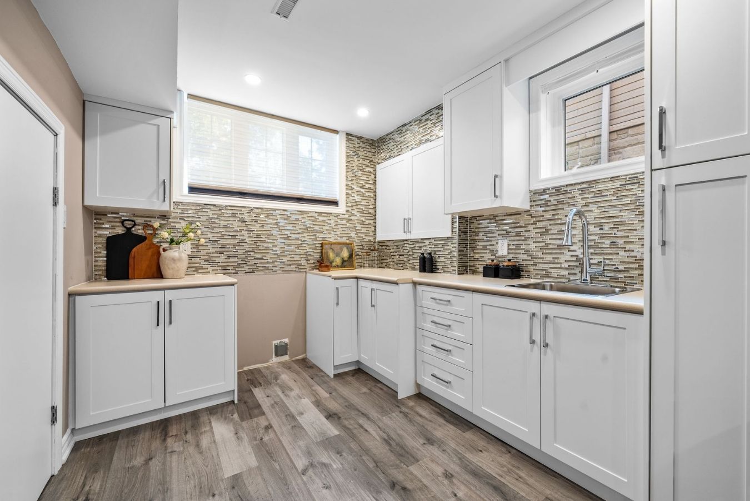
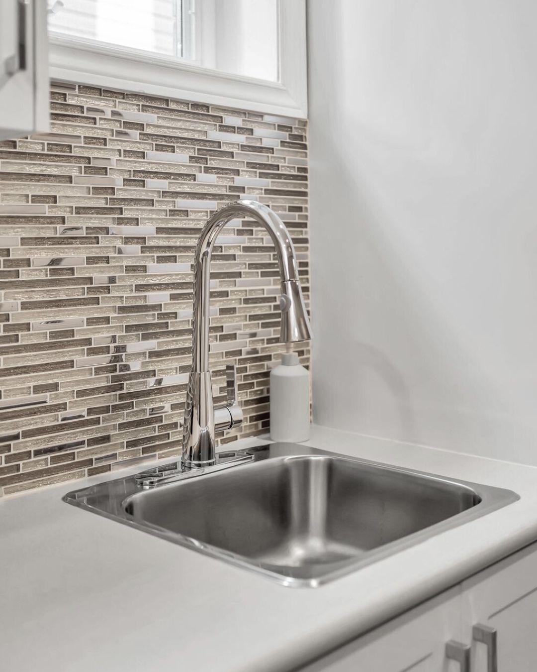
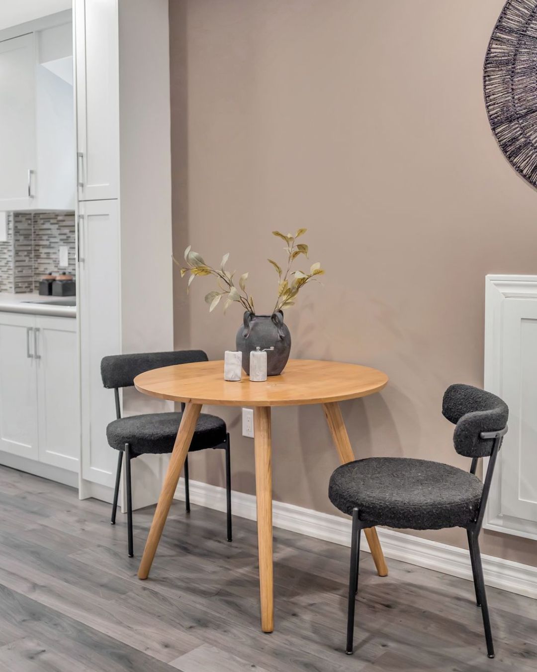
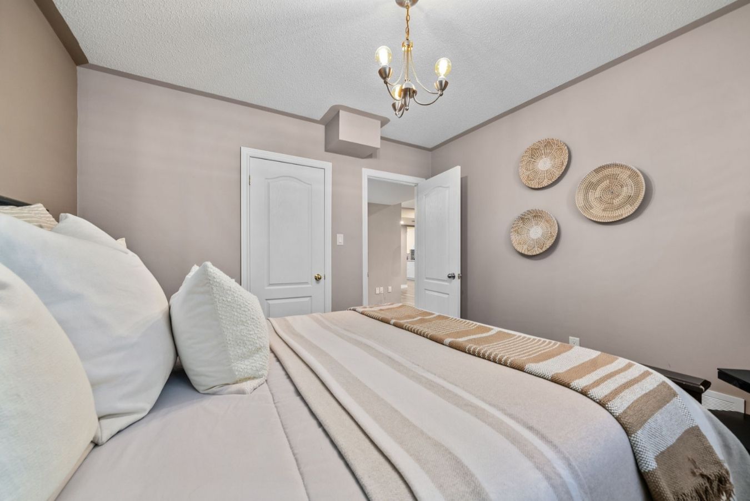
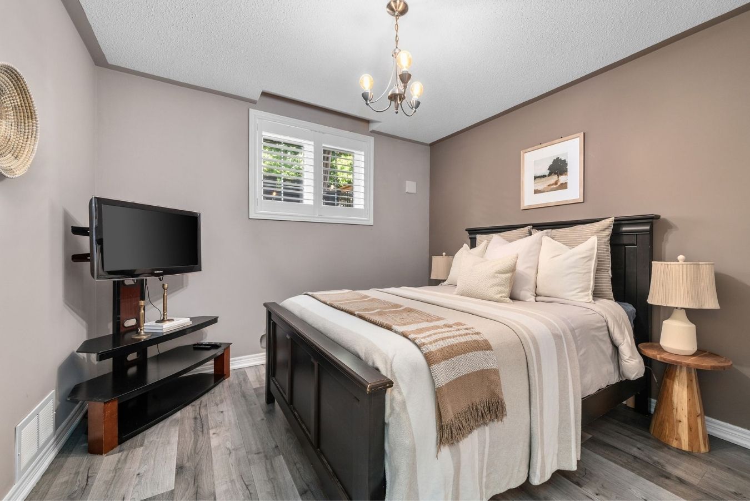
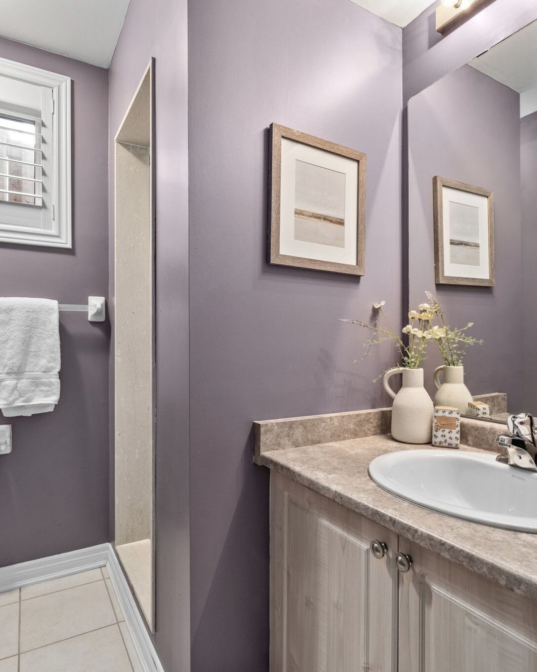
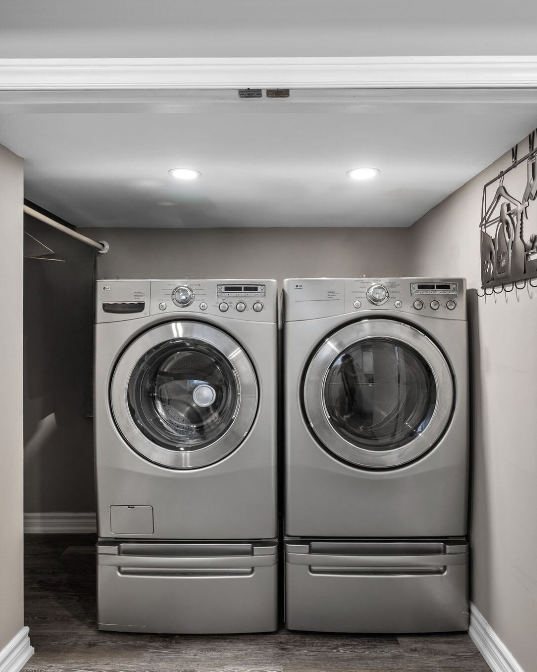
The lower level at 14 Sleepy Hollow Place is designed with versatility in mind. A spacious open rec room flows into a kitchenette with cabinet storage, modern backsplash and a designated stove space, ideal for extended family, guests, or a private home office, plus an adjoining dining nook, a third bedroom with above-grade windows, a 3-piece bathroom and a separate laundry area.
A private backyard oasis
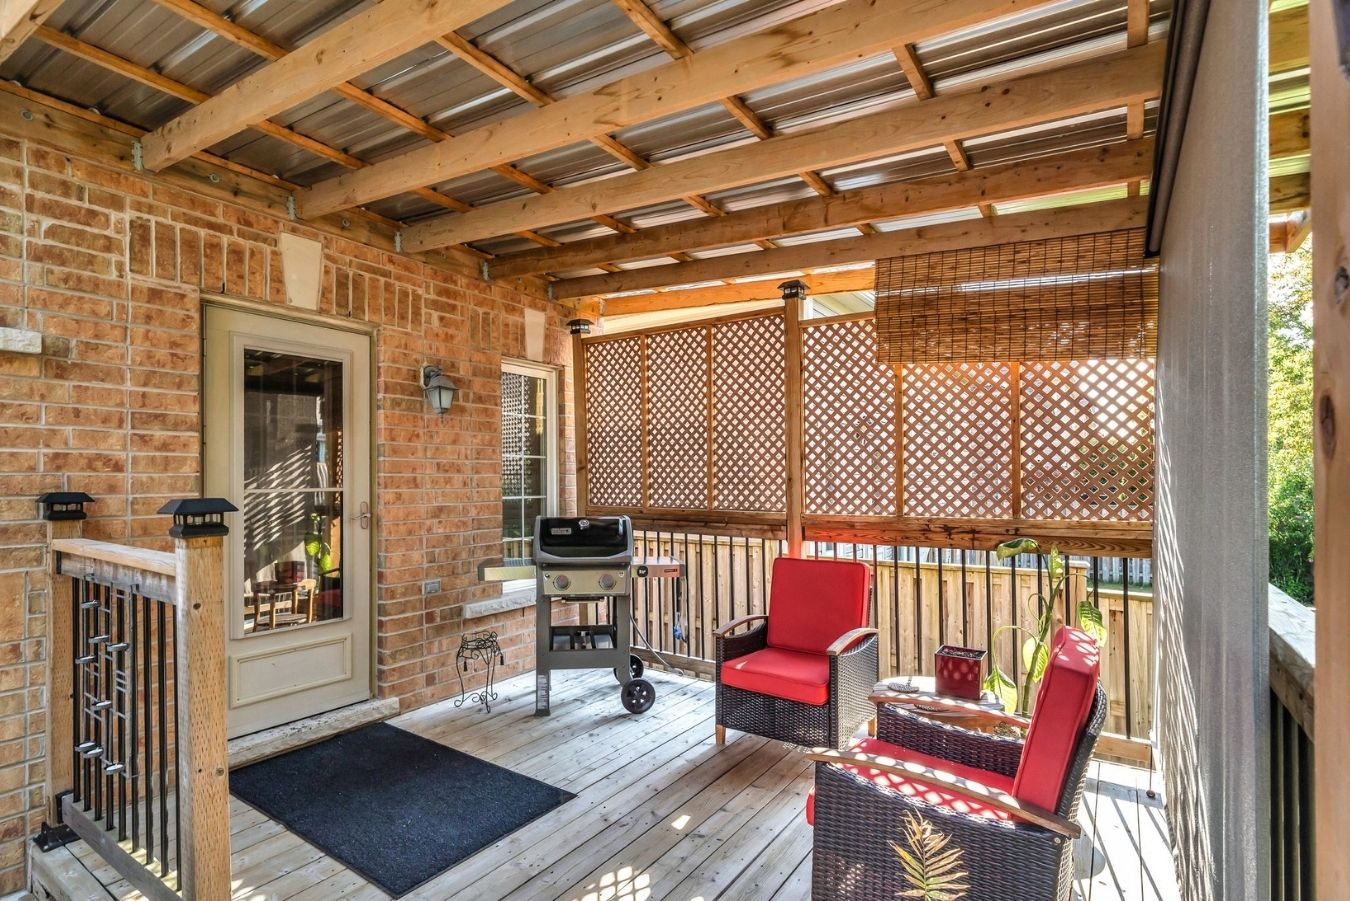
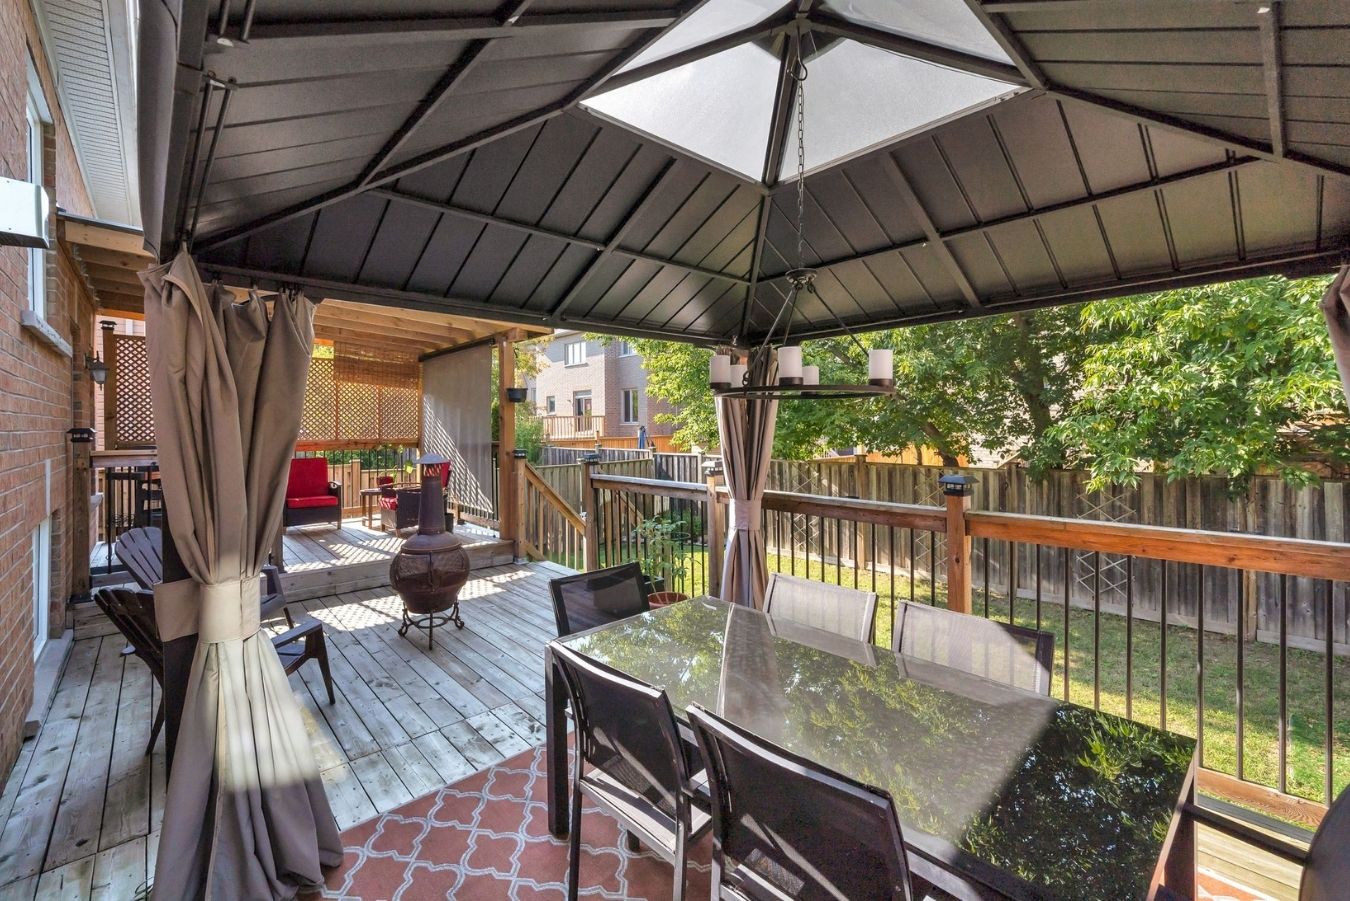
Step outside to a private backyard with mature trees, a deck and a gazebo, the perfect setting for summer evenings or weekend gatherings.
Room to unwind
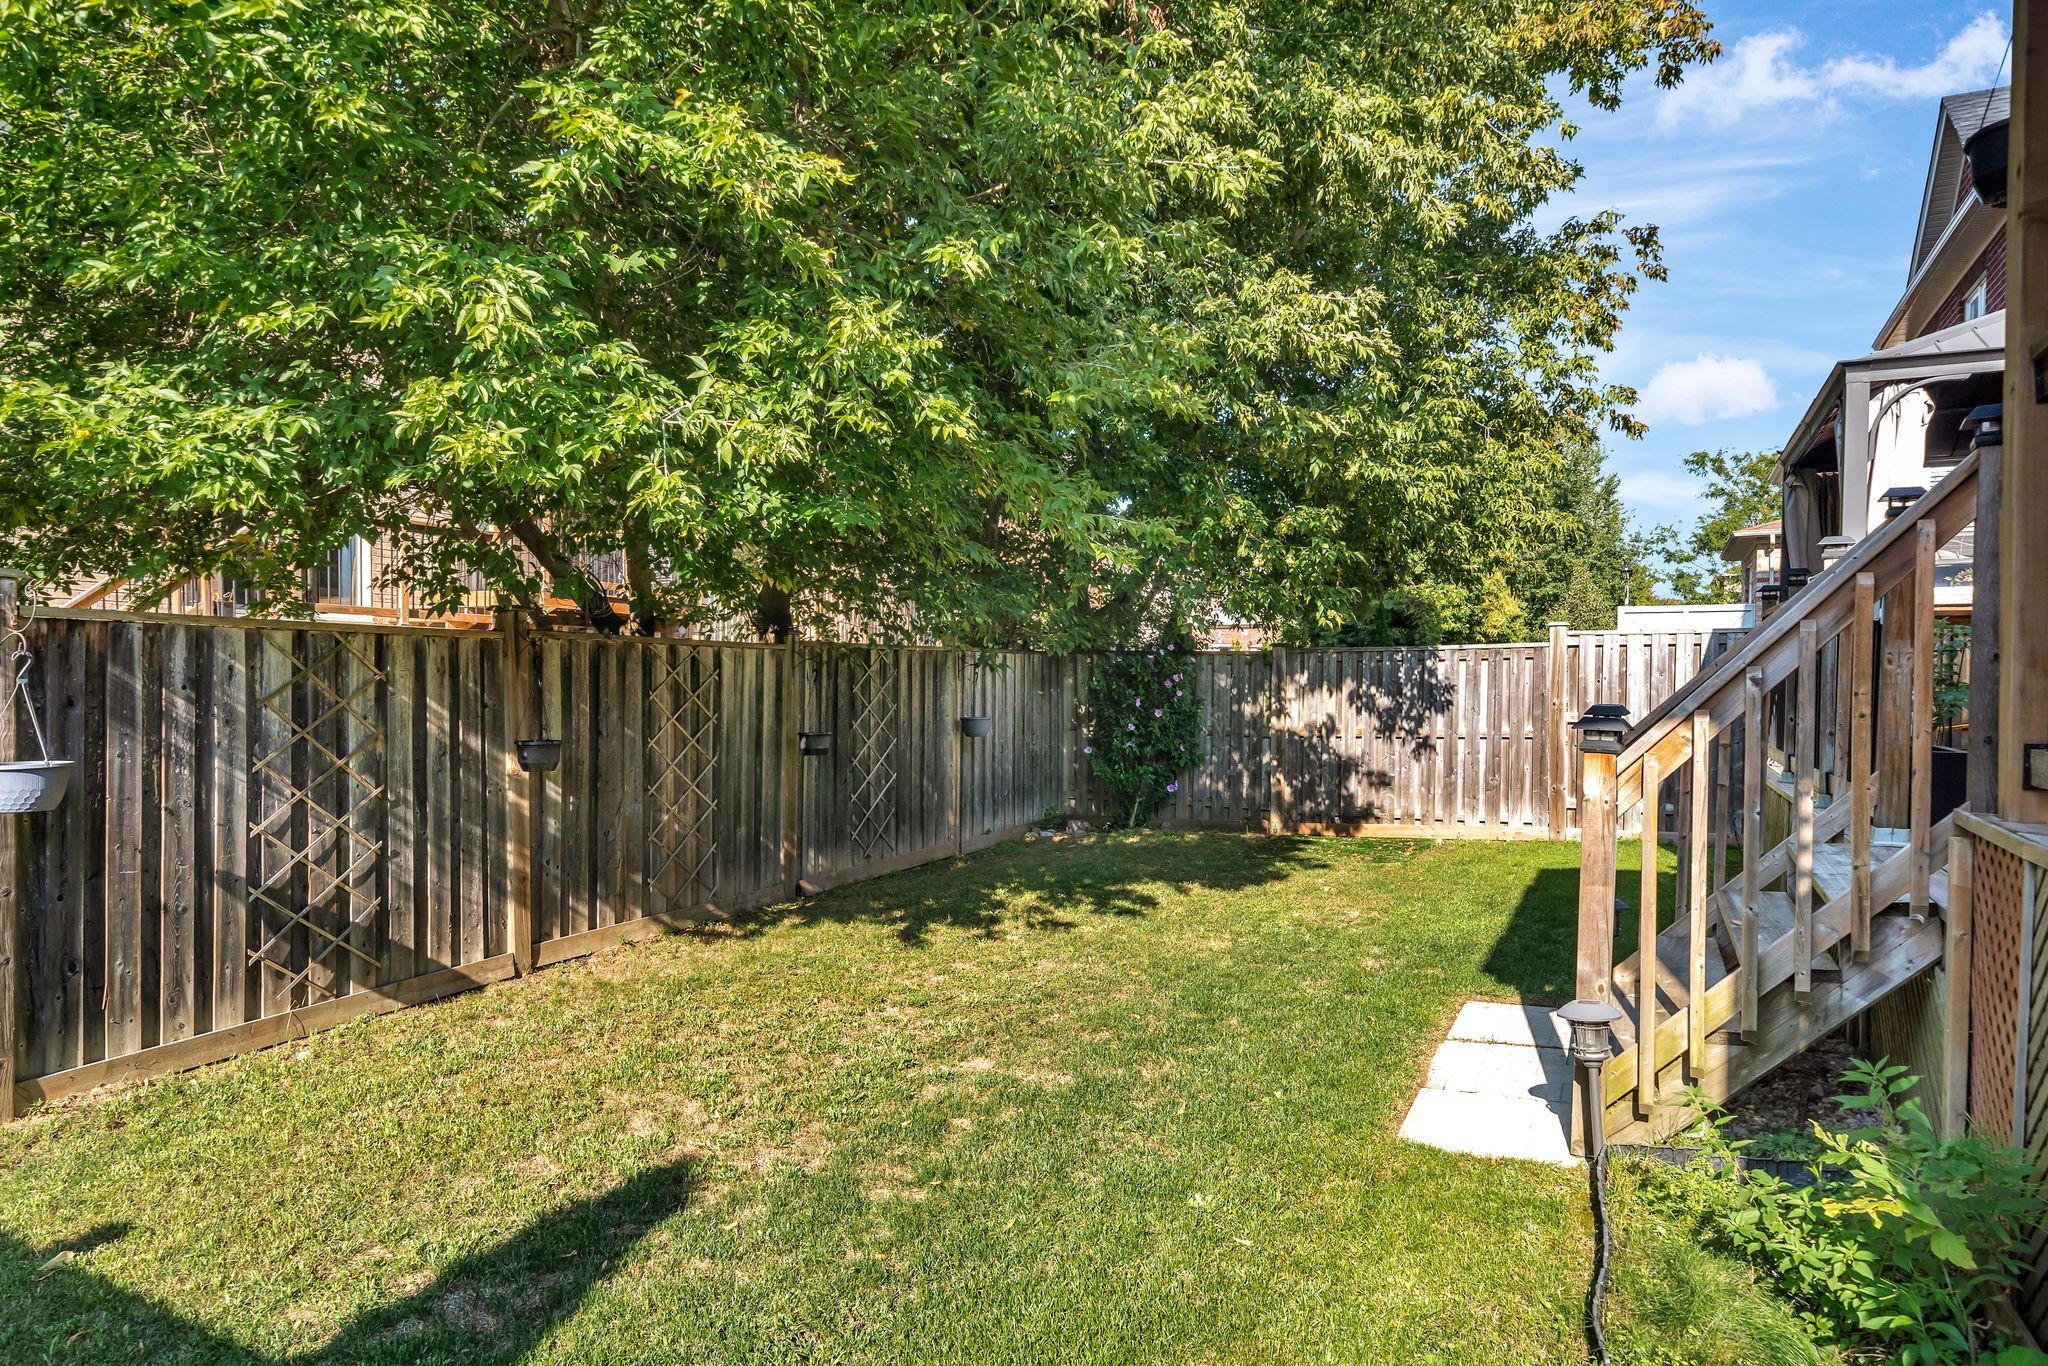
The fenced backyard is framed by mature trees, giving 14 Sleepy Hollow Place a low-maintenance, private setting that still feels connected to nature.
Bonus neighbour: Thermëa Spa Village
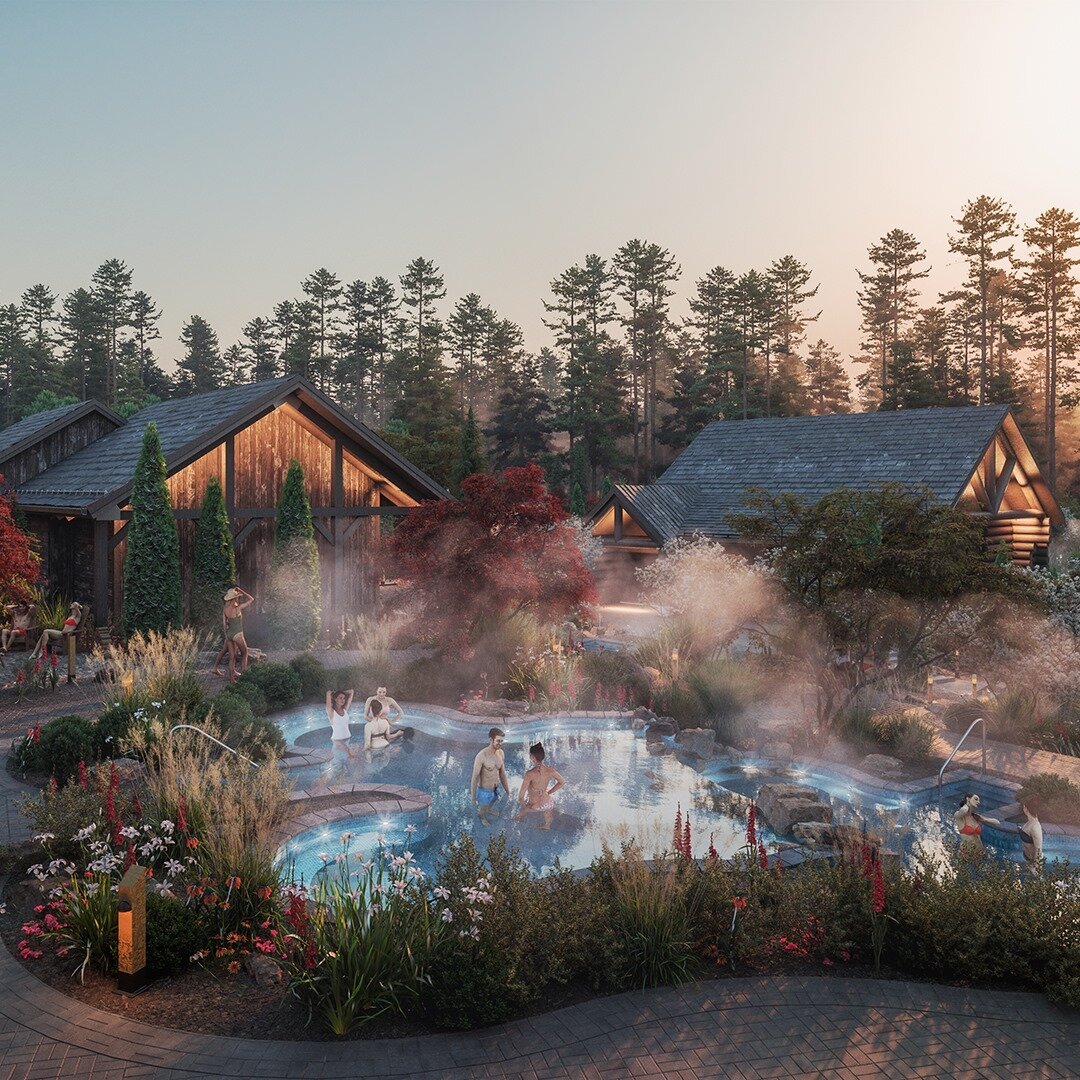
Living at 14 Sleepy Hollow Place means being minutes from the award-winning Thermëa Spa Village, Canada’s largest thermal wellness village. Instead of packing an overnight bag, homeowners here can treat themselves to an evening soak, a sunrise yoga session, or a restorative Sunday, all within minutes of home.
Walkability & the HoodQ report
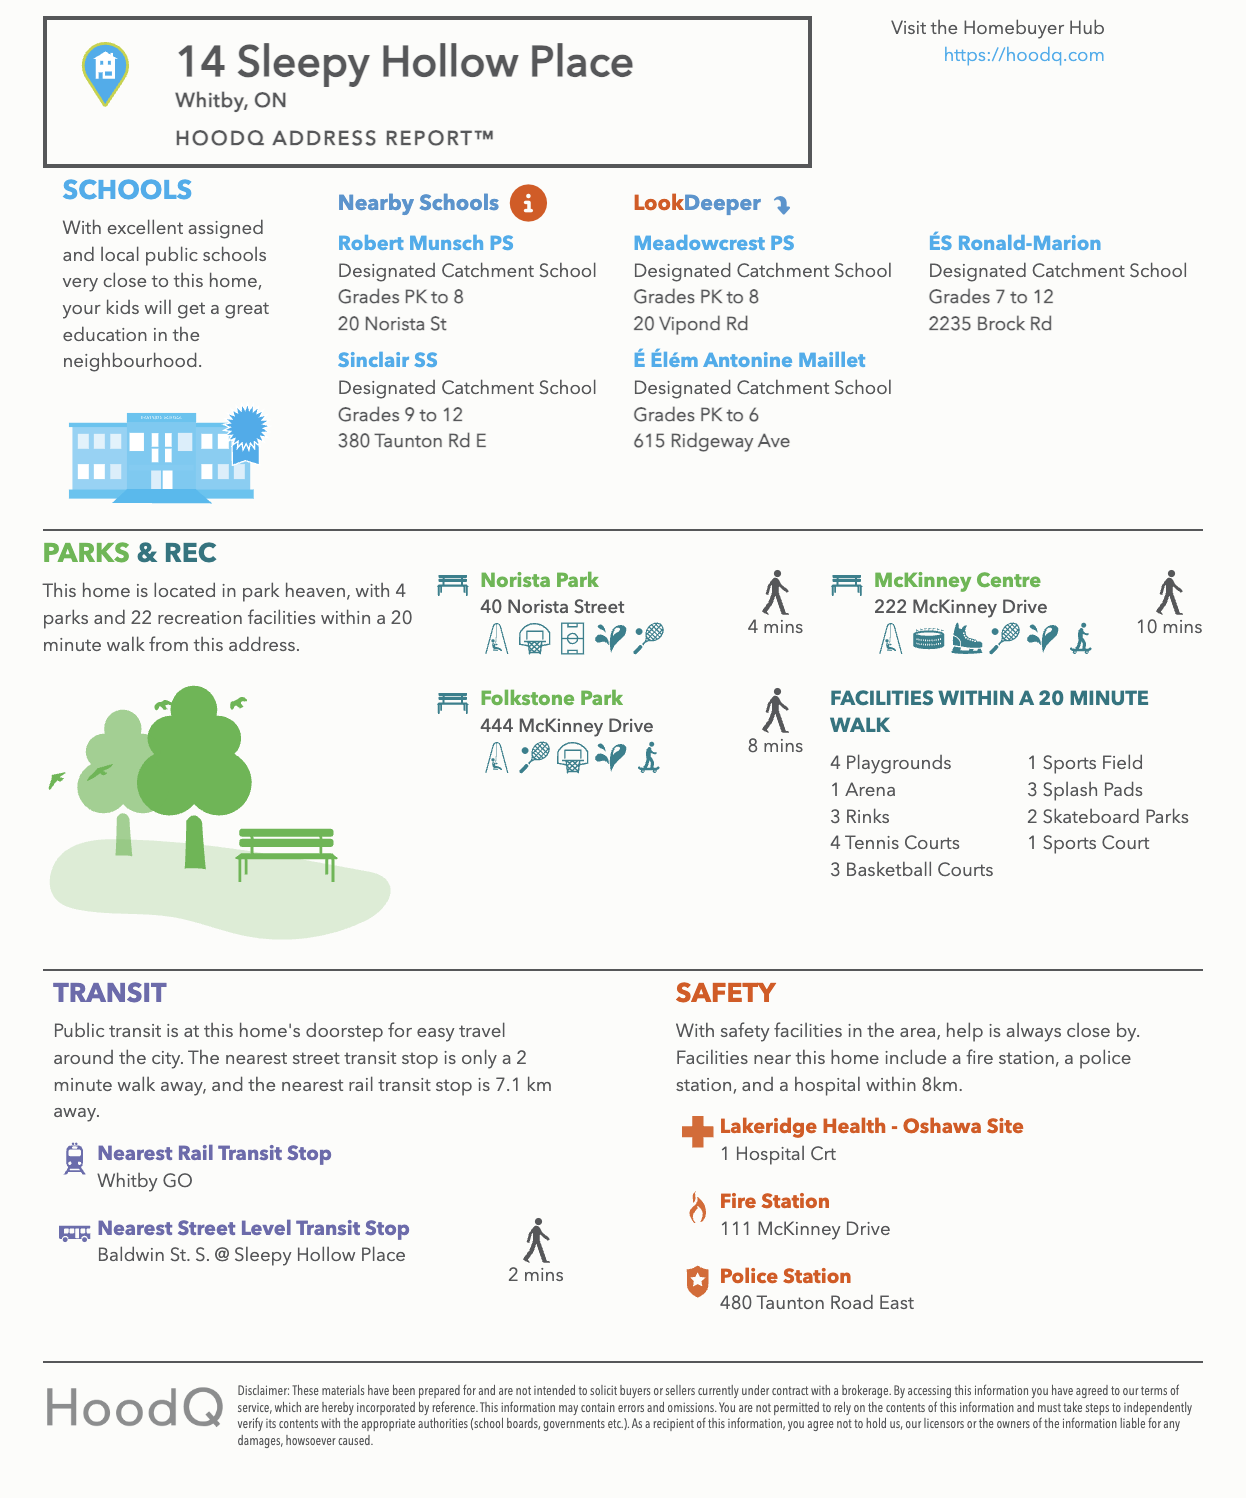
This HoodQ report highlights how well-connected 14 Sleepy Hollow Place is to top-rated schools, McKinney Park and Centre, transit and nearby safety services in Taunton North, Whitby.
Living in Taunton North, Whitby
14 Sleepy Hollow Place sits in Taunton North, a Whitby neighbourhood within walking distance to McKinney Park and Centre, close to top-rated schools like Robert Munsch PS and Sinclair Secondary, and minutes from shopping, Brooklin Village, Heber Downs Conservation Area and free Highway 407 access.
Read the full Ajax real estate guide for more on where to live in the Durham Region and how to choose the right area.
Ask about 14 Sleepy Hollow Place
Send a note and Laura will get back to you, usually within a business day.