
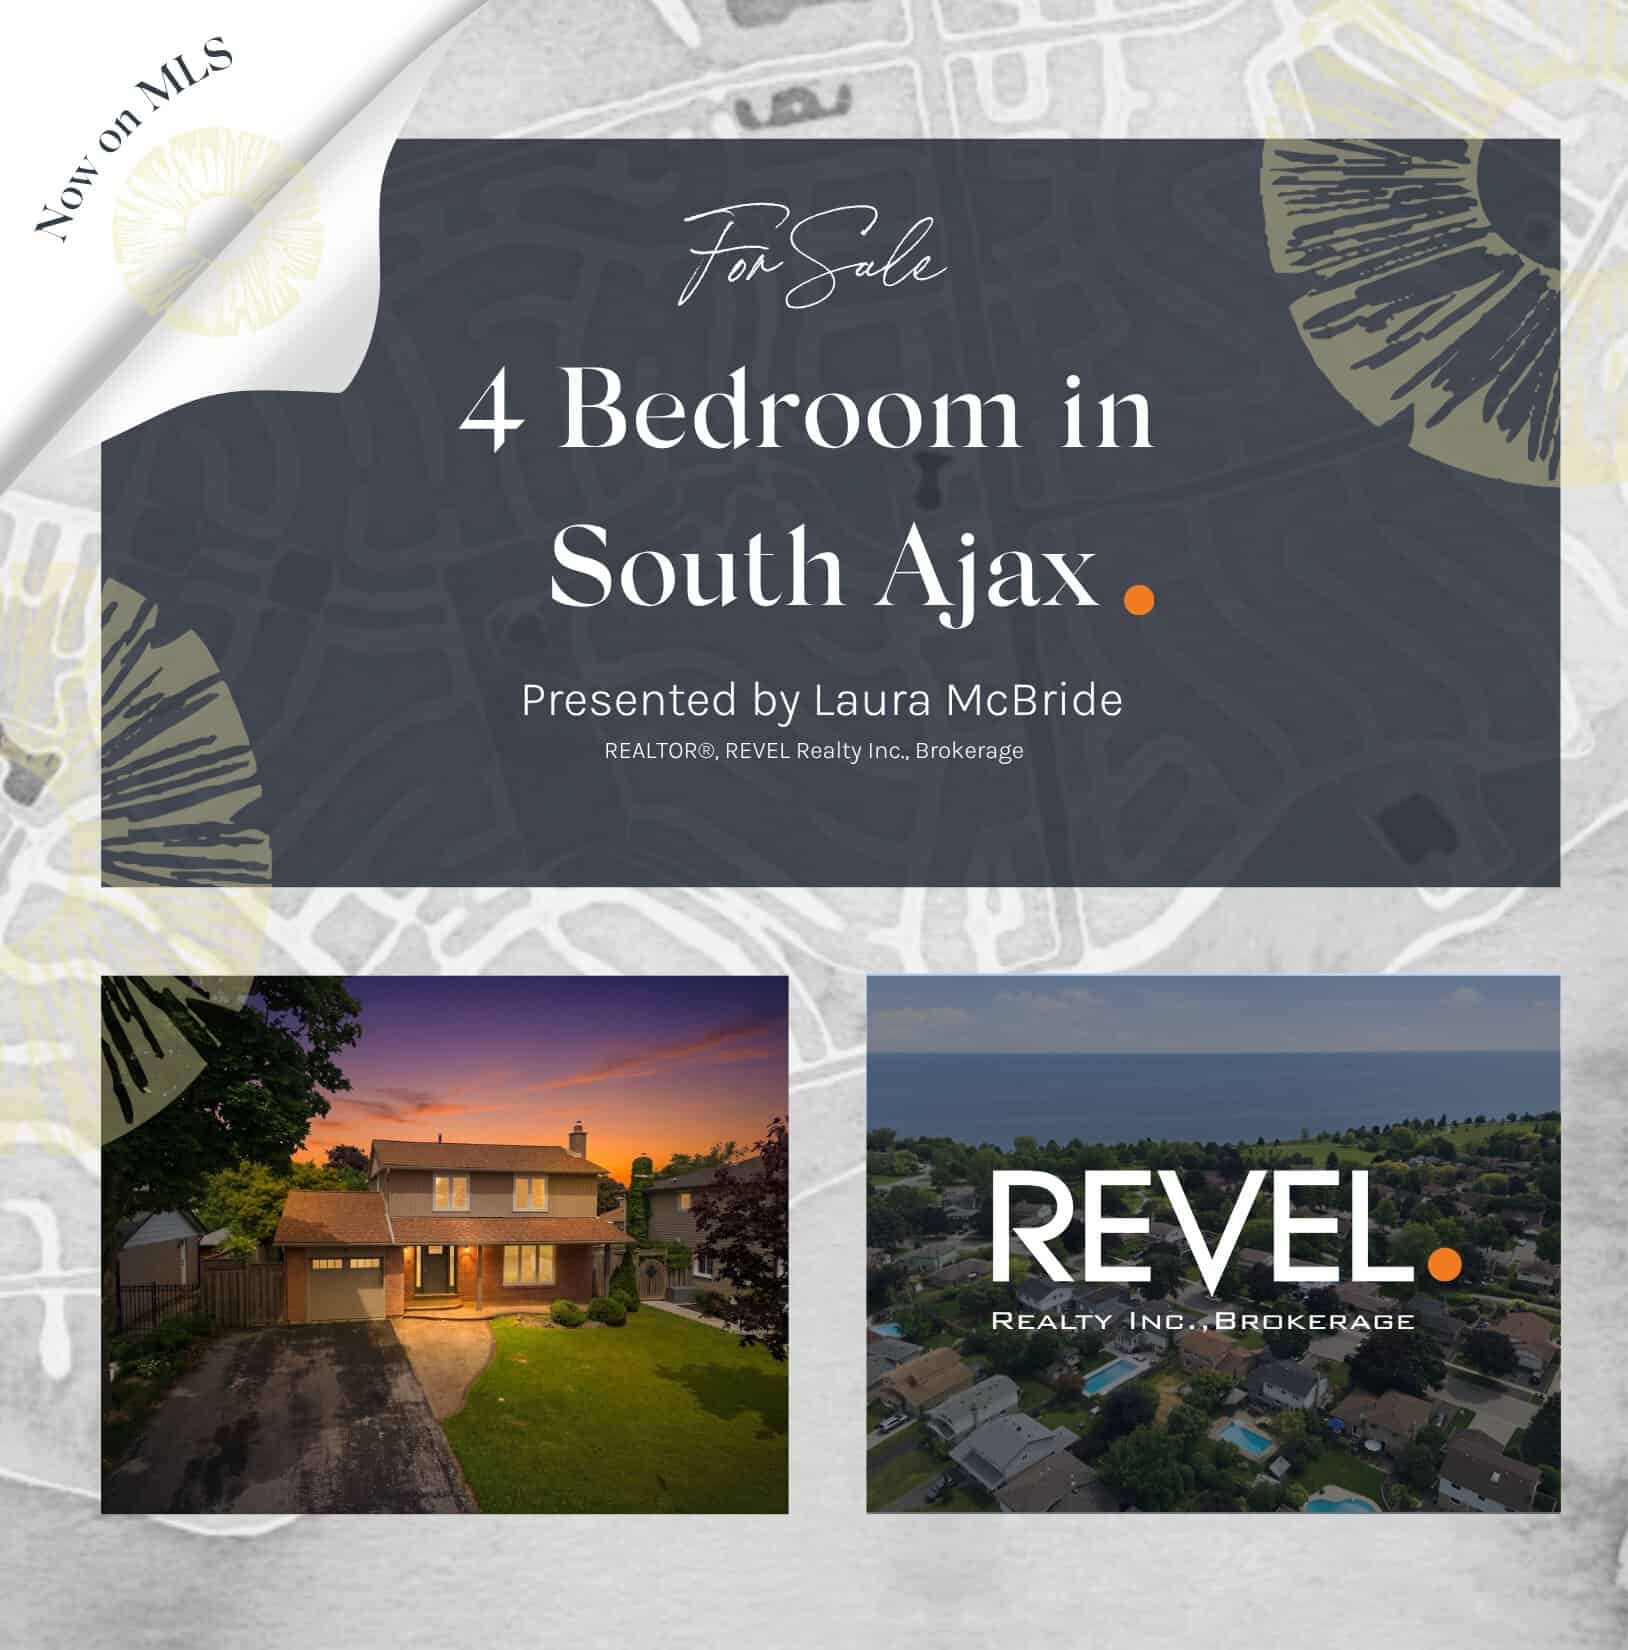
96 Bolland Cres, South Ajax
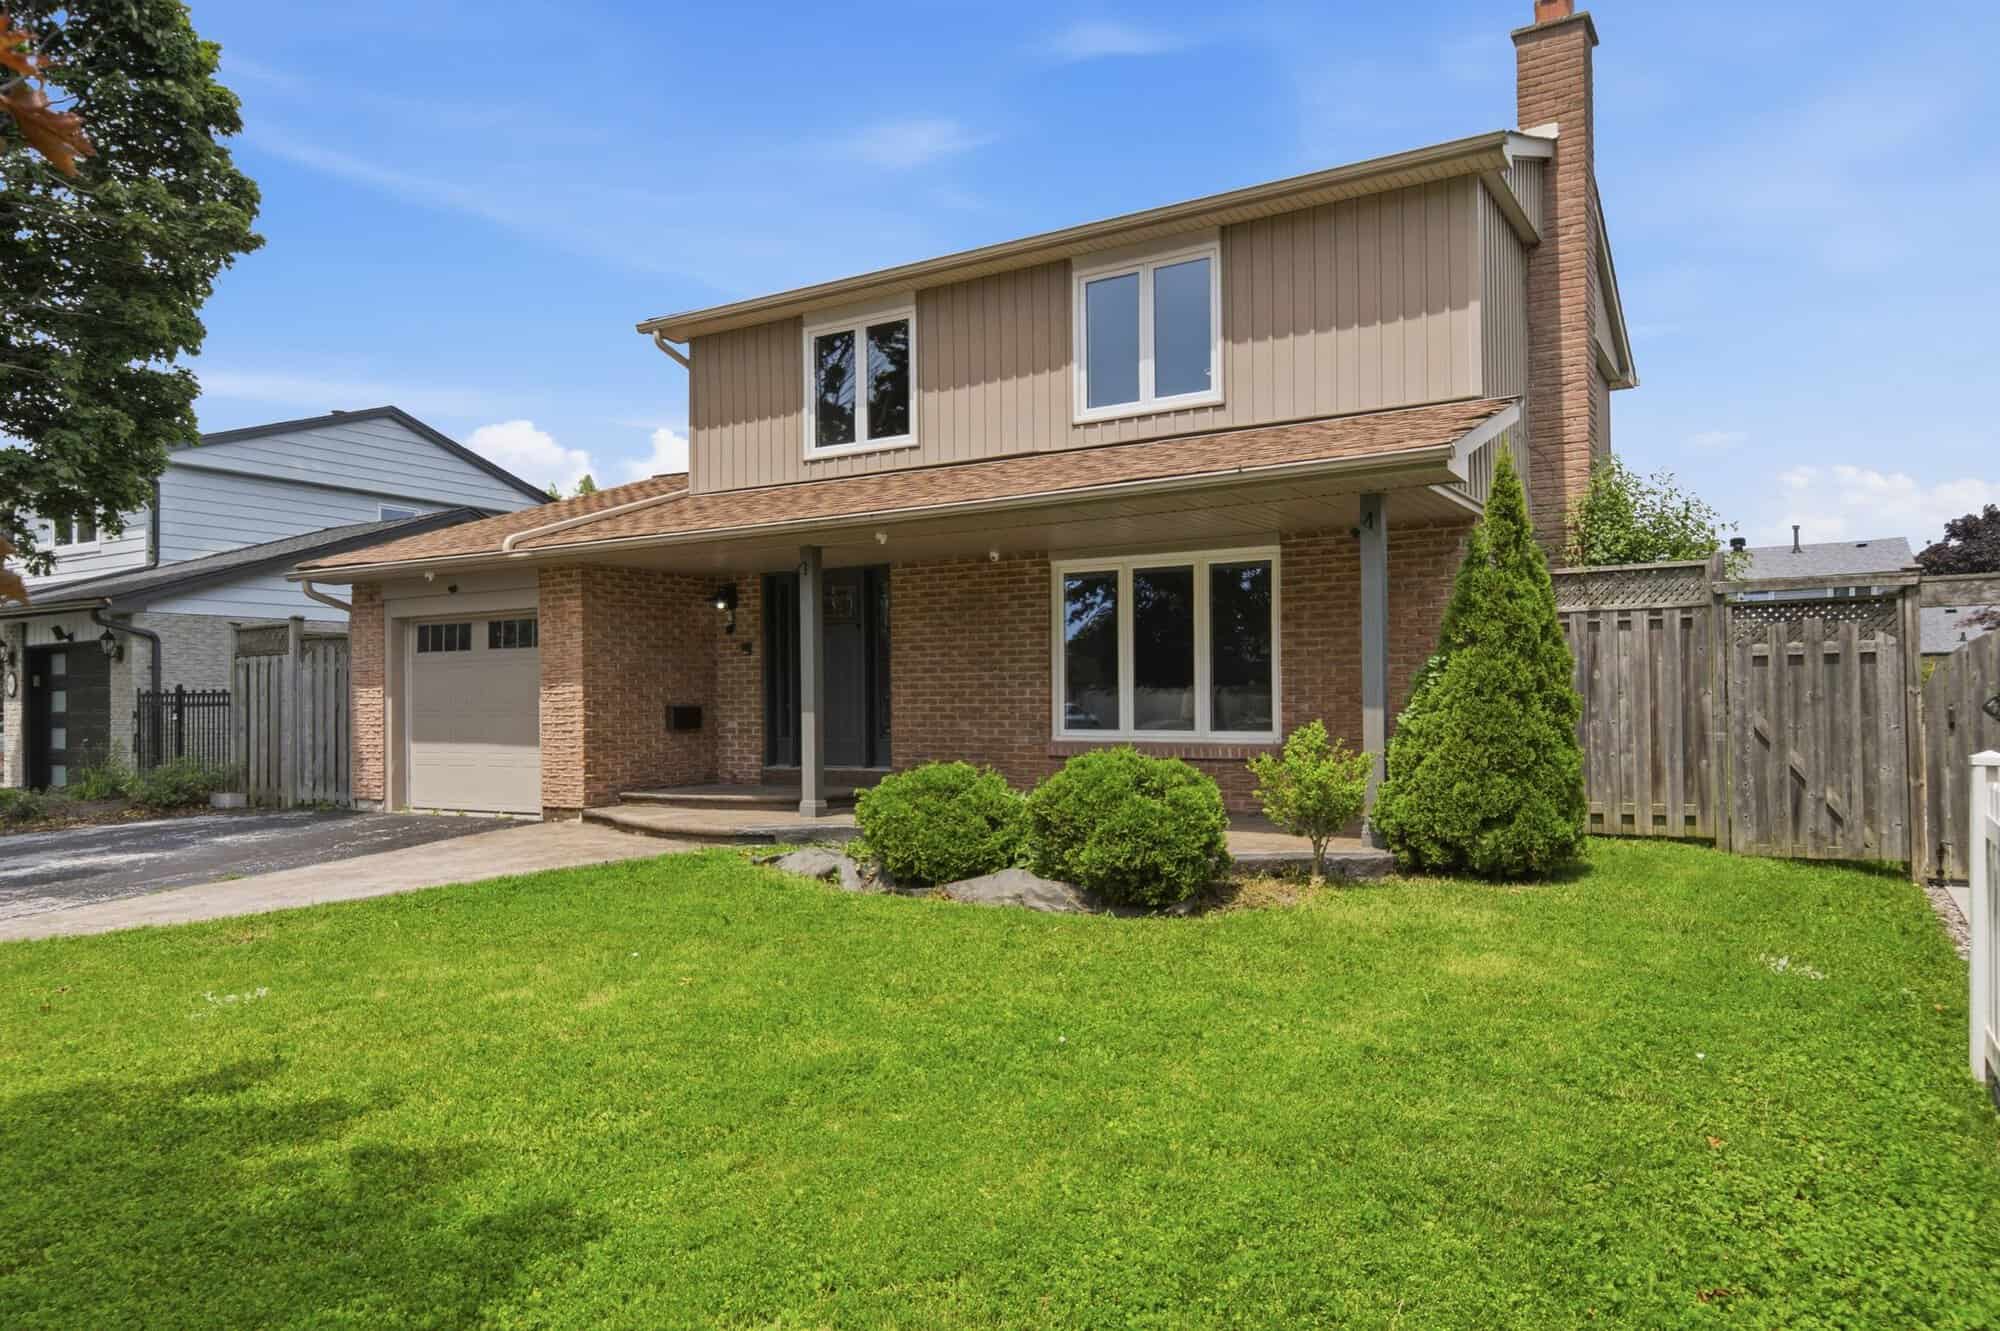
A beautifully renovated 4-bedroom, 3-bath family home in one of South Ajax’s most sought-after pockets, steps to the lake, the park and top schools.
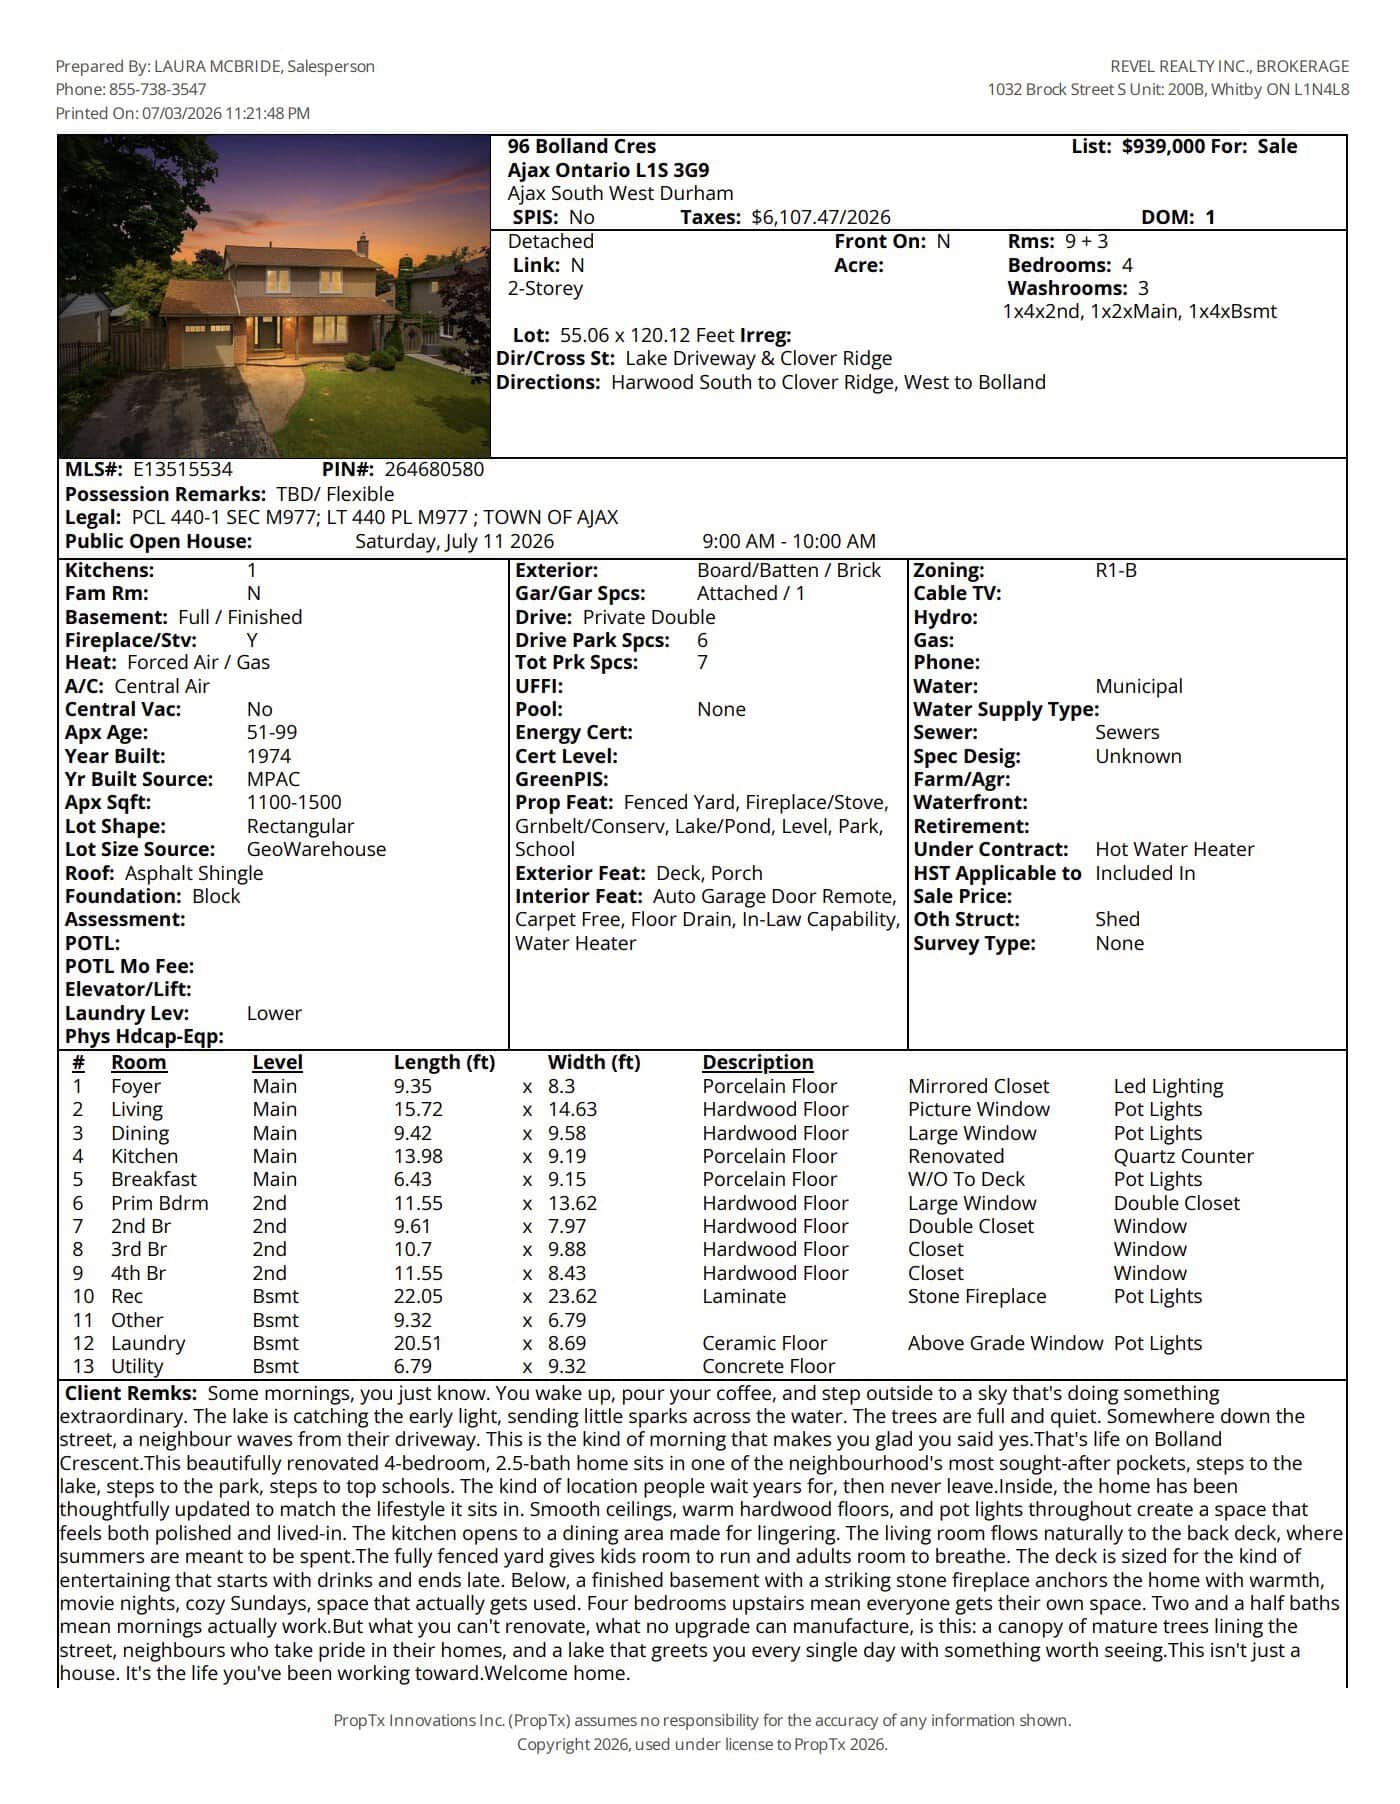
- Status Sold in 21 days
- List price $939,000
- Type Detached, 2-storey
- Bedrooms 4
- Bathrooms 3
- Above grade 1,100–1,500 sq ft
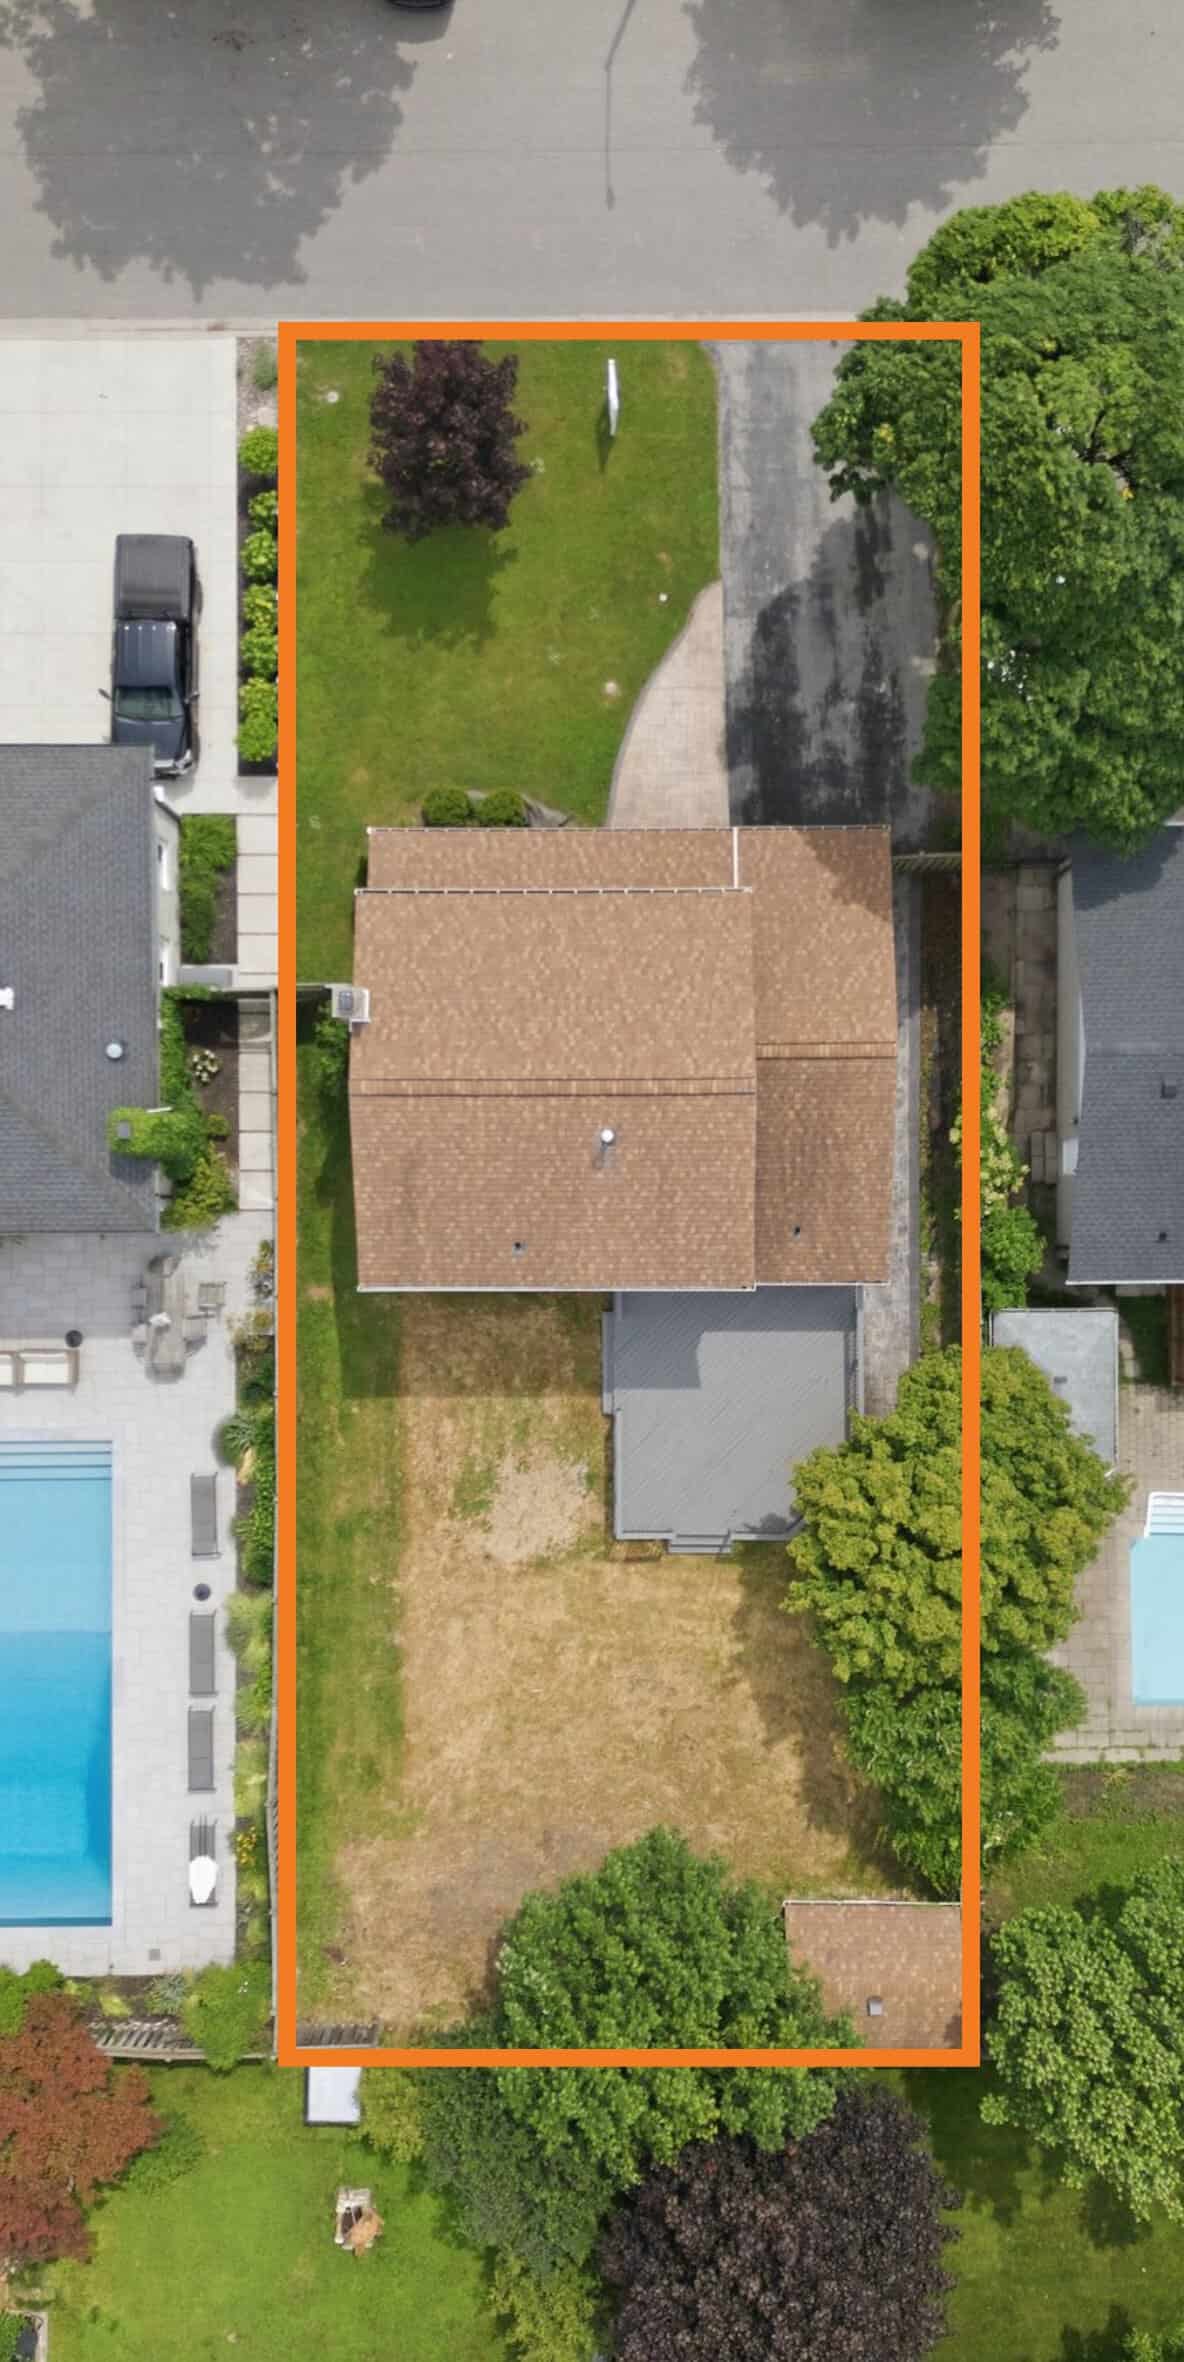
- Lot 55.06 × 120.12 ft, irregular
- Parking 7 (1 attached garage, 6 driveway)
- Basement Full, finished
- Built 1974
- Taxes $6,107 (2026)
- Neighbourhood South Ajax, near Lake Driveway & Clover Ridge
Some mornings, you just know. You wake up, pour your coffee, and step outside to a sky that’s doing something extraordinary. That’s life on Bolland Crescent. This beautifully renovated 4-bedroom home sits in one of the neighbourhood’s most sought-after pockets, steps to the lake, steps to the park, steps to top schools. Presented by Laura McBride, REALTOR® with Revel Realty Inc., Brokerage.
Your personal home search, upgraded
Tired of jumping between search tools? LISTED is Laura’s favourite app to share with buyers, like all the best search tools rolled into one. It connects you directly to the MLS feed, so you see homes the moment they are listed, often before they appear on Realtor.ca.
Lot, light & location
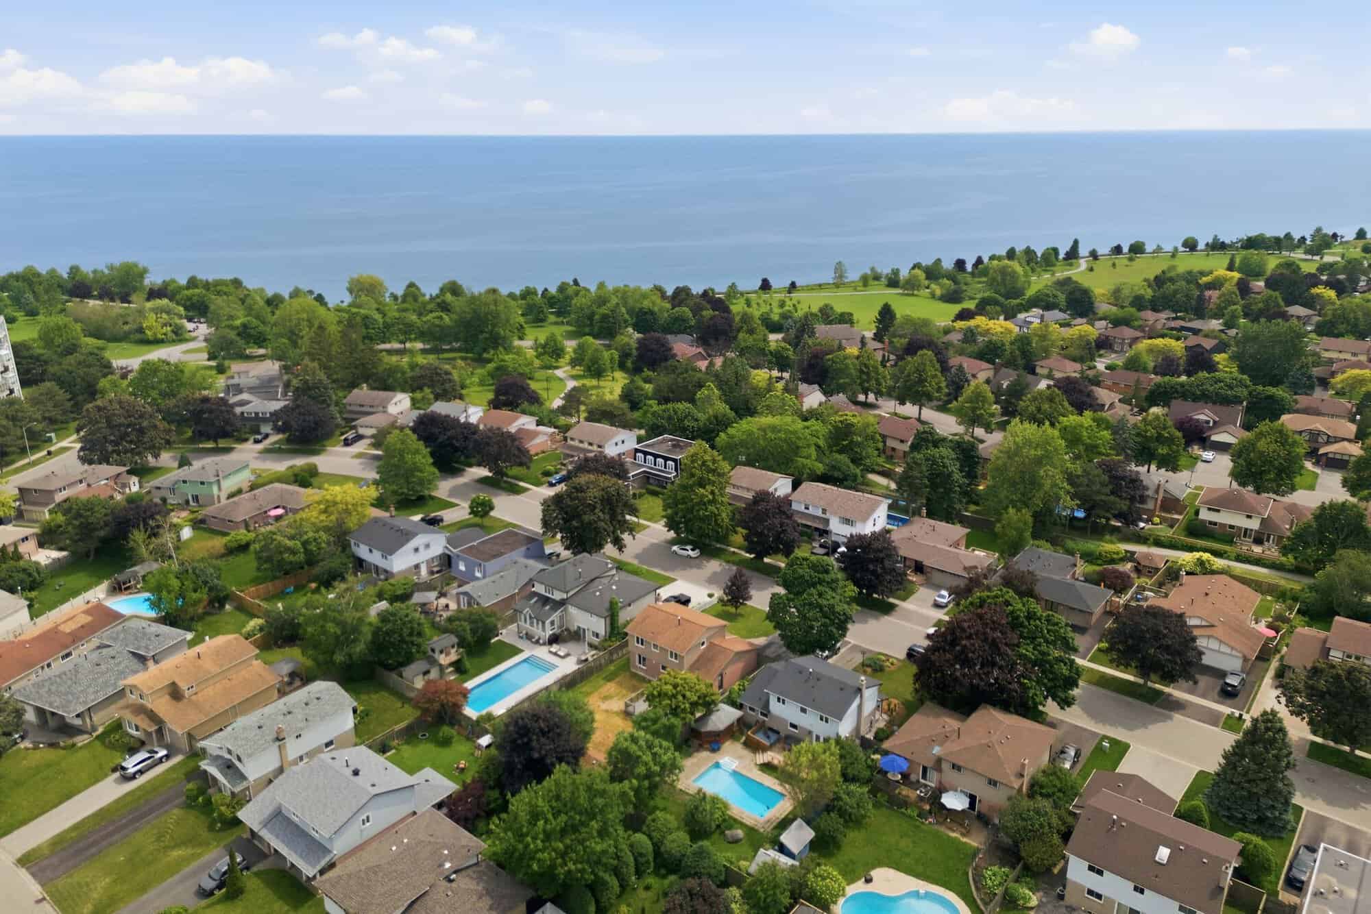
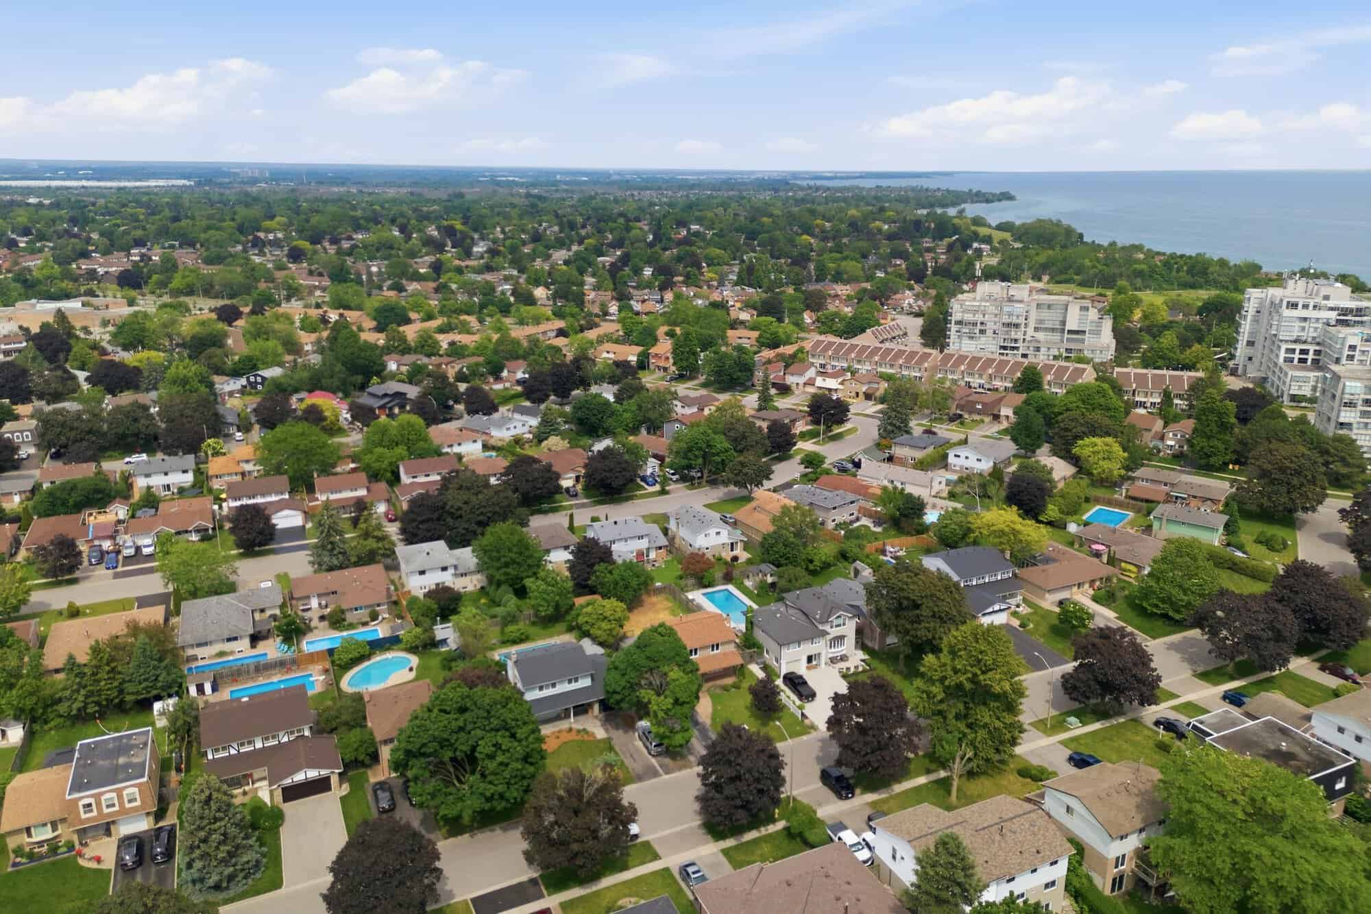
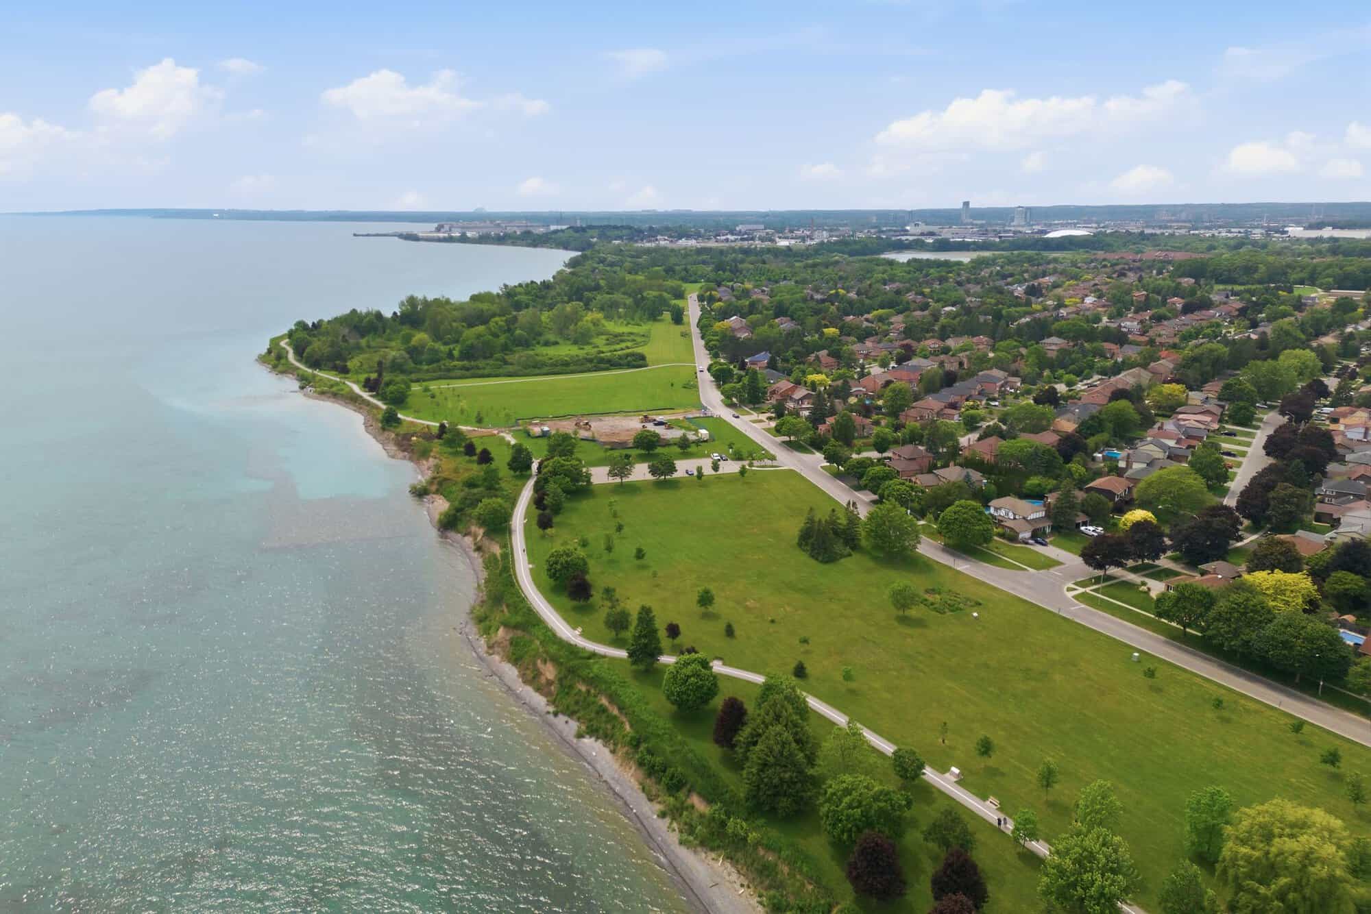
From above, 96 Bolland Crescent shows the kind of setting that makes this South Ajax home feel especially livable: a generous lot, a practical driveway, mature neighbourhood streets, and Lake Ontario nearby. These views help buyers understand more than the house itself, they show the space around it and the everyday appeal of this pocket of the Ajax real estate market.
See how you fit: 3D iGUIDE tour
Walk through 96 Bolland Cres room by room. Use the iGUIDE to explore the layout, check dimensions, and picture where your own furniture would go.
Floor plans
Main, second and basement floor plans for 96 Bolland Crescent, roughly 1,100–1,500 sq ft above grade plus a fully finished basement.
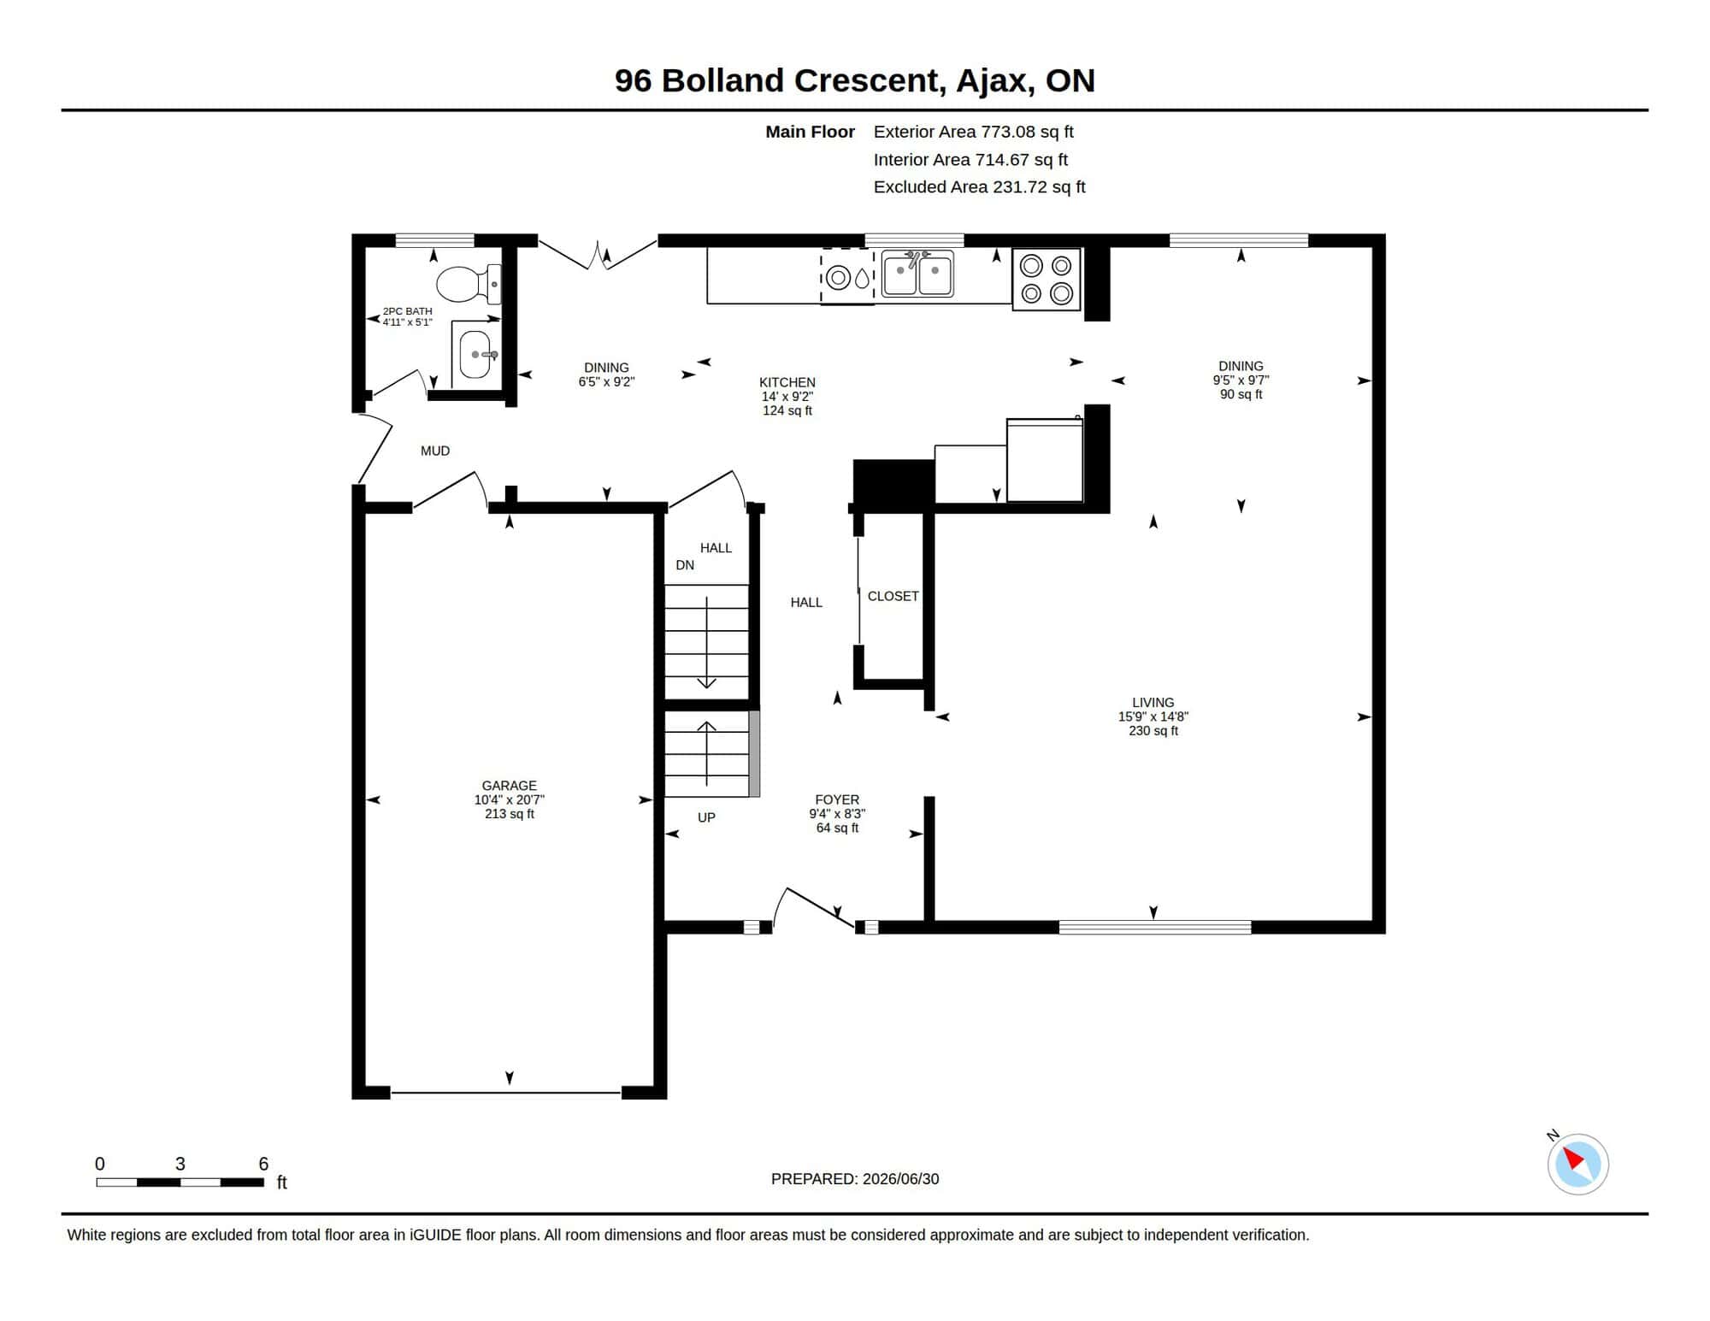
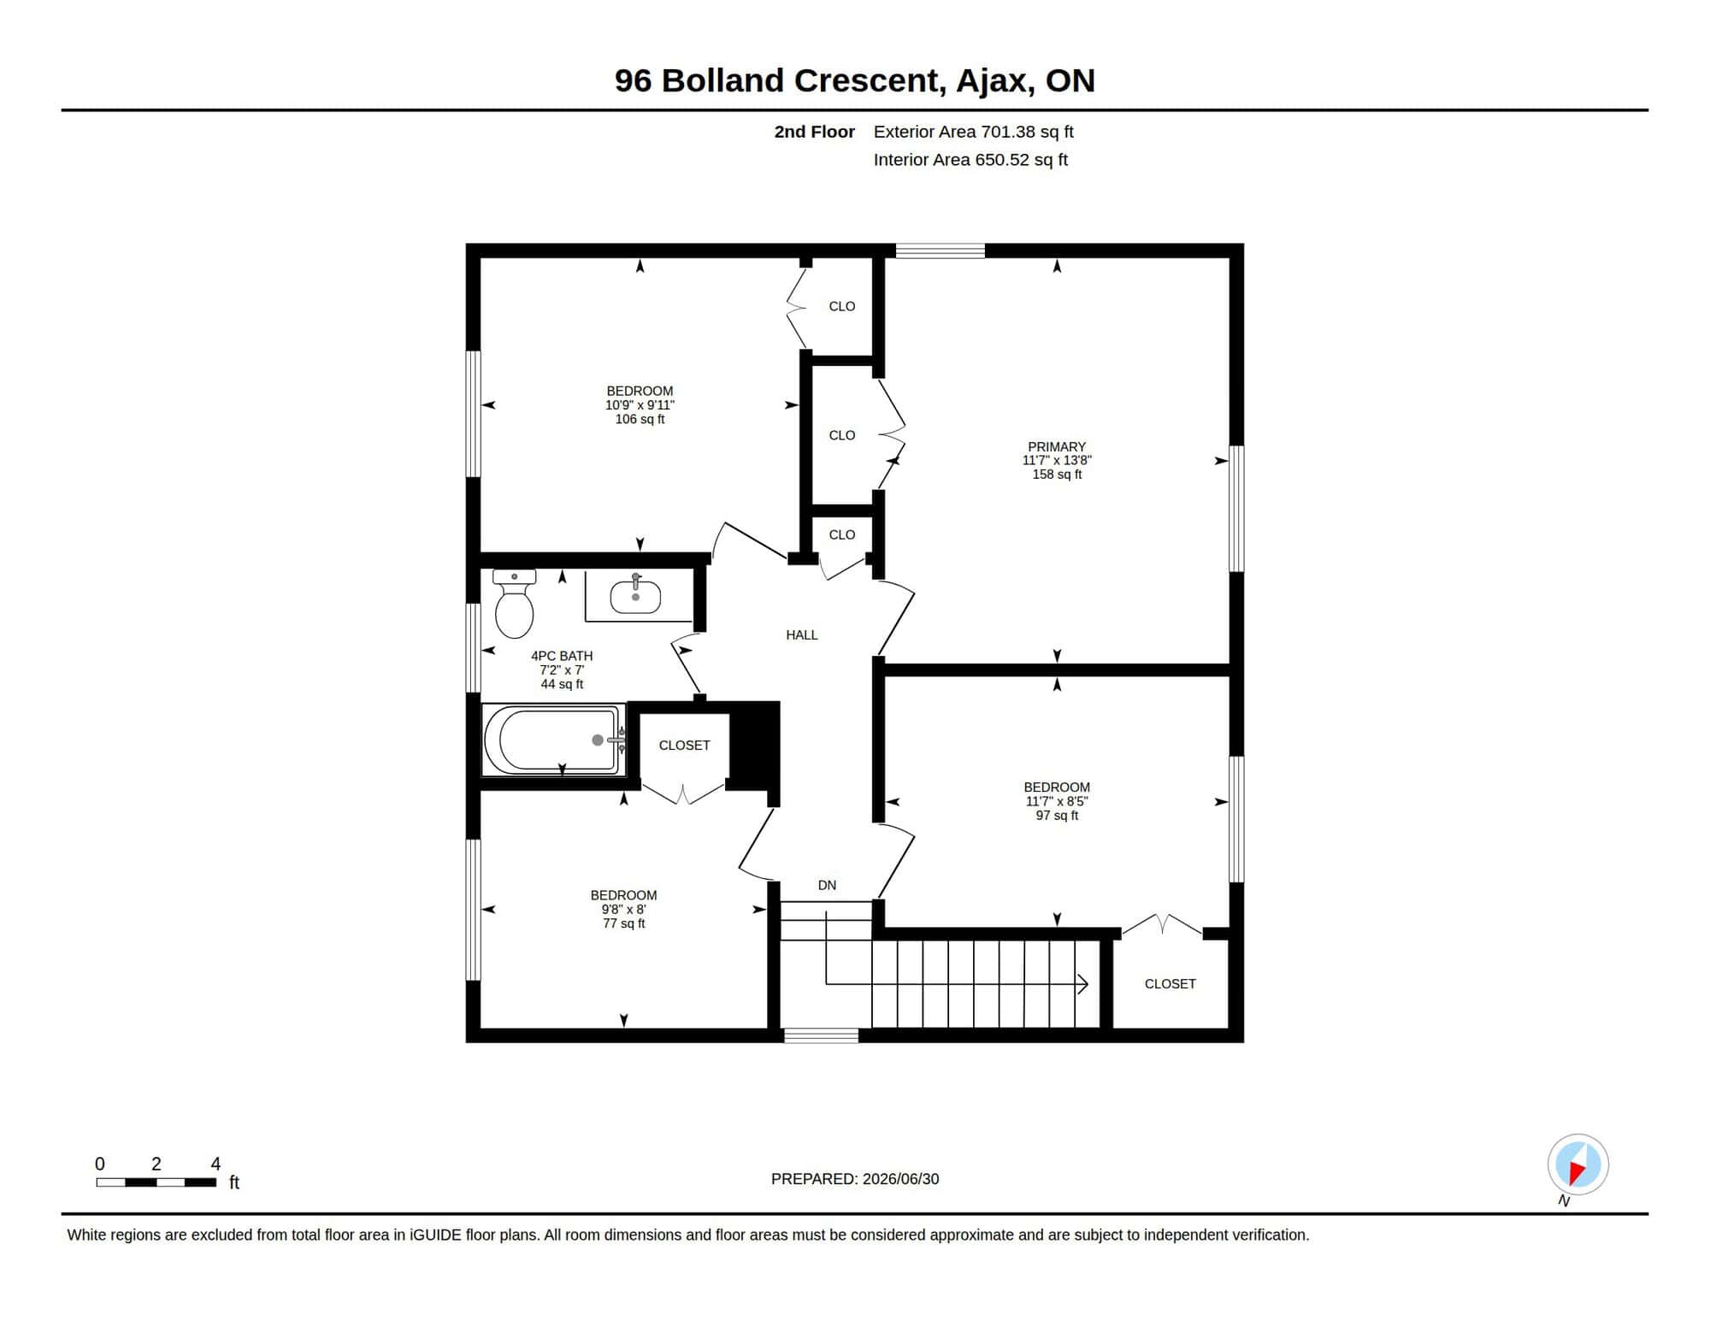
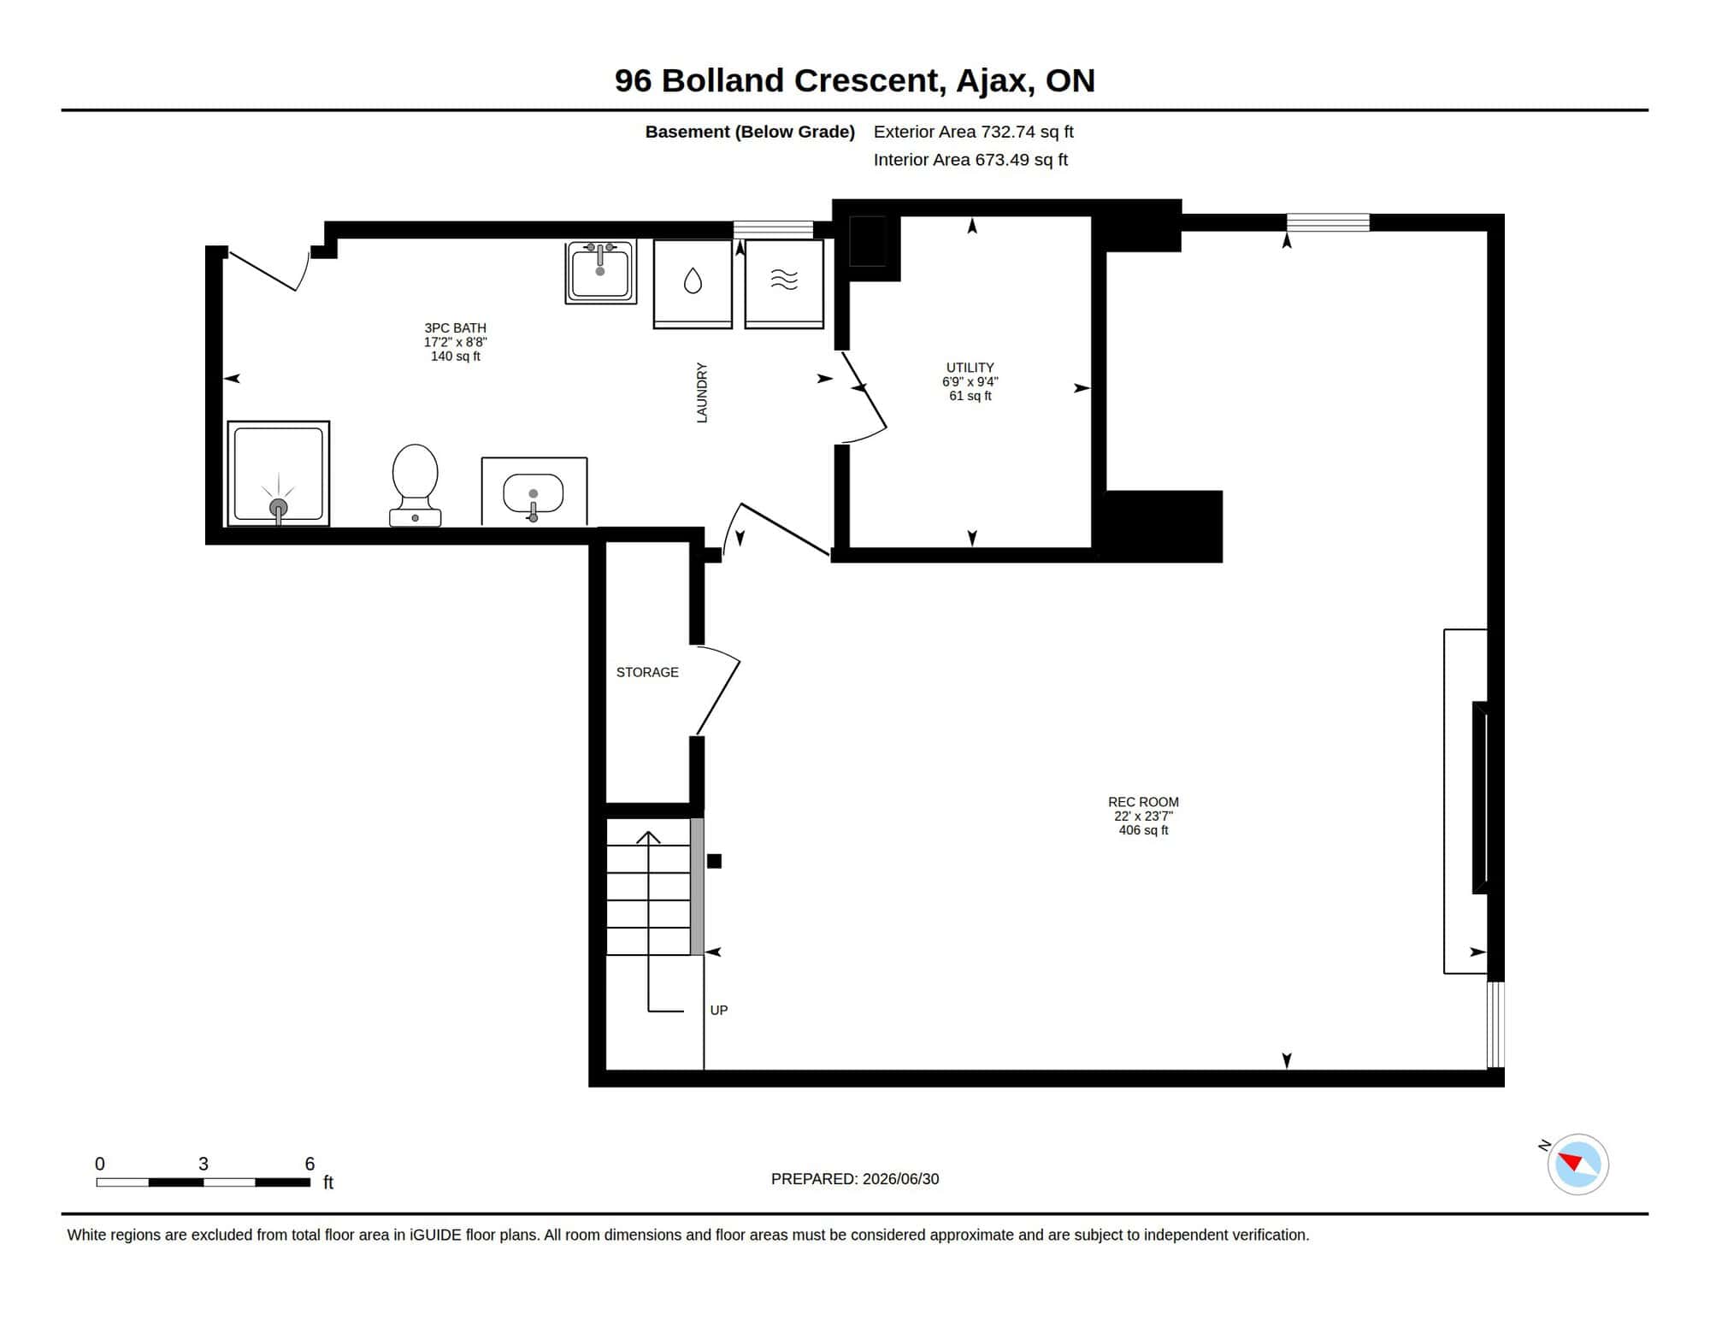
The deets
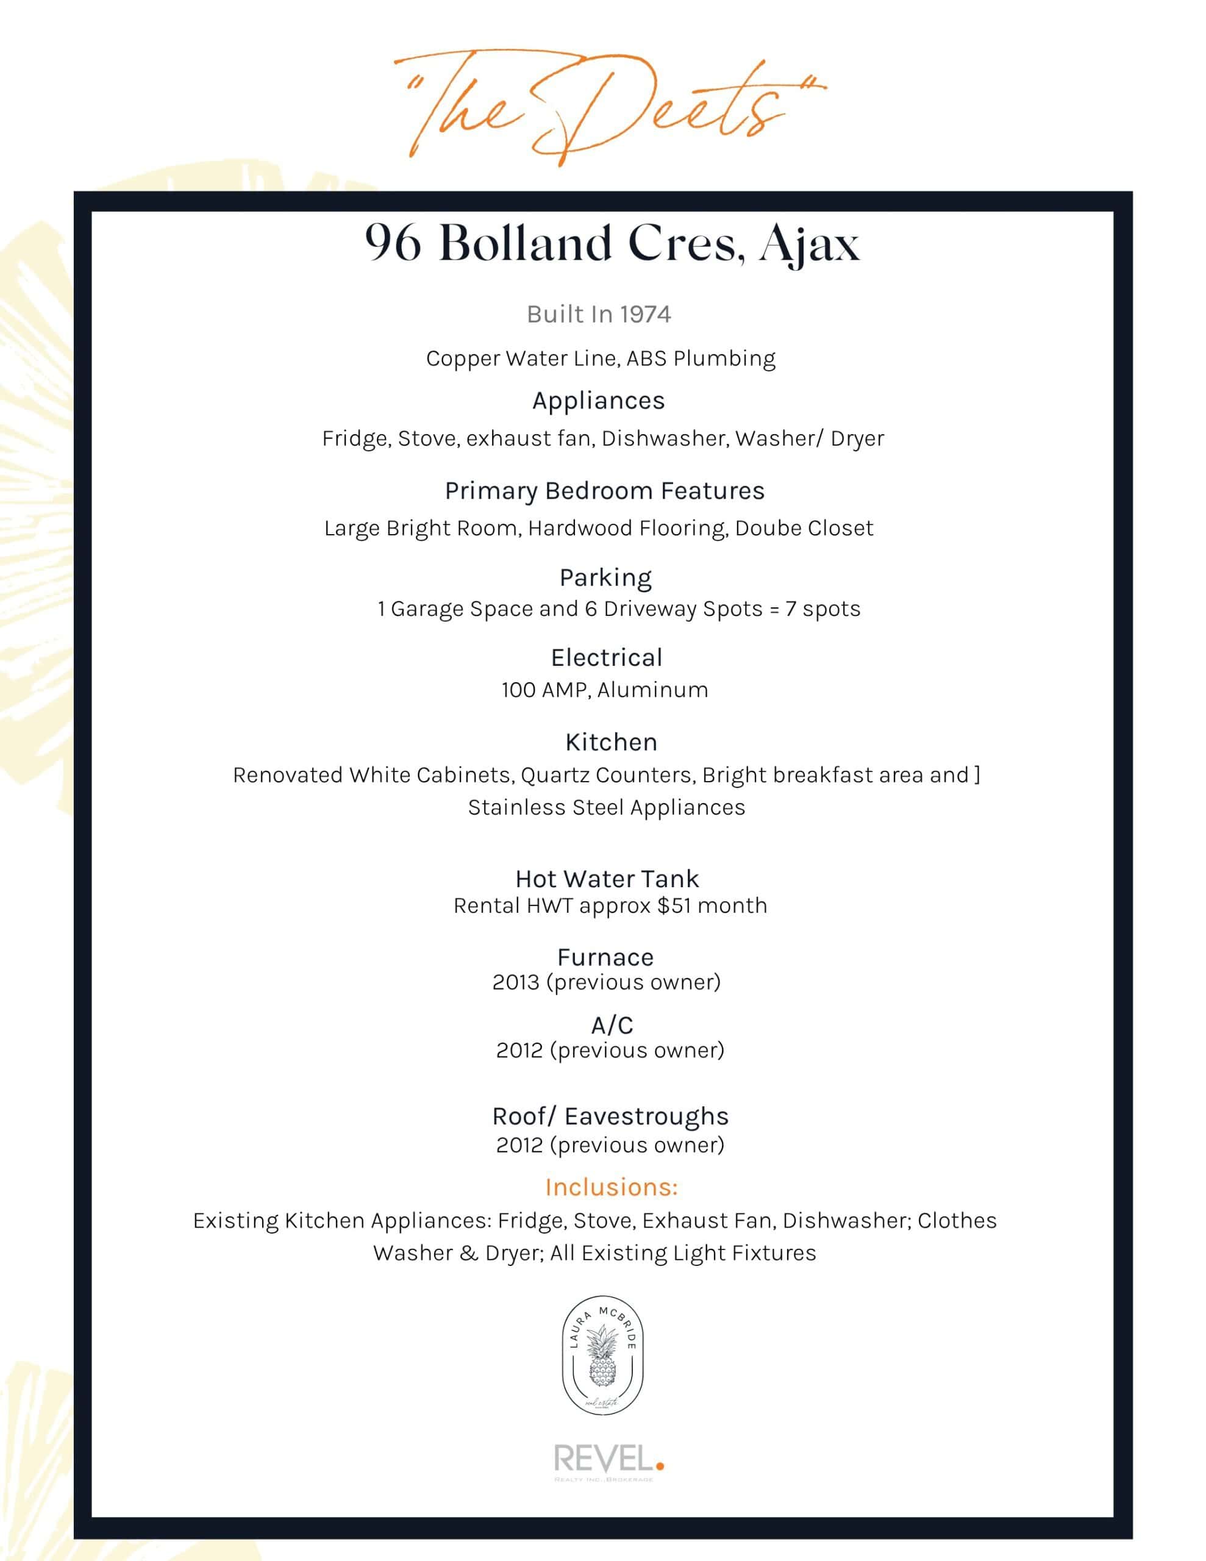
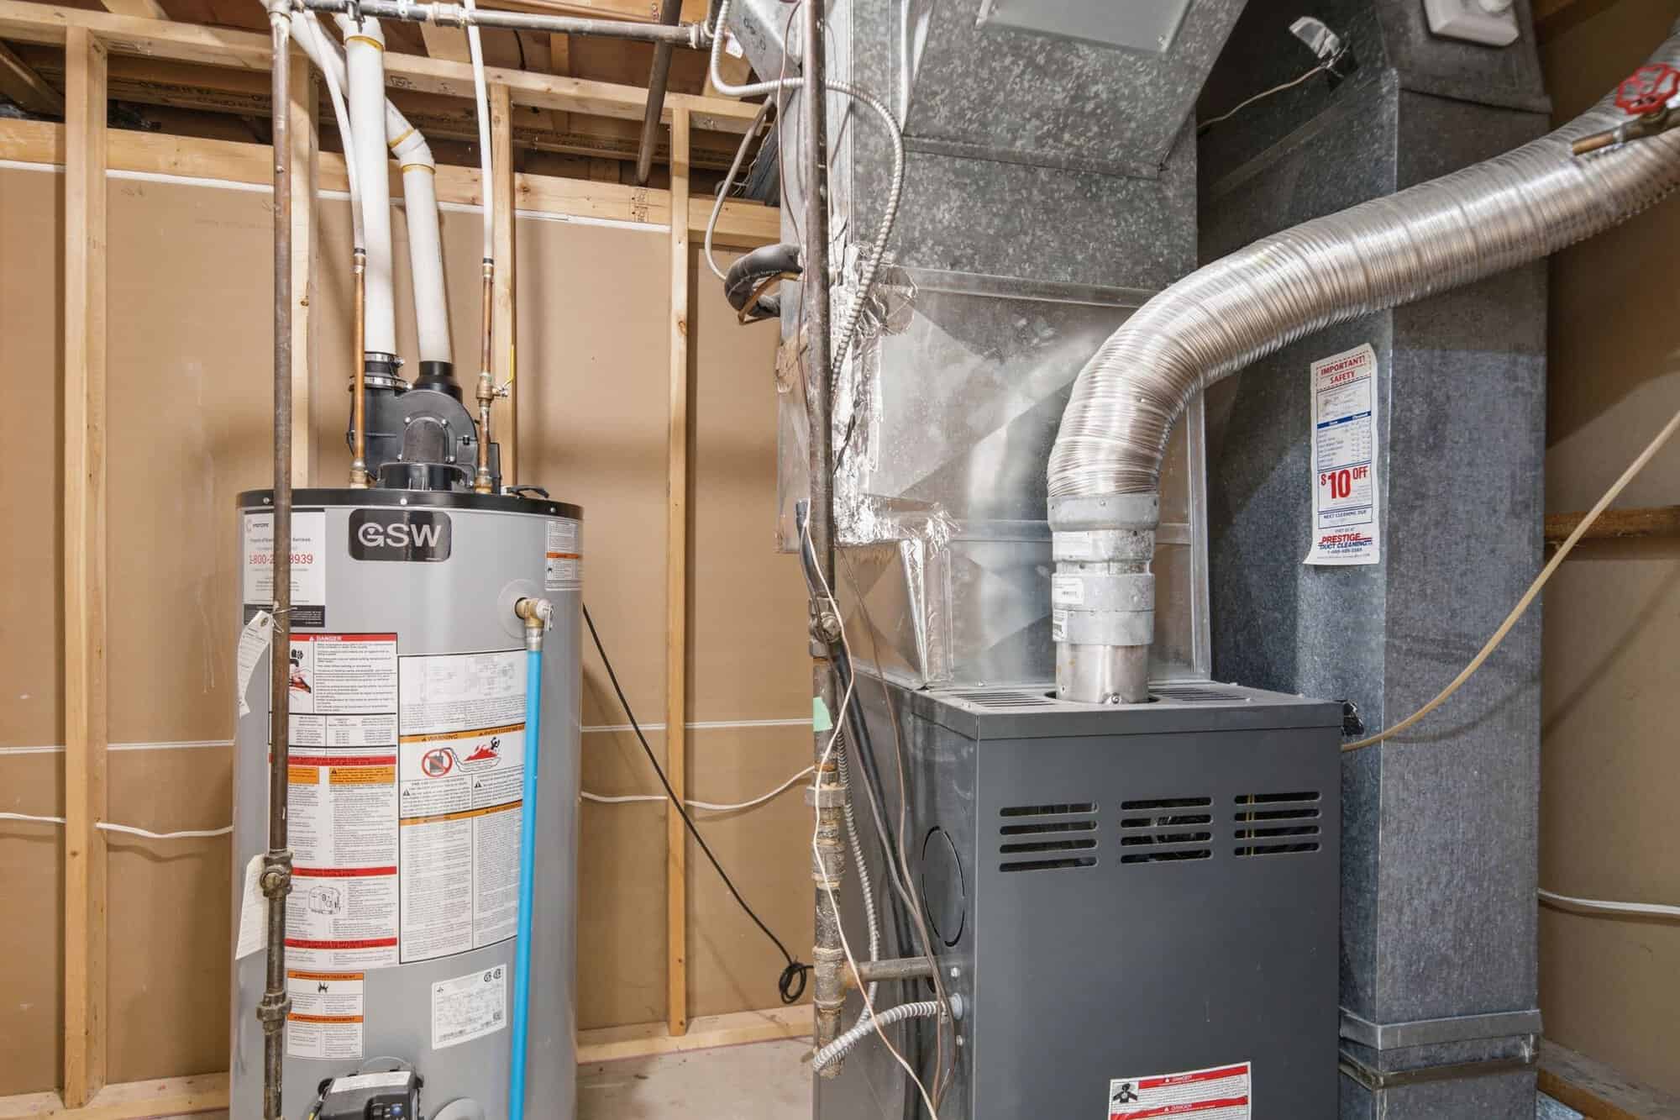
Every detail buyers ask about, in one place: mechanicals, inclusions and the unique features that make 96 Bolland Crescent stand out.
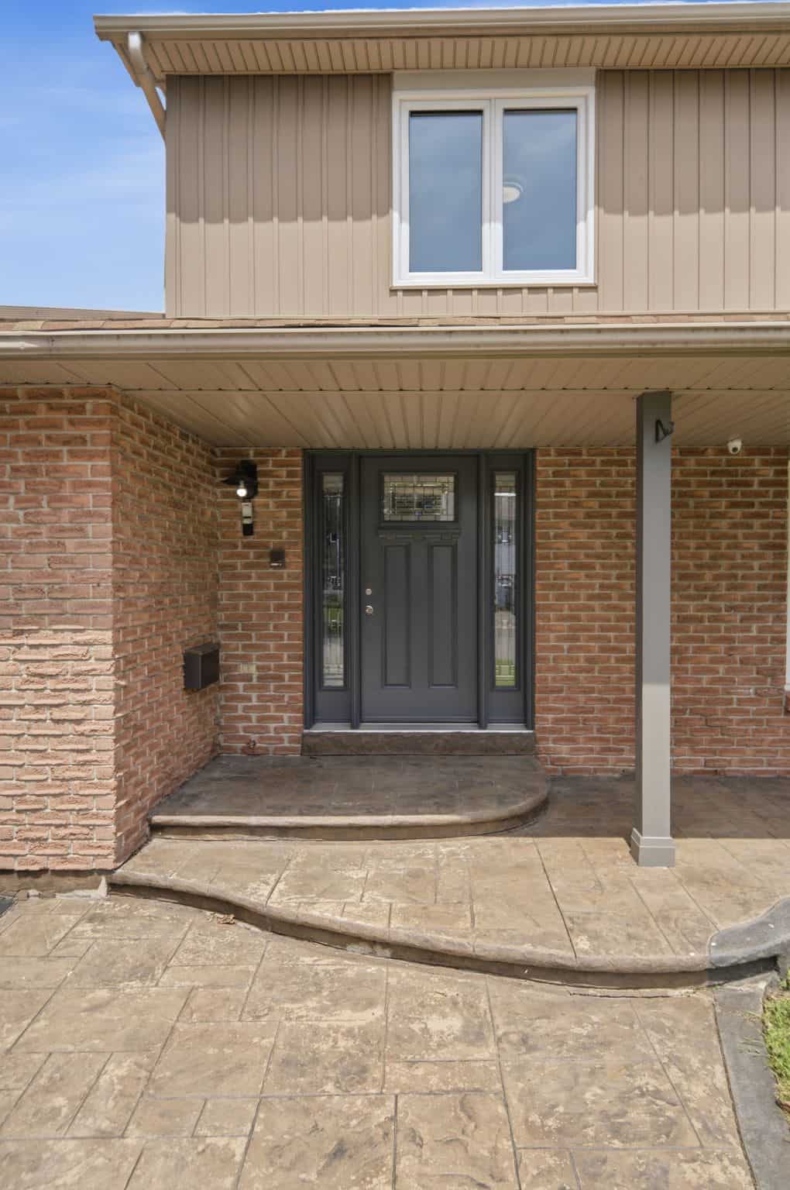
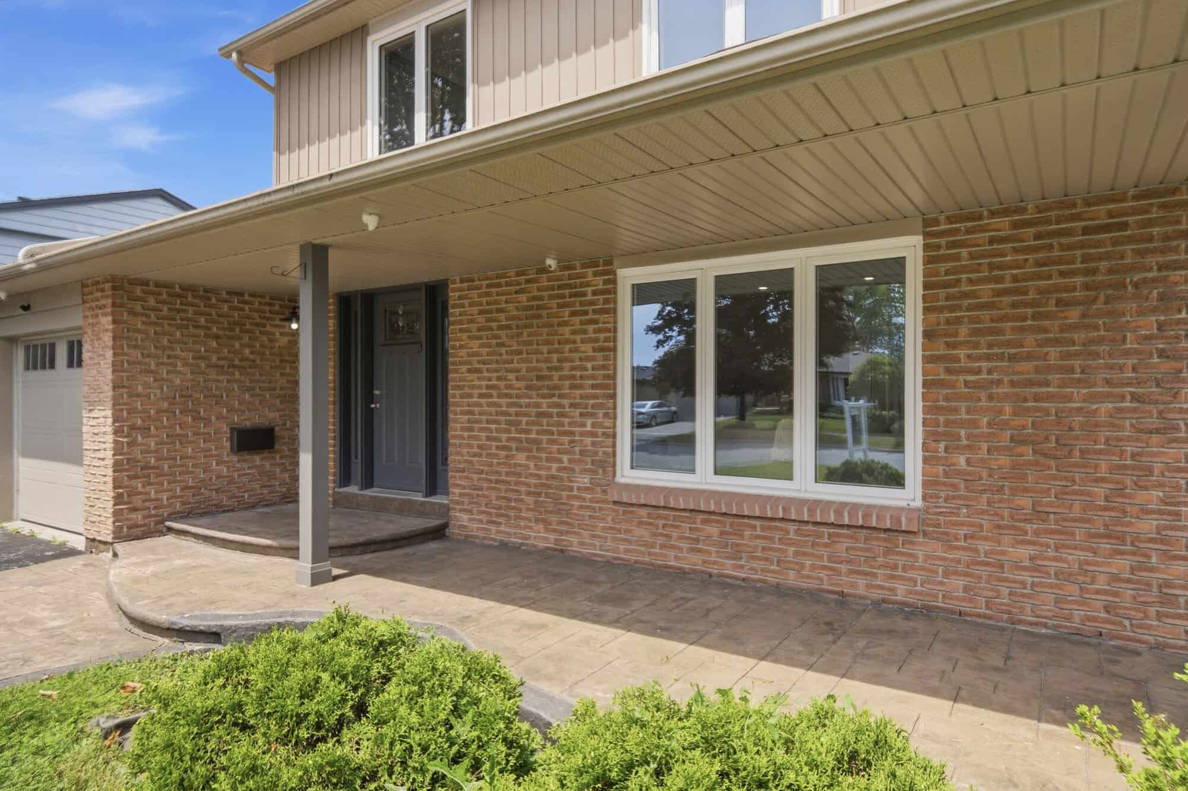
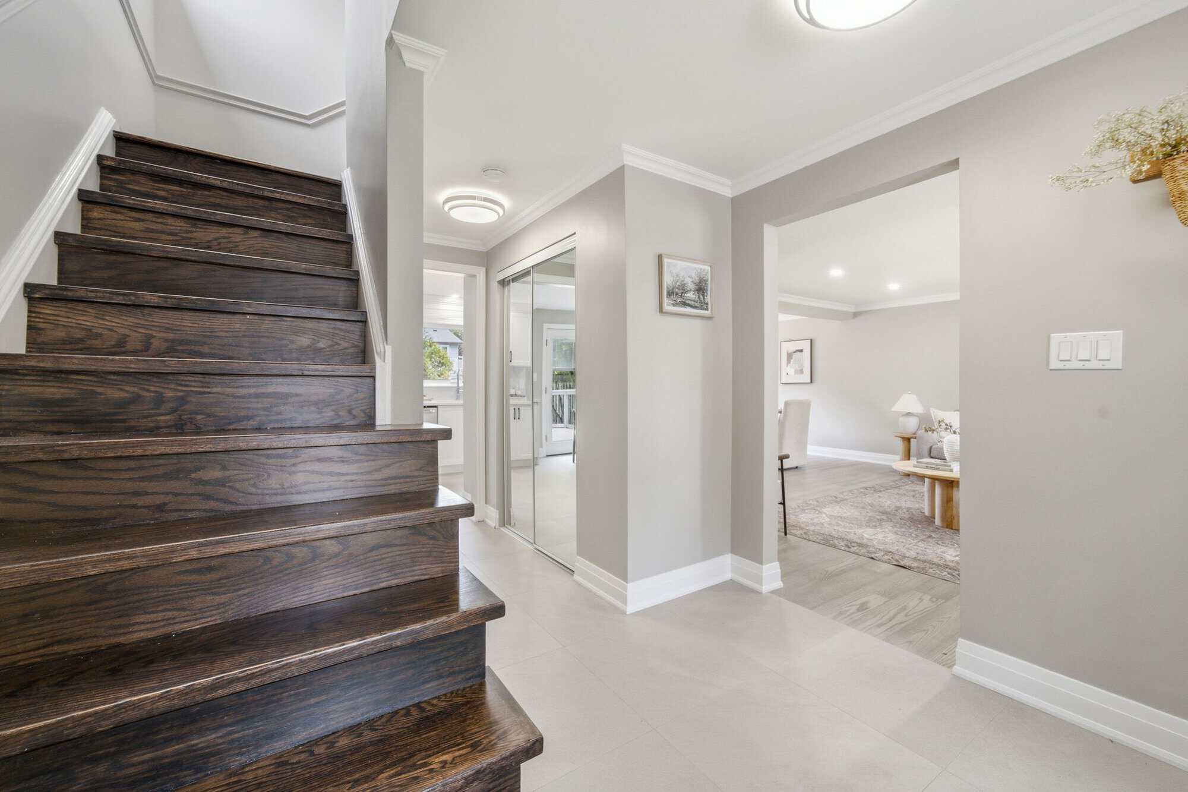
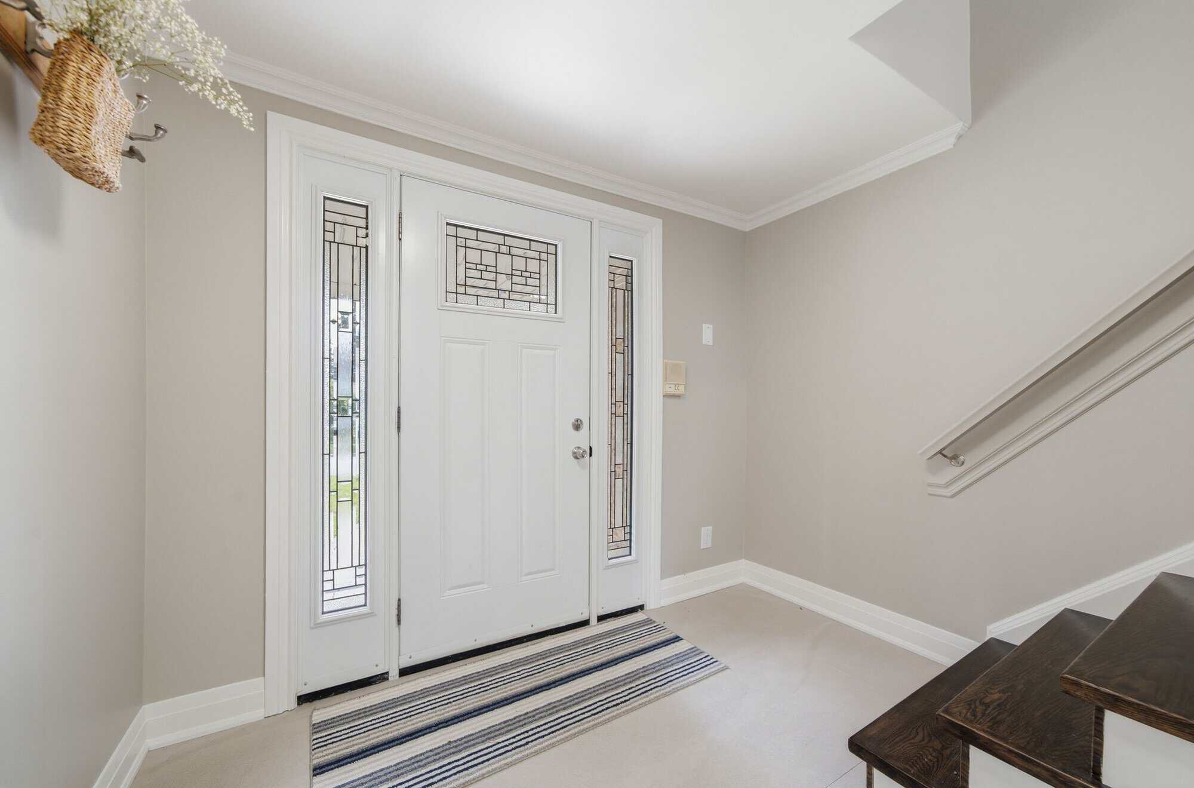
Welcome home
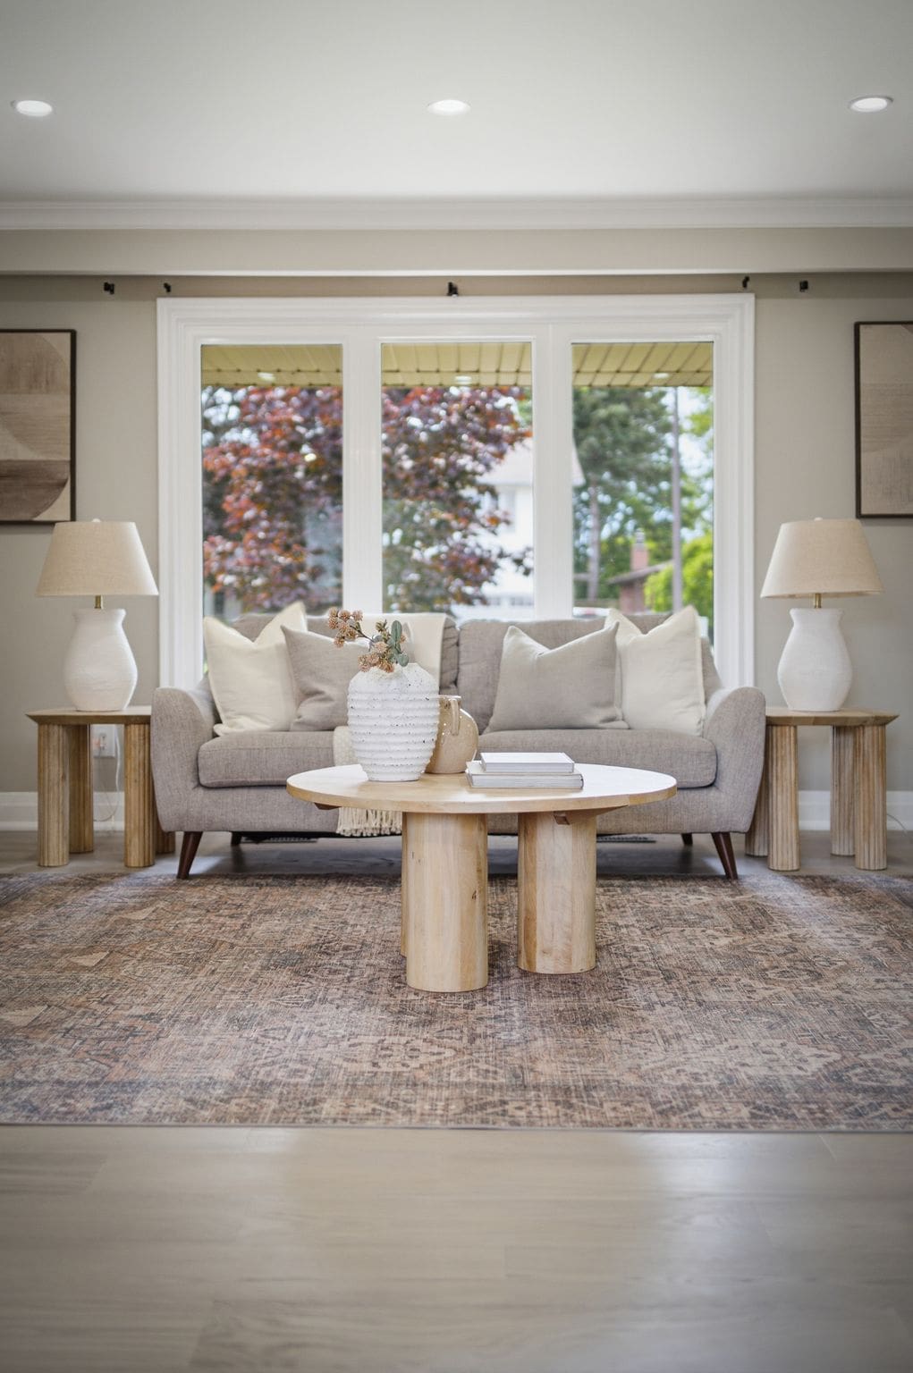
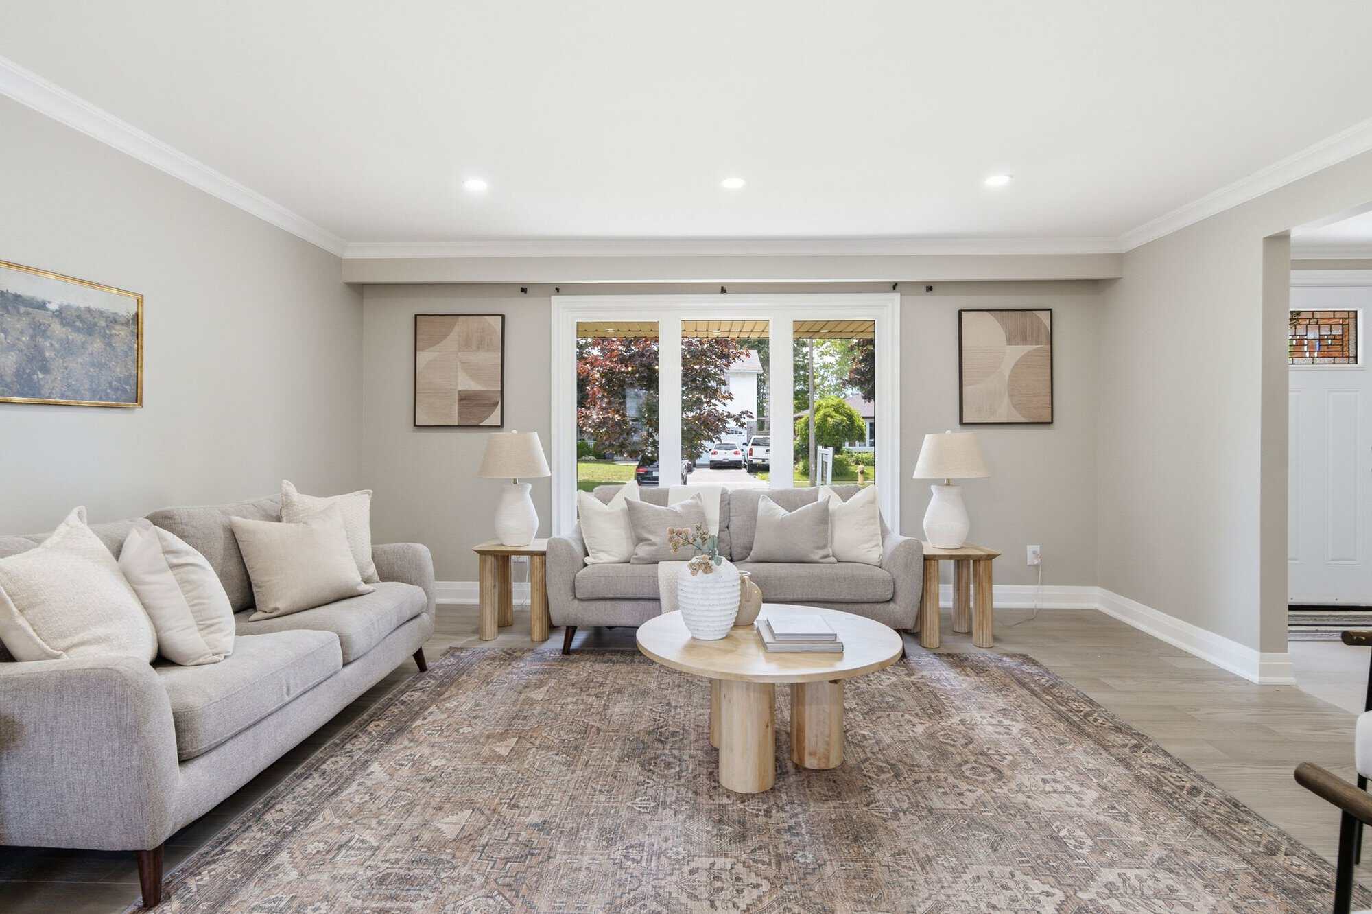
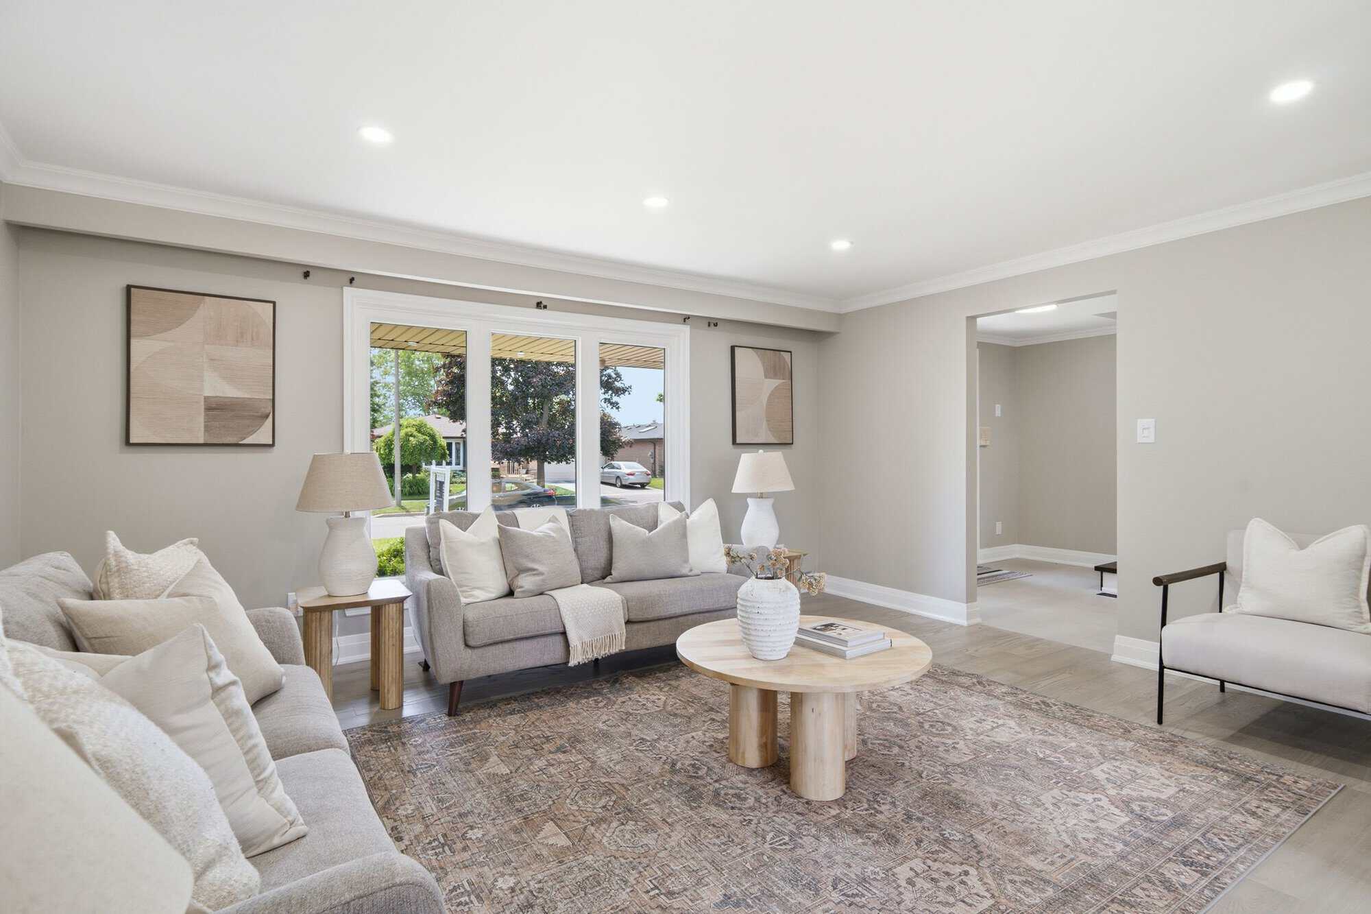
Step inside and the home immediately feels bright, organized and easy to move through. The front entry opens into a clean main-floor layout with hardwood flooring, soft neutral finishes, and clear sightlines toward the living area and kitchen.
Functional flow
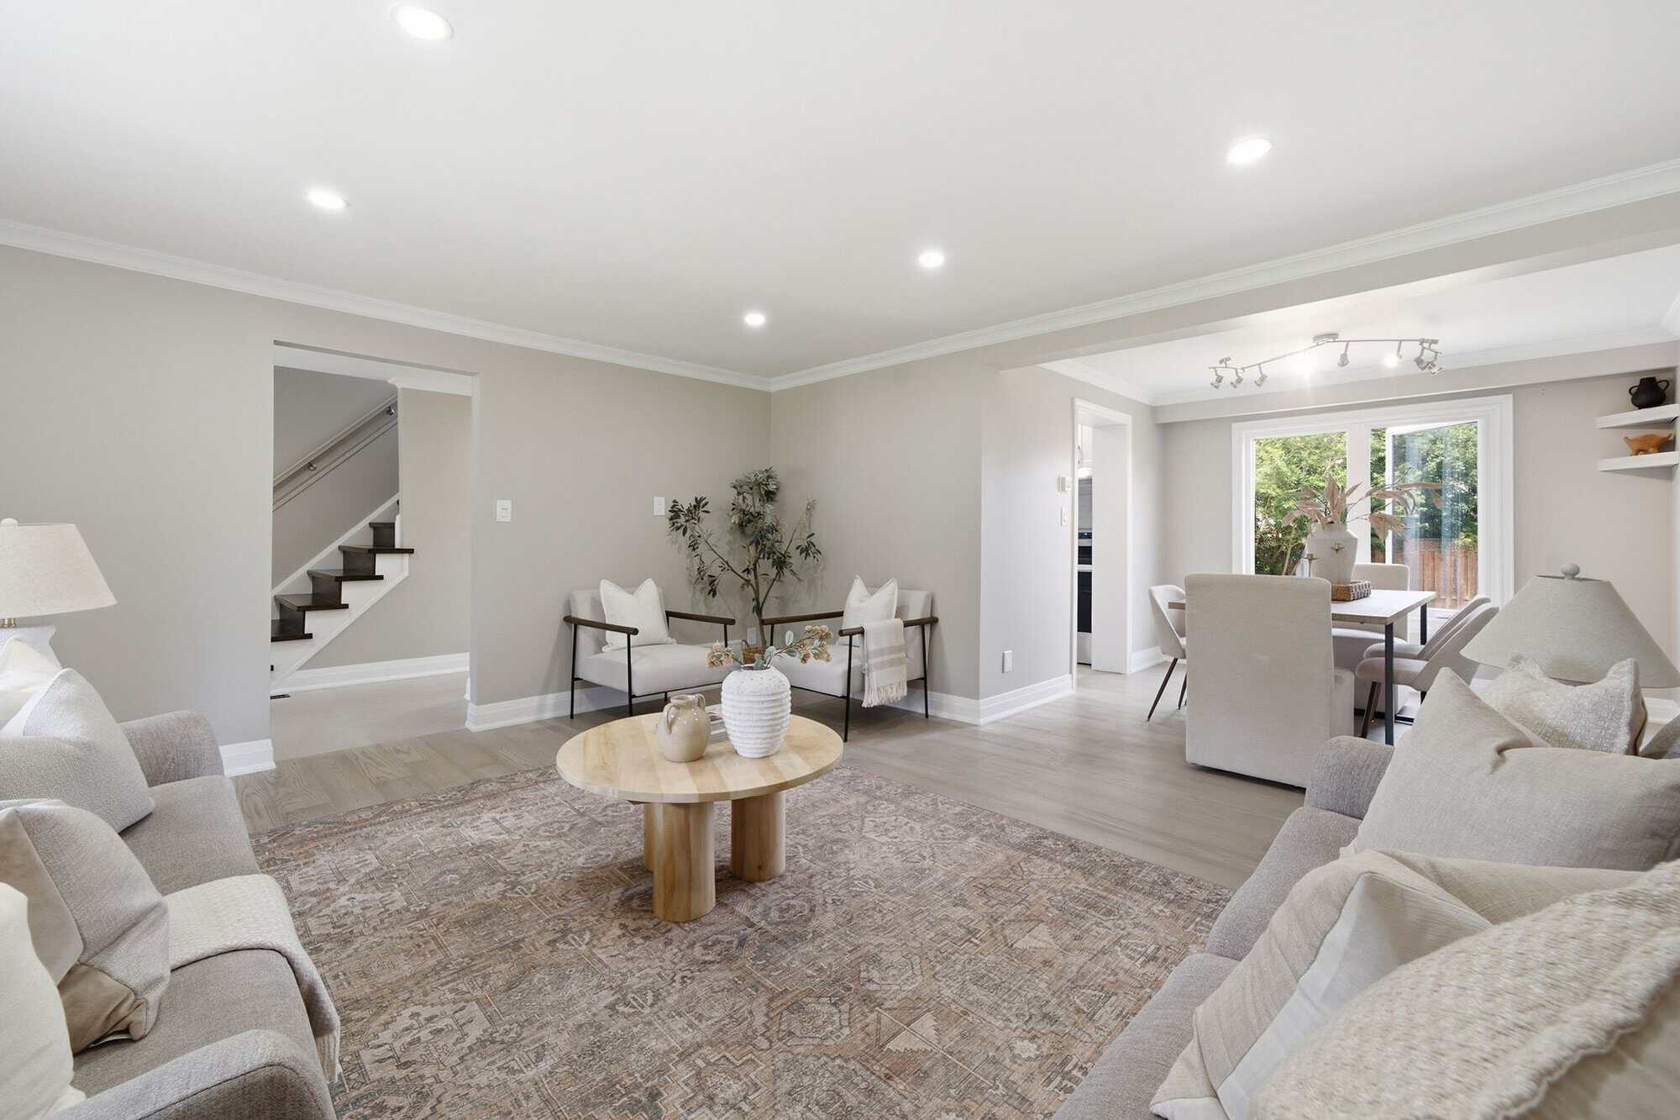
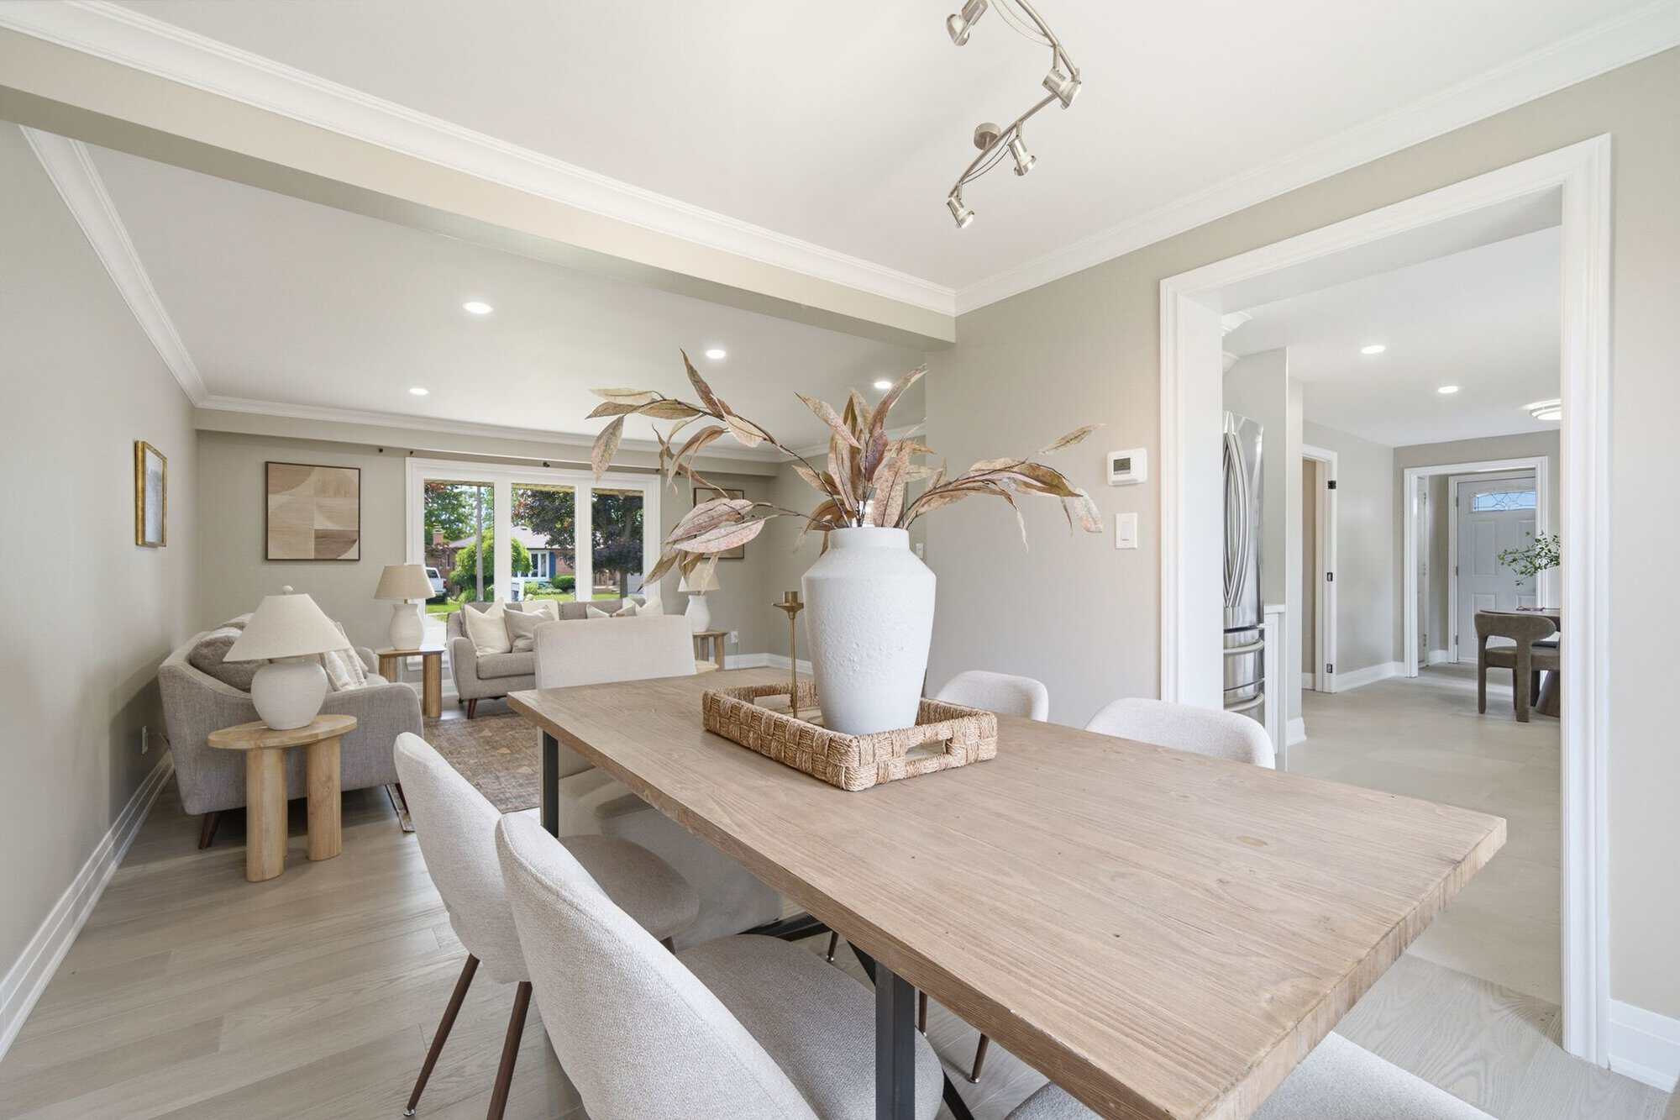
A spacious formal living room with hardwood floors, pot lights, neutral decor and natural light flows naturally toward the dining area, exactly the kind of easy layout families are looking for.
Come gather
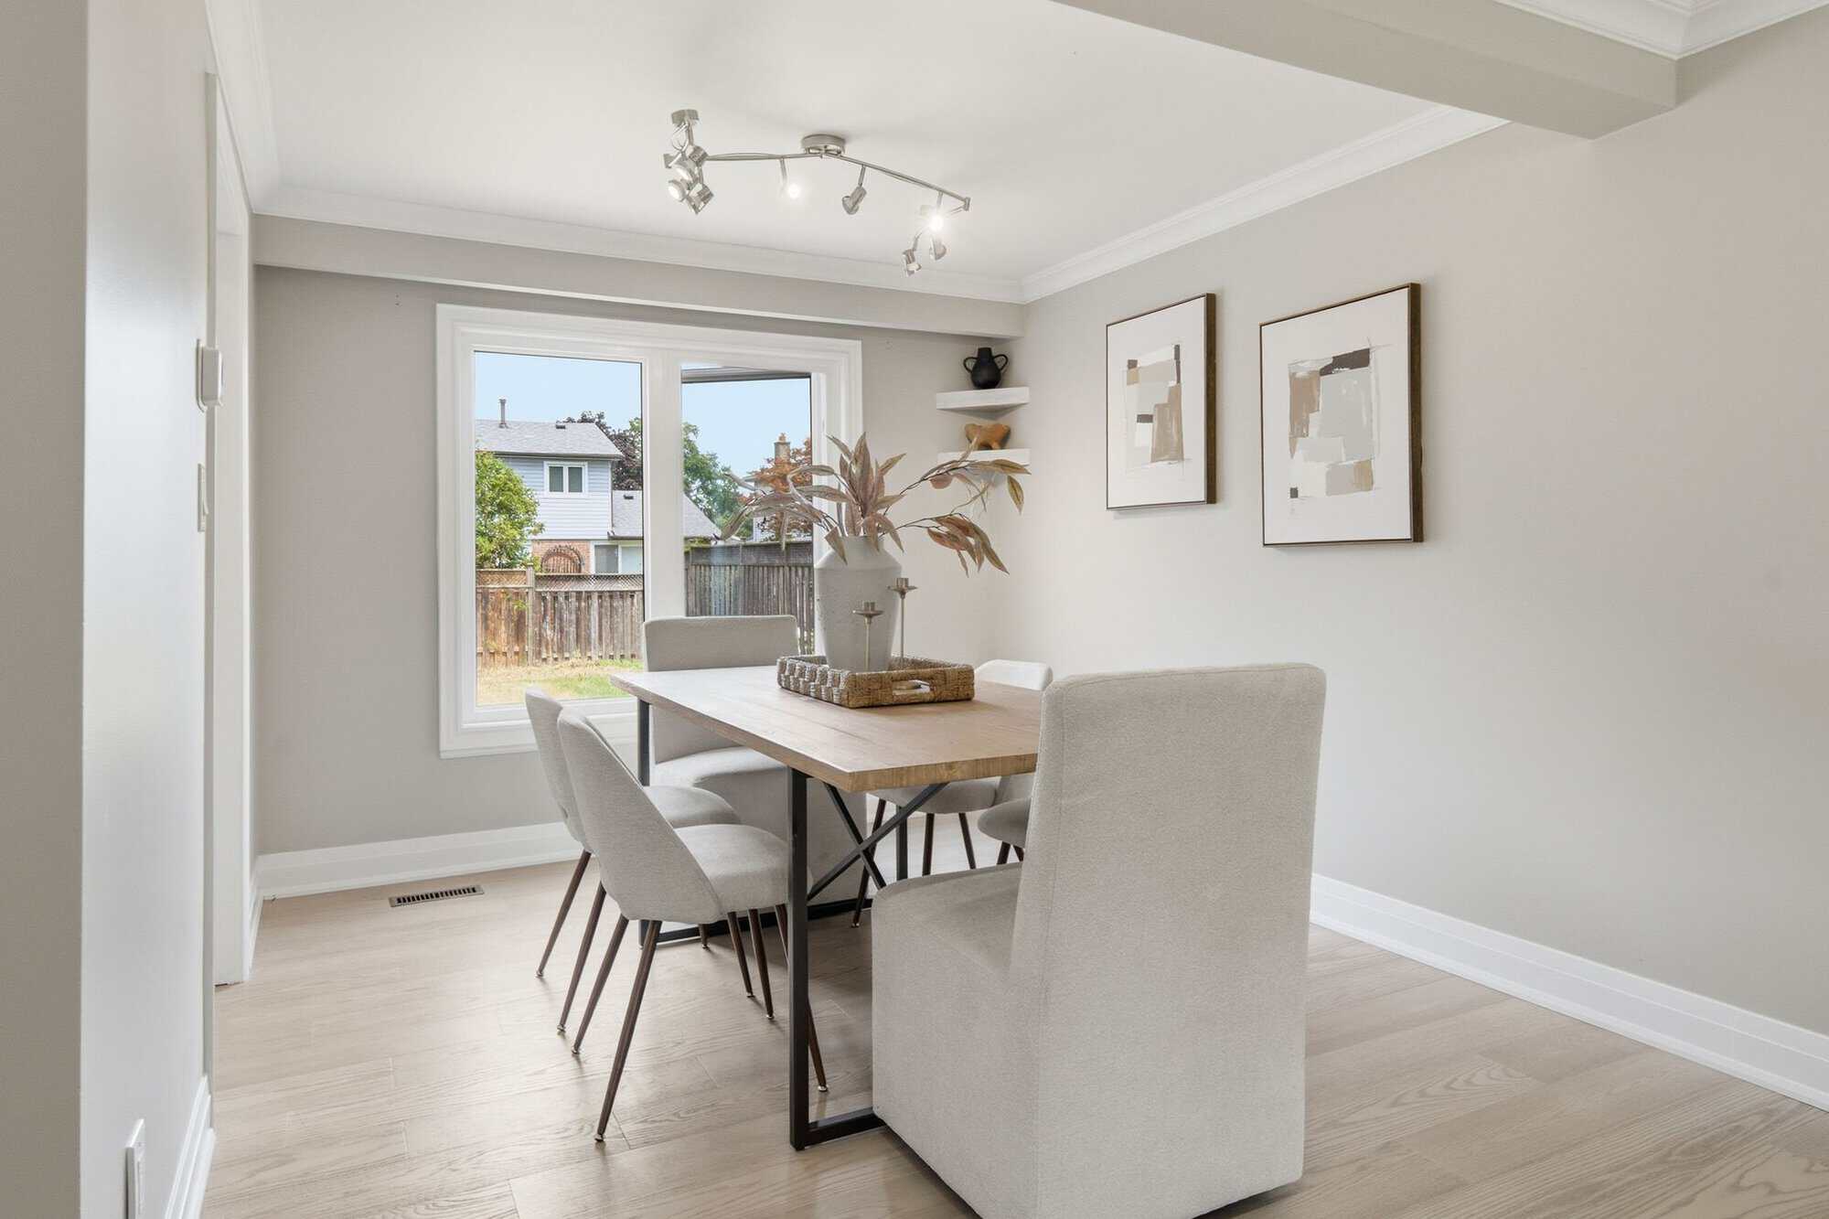
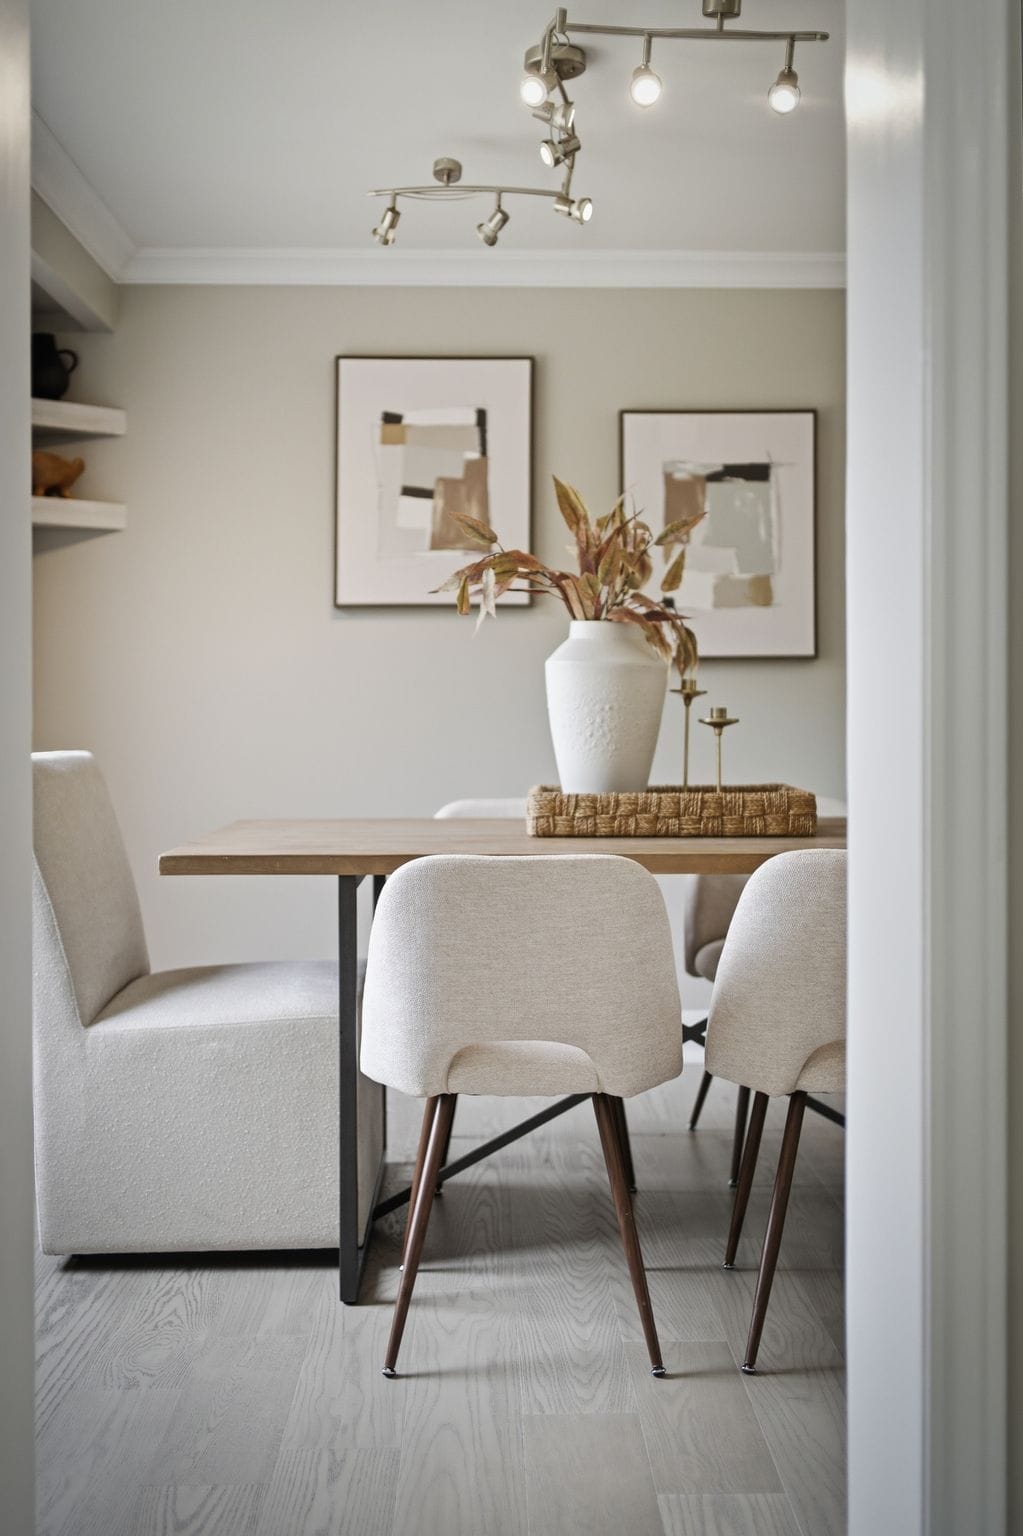
Adaptable dining space gives the home an easy, welcoming place to come together. A large window brings in natural south light, while warm wood floors and thoughtful design details create a calm setting for everyday meals or hosting epic celebrations with family and friends.
Timeless style
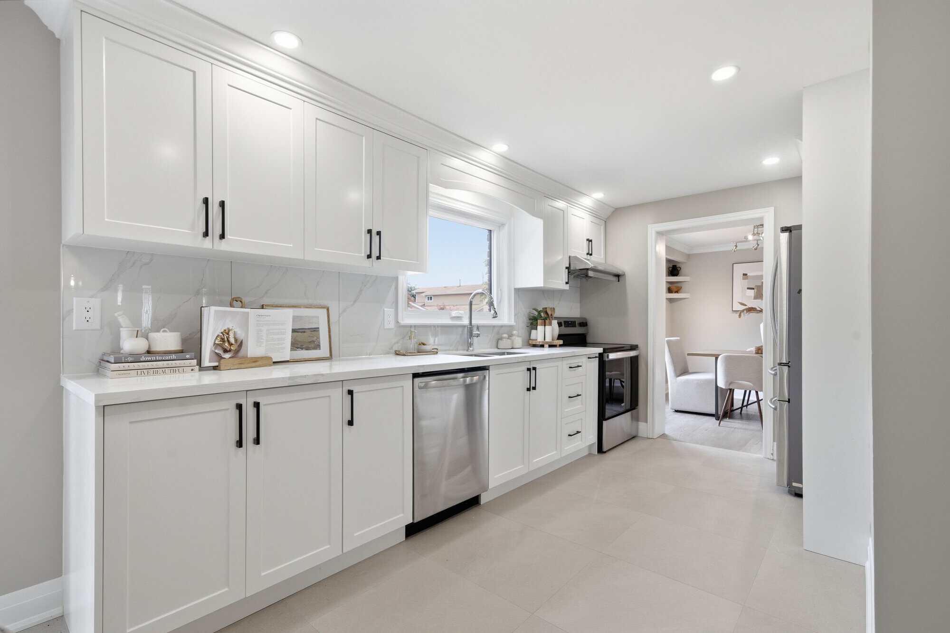
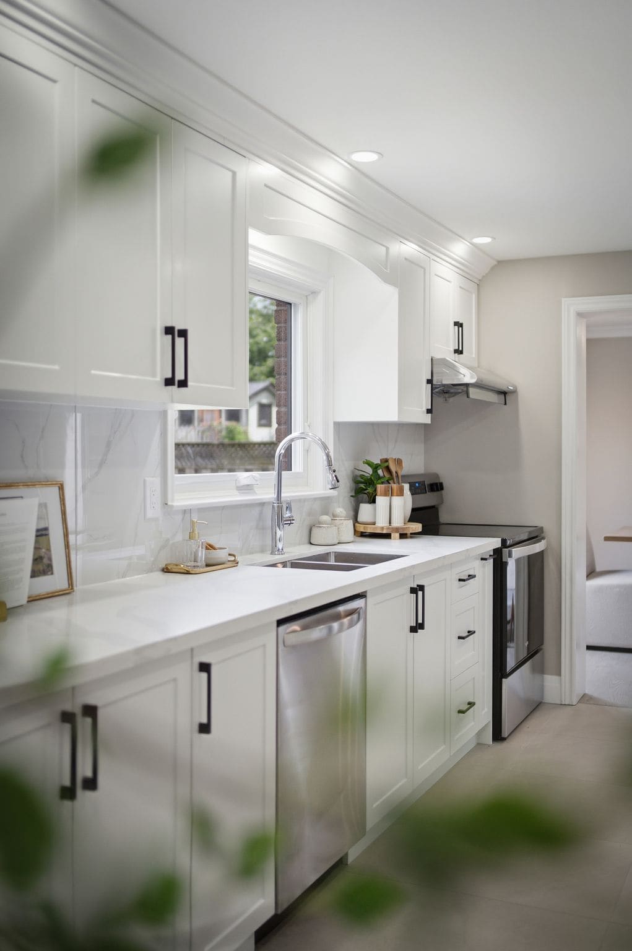
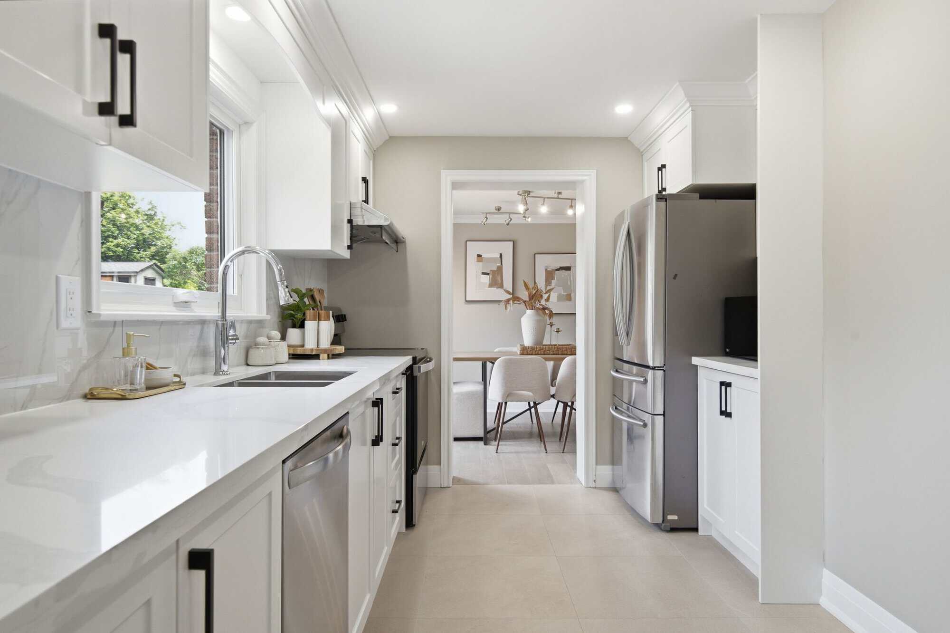
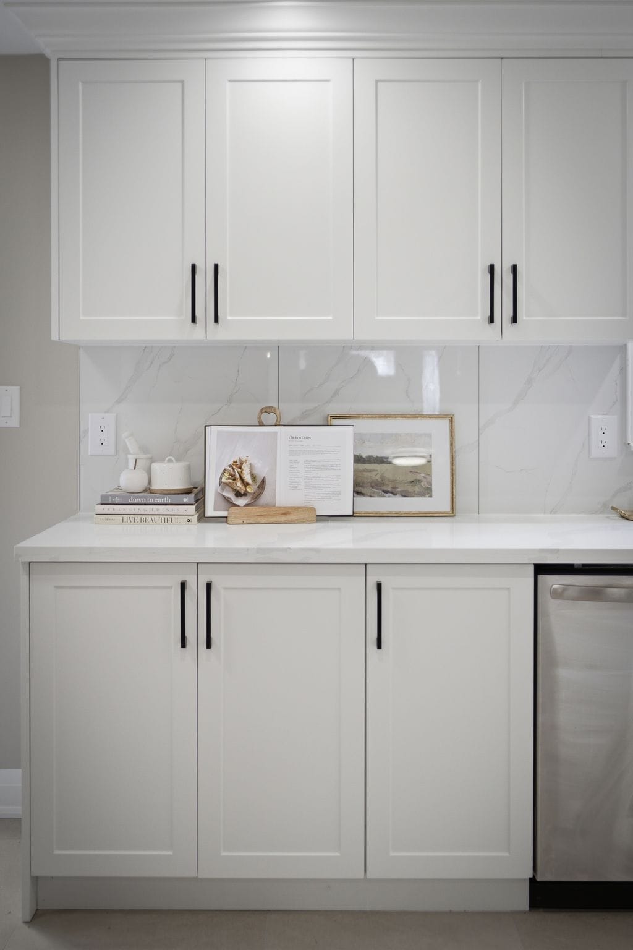
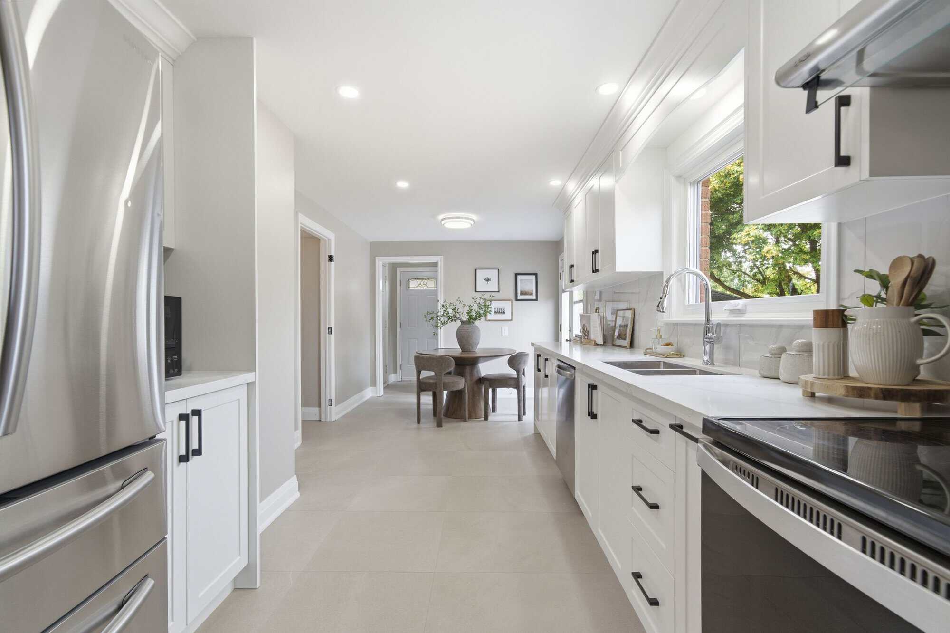
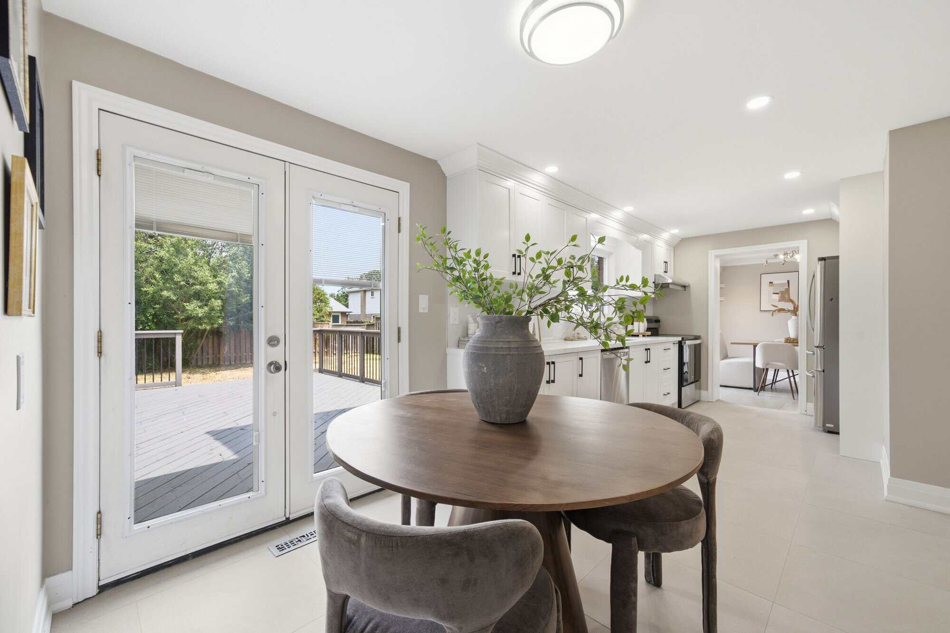
This classically styled kitchen has a bright, open feel with timeless details that make everyday living easier. White cabinetry, quartz counters, pot lights, stainless steel appliances, and a breakfast area create a space that feels both practical and welcoming.
Primary retreat
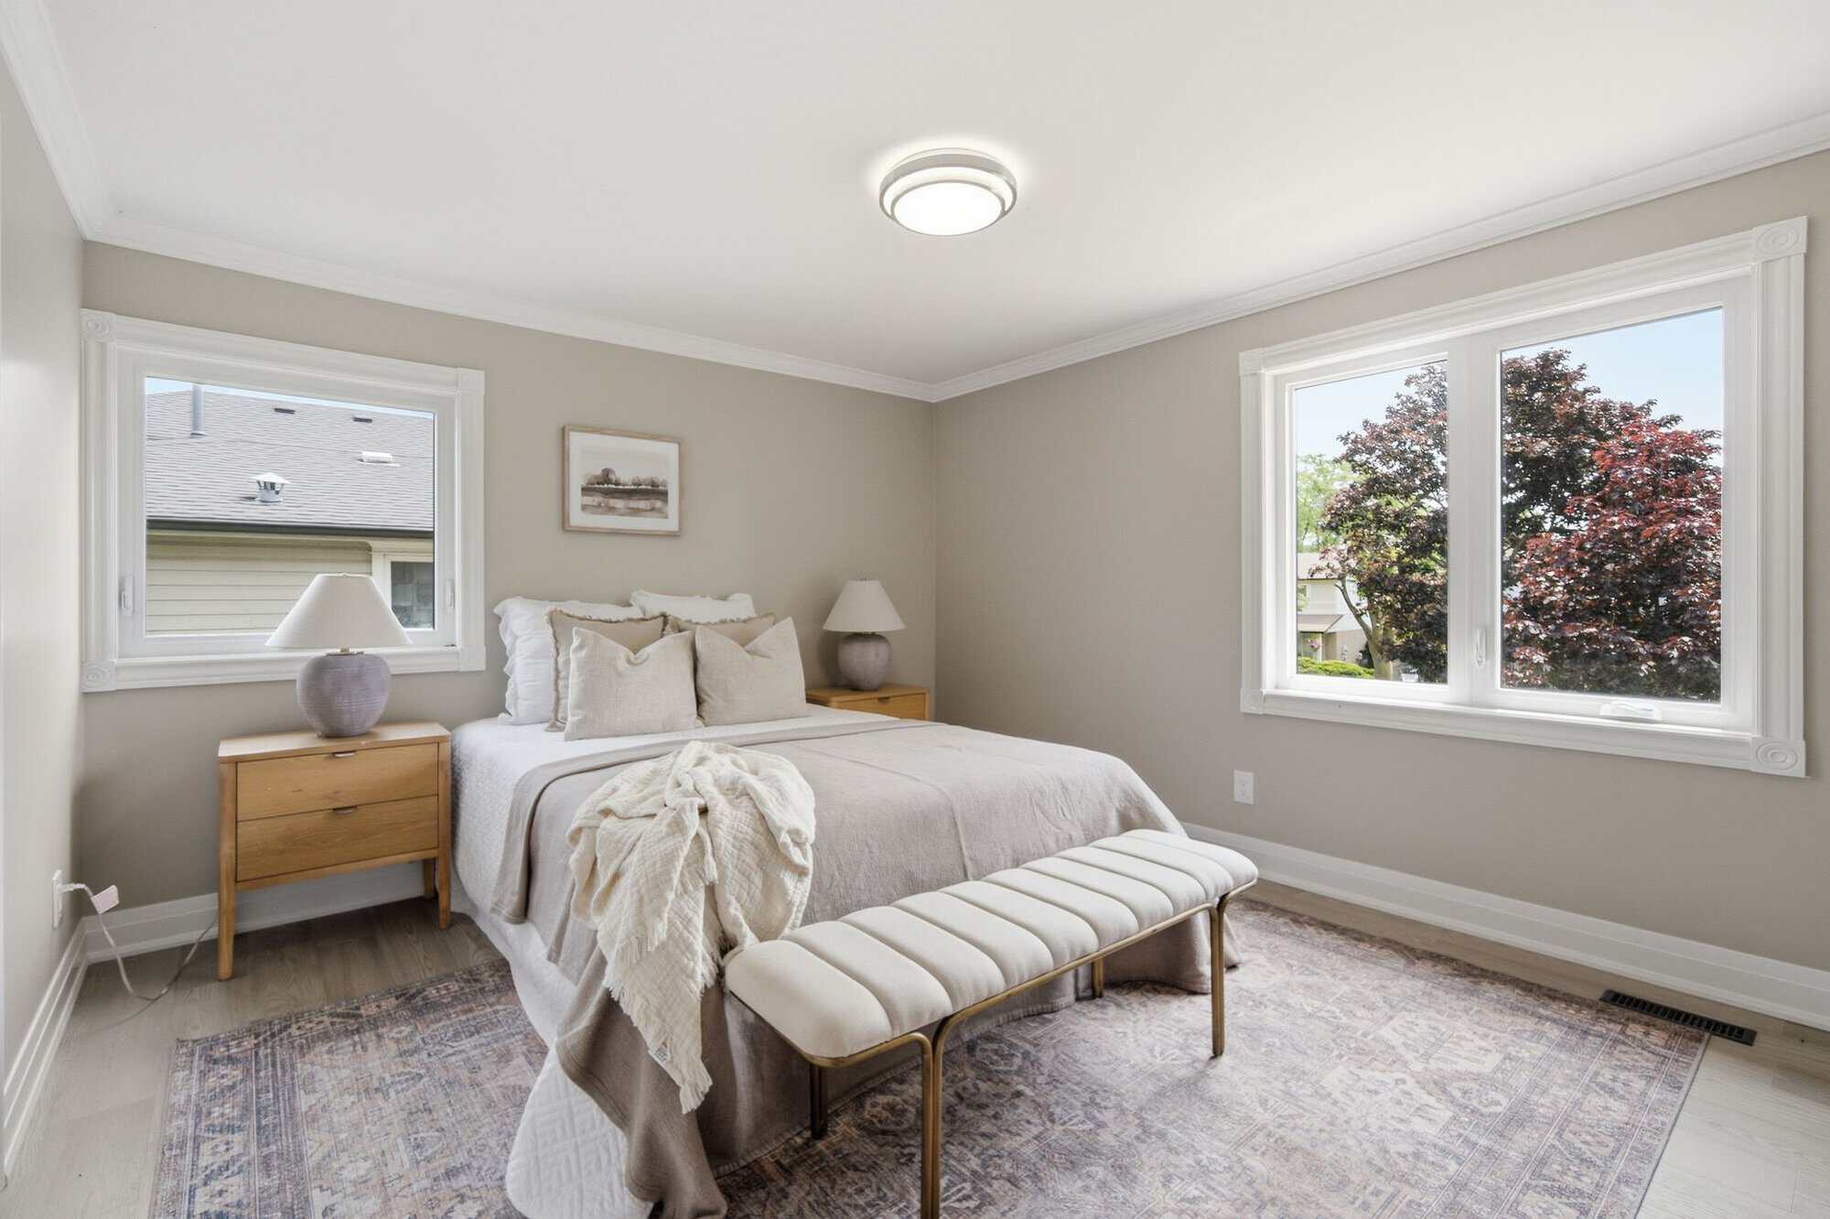
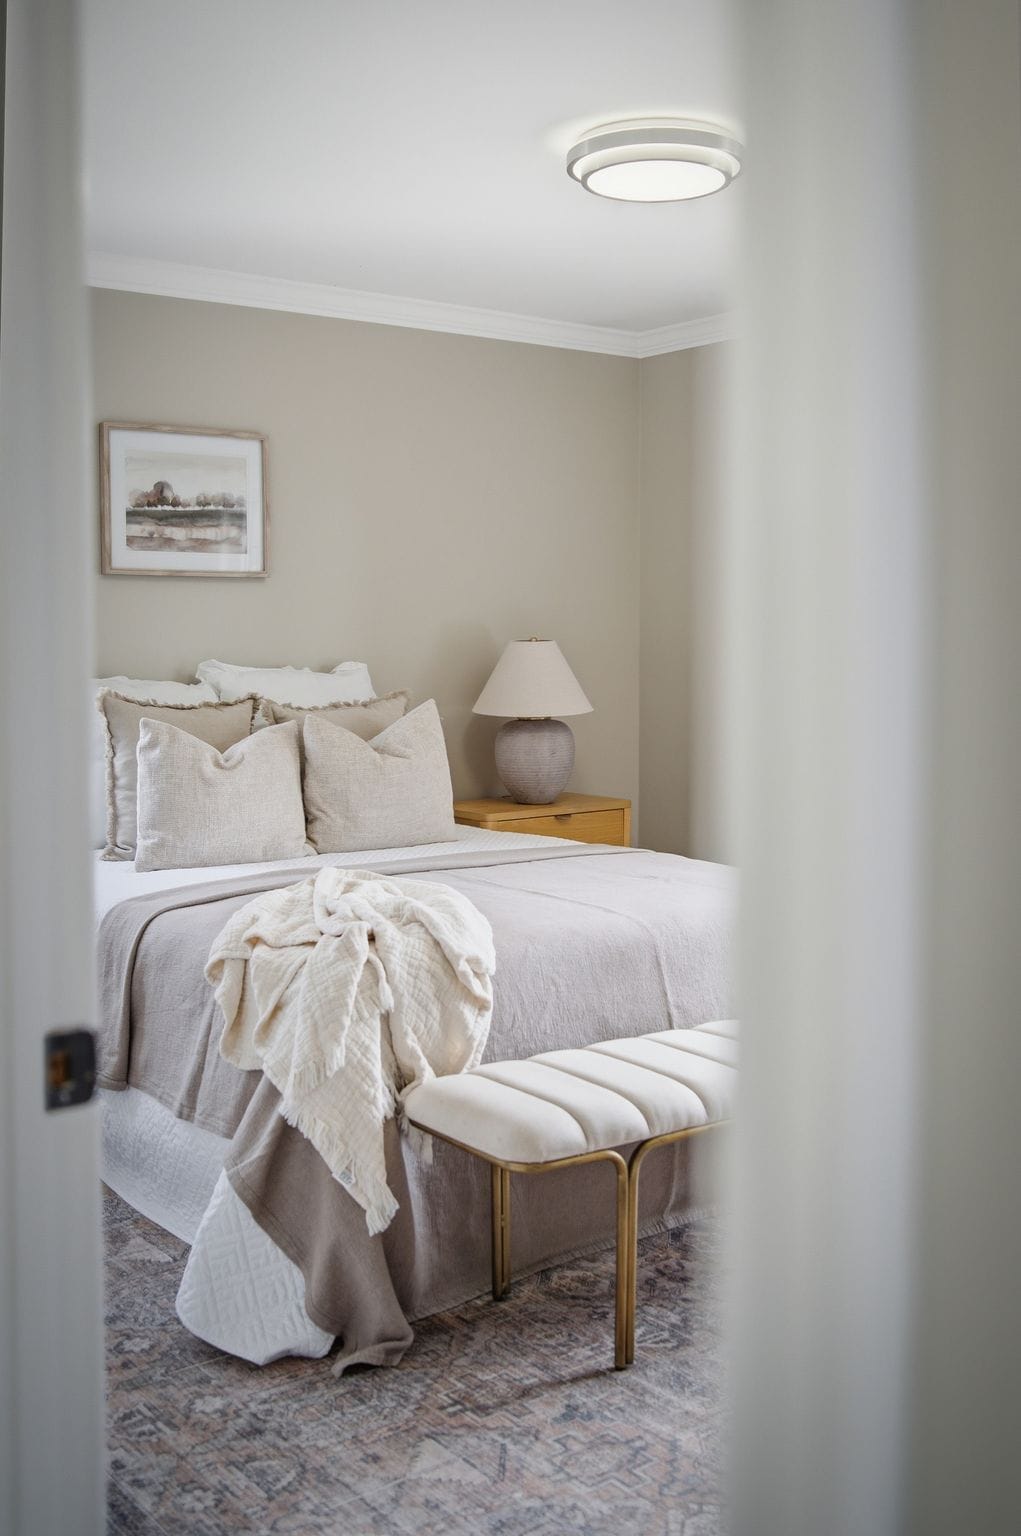
The primary bedroom offers a quiet space, with clear views of mature greenery. Soft neutral finishes, hardwood floors, and a simple, calming layout make the room feel restful and easy to settle into.

Go where you grow
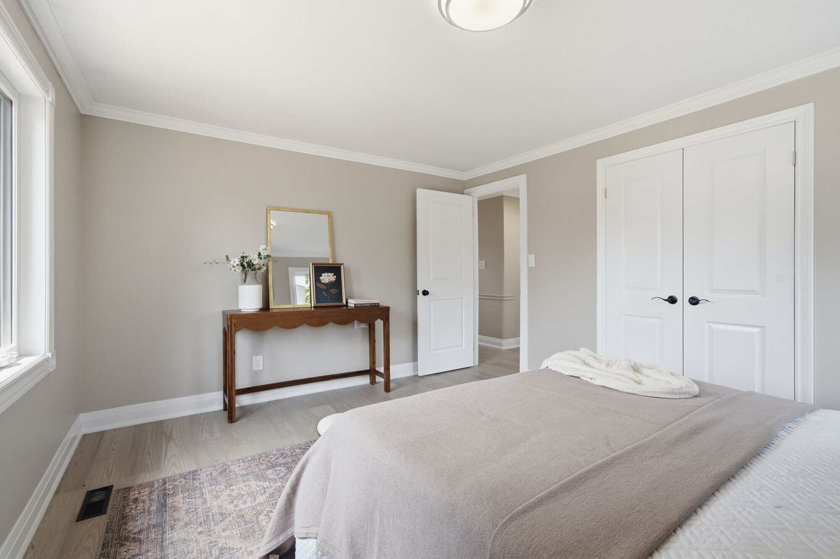
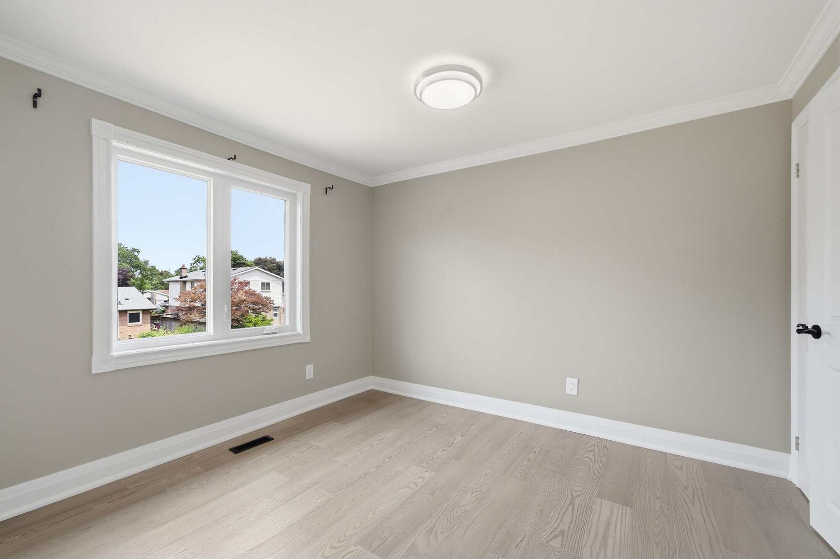
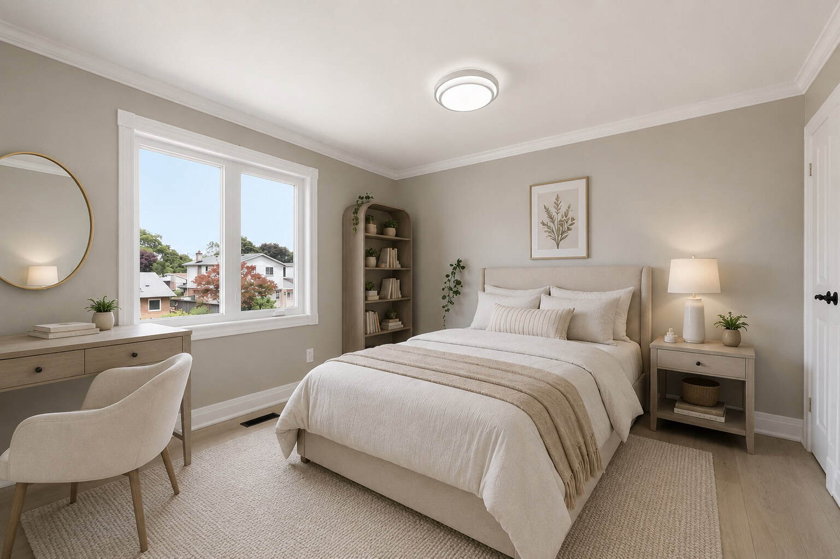
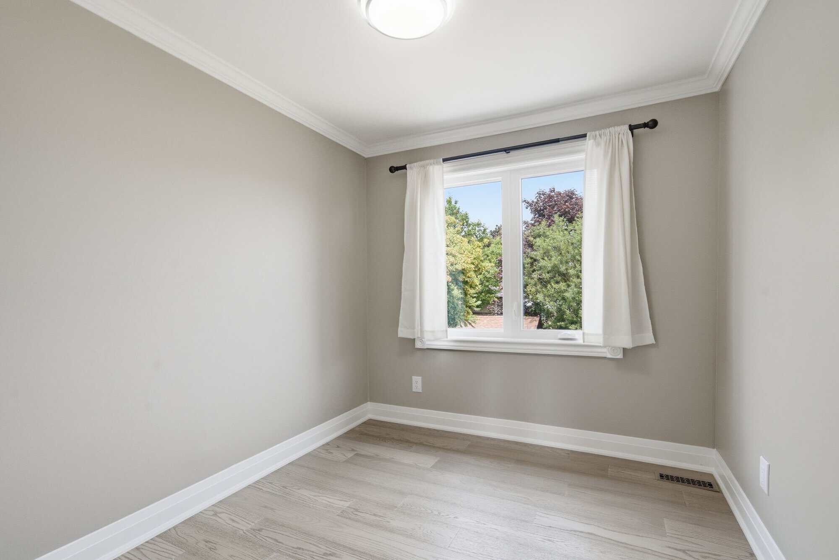
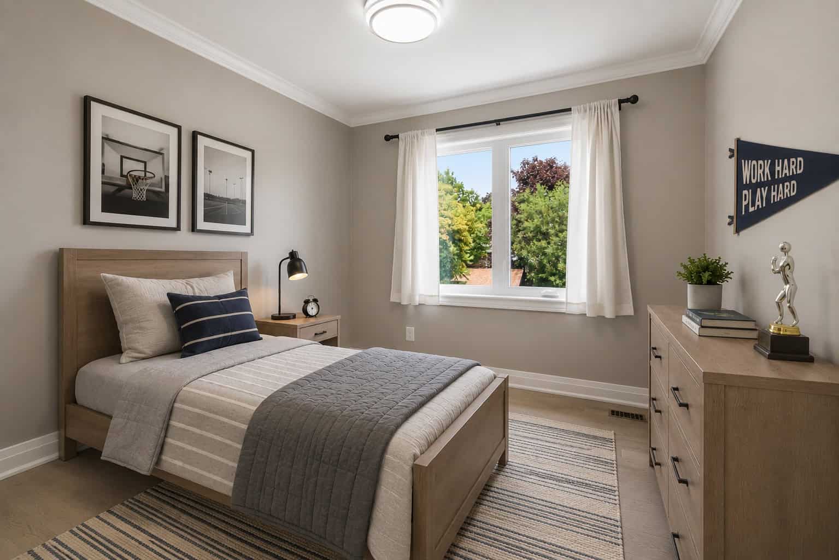
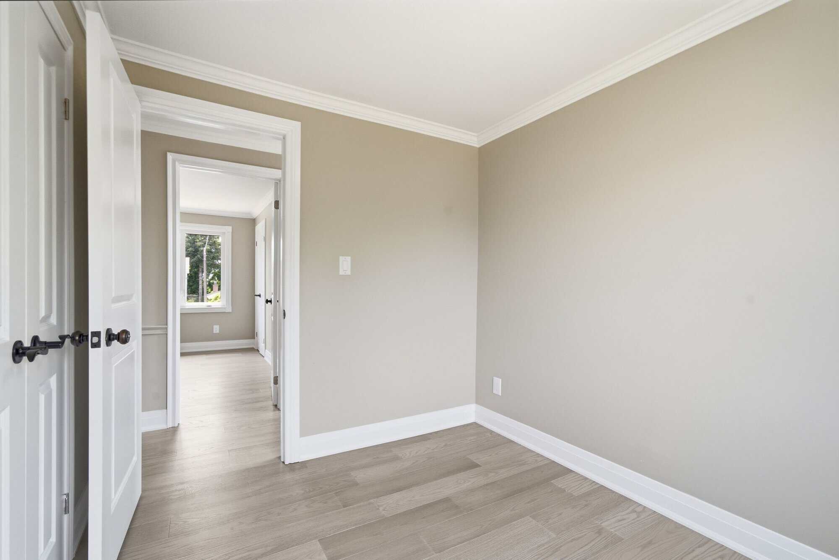
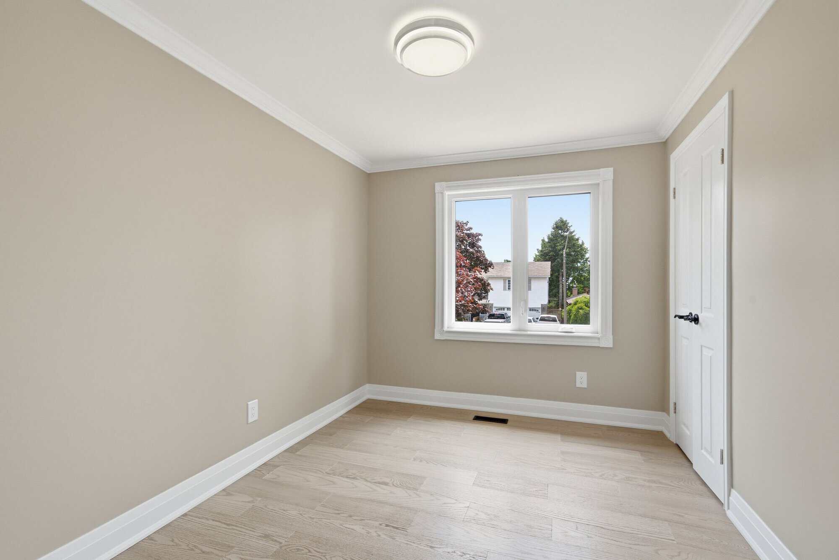
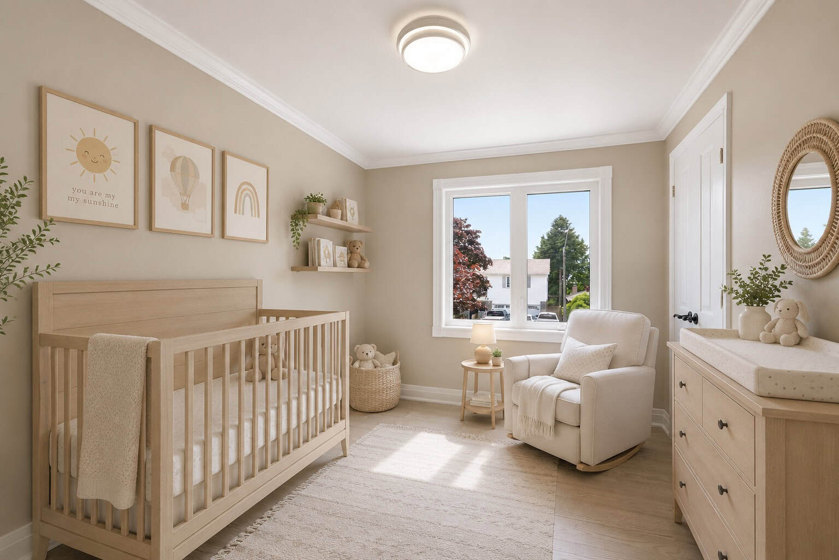
Three additional bedrooms give this home flexible space. Whether used for children, guests, a home office or a quiet hobby room, each bedroom offers newer hardwood flooring, LED lighting, a large window and spacious closets.
Each room is special
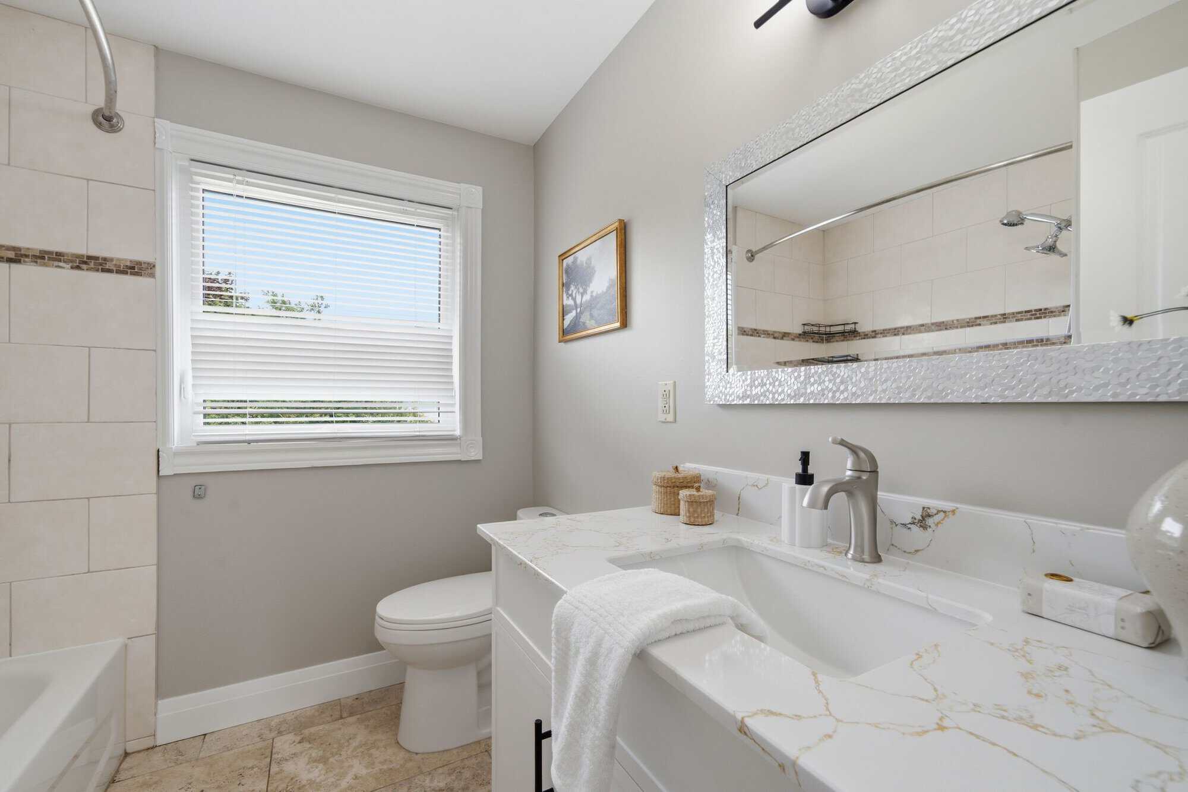
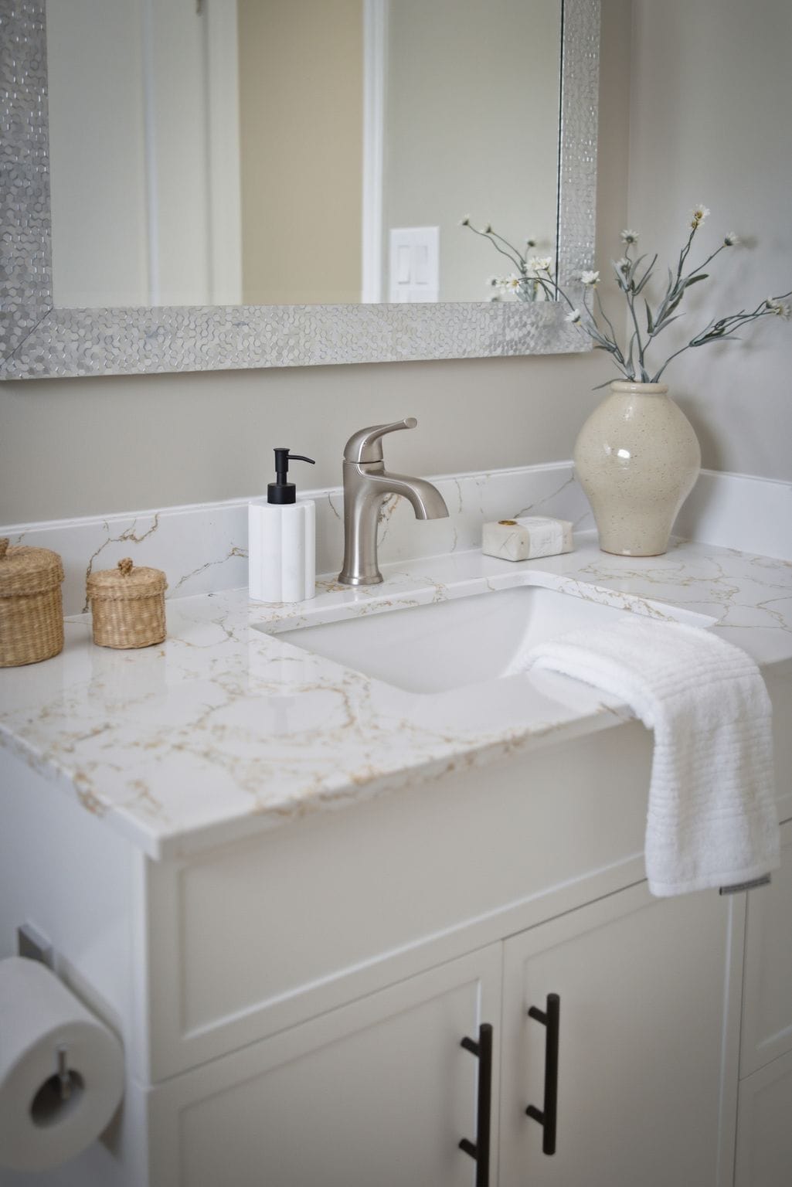
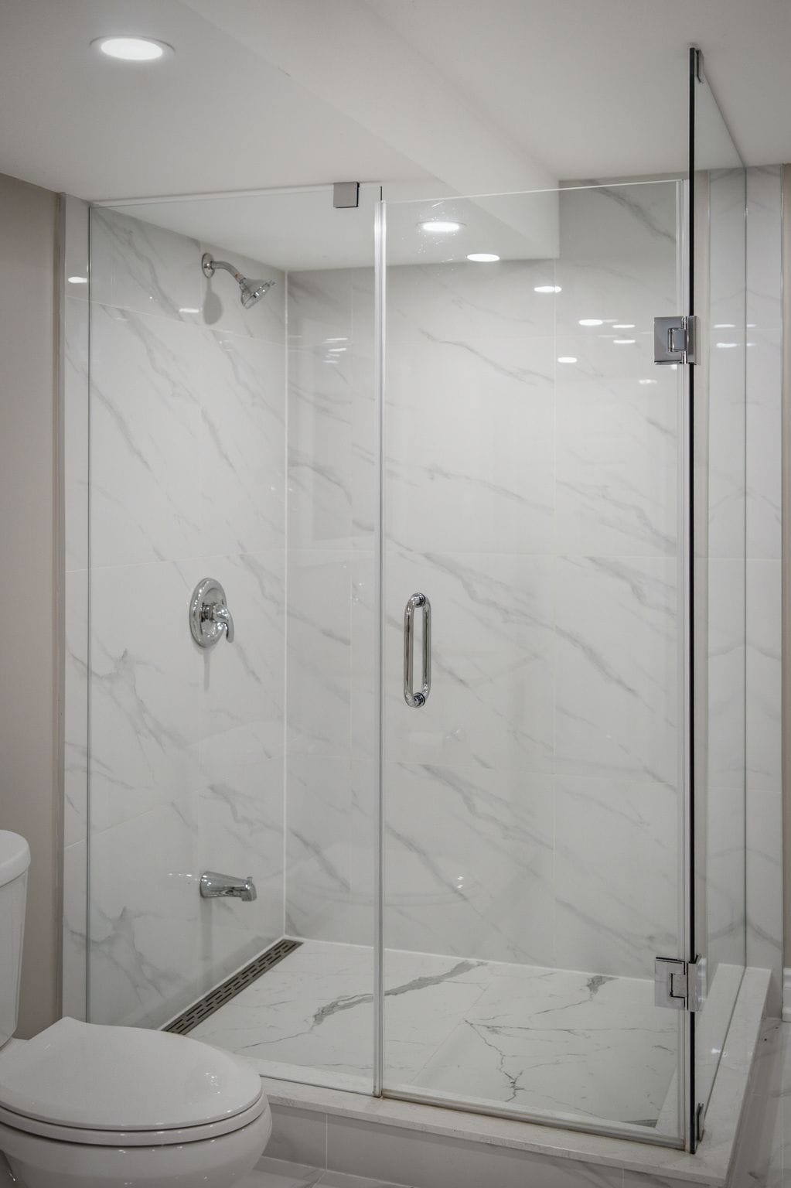
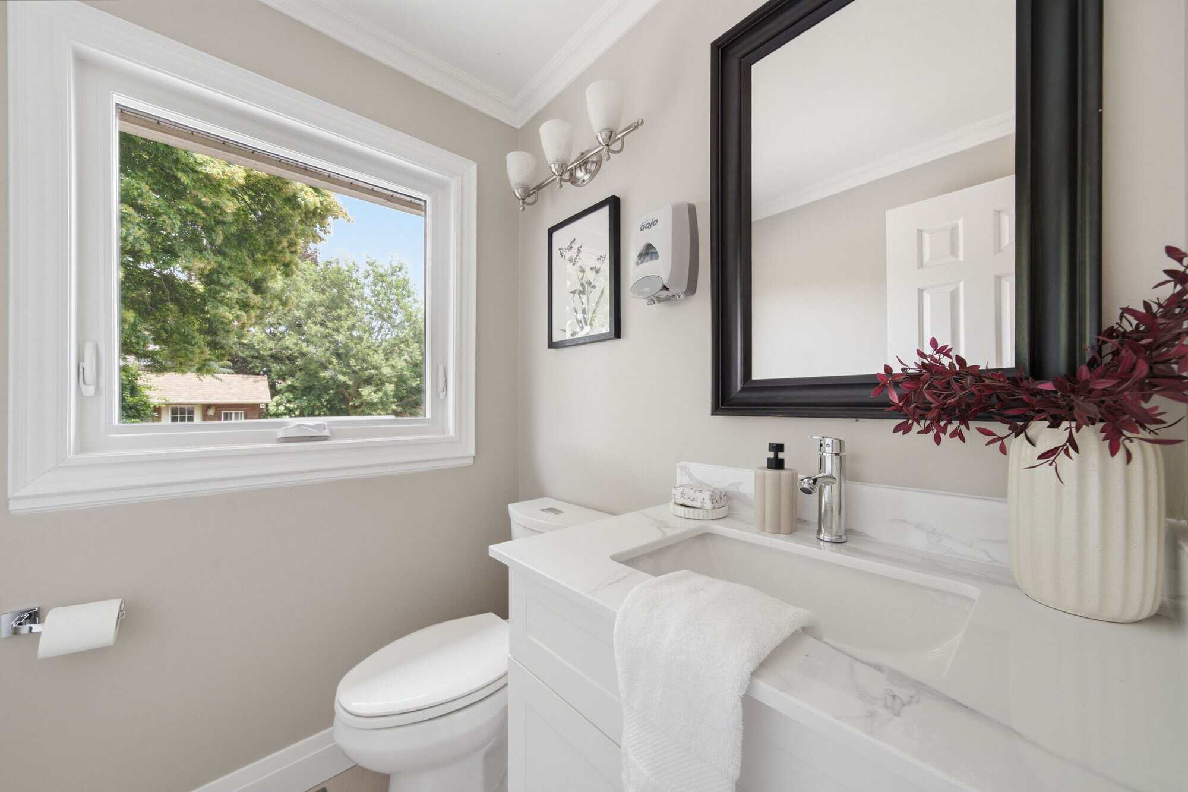
Two and a half updated bathrooms mean mornings actually work, from the main bathroom to the ensuite glass shower and a convenient main-floor powder room.
Flexible space: the finished basement
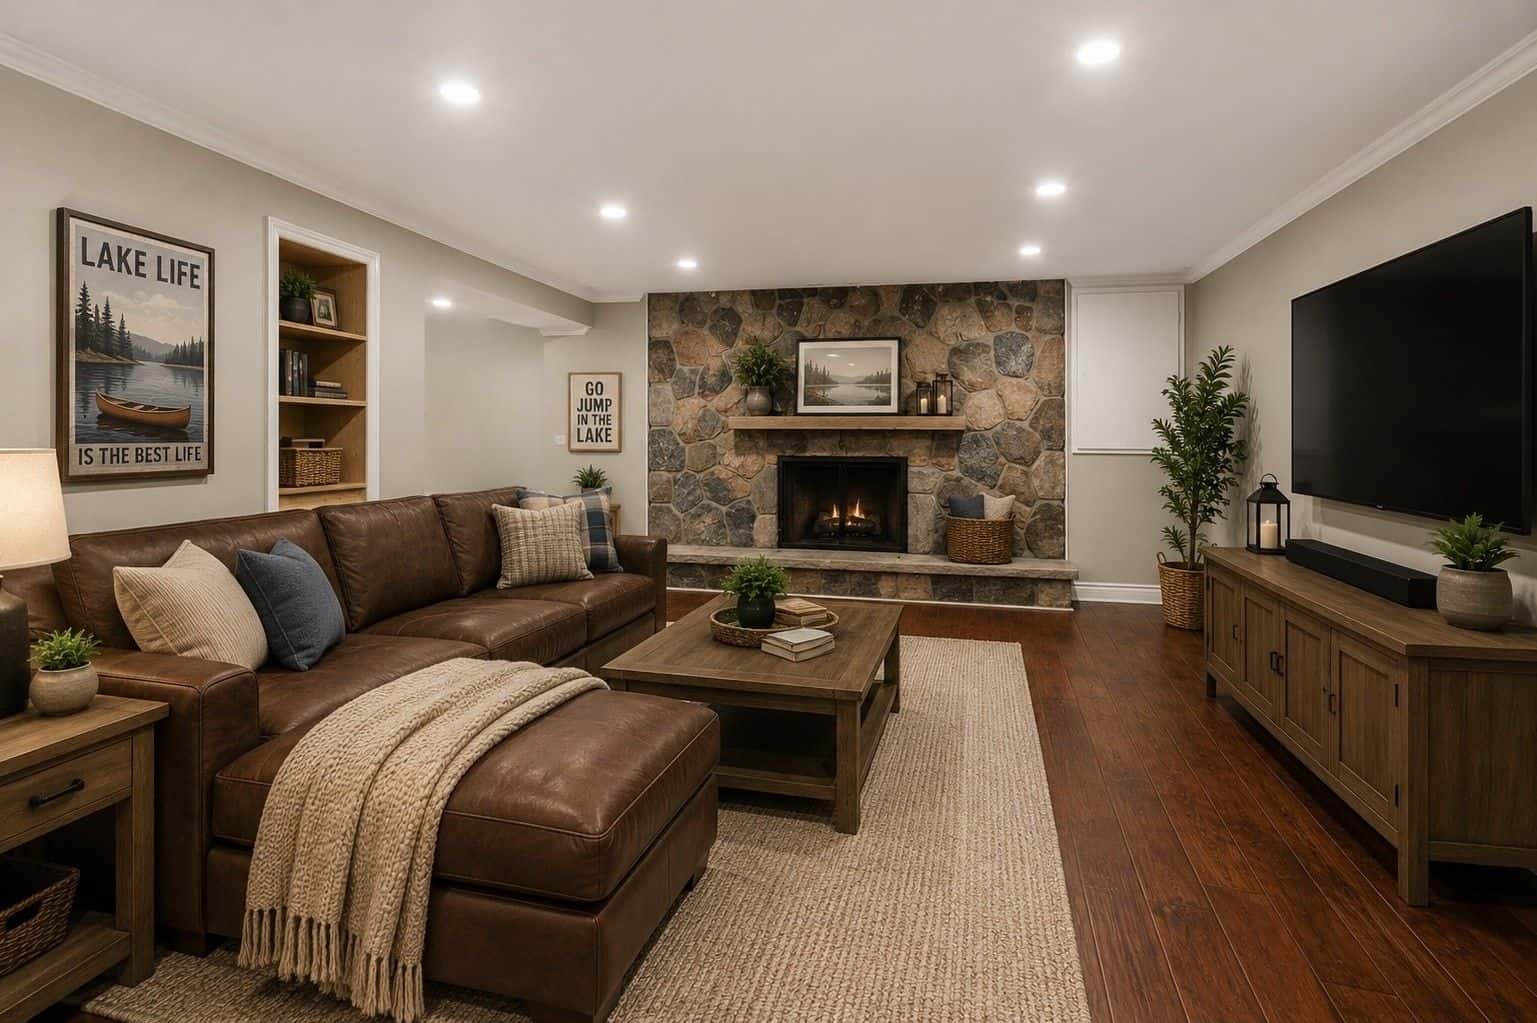
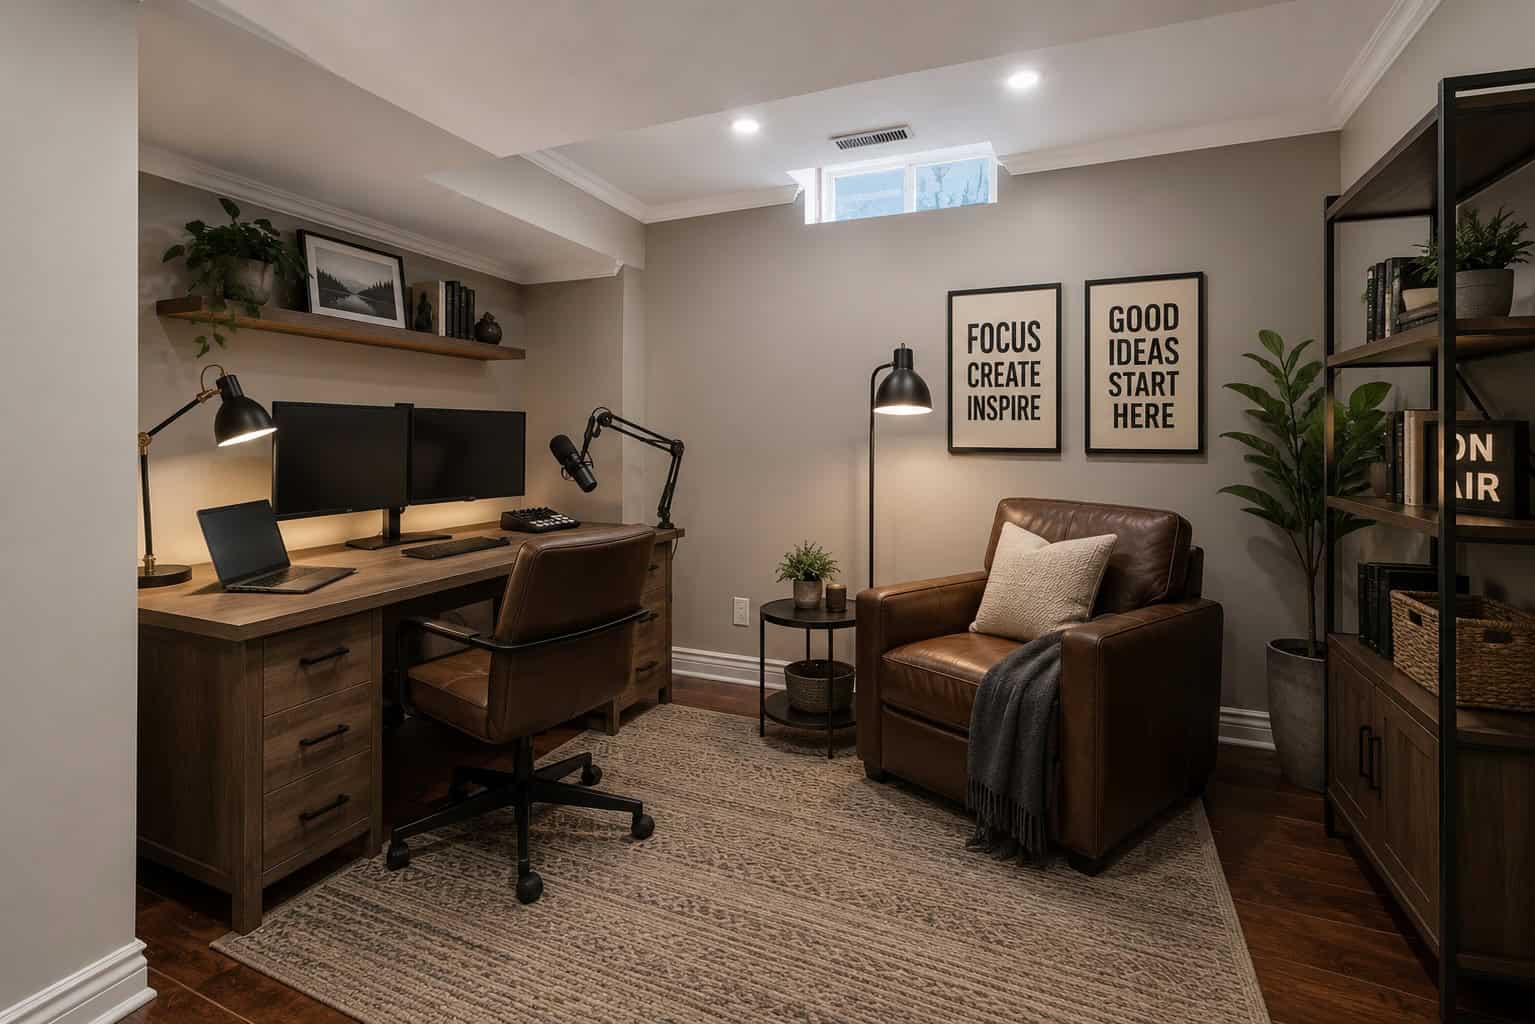
Below, a finished basement with a striking stone fireplace anchors the home with warmth: movie nights, cozy Sundays, space that actually gets used. The virtually staged images show how the existing open-concept space could be furnished.
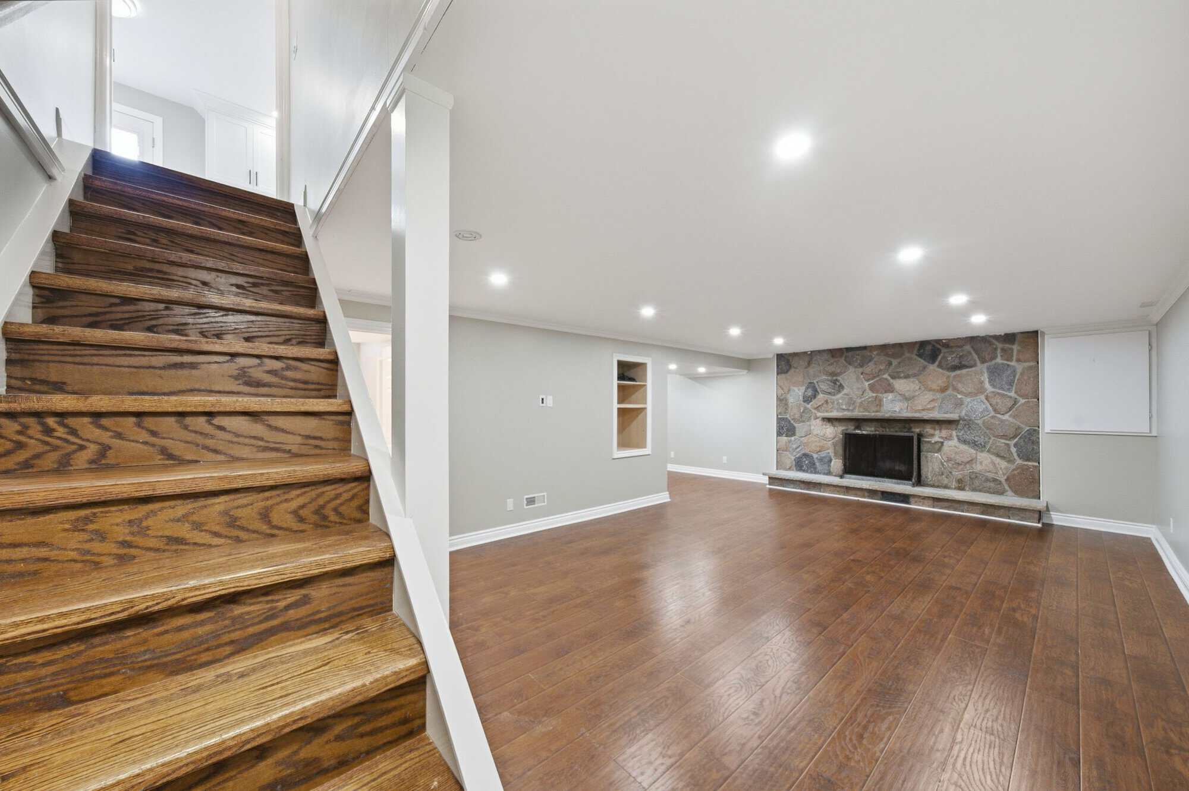
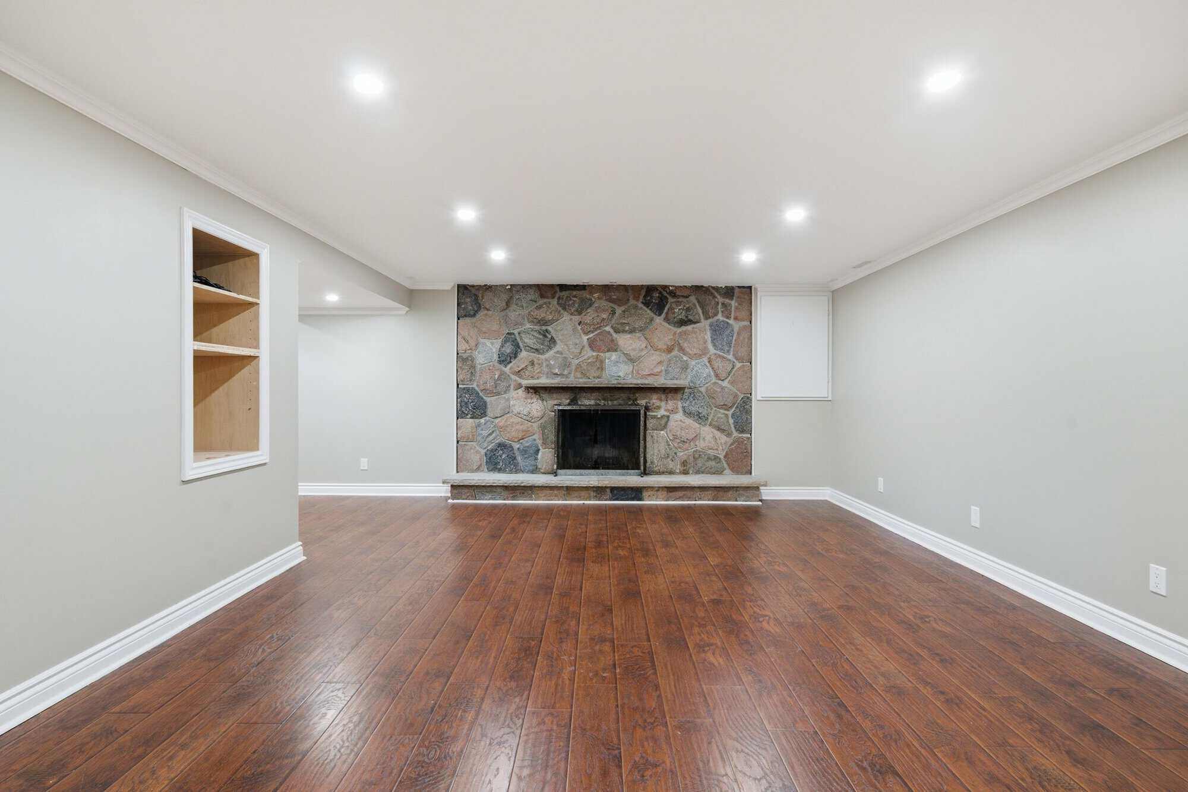
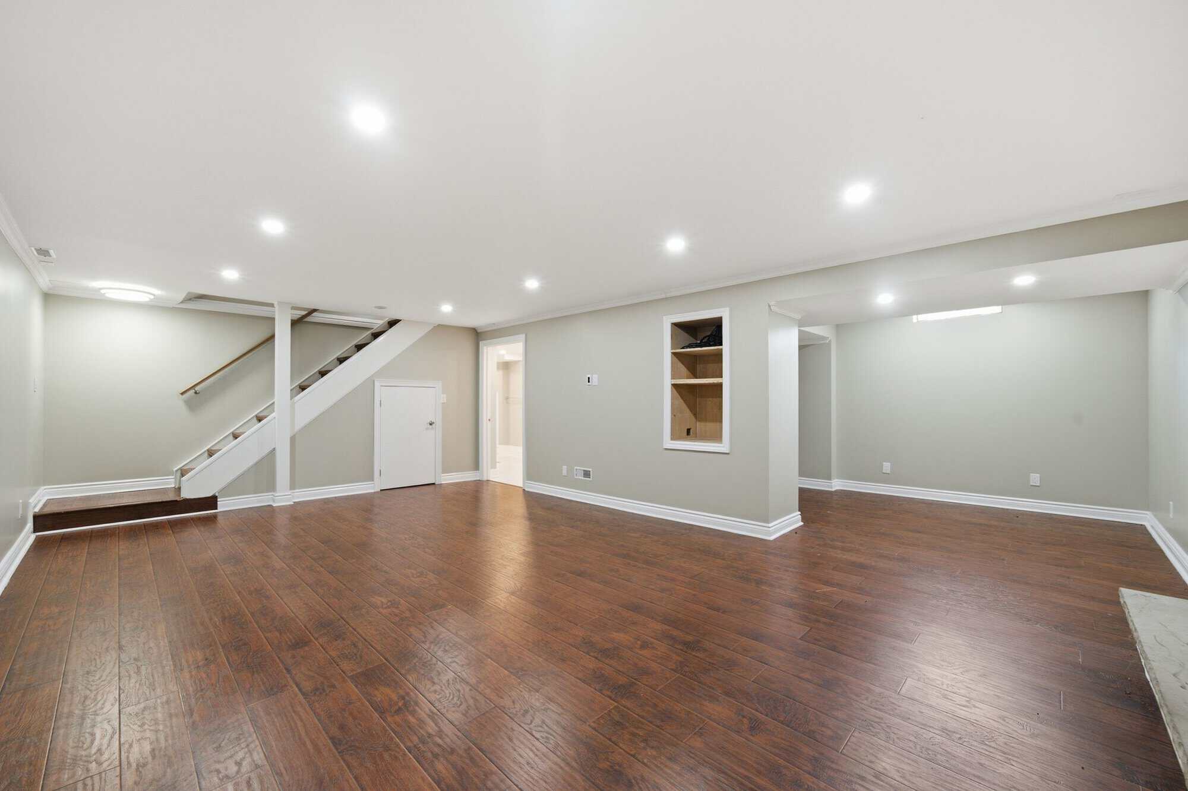
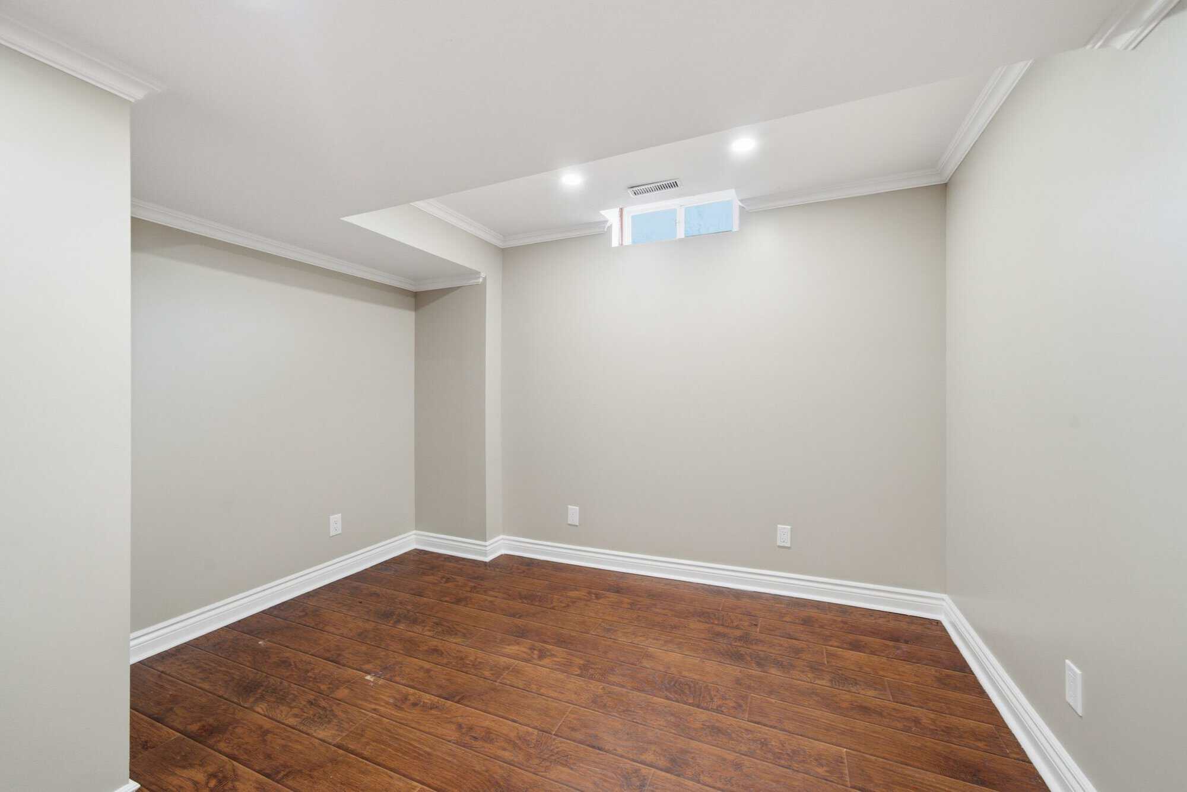
Virtually staged concept views, showing the same open-concept basement furnished as a living room and home office:
Every home sold = a classroom garden
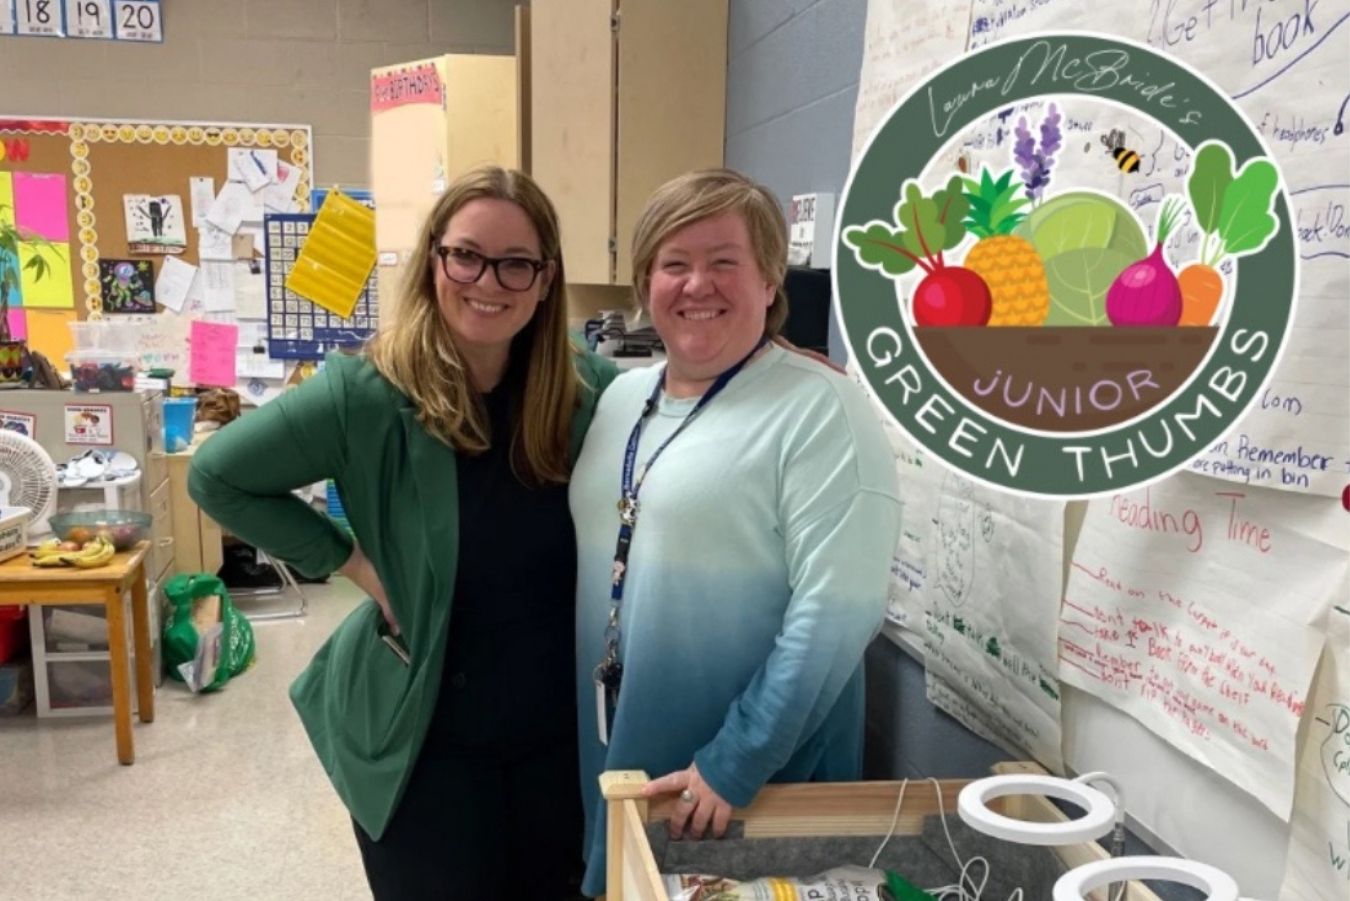
With every home sold, including 96 Bolland Crescent, Laura donates a complete indoor classroom garden to a local school through her Junior Green Thumbs initiative.
Everything in its place
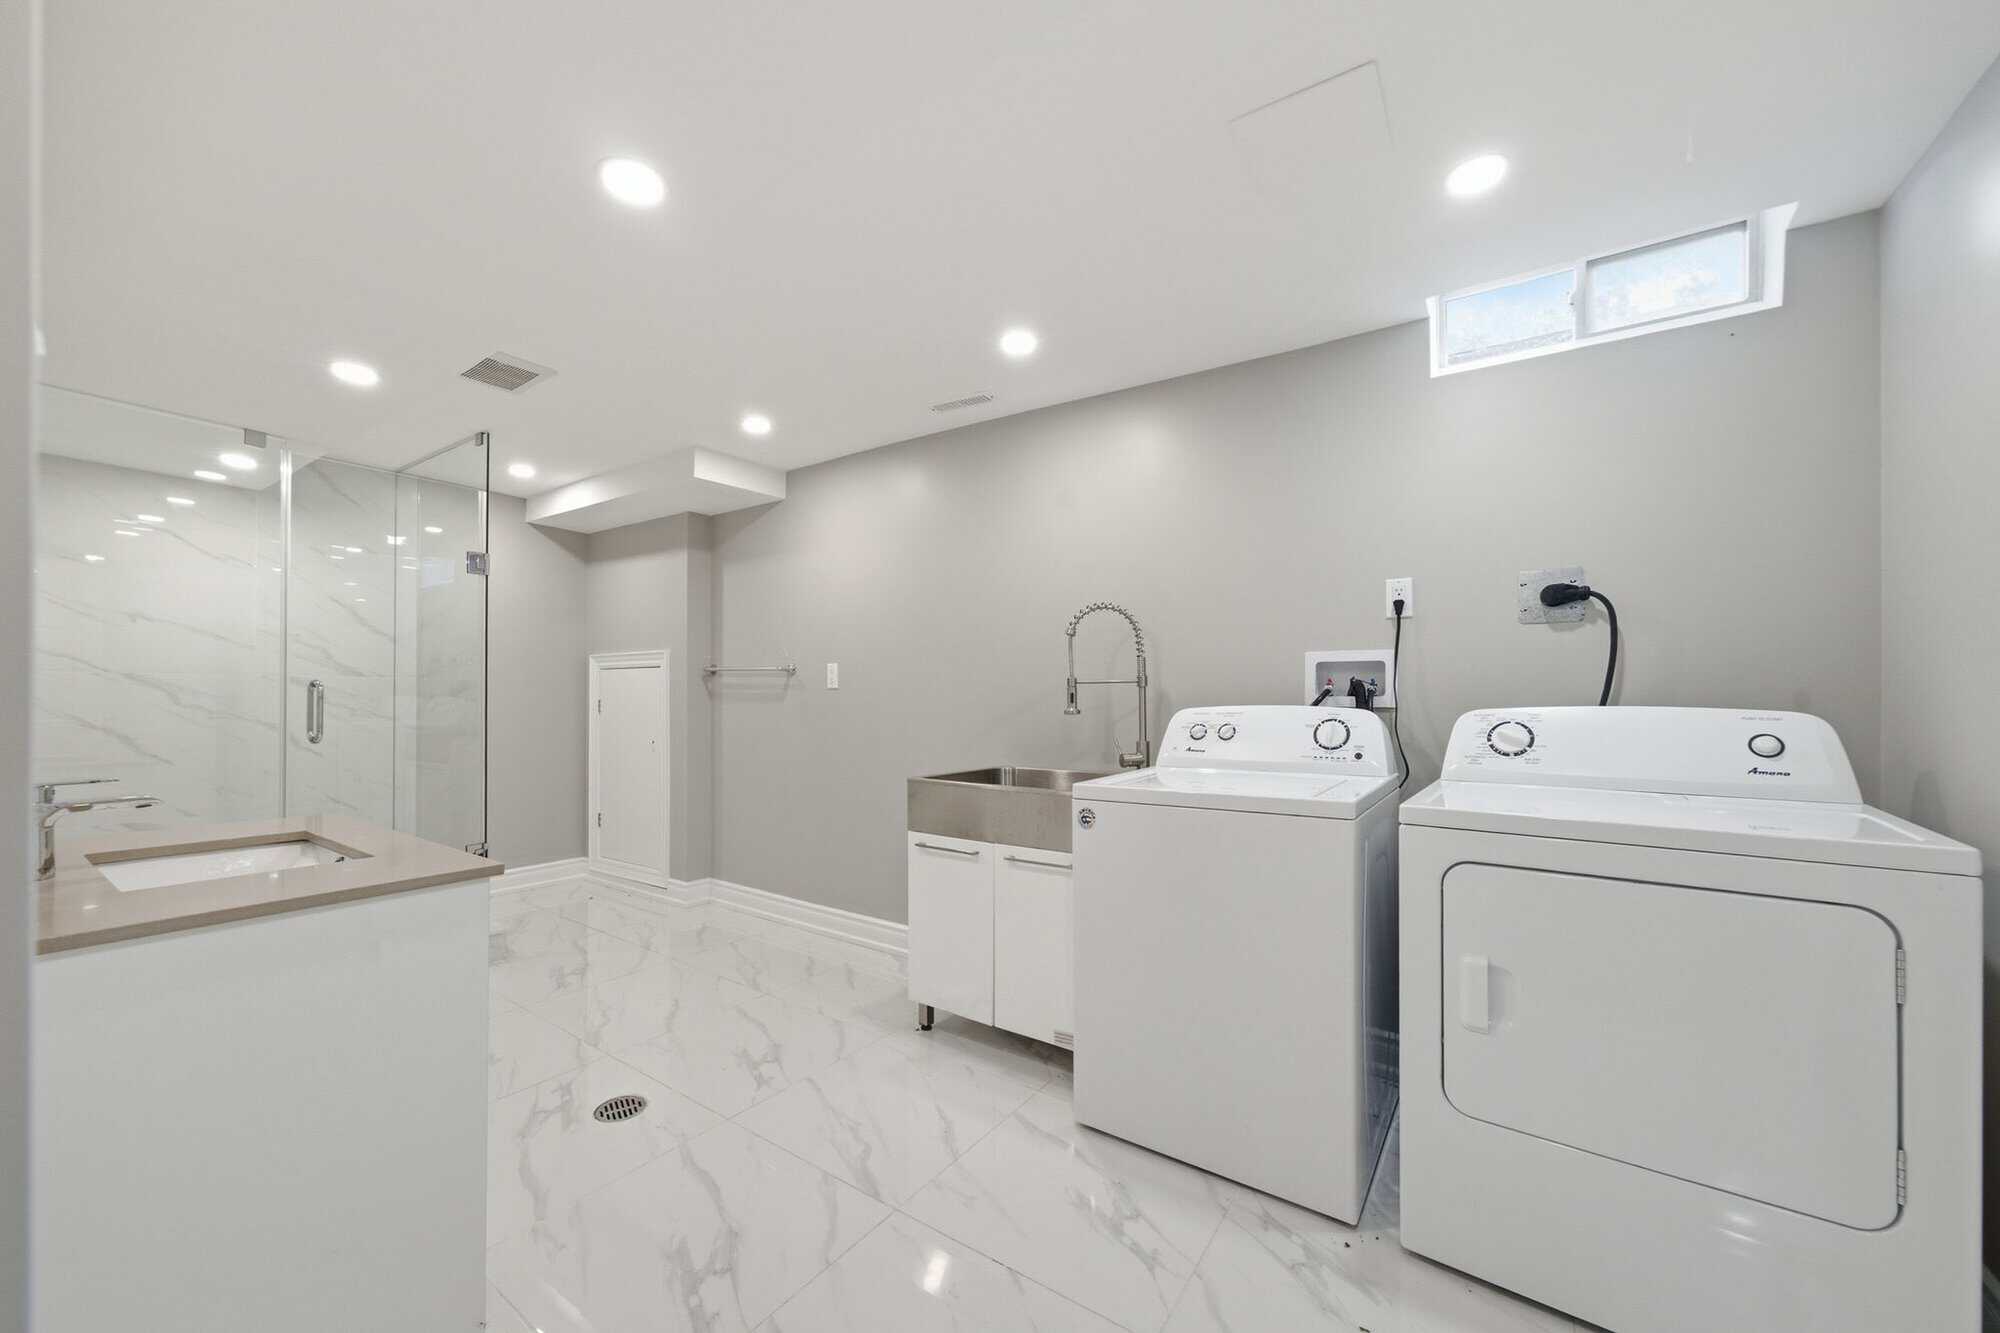
A bright laundry room and separate utility area round out the basement, practical, accessible space that keeps the rest of the home clutter-free.
Room to breathe
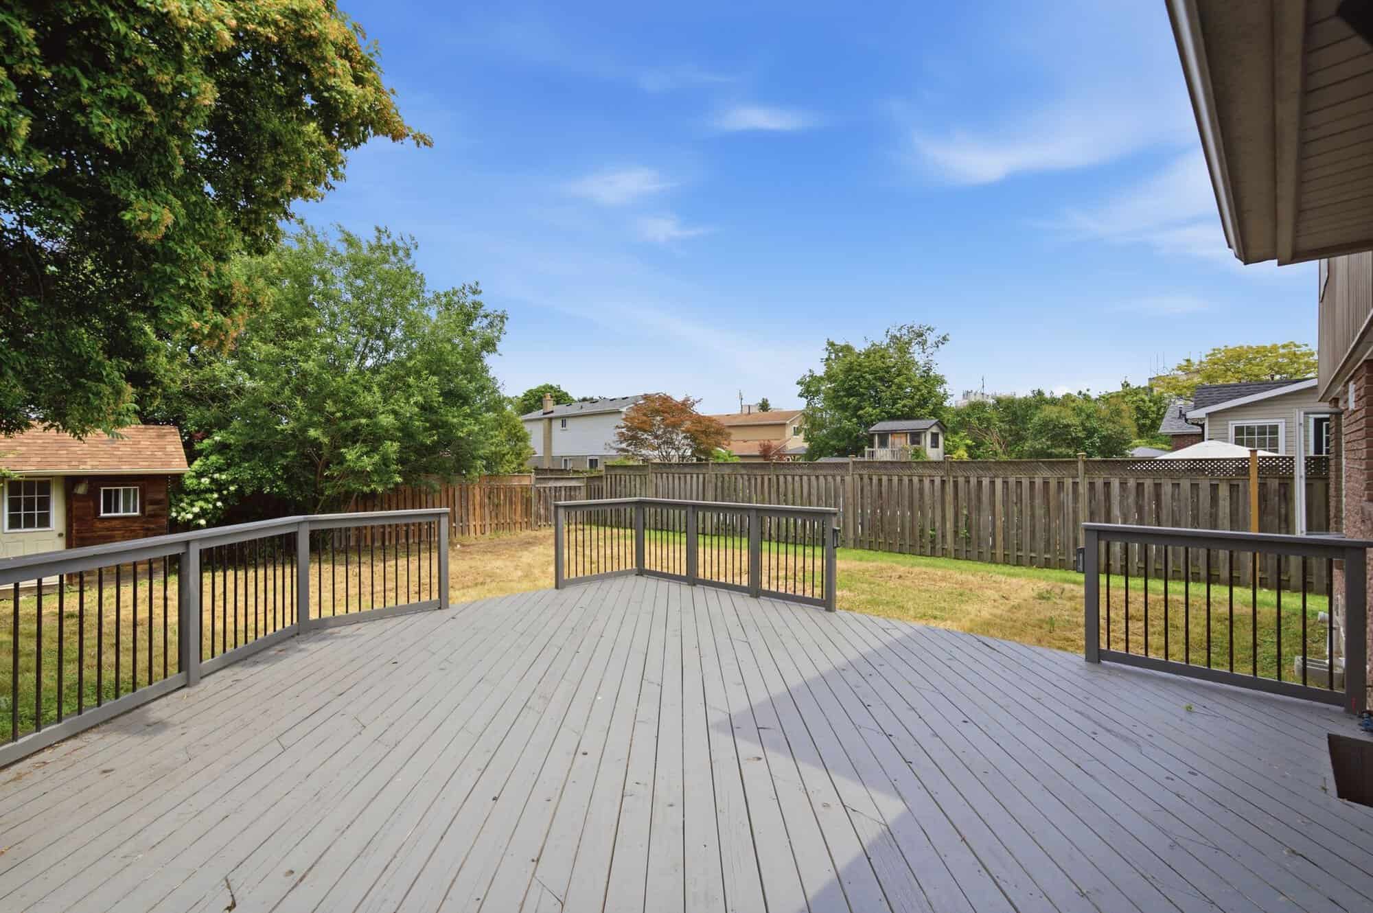
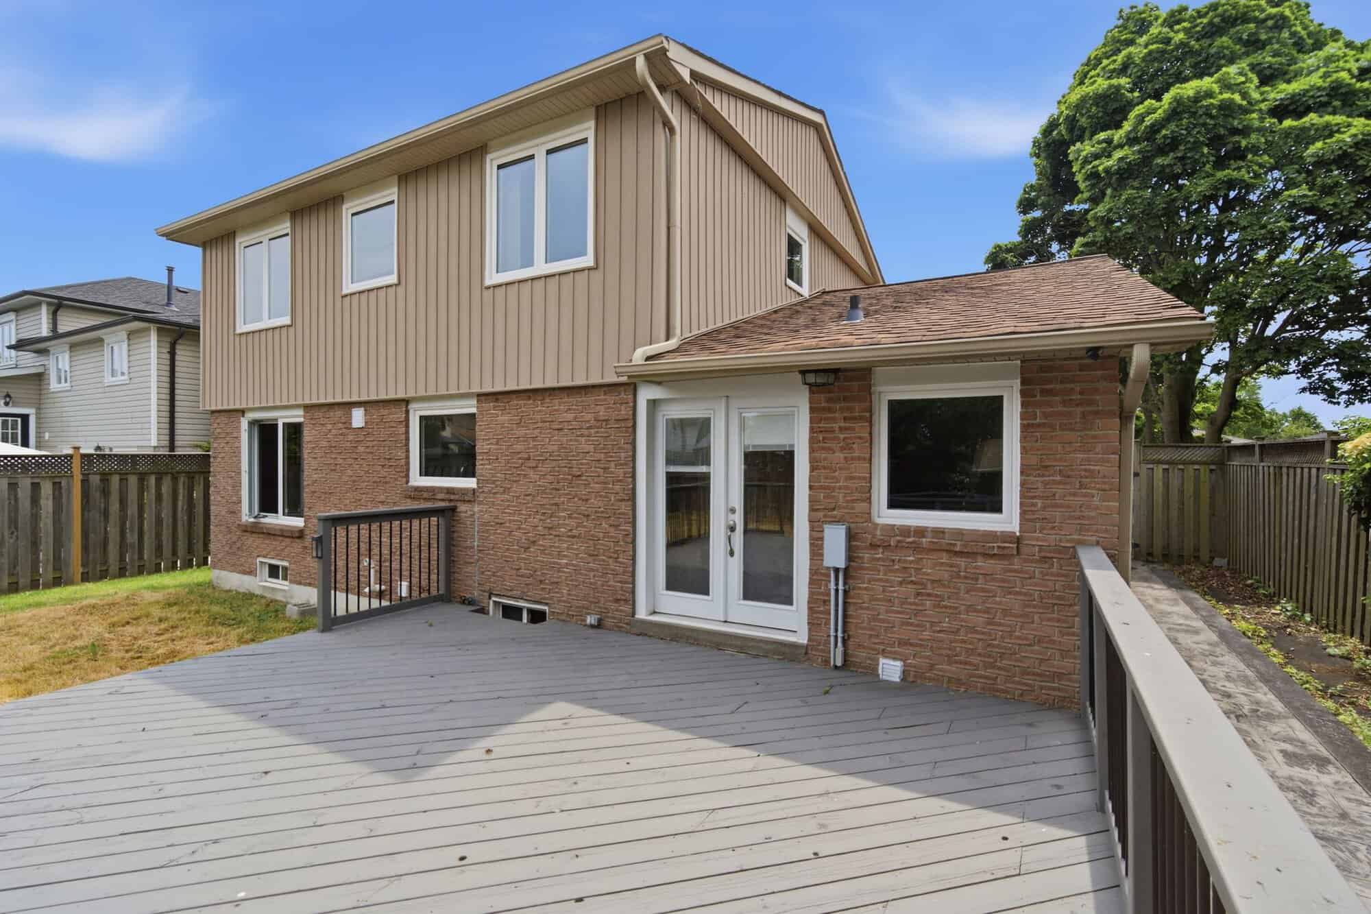
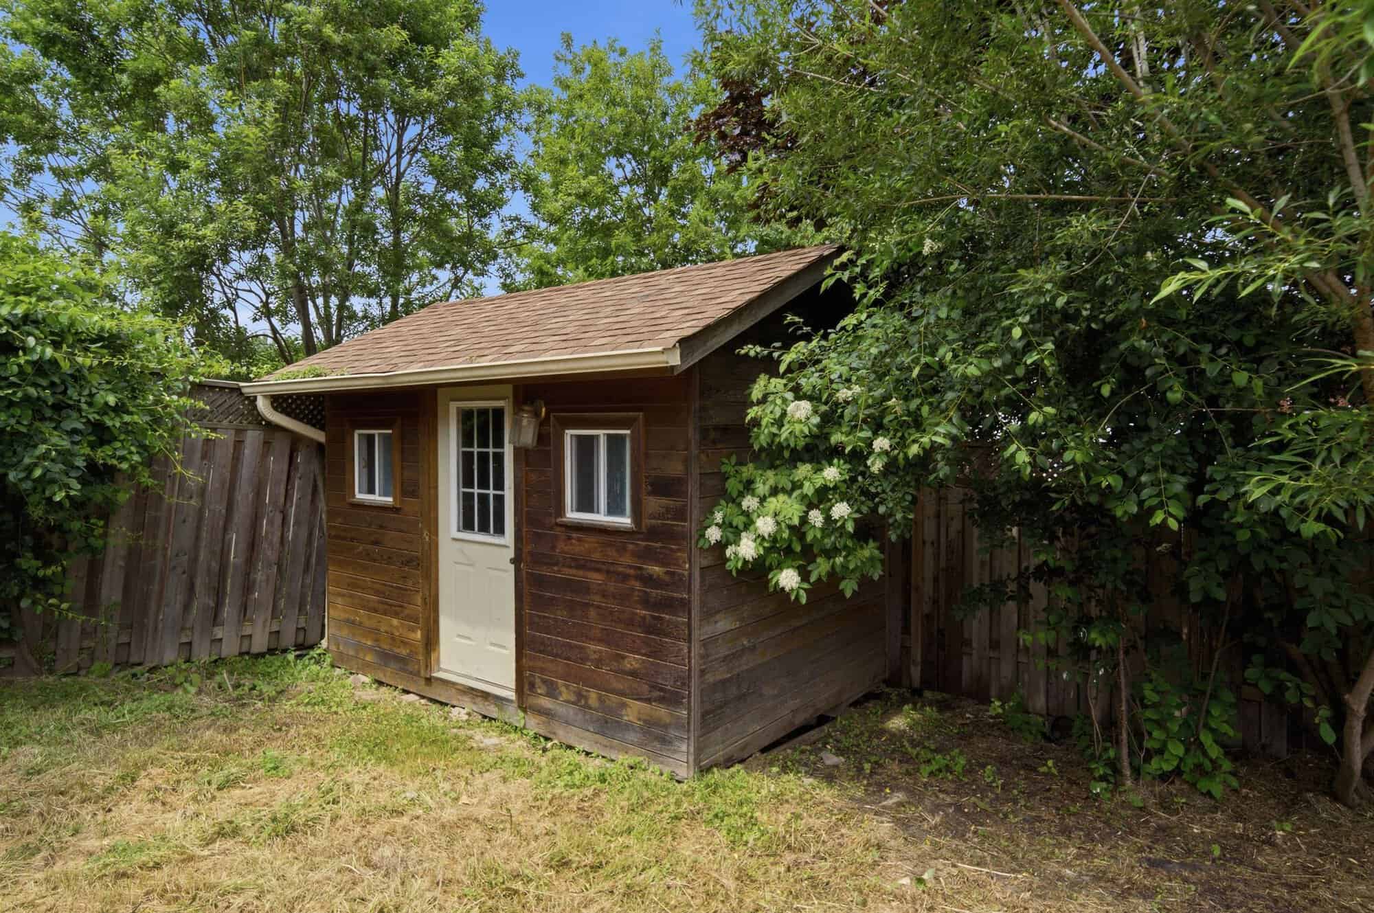
The living room flows naturally to the back deck, where summers are meant to be spent. The fully fenced yard gives kids room to run and adults room to breathe, with a shed already in place for extra storage.
Walkability & the HoodQ report
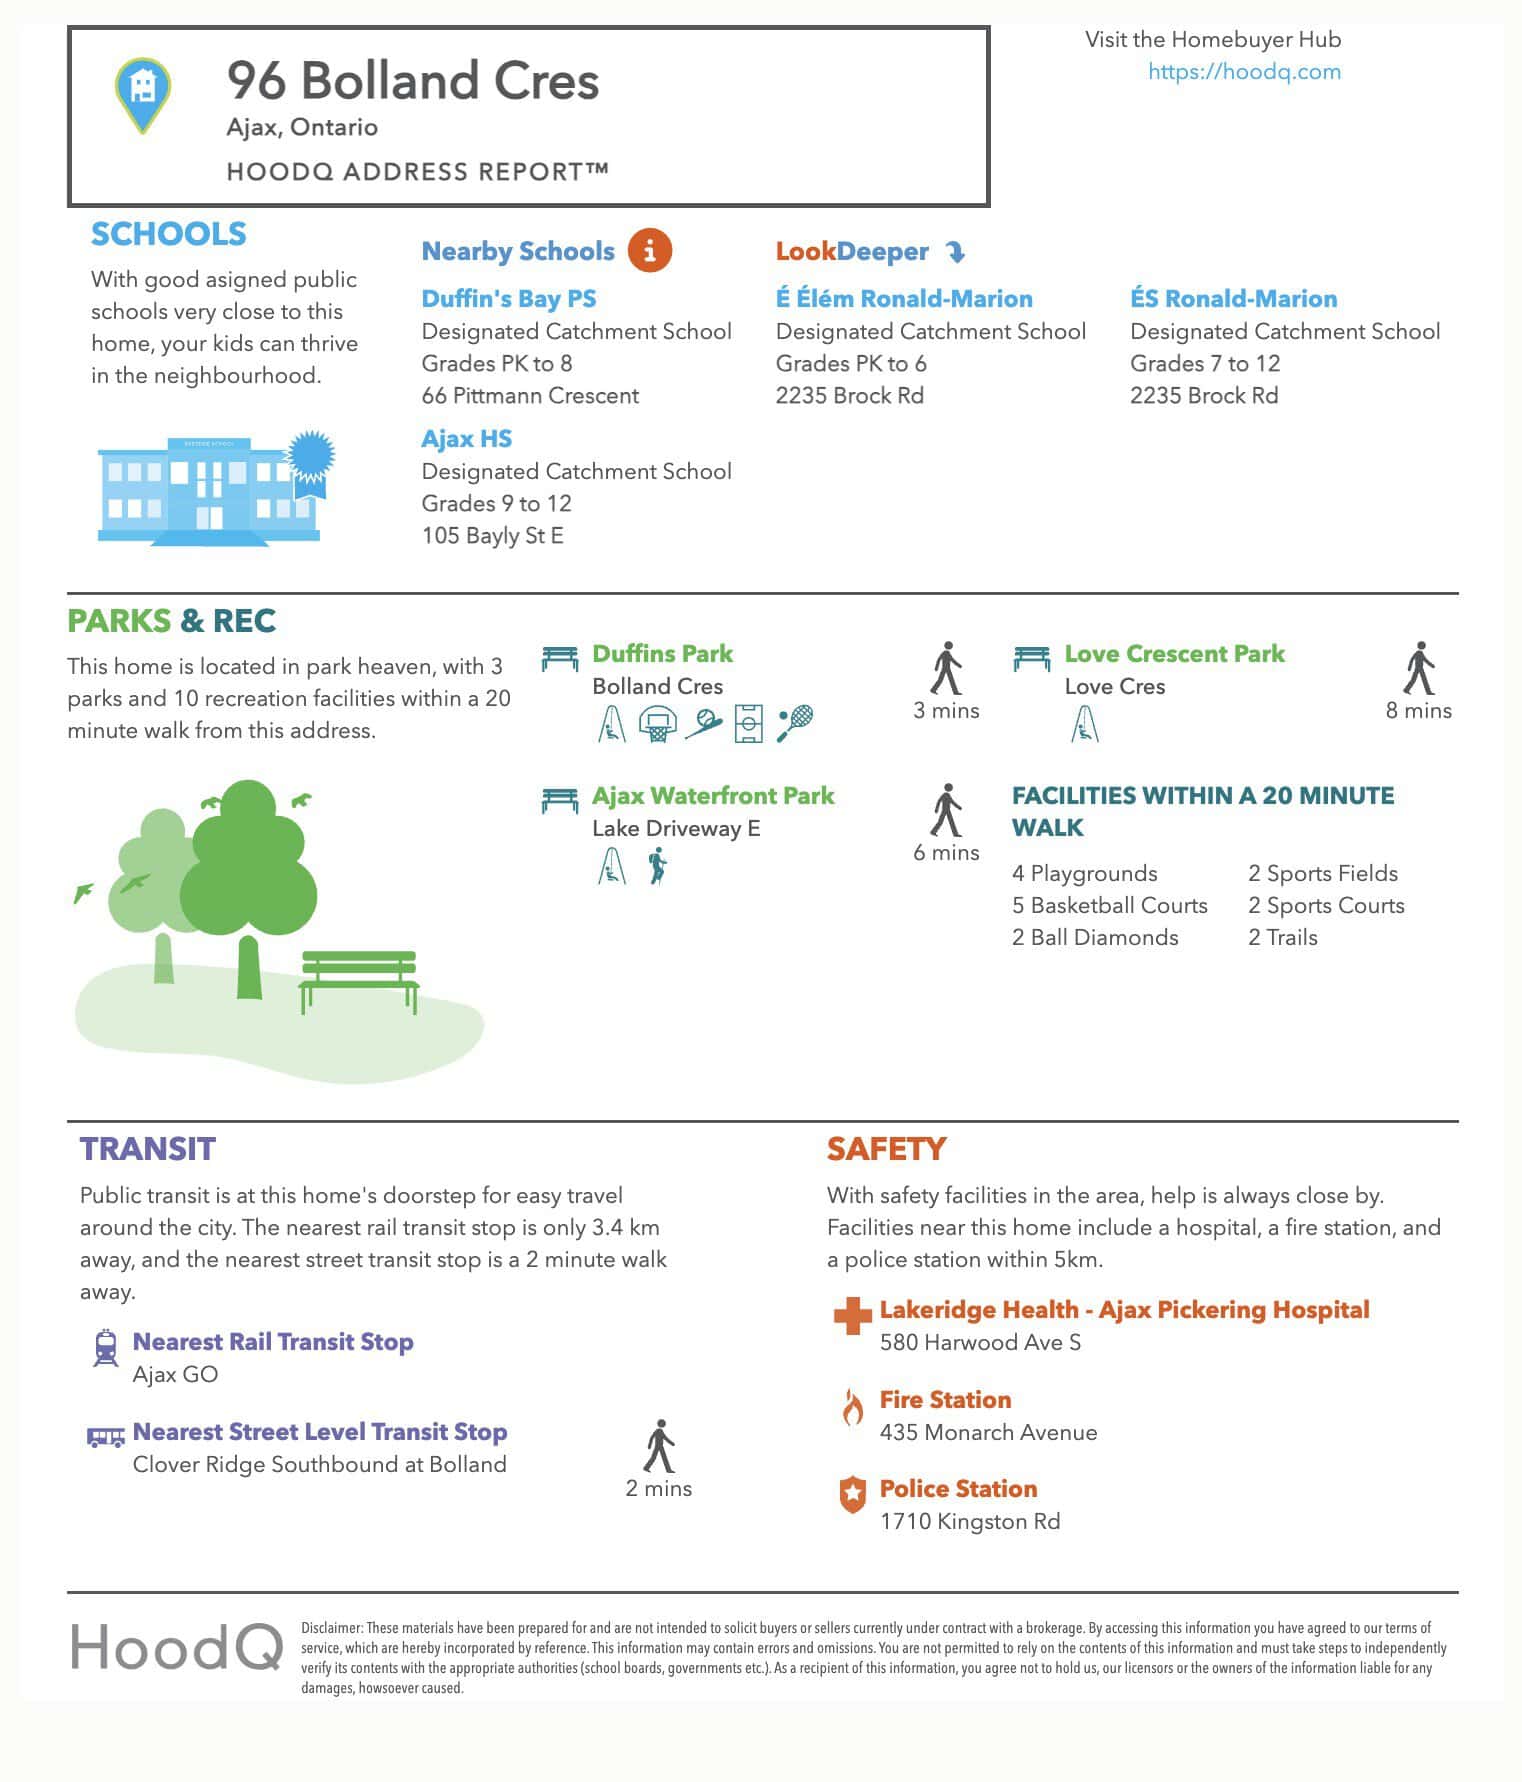
This HoodQ report highlights how well-connected 96 Bolland Crescent is to schools, parks, transit and safety facilities in South Ajax.
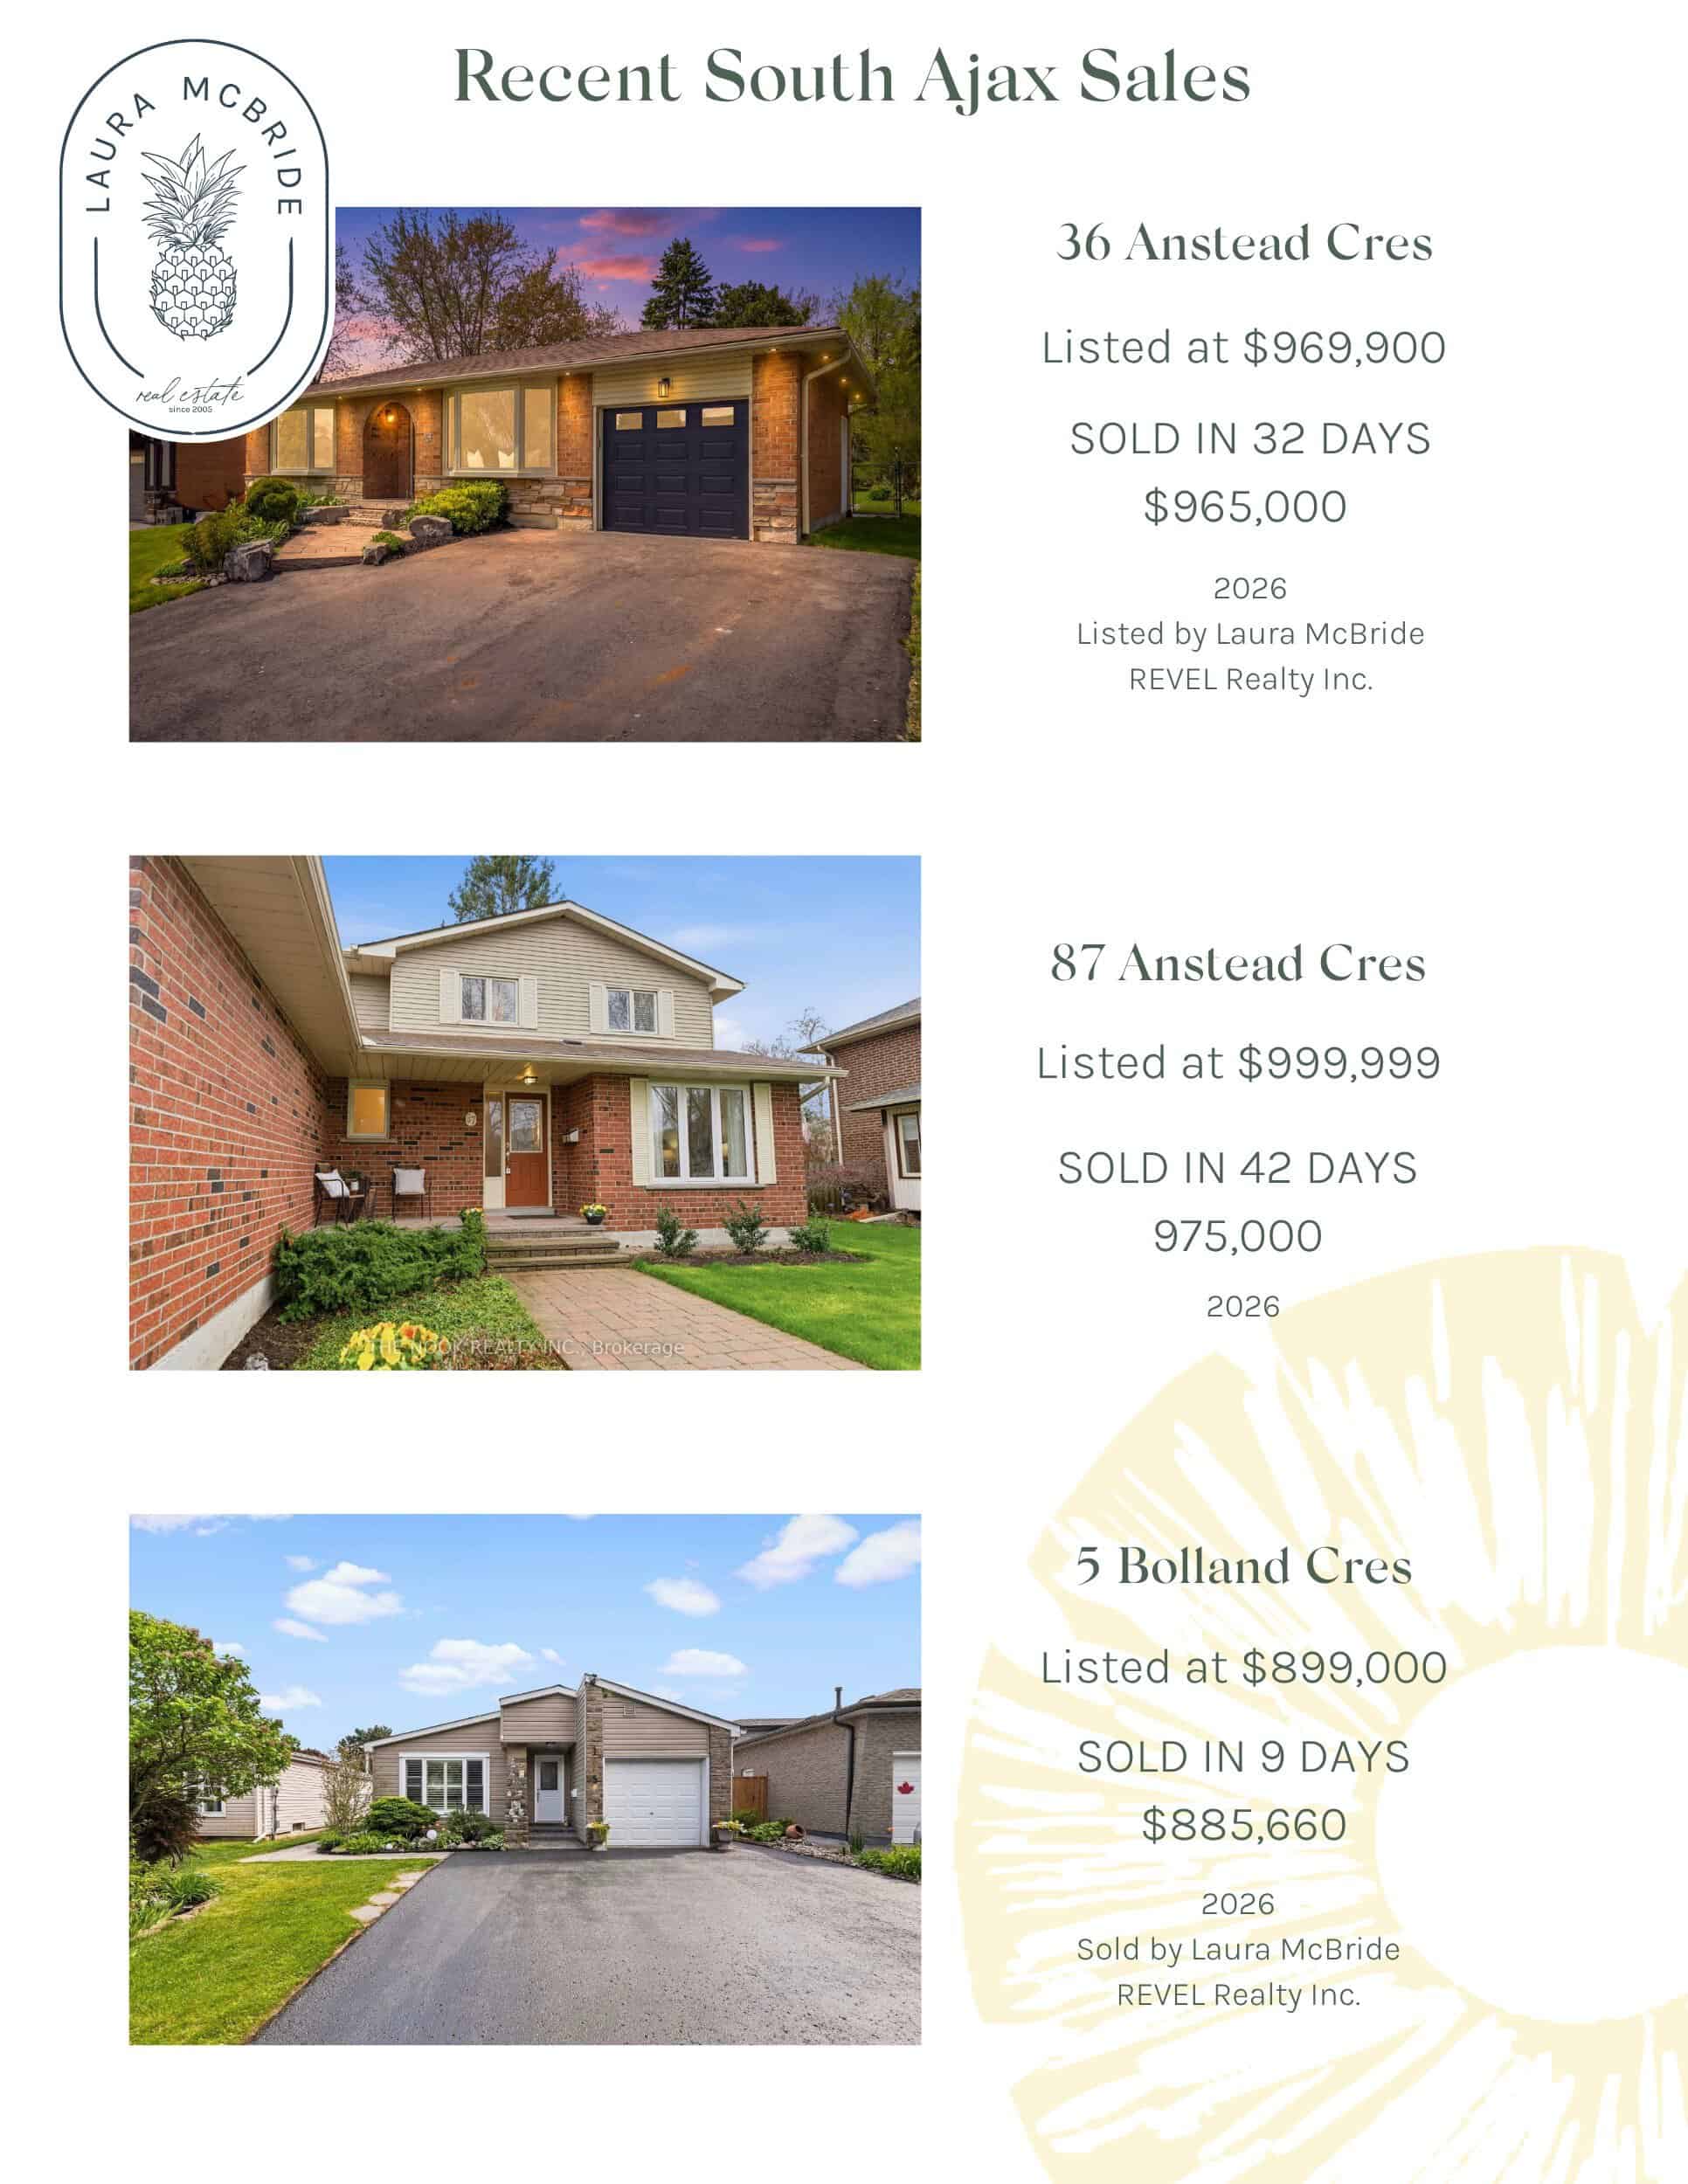
Recent South Ajax sales
A look at recent comparable sales in South Ajax, for context on the local market.

Ask about 96 Bolland Cres
Send a note and Laura will get back to you, usually within a business day.