

39 Anstead Cres, Ajax
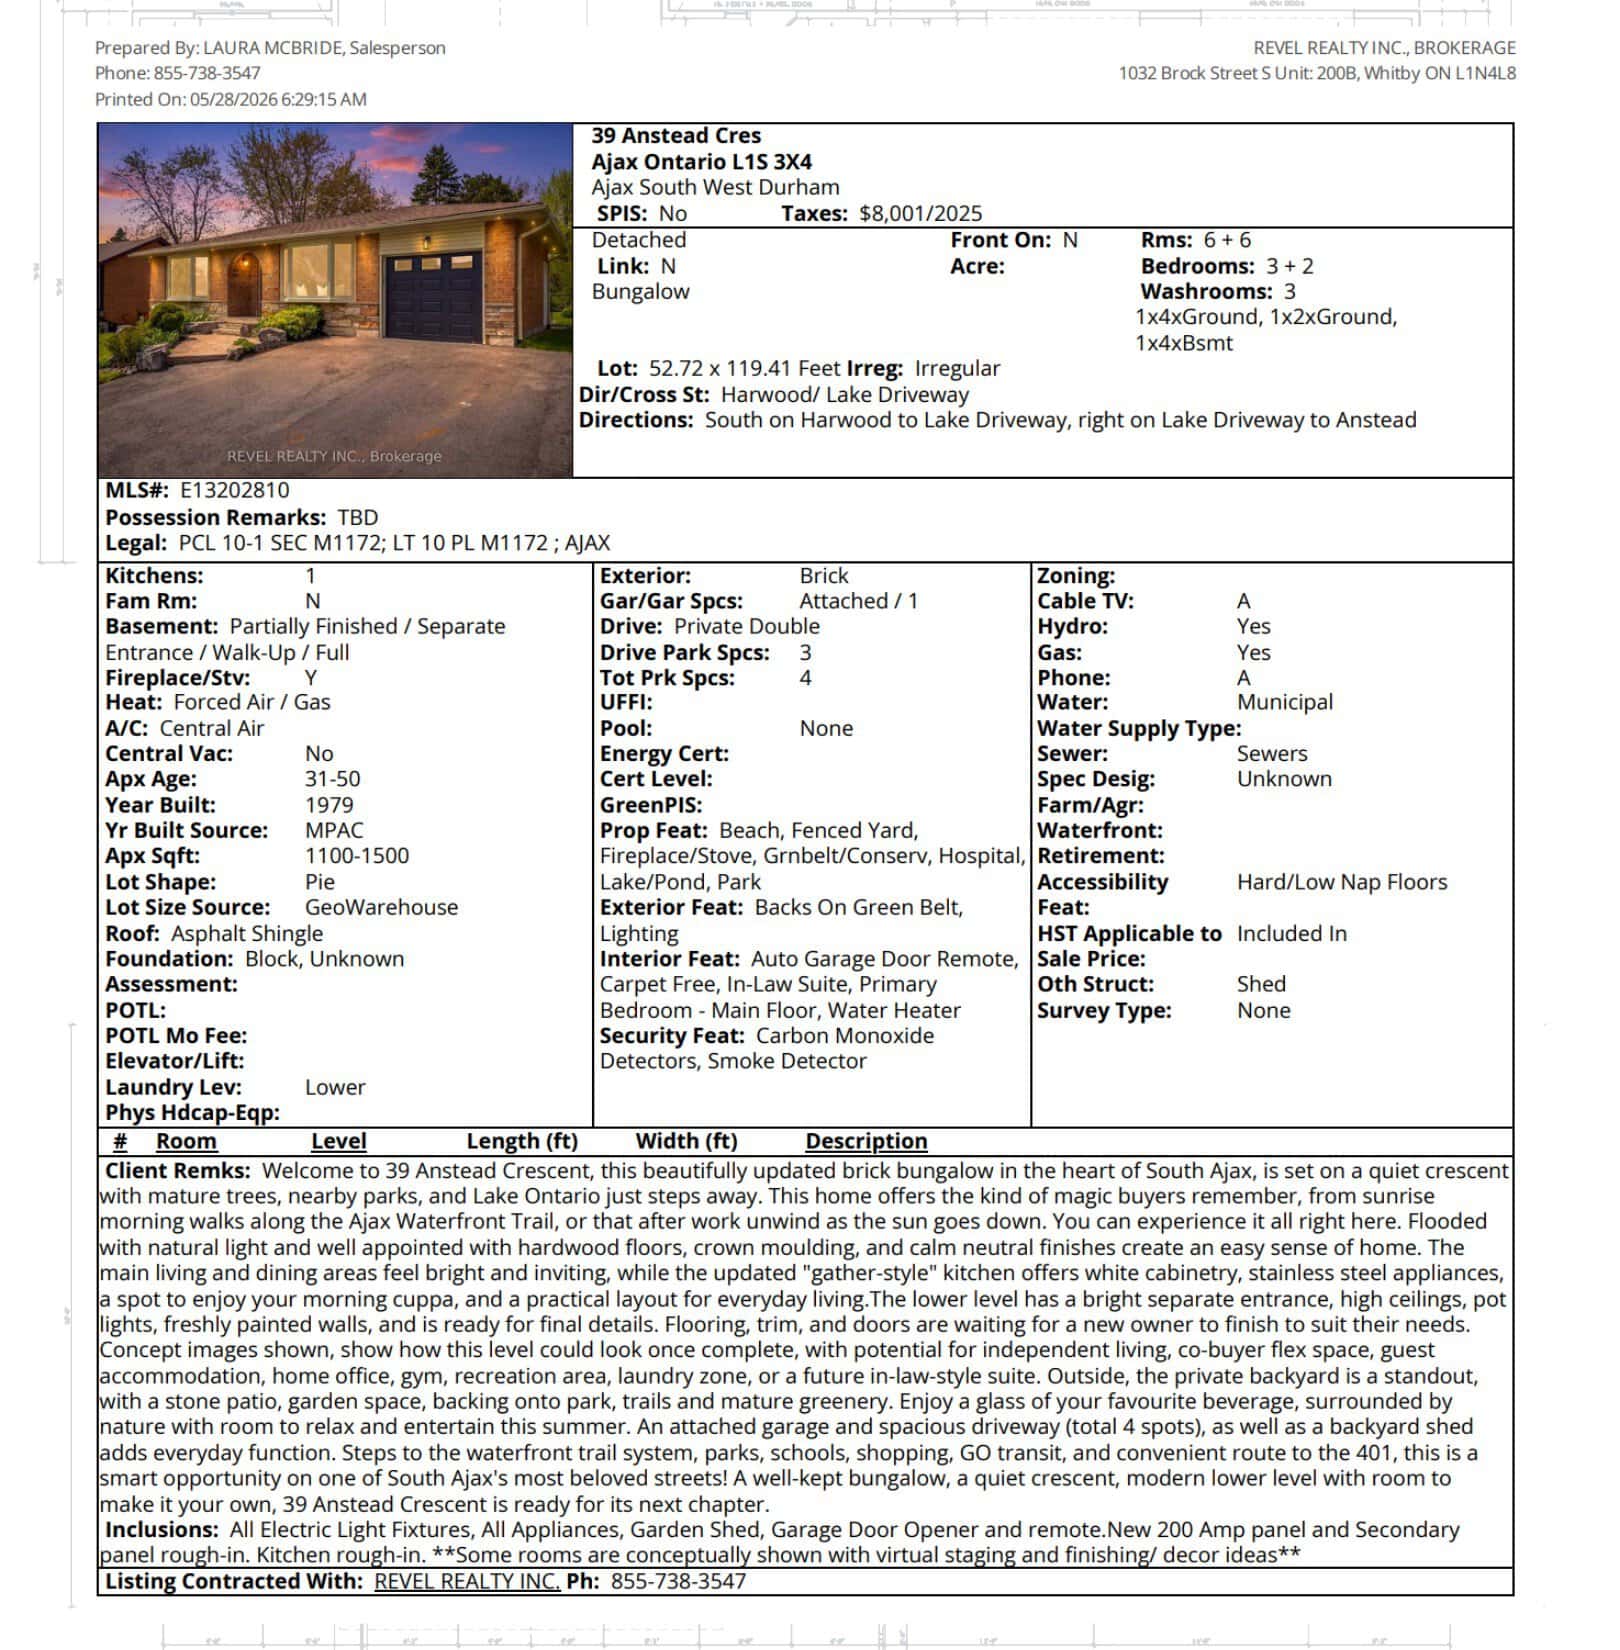
A 3+2 bedroom detached bungalow in South Ajax, backing onto park and greenspace with no neighbours behind, and a partially finished basement with its own separate entrance.
- Status Sold in 5 days
- Type Detached bungalow
- Bedrooms 3 + 2
- Bathrooms 3
- Above grade 1,100–1,500 sq ft
- Lot 52.72 × 119.41 ft, irregular (pie)
- Parking 4 (1 attached garage, 3 driveway)
- Basement Partially finished, separate entrance, walk-up
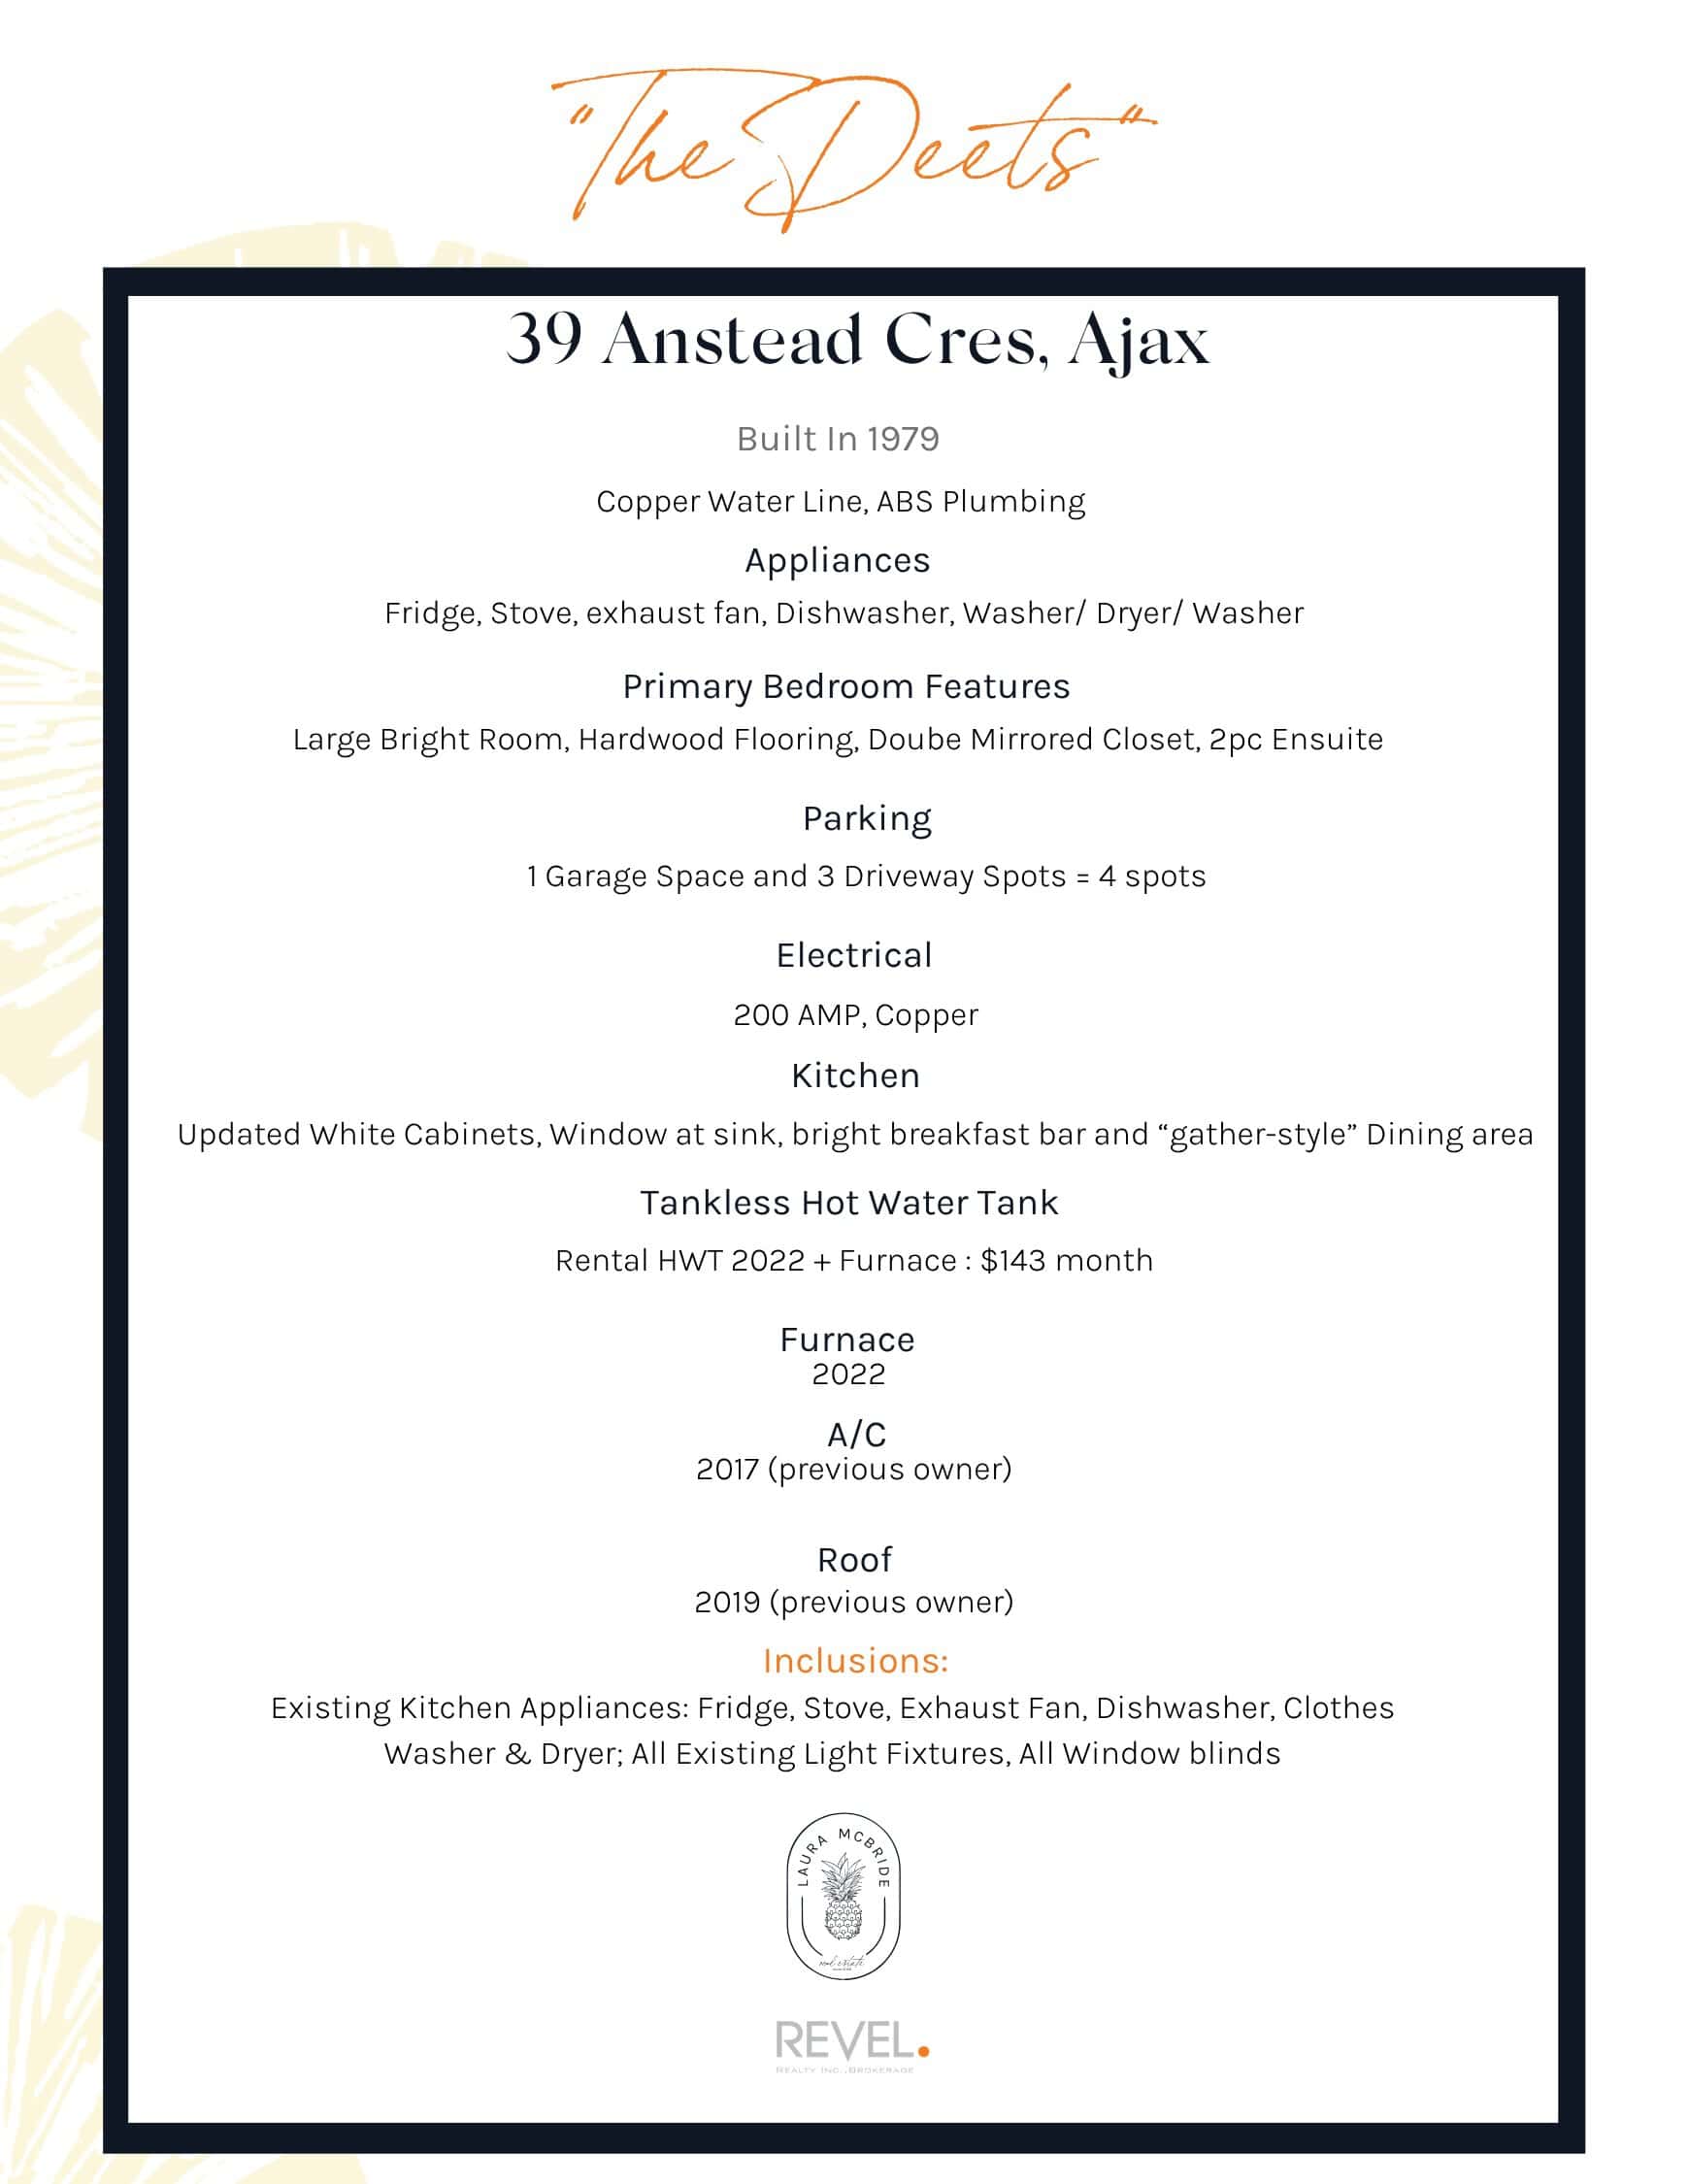
- Built 1979
- Taxes $8,001 (2025)
- Neighbourhood South Ajax, near Harwood & Lake Driveway
39 Anstead Crescent is a 3+2 bedroom detached South Ajax bungalow, with flexible living space for families, multi-generational households, and buyers who want room to work, host and settle in. Located on a quiet, coveted street in South Ajax, this home offers practical space, a fenced backyard, and a generous pie-shaped lot close to the lake, trails and everyday amenities. Presented by Laura McBride, REALTOR® with Revel Realty Inc., Brokerage.

Your personal home search, upgraded
Tired of jumping between search tools? LISTED is Laura’s favourite app to share with buyers, like all the best search tools rolled into one. It connects you directly to the MLS feed, so you see homes the moment they are listed, often before they appear on Realtor.ca. Use the draw feature to zero in on South Ajax streets just like Anstead Crescent.
Lot, light & location
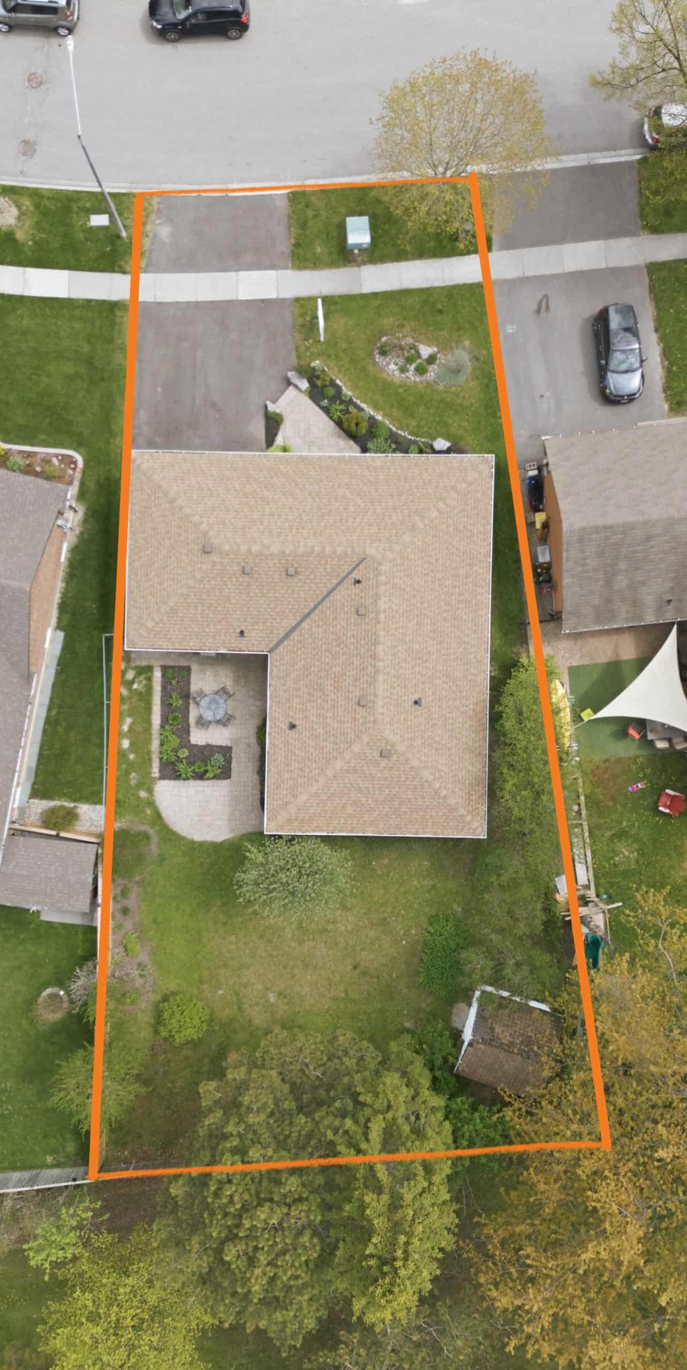
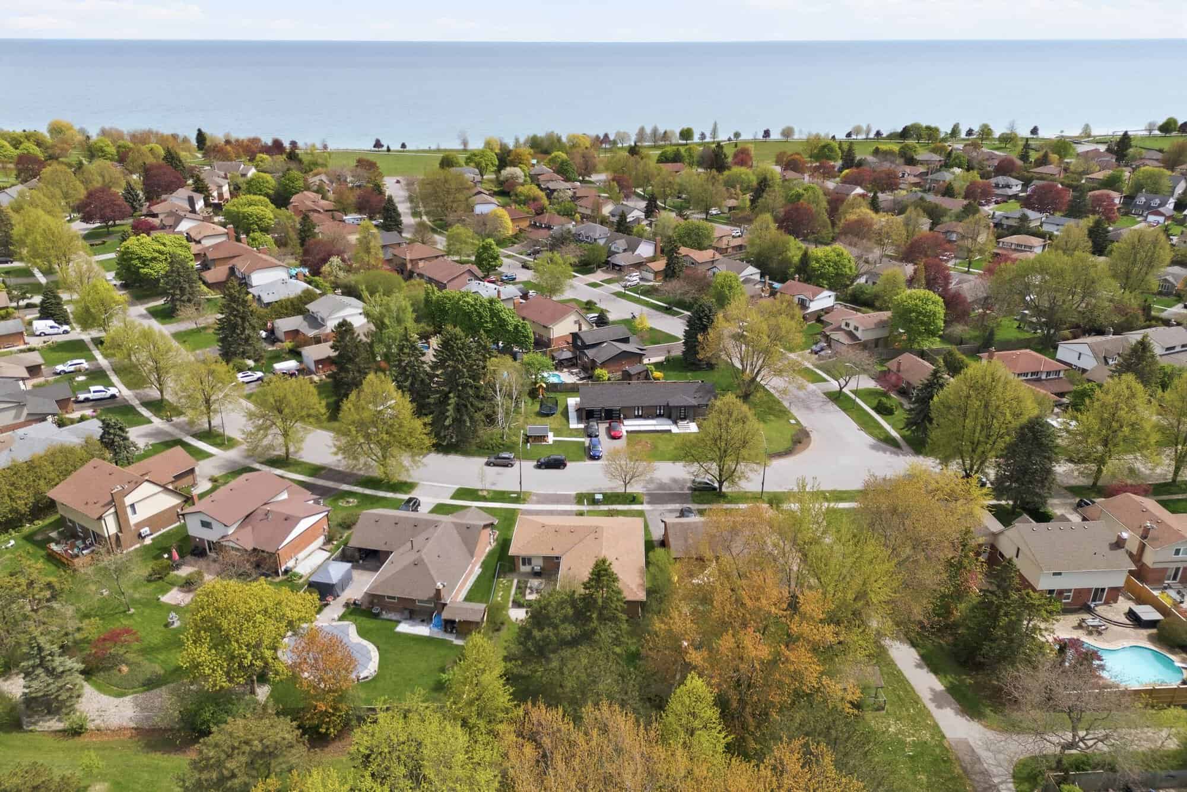
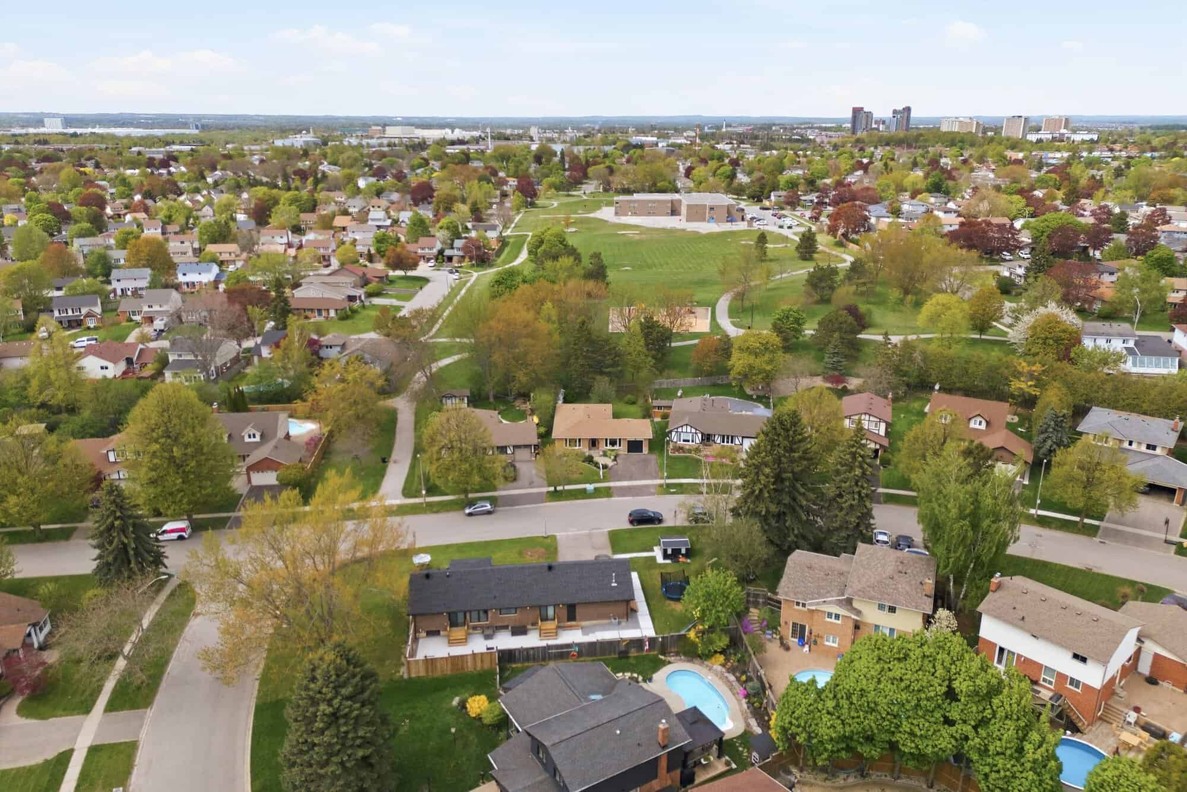
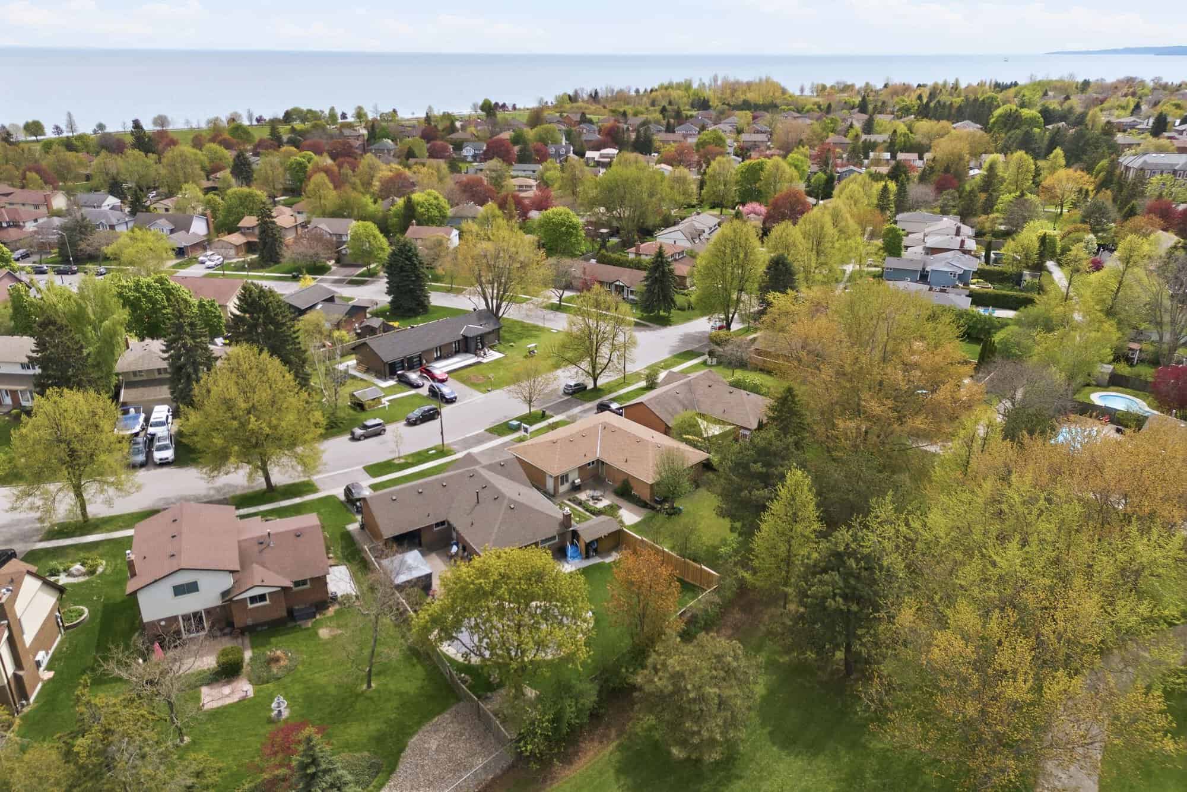
From above, 39 Anstead Crescent shows the kind of setting that makes a South Ajax bungalow feel especially livable: a generous pie-shaped lot, a practical driveway, mature neighbourhood streets, and Lake Ontario nearby. These views help buyers understand more than the house itself, they show the space around it and the everyday appeal of this pocket of the Ajax real estate market.
See how you fit: 3D iGUIDE tour
Walk through 39 Anstead Cres room by room. Use the iGUIDE to explore the layout, check dimensions, and picture where your own furniture would go.
Floor plan
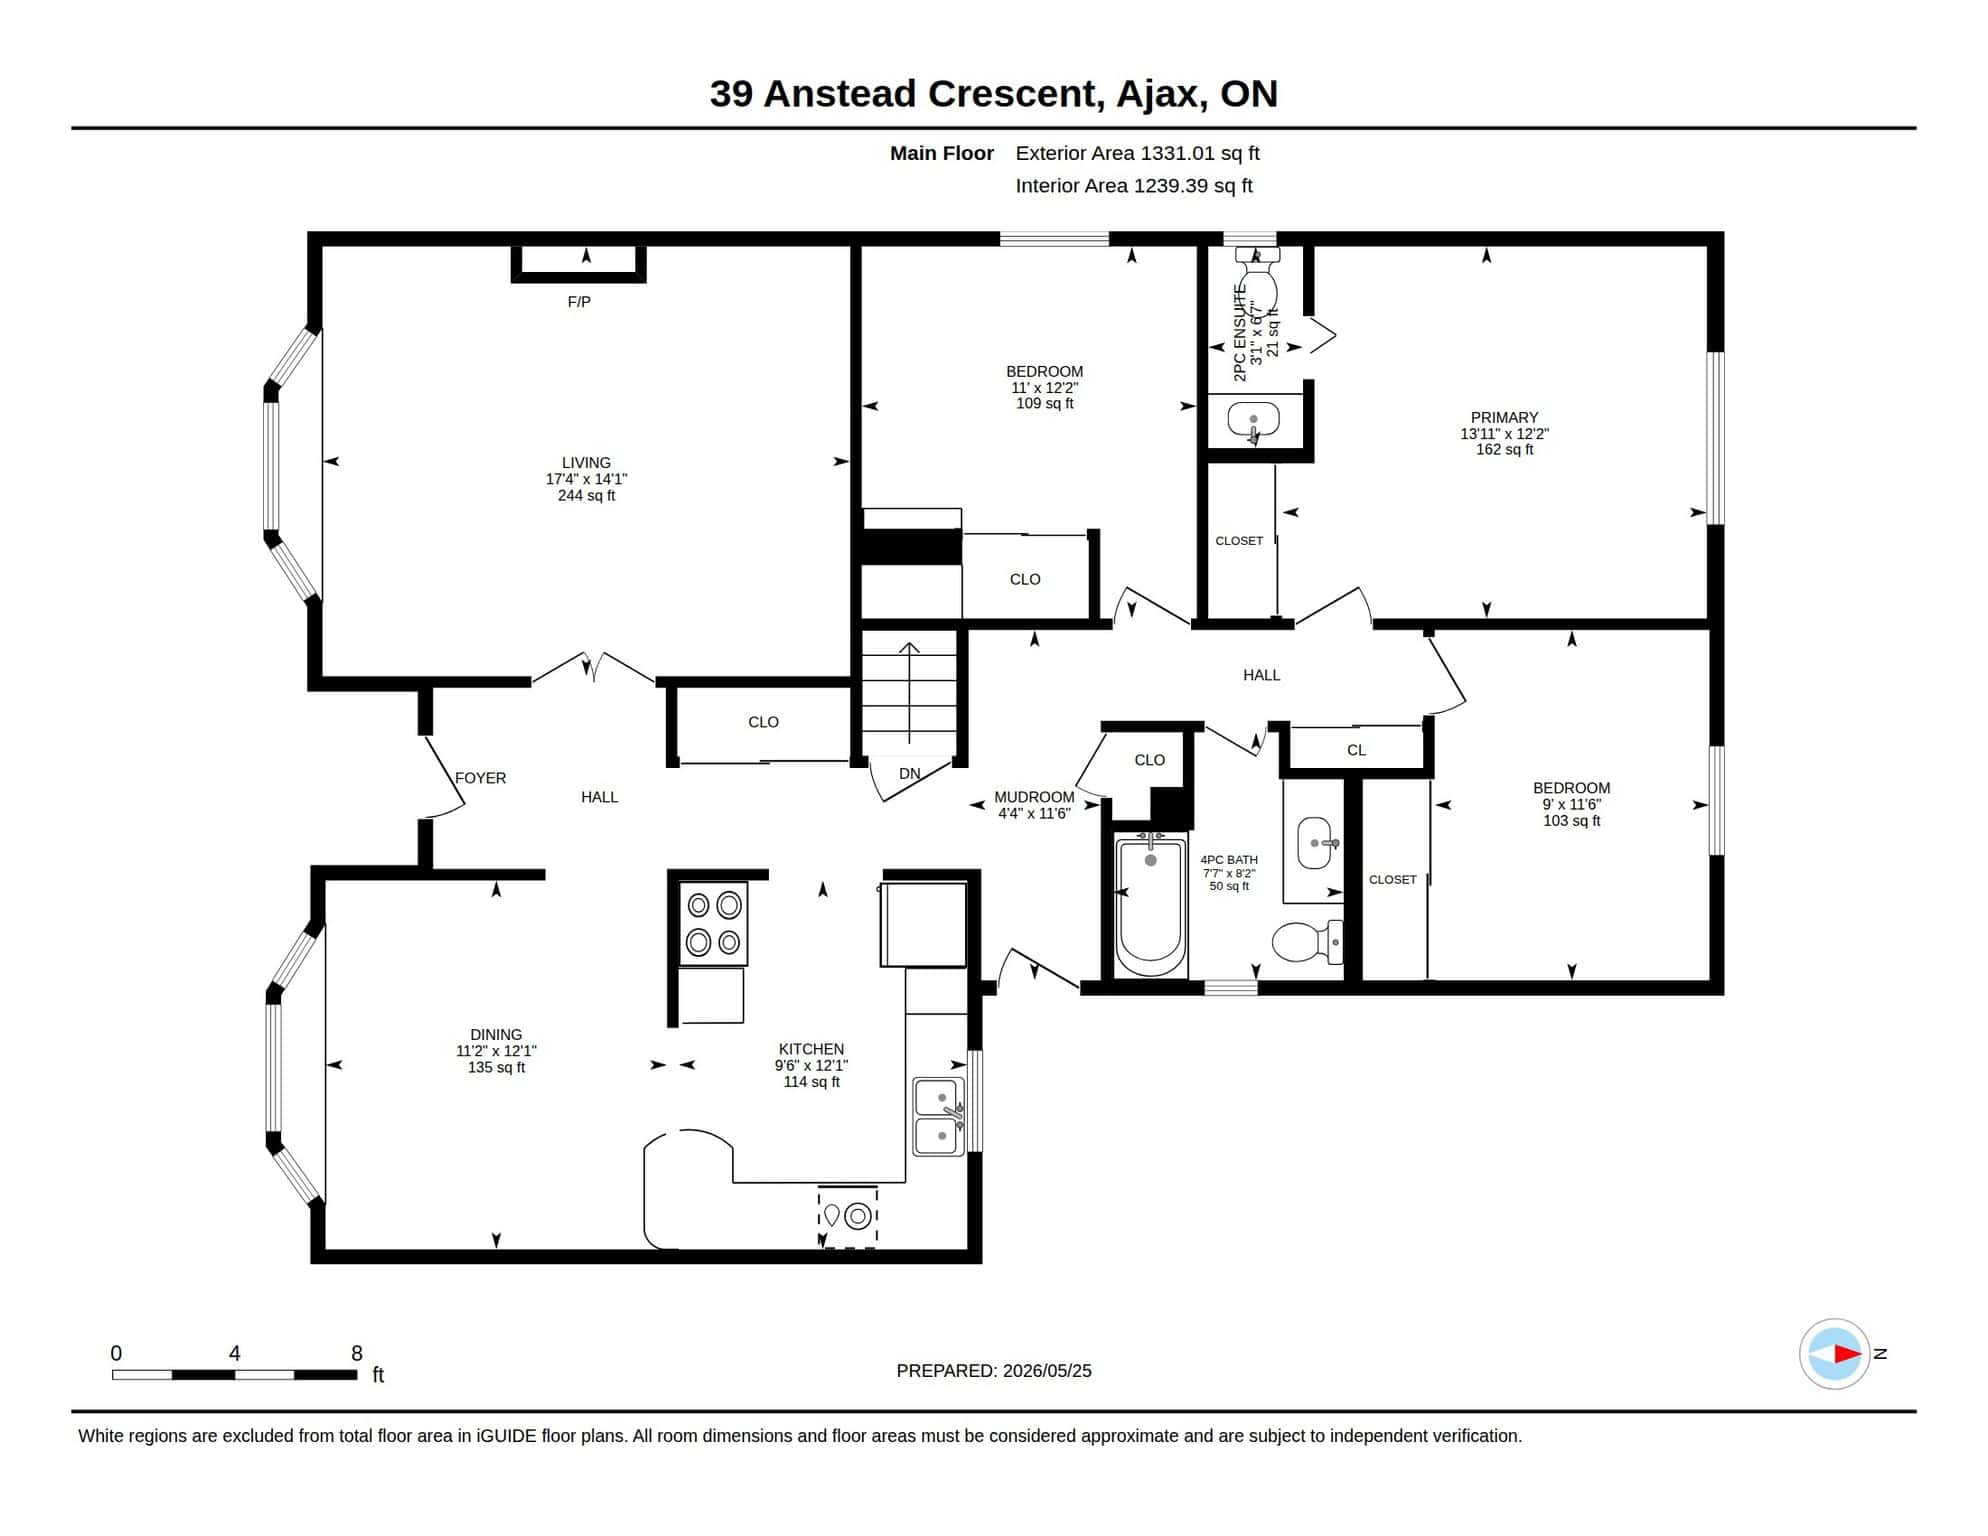
A single-level layout with the primary bedroom and two additional bedrooms all on the main floor, roughly 1,239 sq ft of interior main-floor space.
The deets
Every detail buyers ask about, in one place: mechanicals, inclusions and the unique features that make 39 Anstead Crescent stand out.
Timeless charm
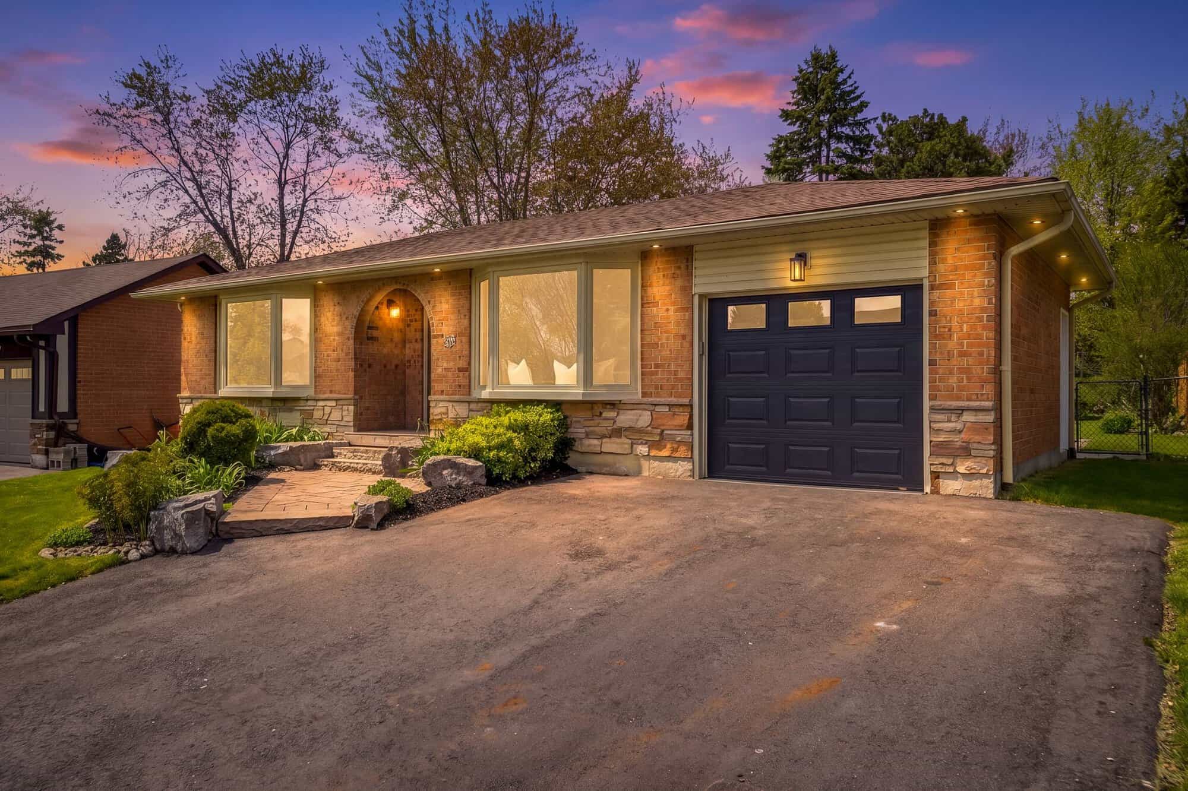
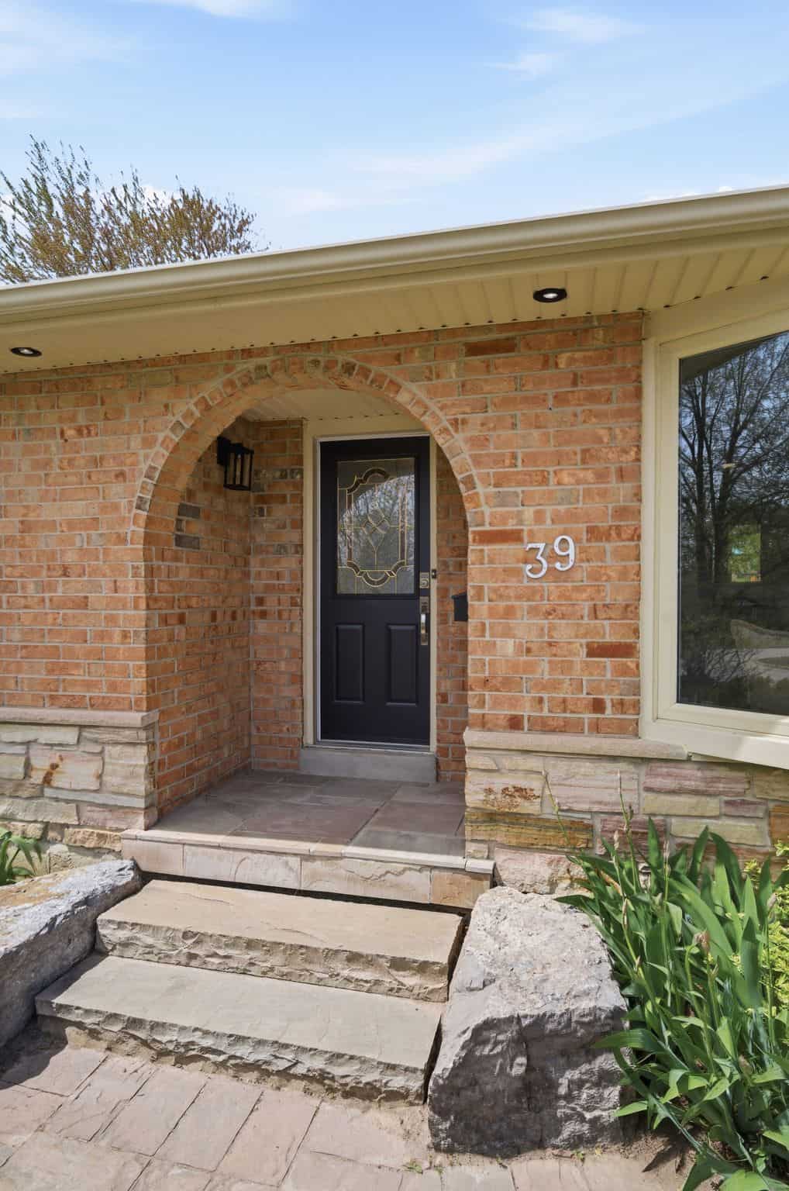
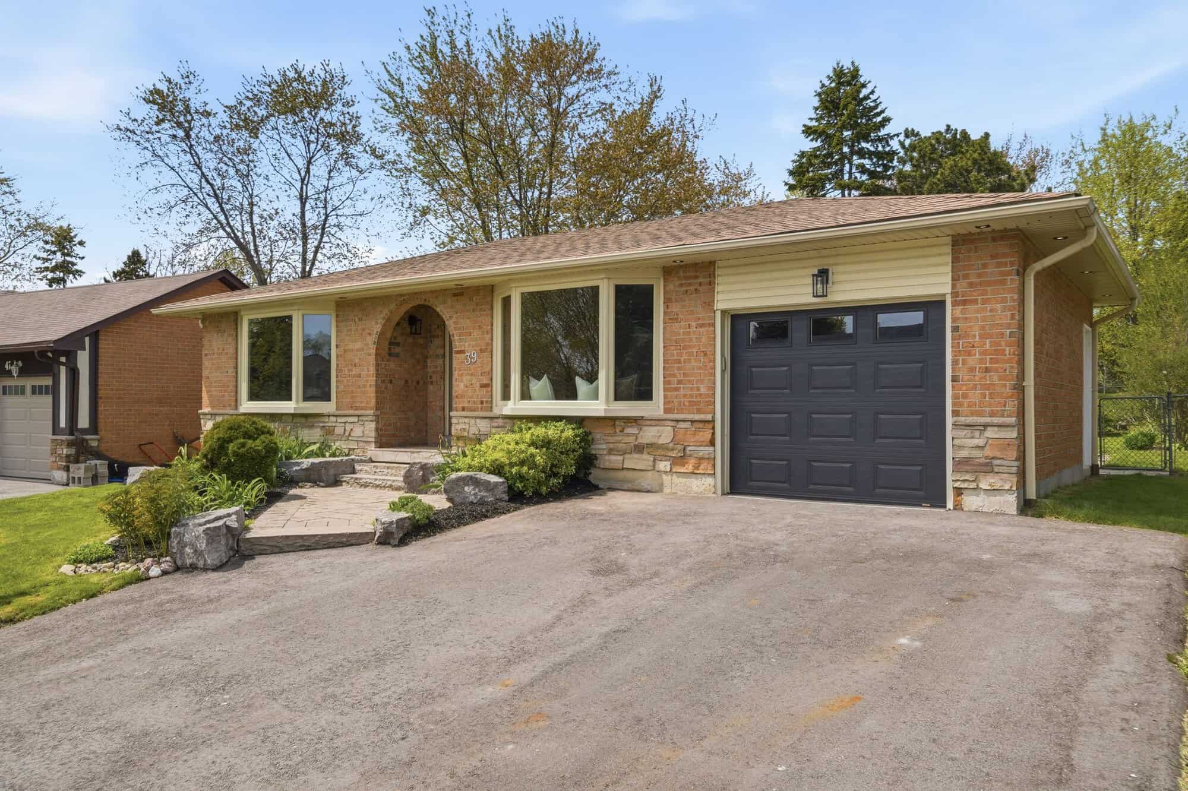
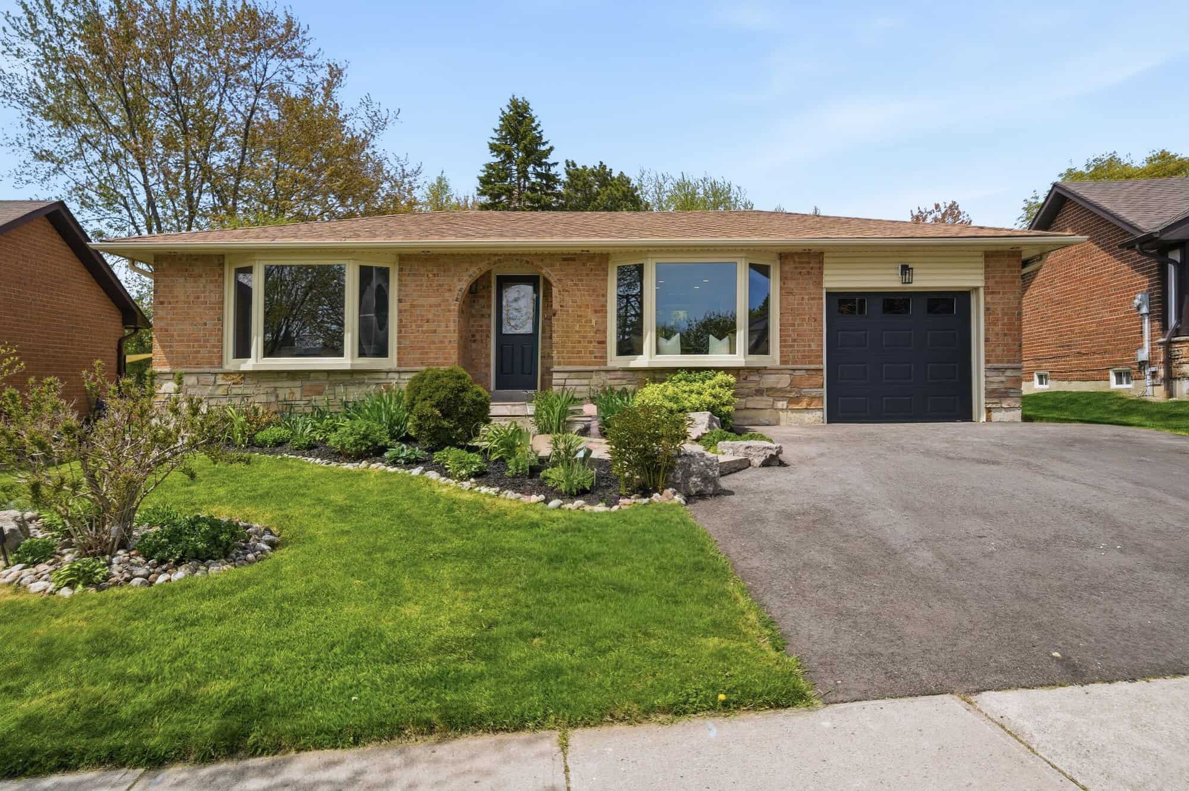
A distinctive arched brick entry, black front door and stone steps give 39 Anstead Crescent real curb appeal. Landscaped gardens, a double driveway and single garage round out a front exterior that feels welcoming and well cared for.
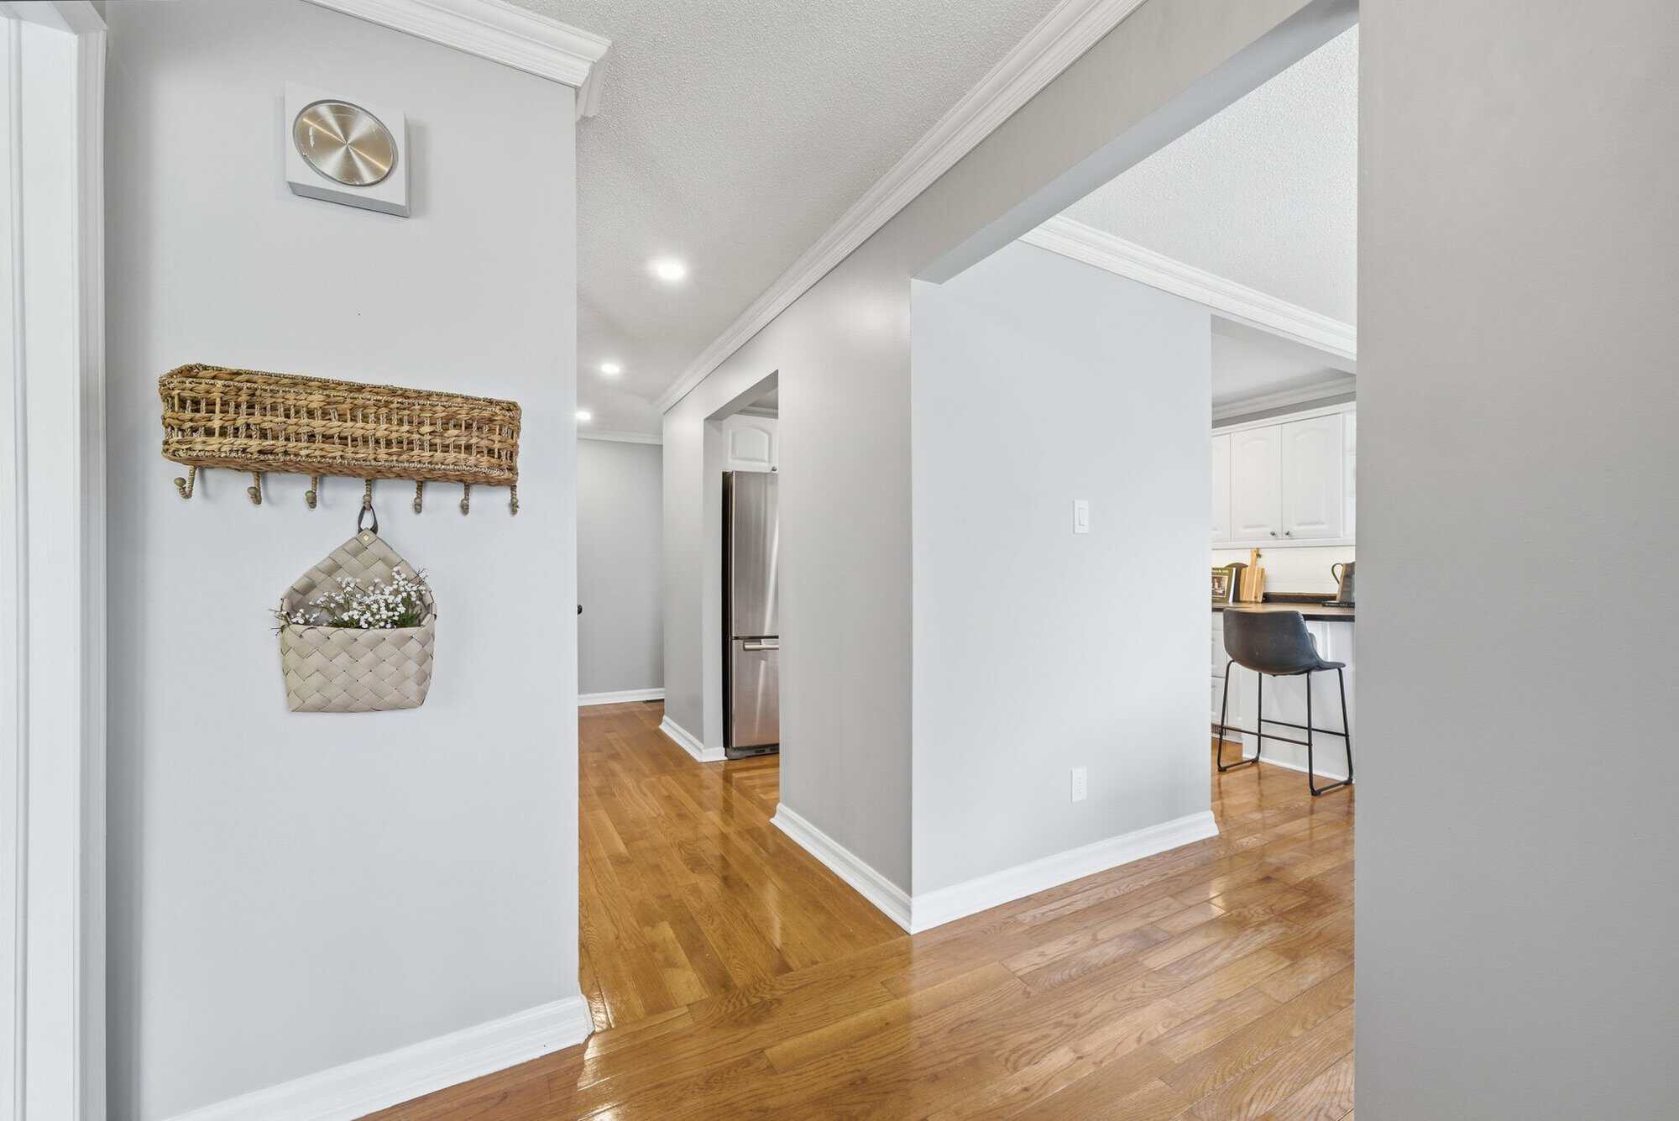
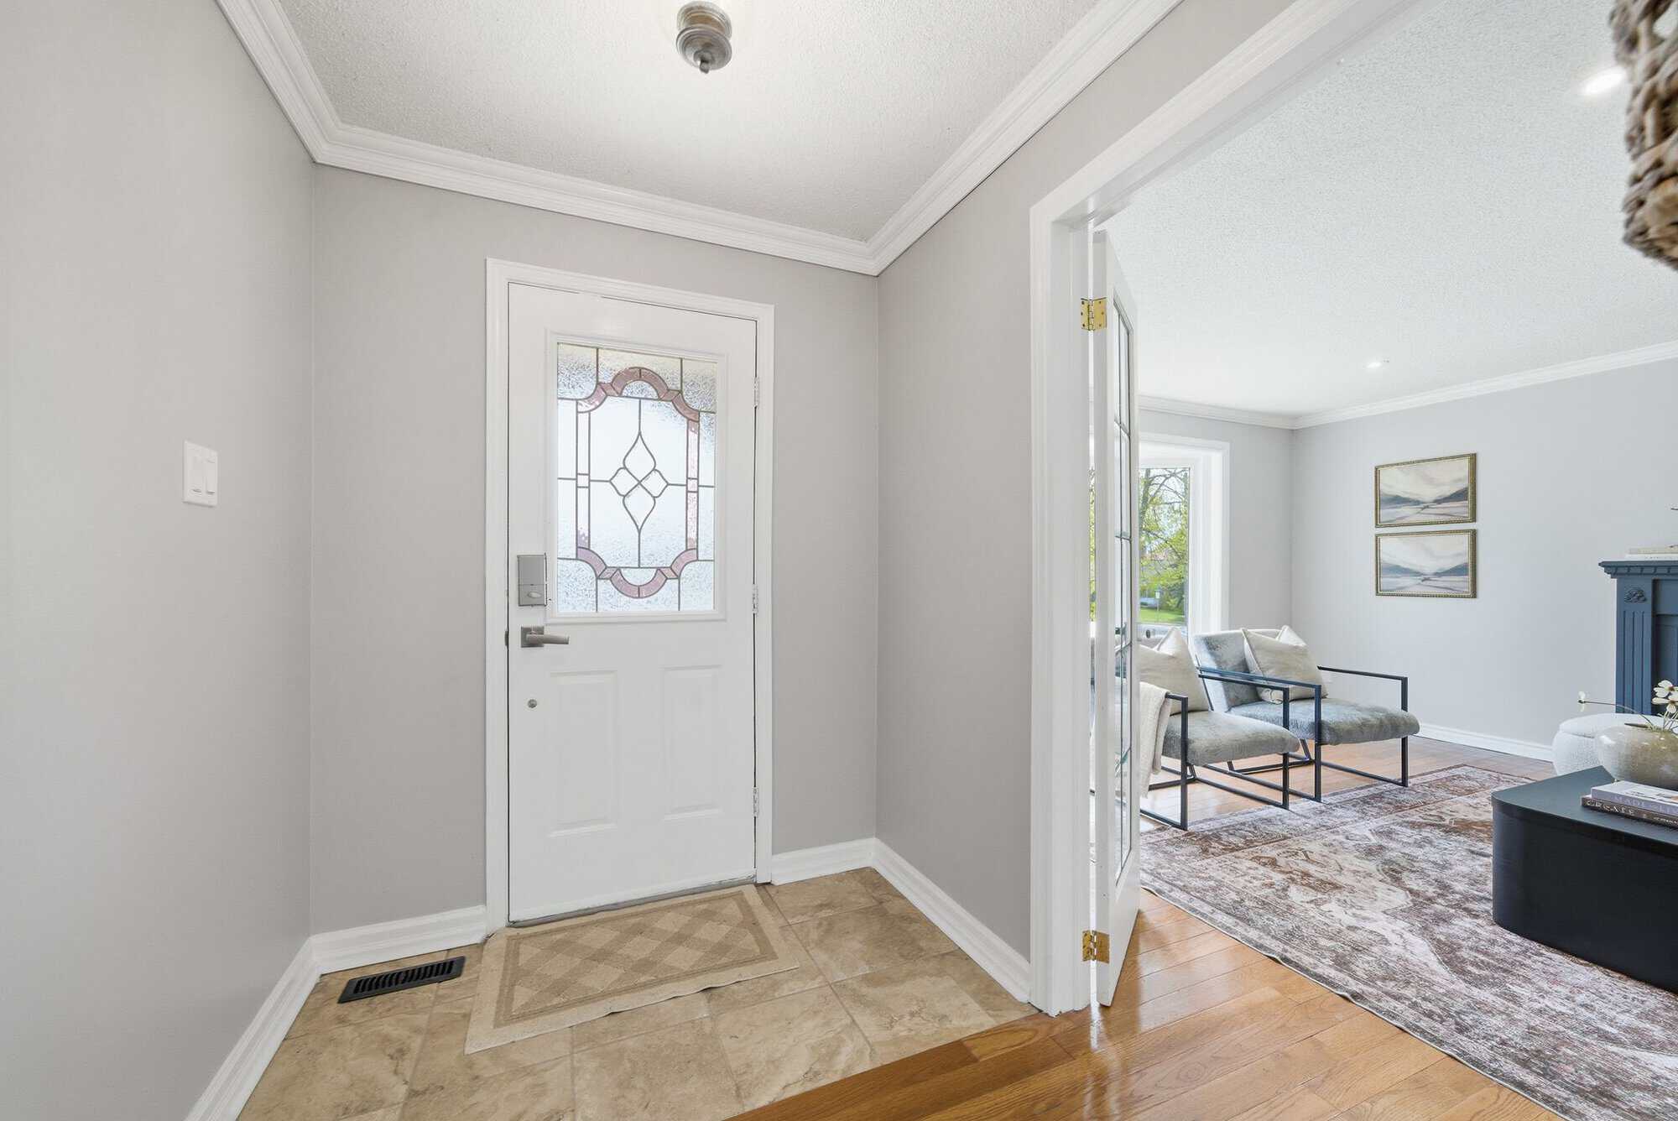
Welcome home
Step inside and the home immediately feels bright, organized and easy to move through. The front entry opens into a clean main-floor layout with hardwood flooring, soft neutral finishes, and clear sightlines toward the living area and kitchen.
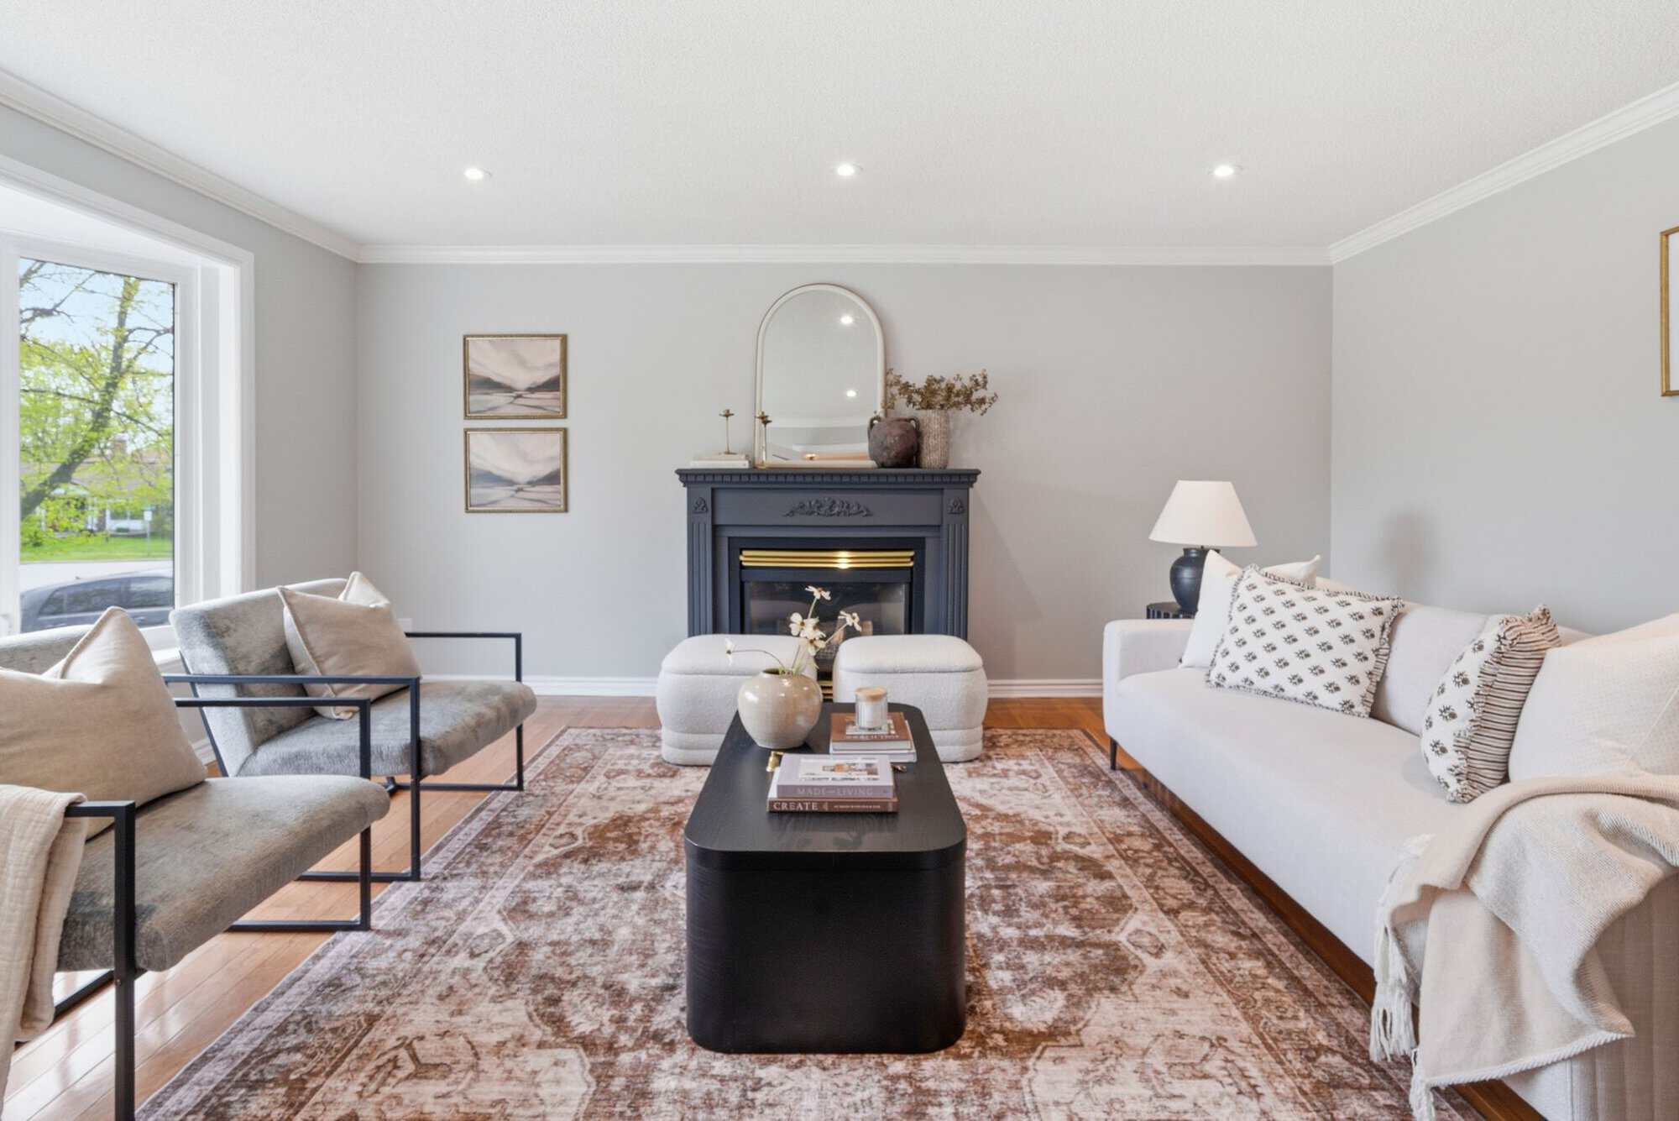
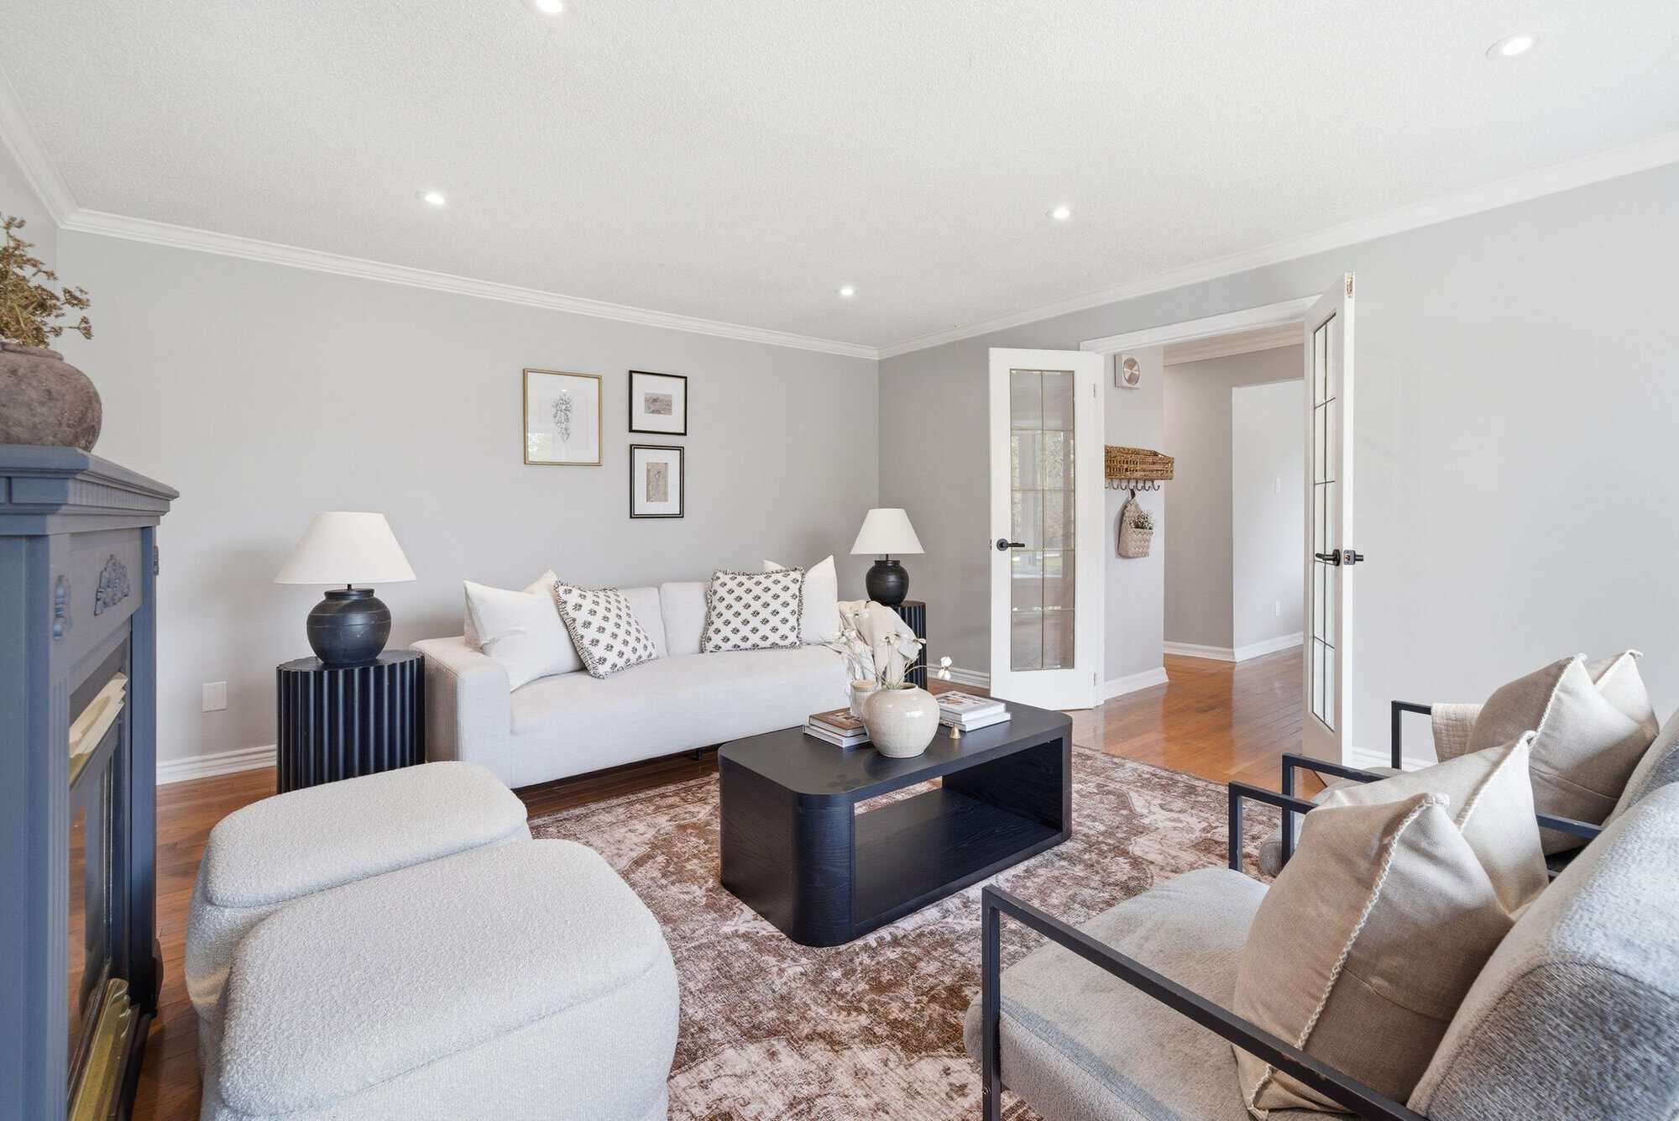
Functional flow
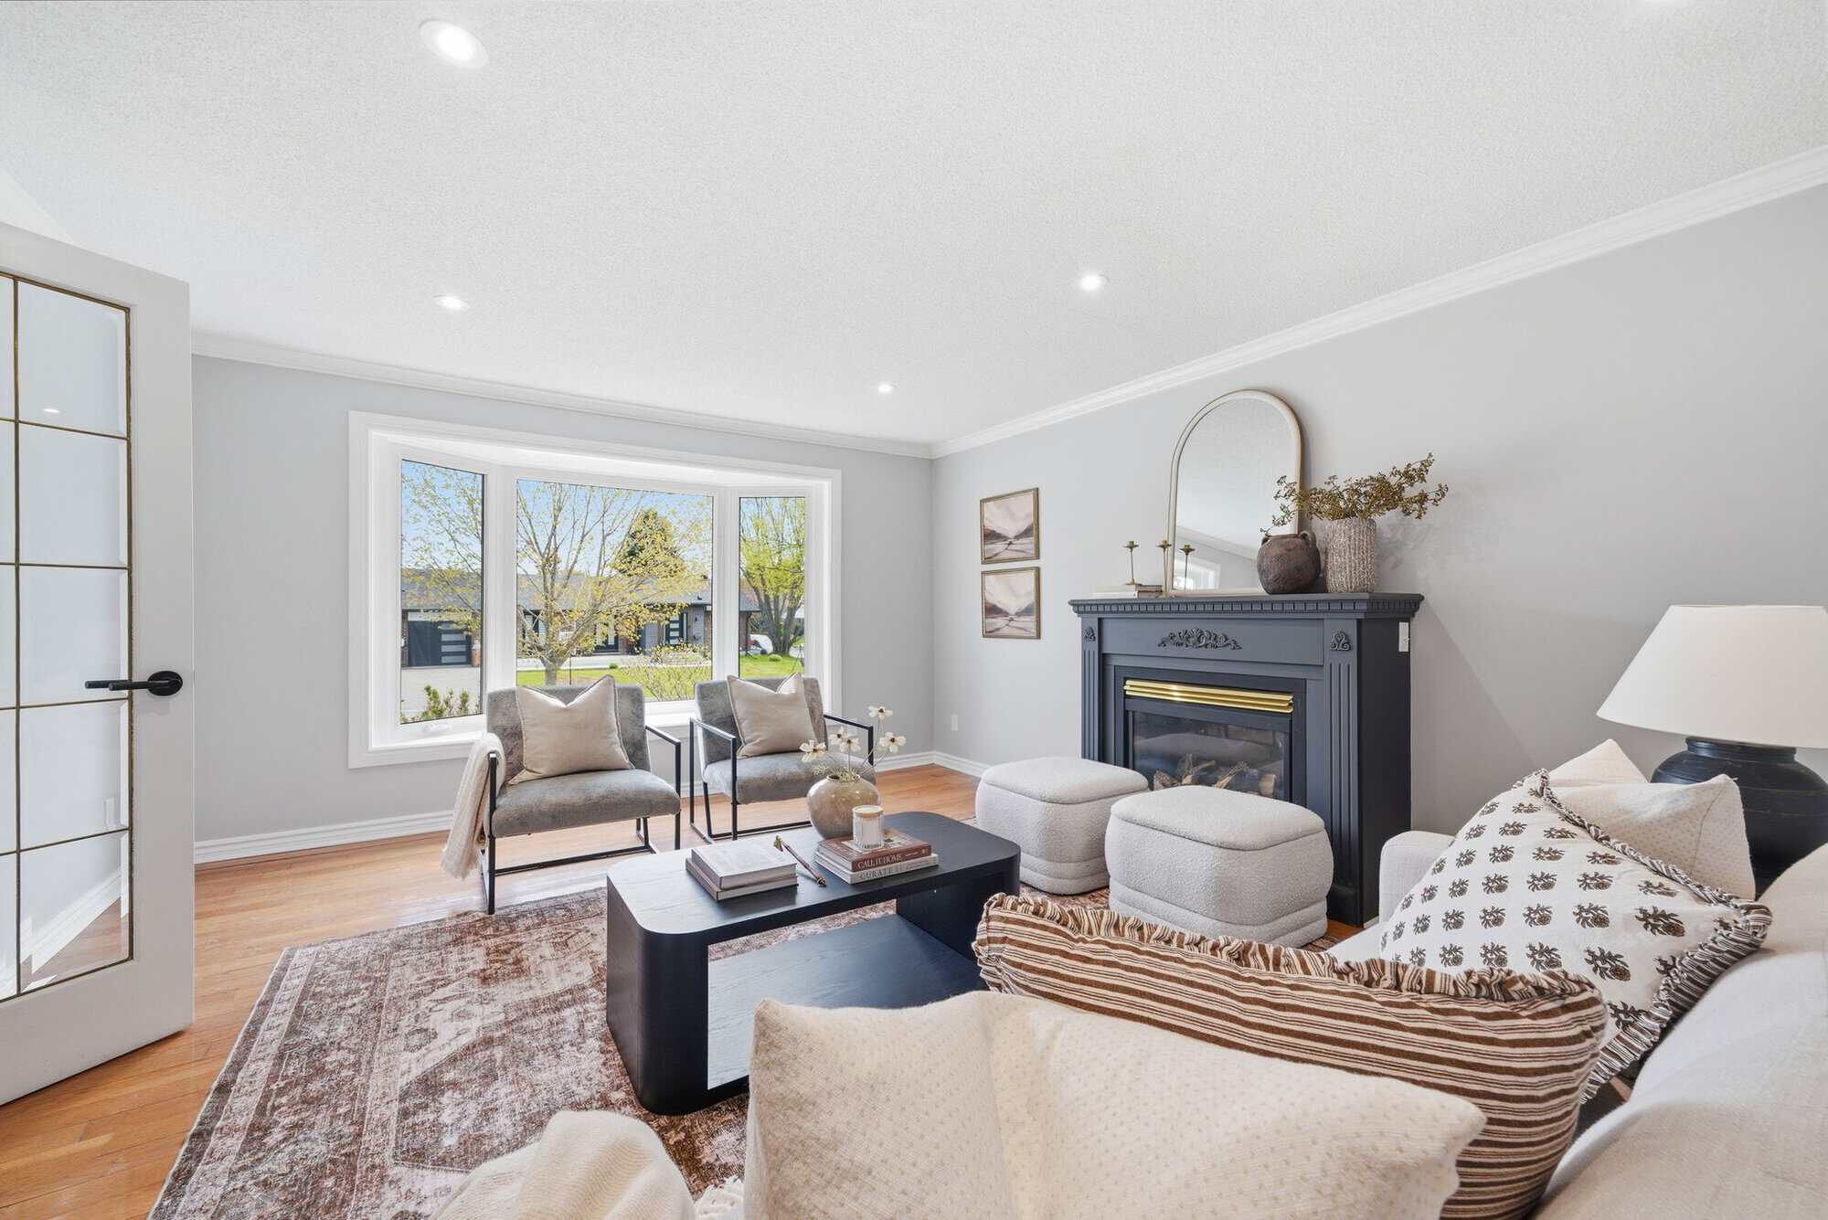
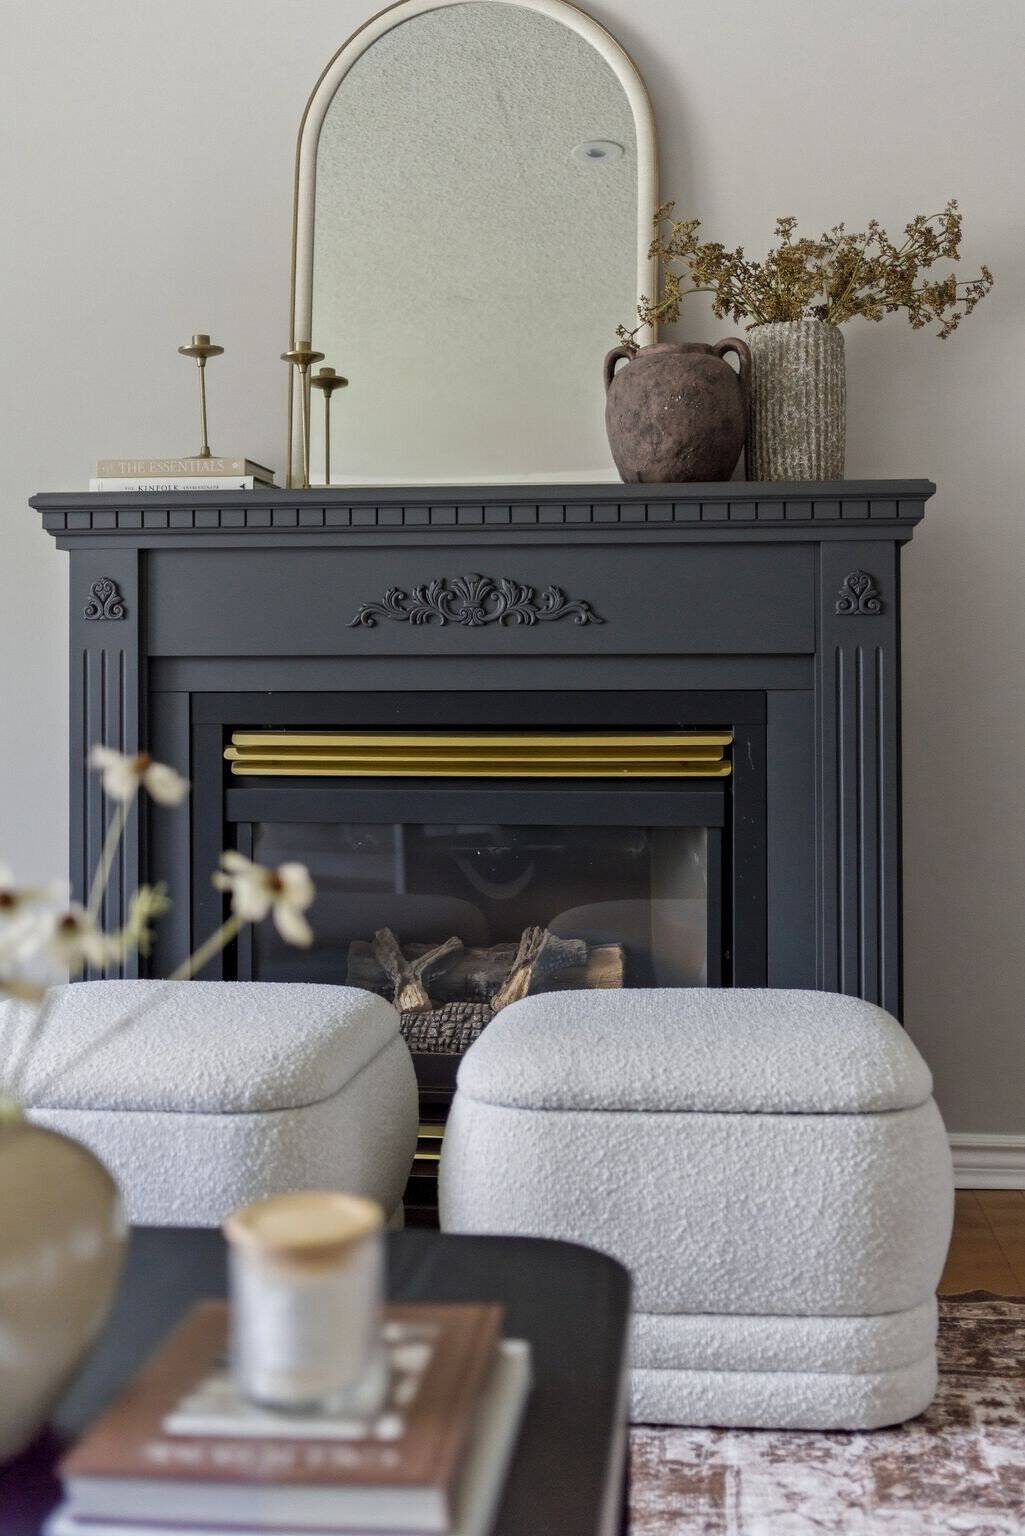
A spacious formal living room with potlights, hardwood floors and neutral decor fills the main floor with natural light, a comfortable, move-in-ready space to gather or unwind.
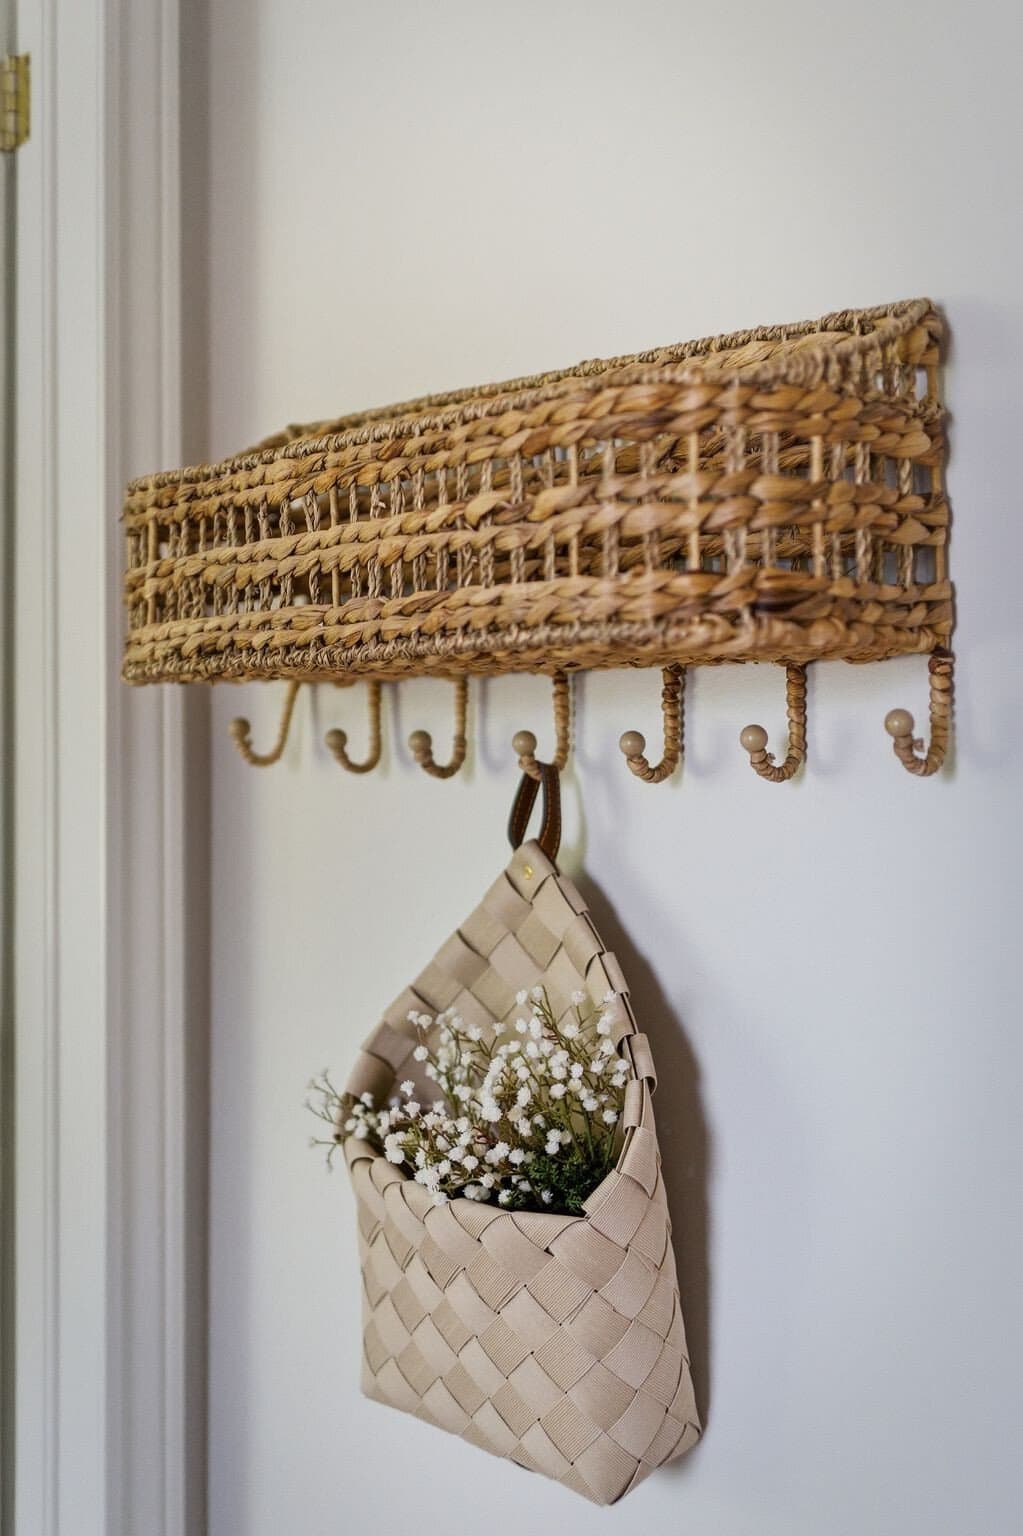
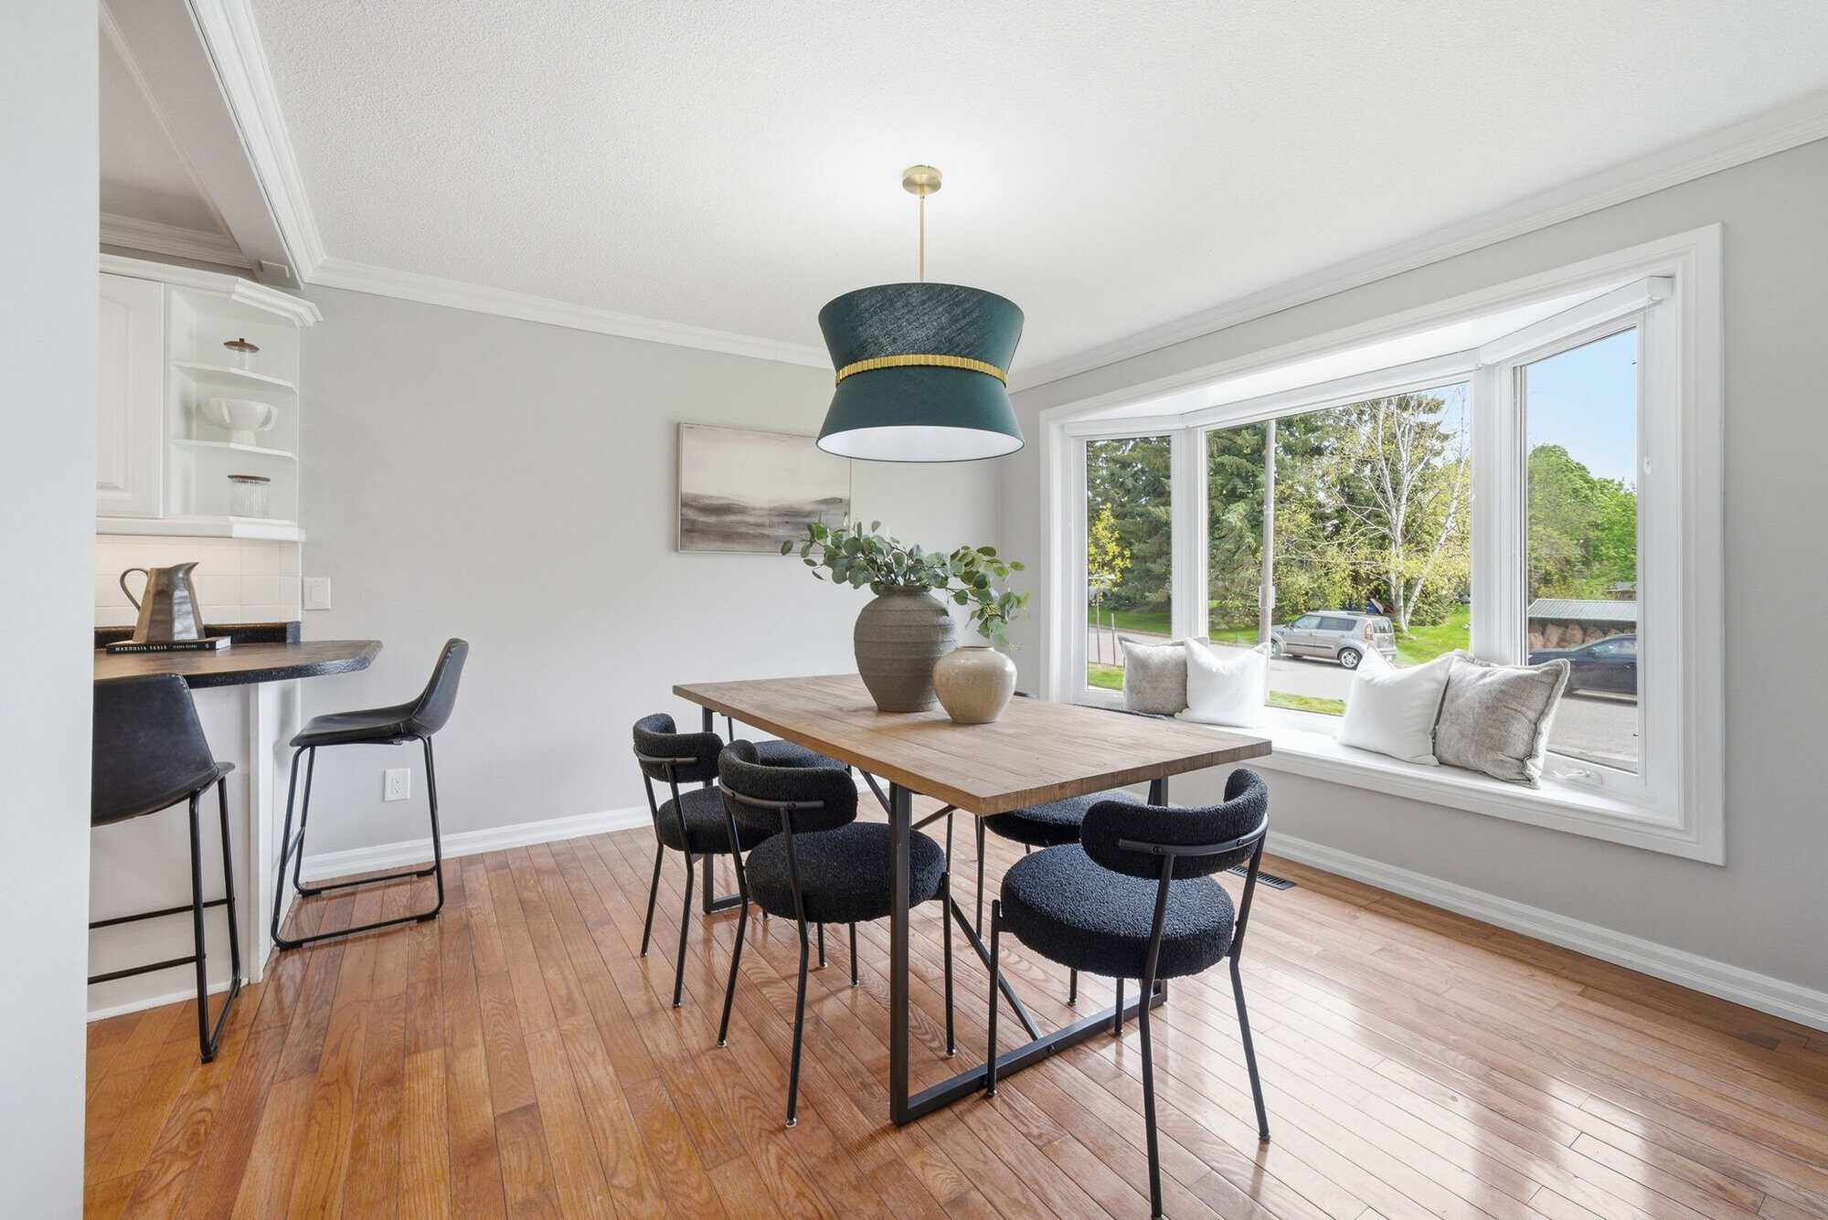
Come gather
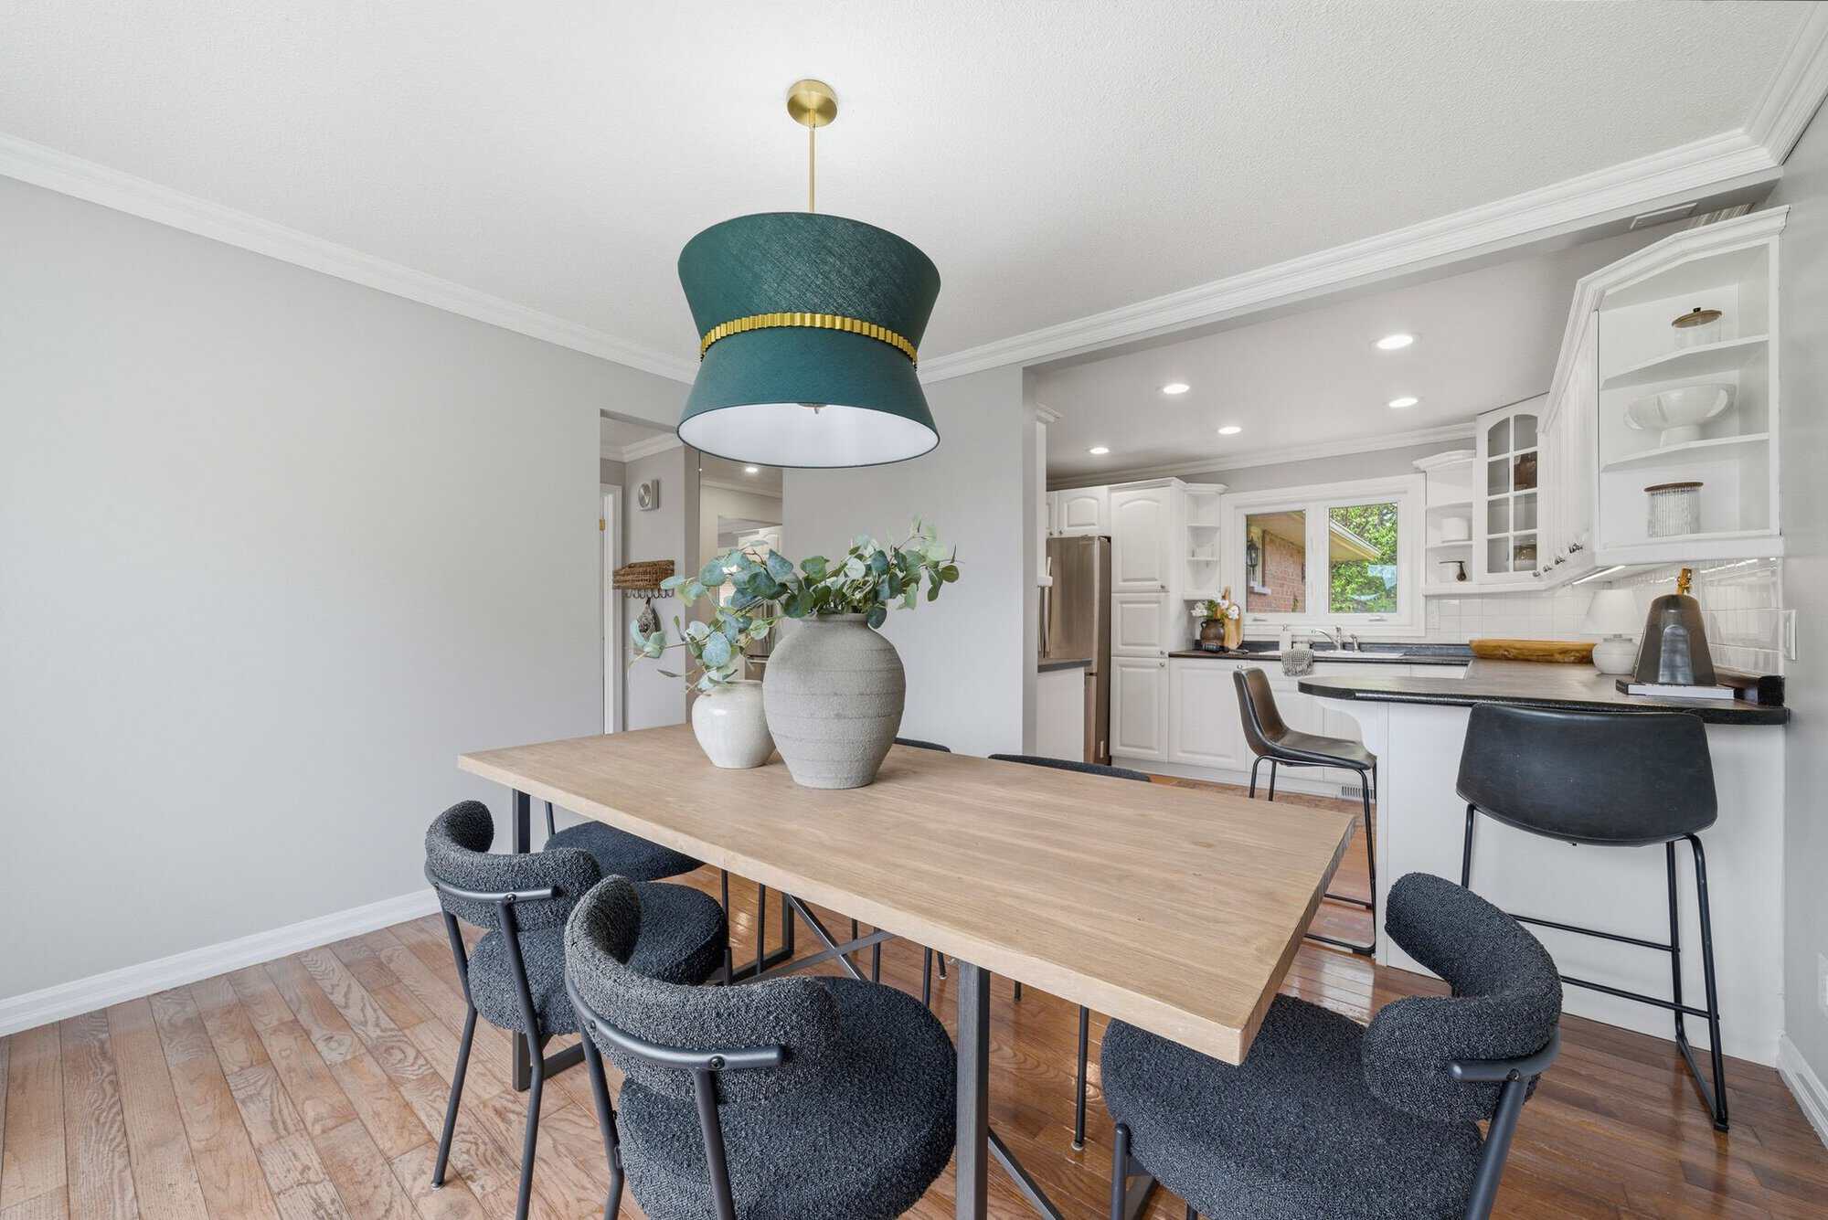
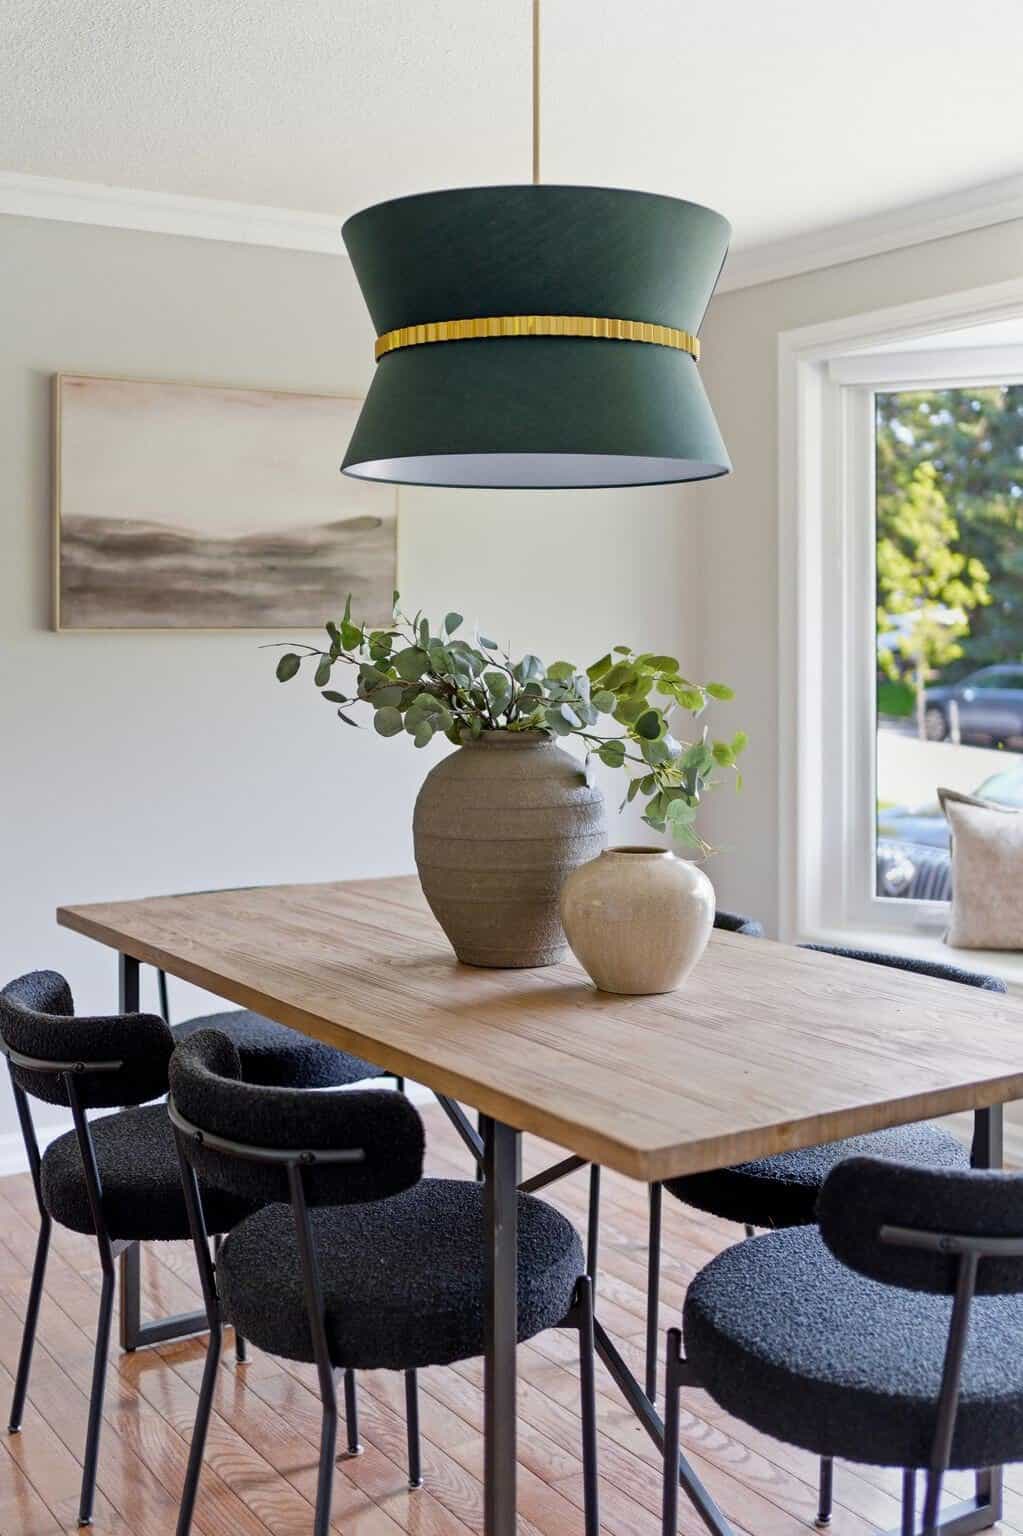
Just off the kitchen, this gather-style dining area gives the home an easy, welcoming place to come together. A large front window brings in natural light, while warm wood floors and soft neutral walls create a calm setting for everyday meals or hosting family and friends.
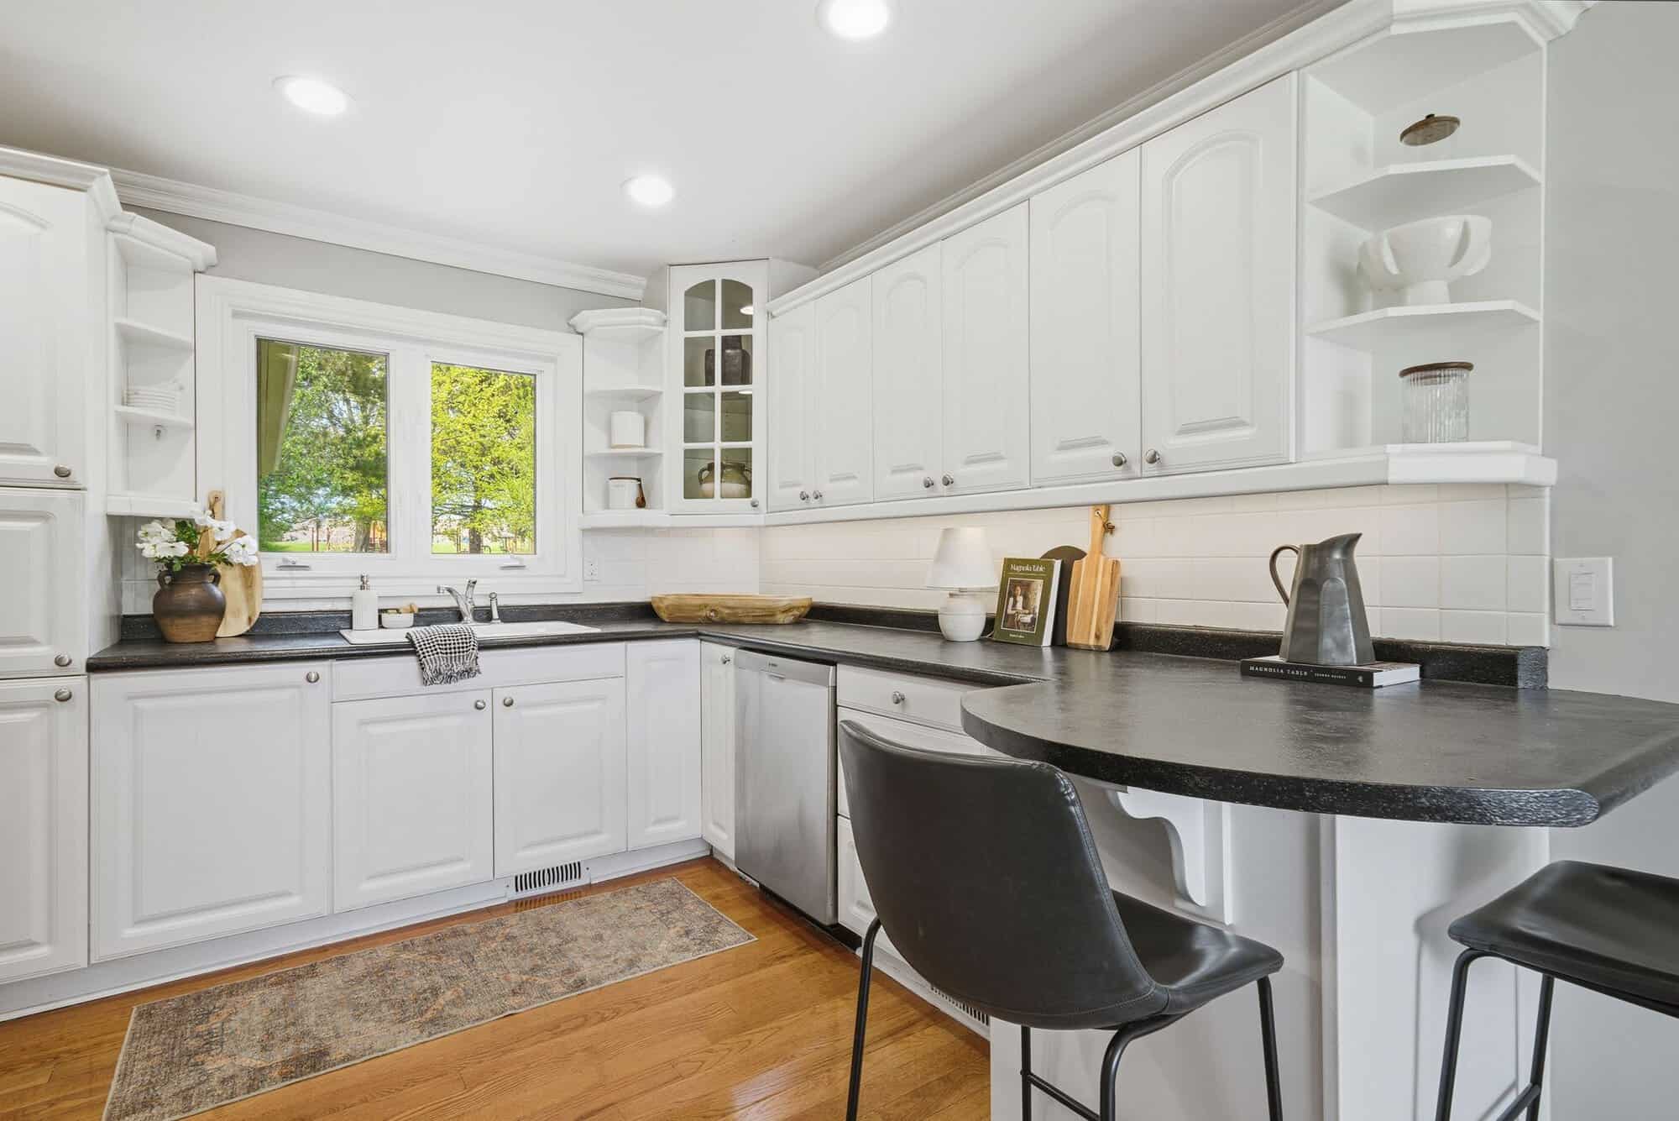
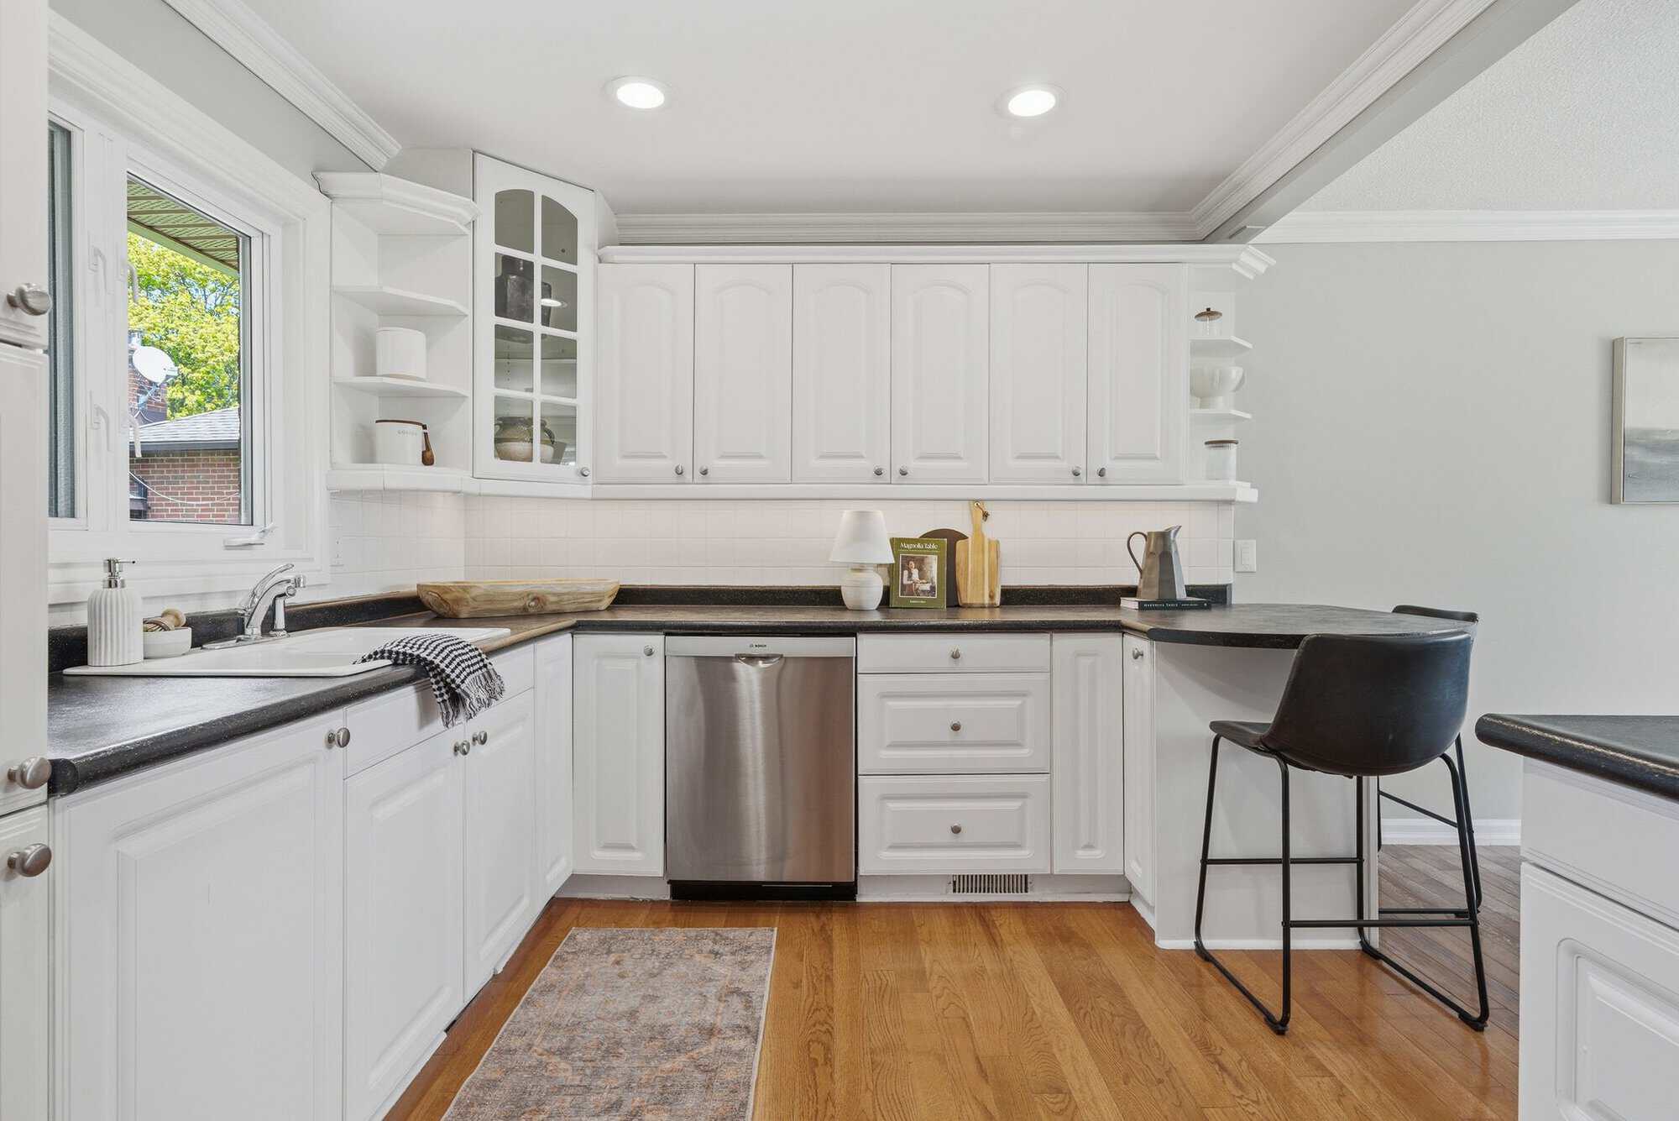
Timeless style
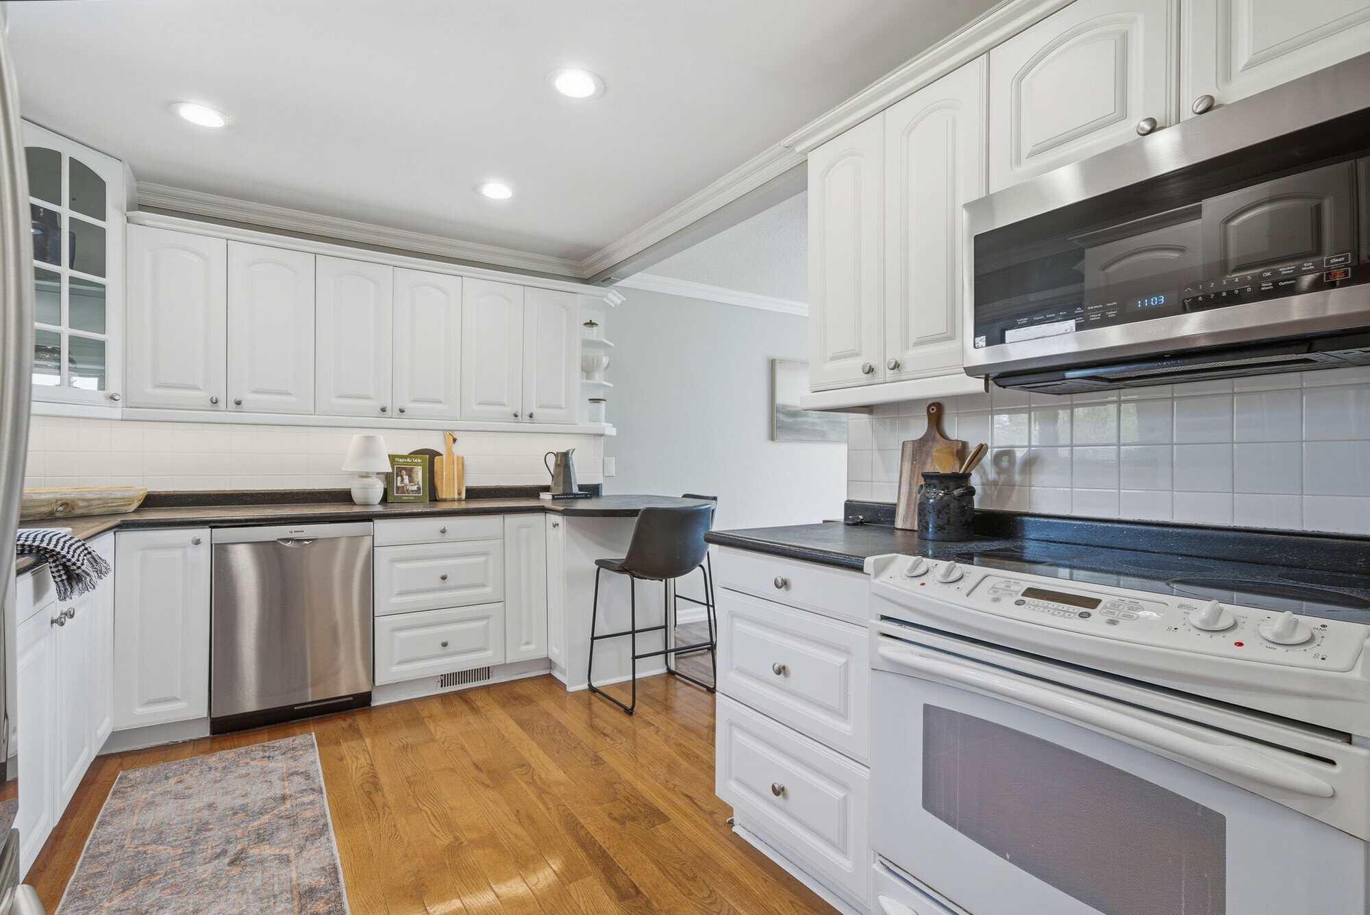
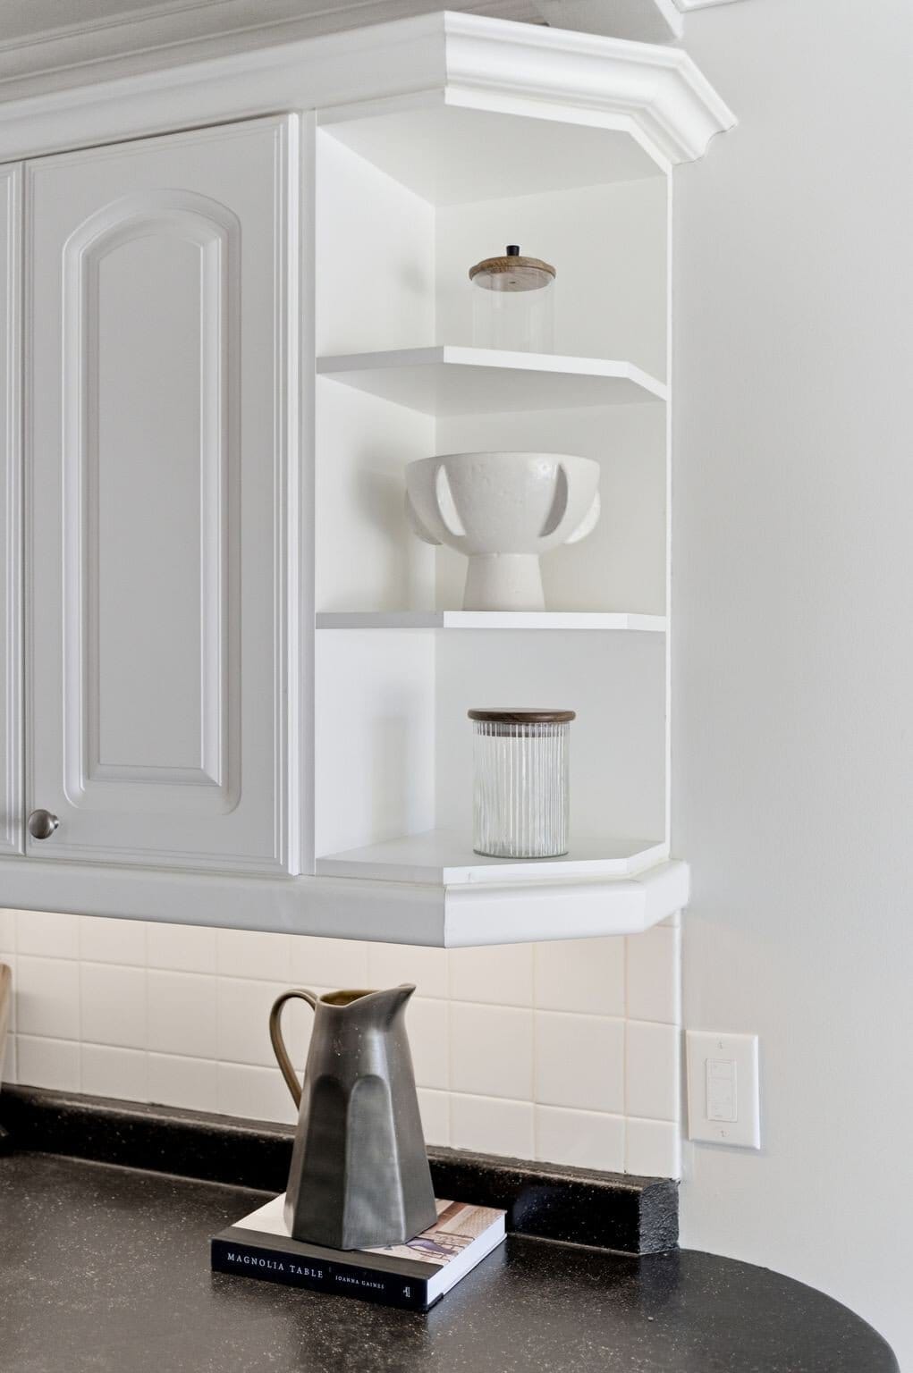
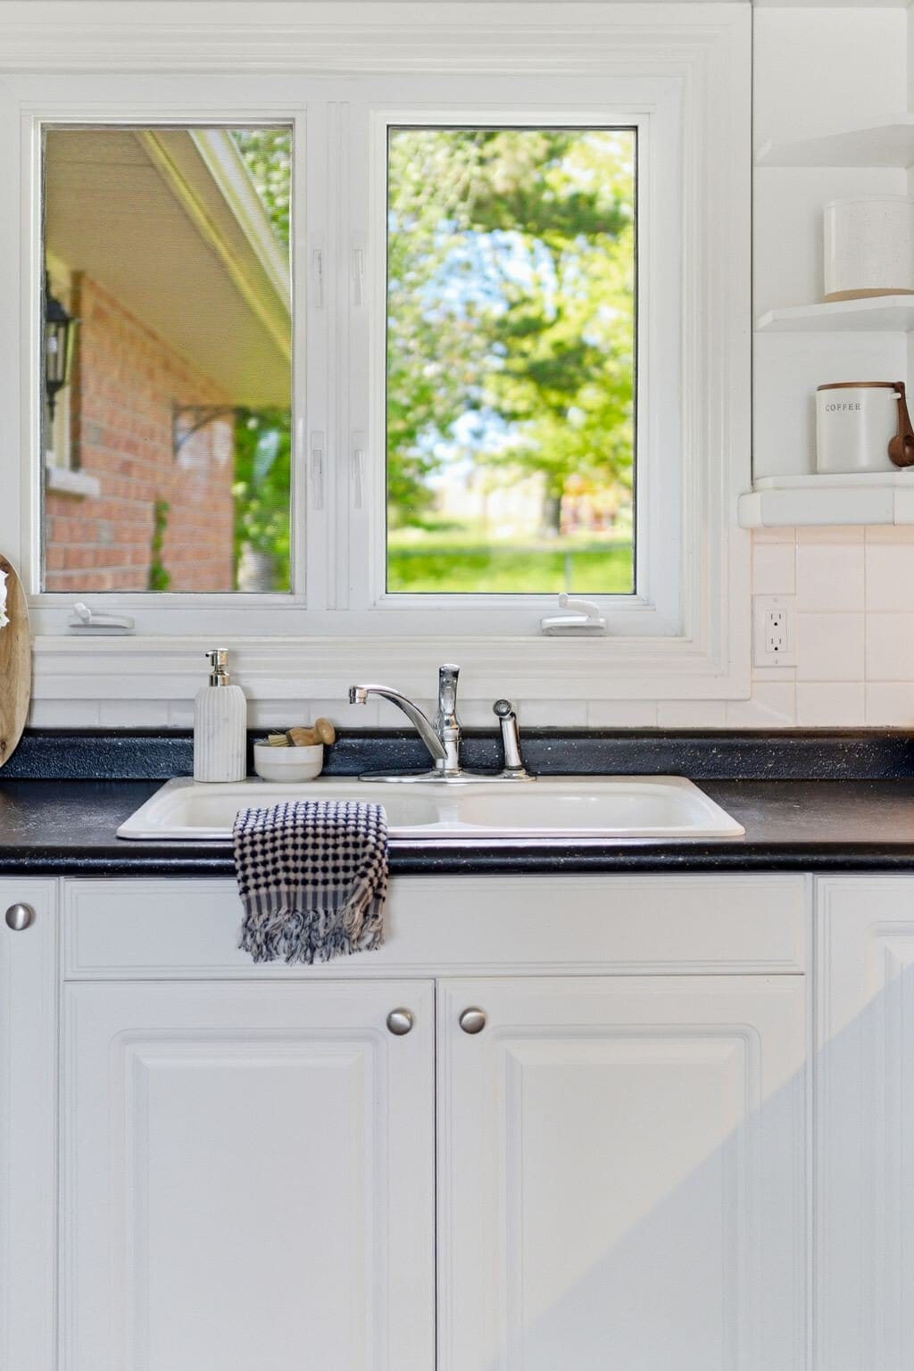
The kitchen has a bright, classic feel with the kind of details that make everyday living easier. White cabinetry, open display shelving, under-cabinet lighting, stainless steel appliances and a breakfast bar create a space that feels both practical and welcoming.
Primary retreat
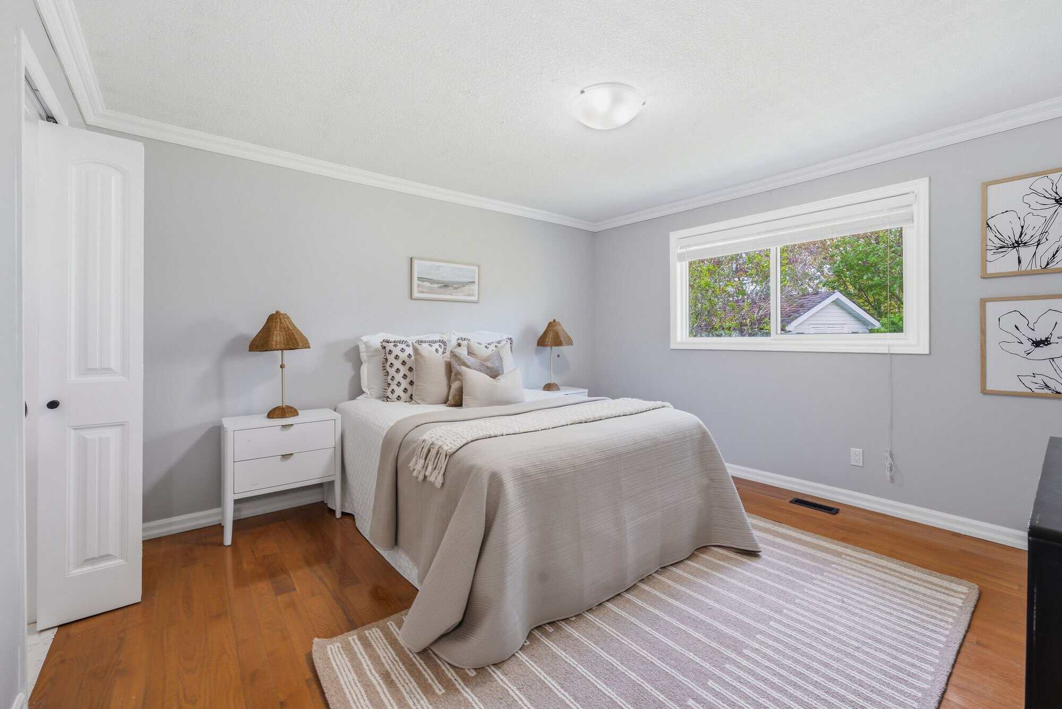
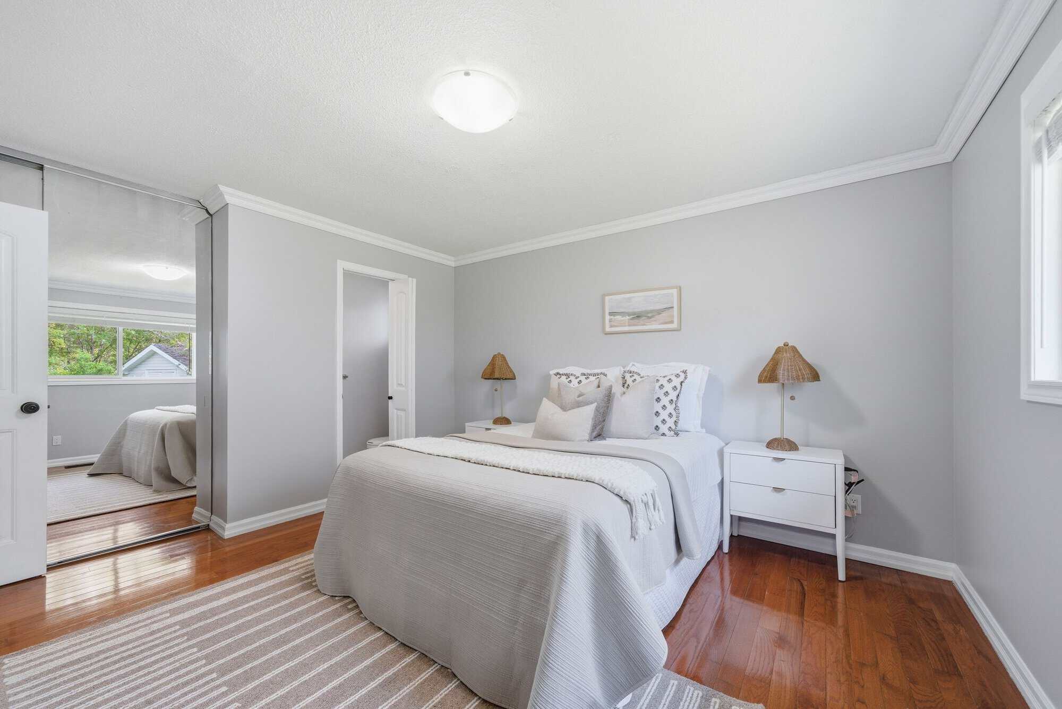
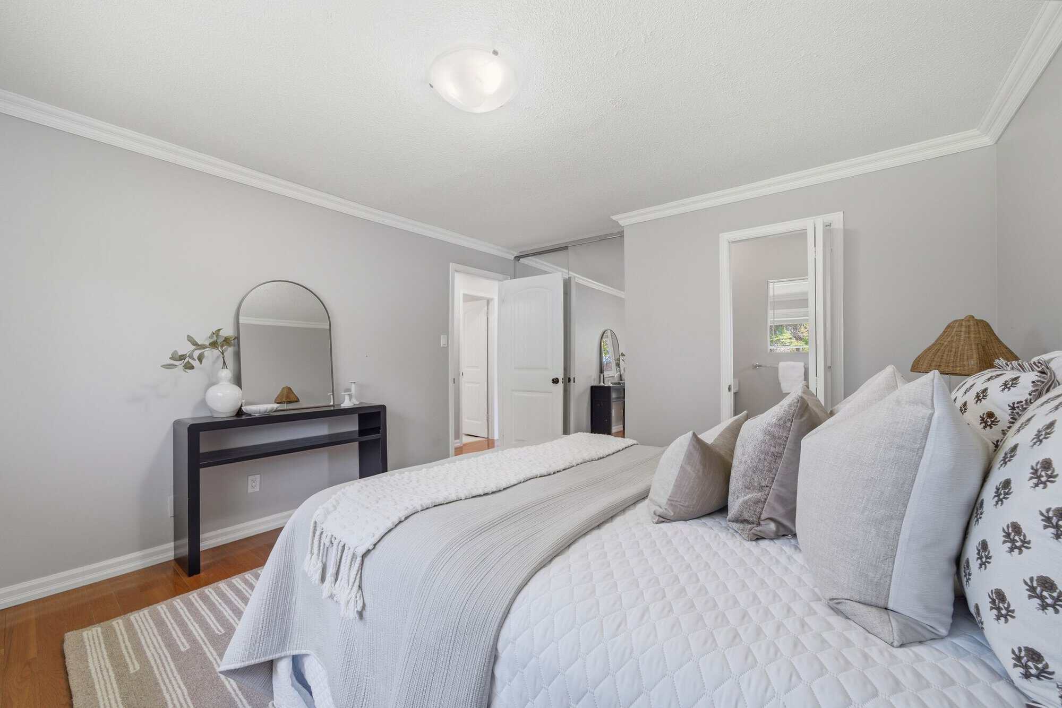
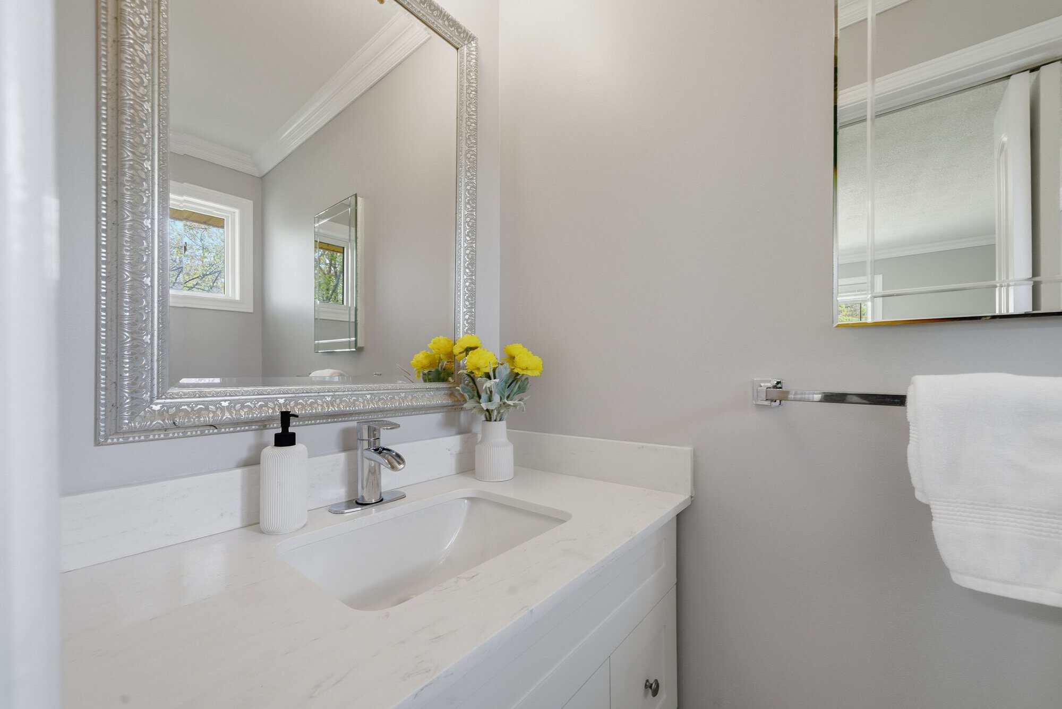
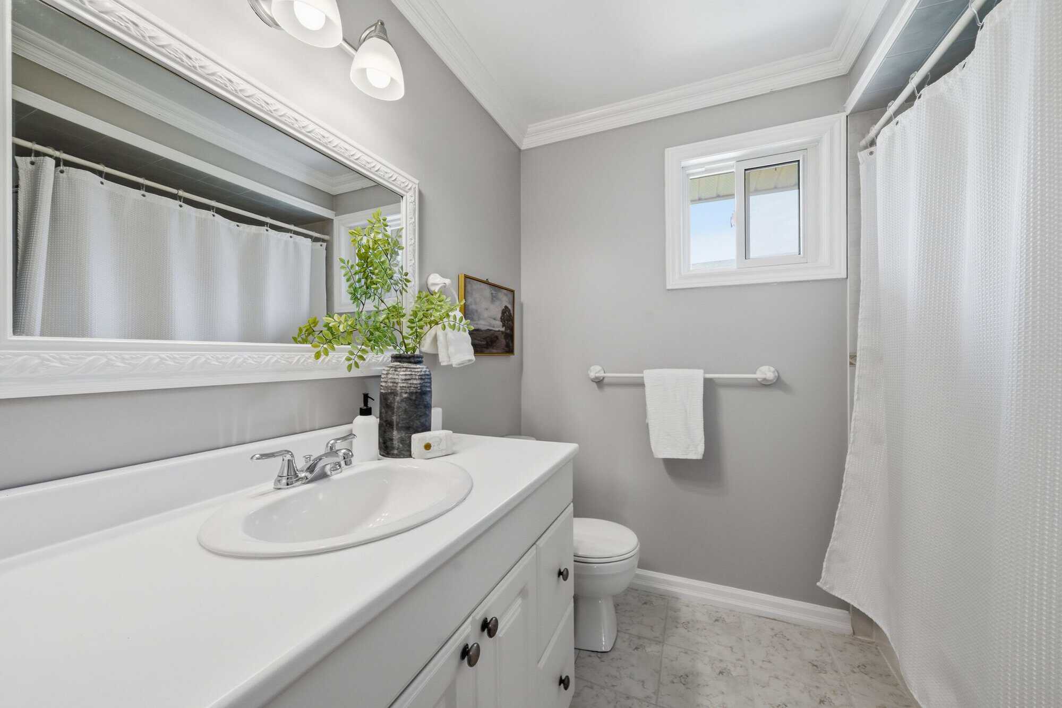
The primary bedroom offers a quiet retreat at the back of the home, with views over the backyard and neighbouring park. Soft neutral finishes, hardwood floors, a double mirrored closet and a convenient 2-piece ensuite give this main-floor primary suite a thoughtful, tucked-away feel.
How will you decorate?
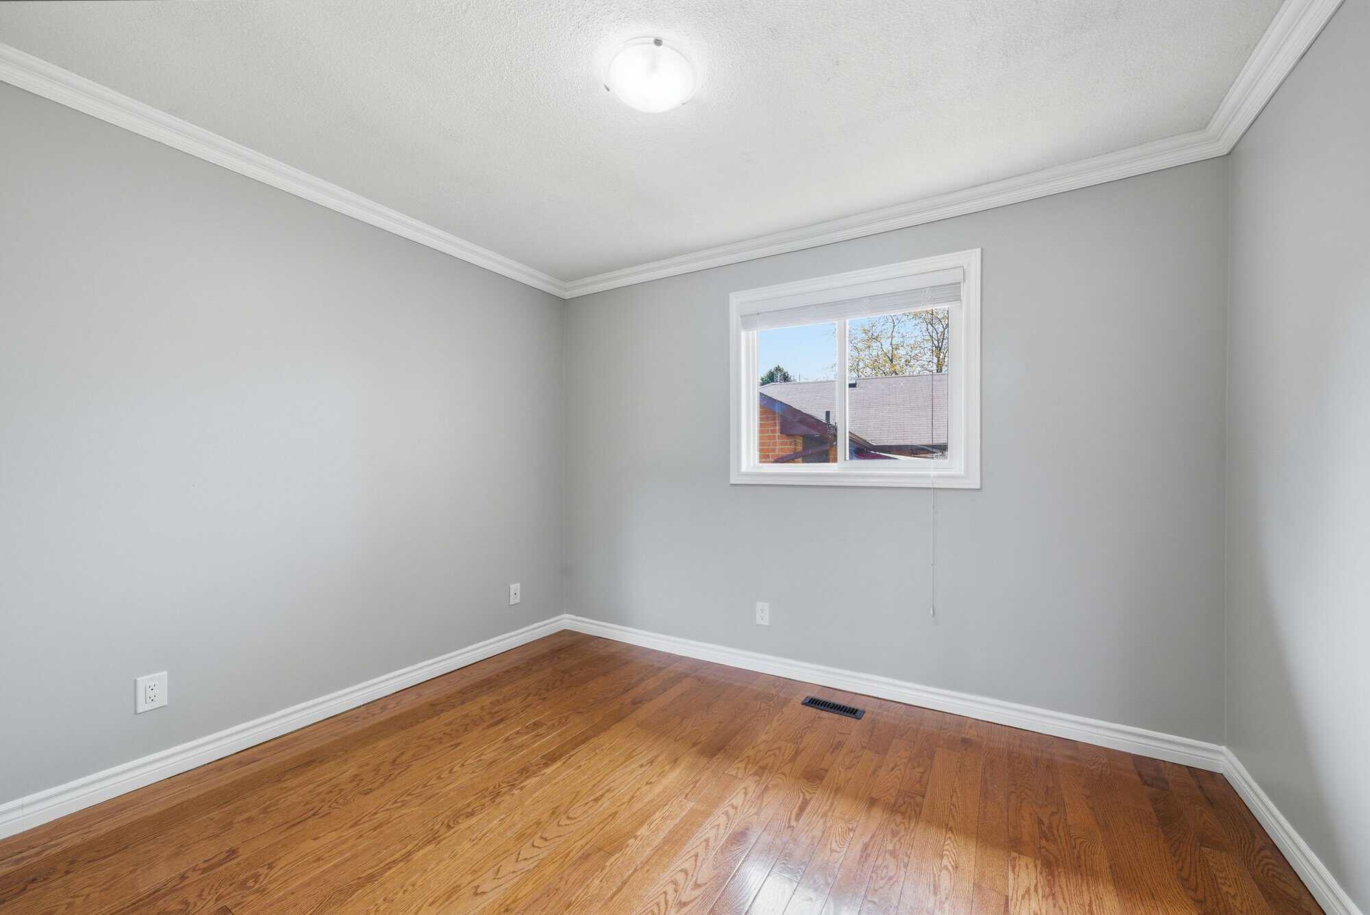
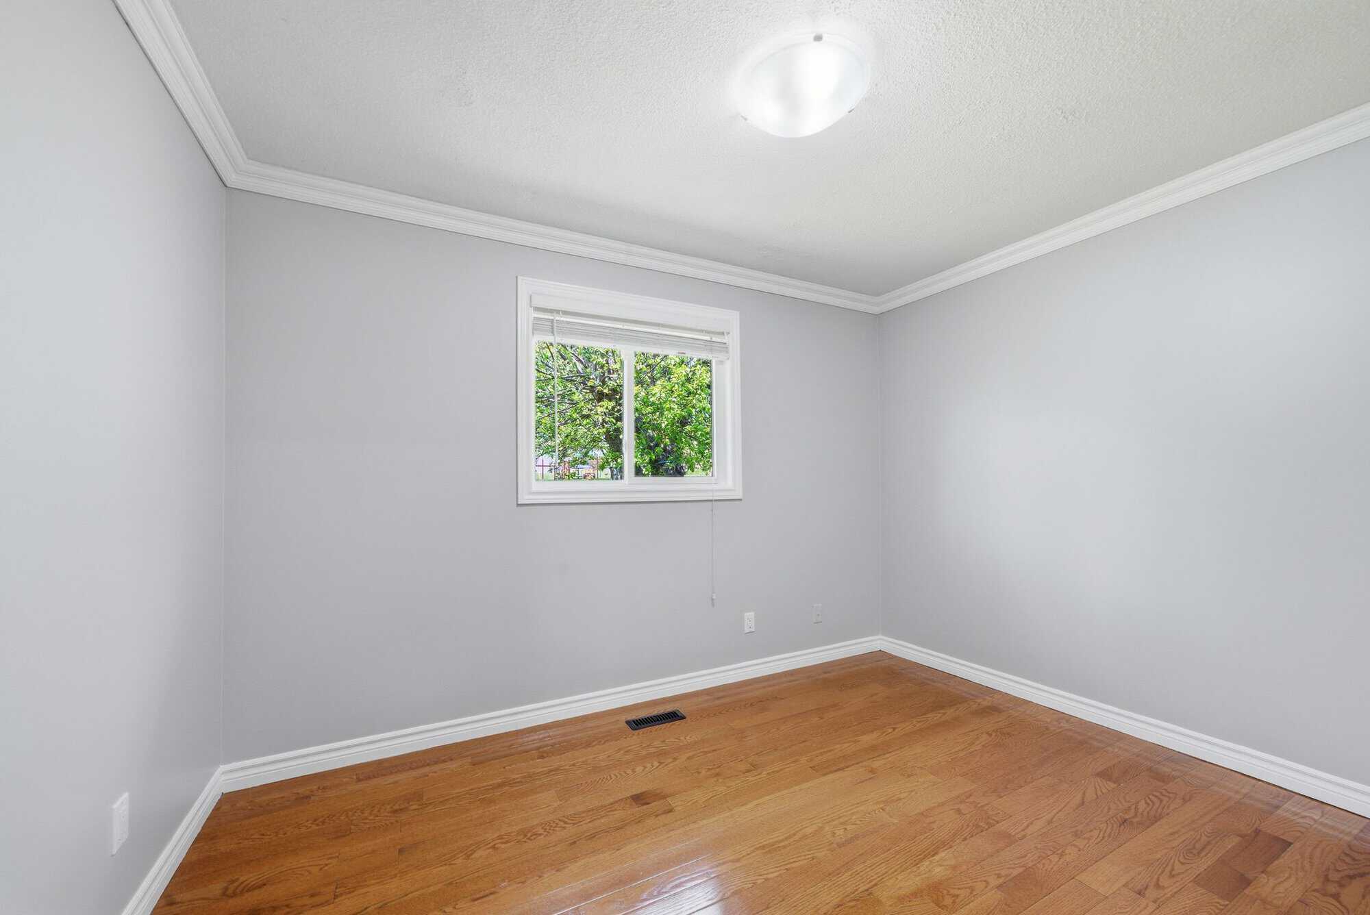
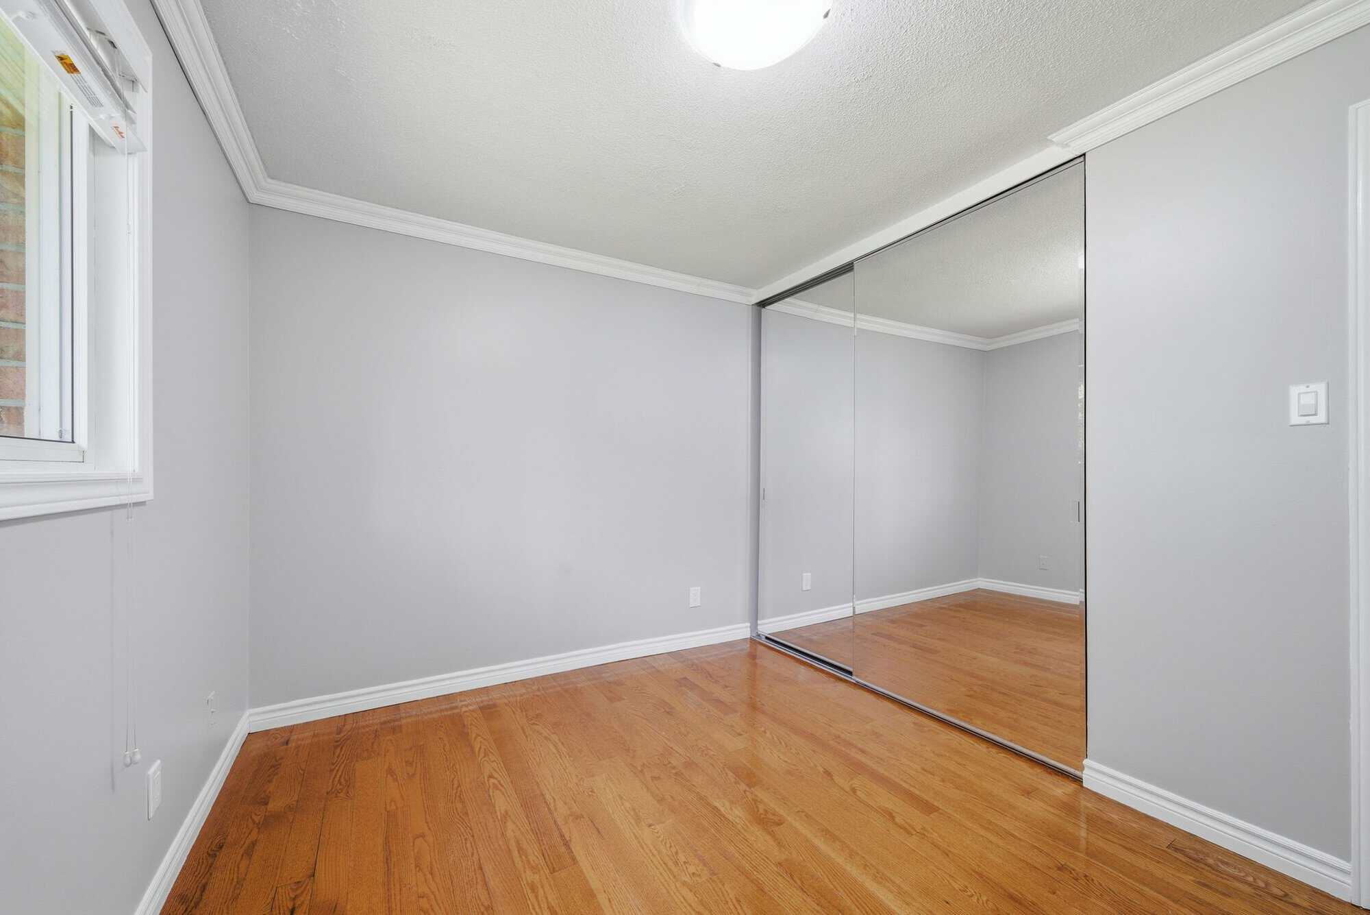
Two additional main floor bedrooms give this bungalow flexible space. Whether used for children, guests, a home office or a quiet hobby room, each bedroom offers hardwood flooring, neutral finishes and mirrored closets, a clean, move-in-ready feel.

Flexible space: the lower level
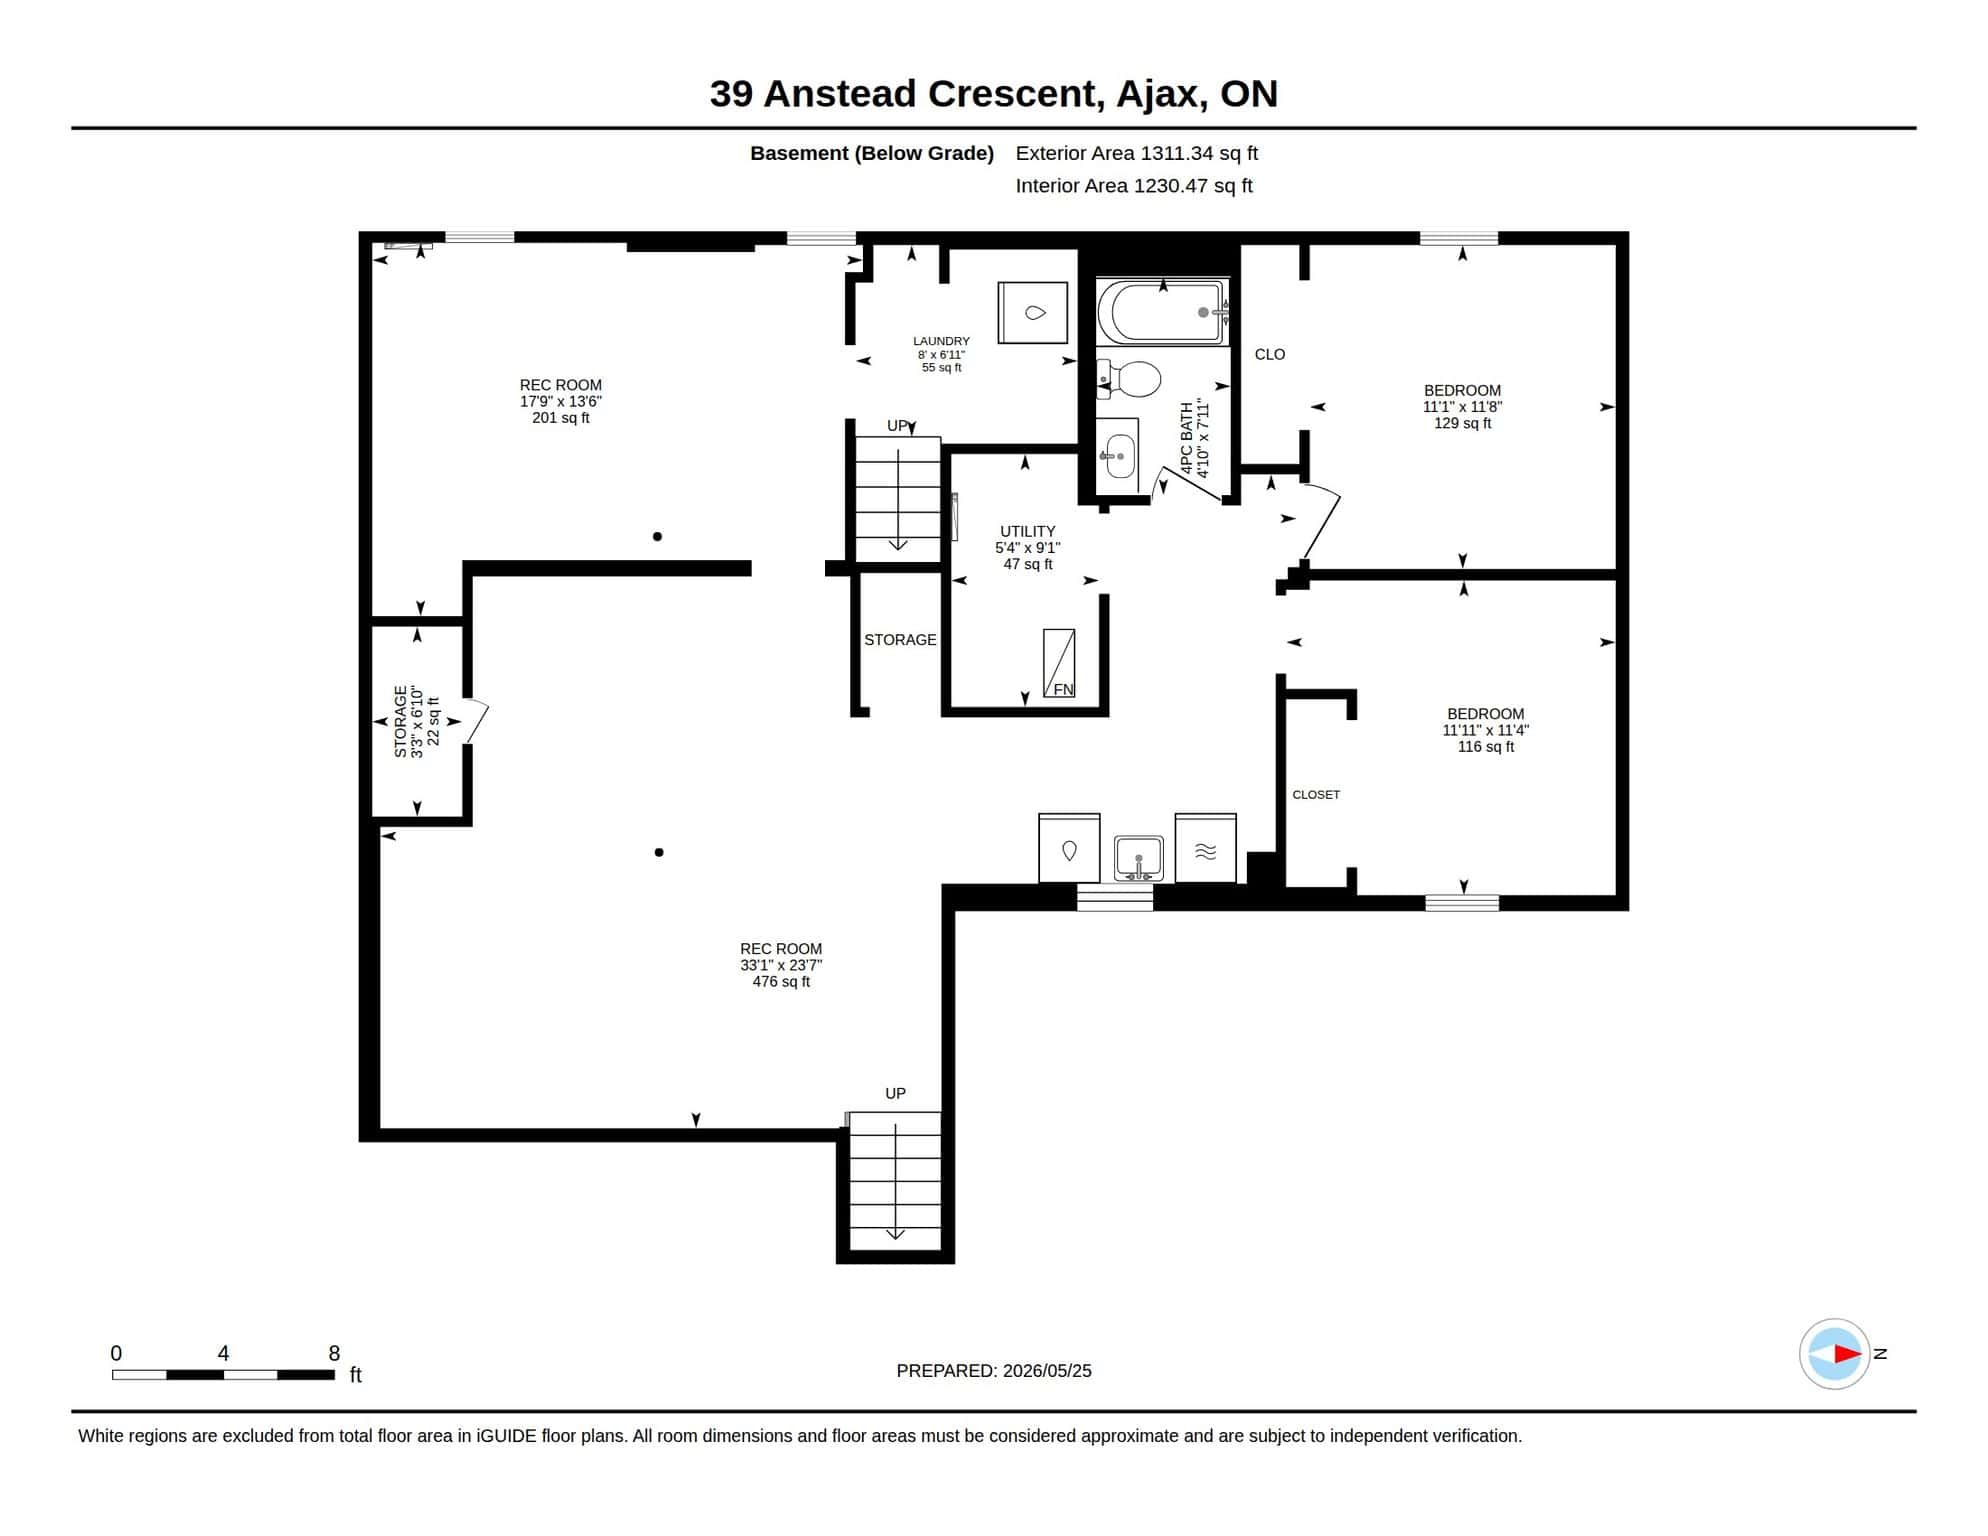
The nearly finished basement offers a clean, bright lower level with a separate walk-up entrance, ready for the next owner’s final touches. With recessed lighting, fresh white walls, laundry space and open areas already taking shape, there is a strong foundation for added living space, storage, a recreation room or future guest space. The concept images below show how this level could look once complete, virtually staged over the existing unfinished space.
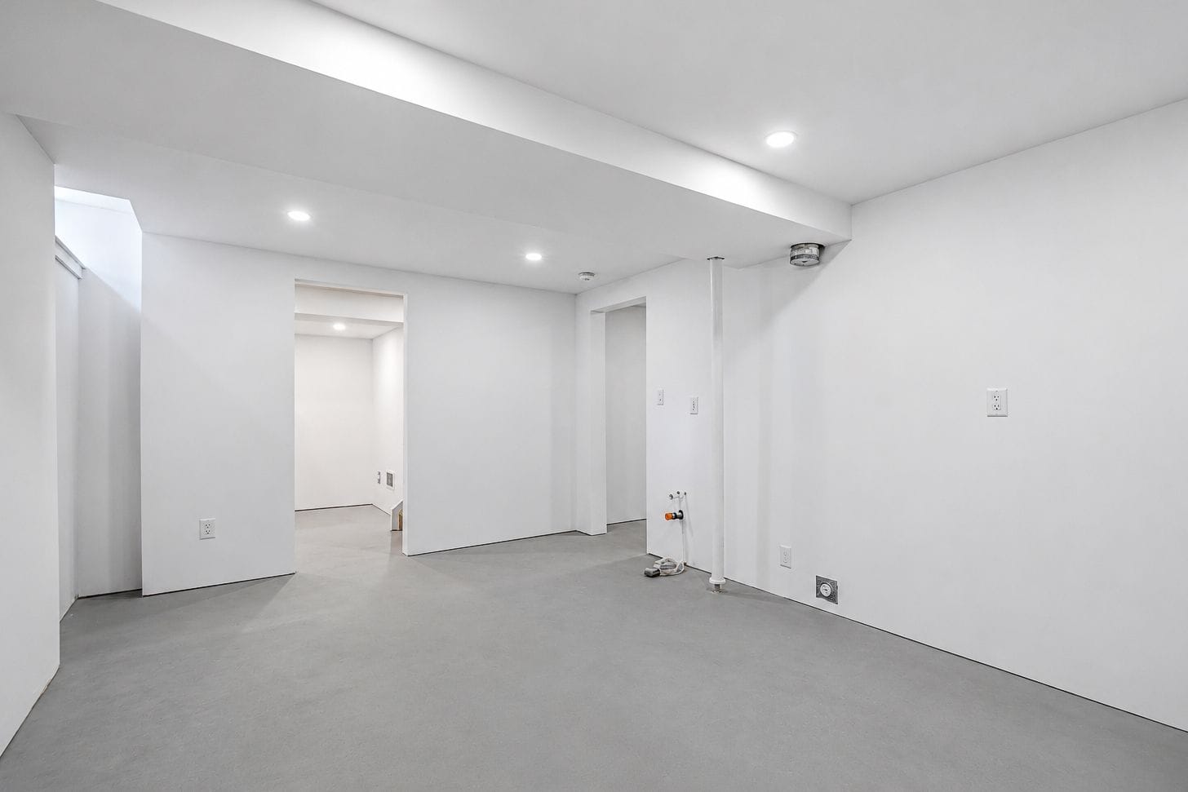
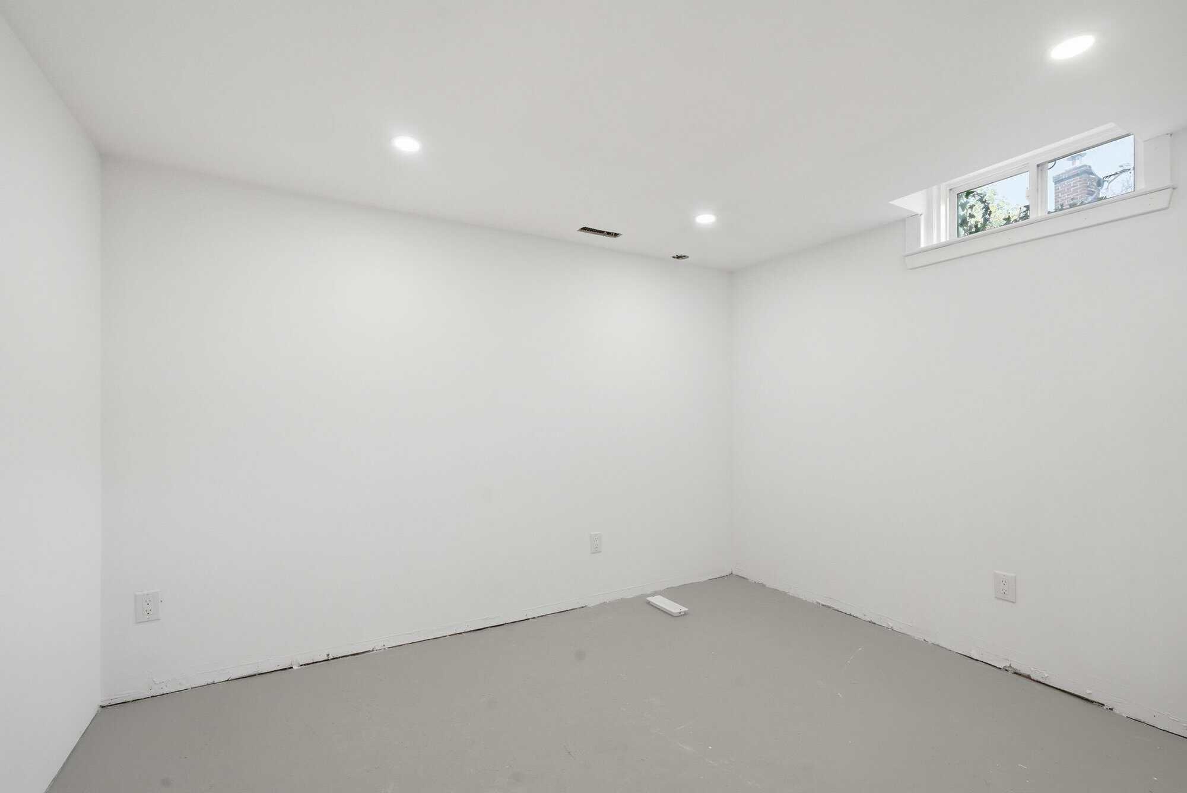
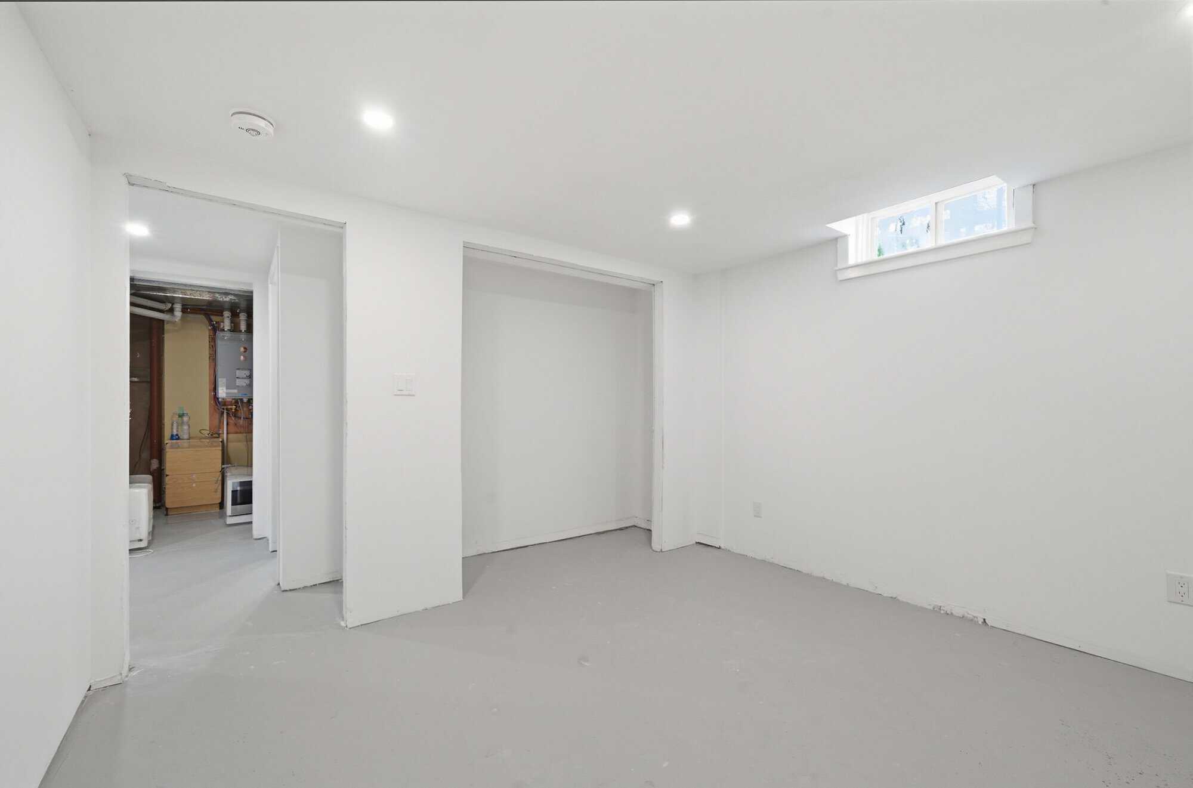
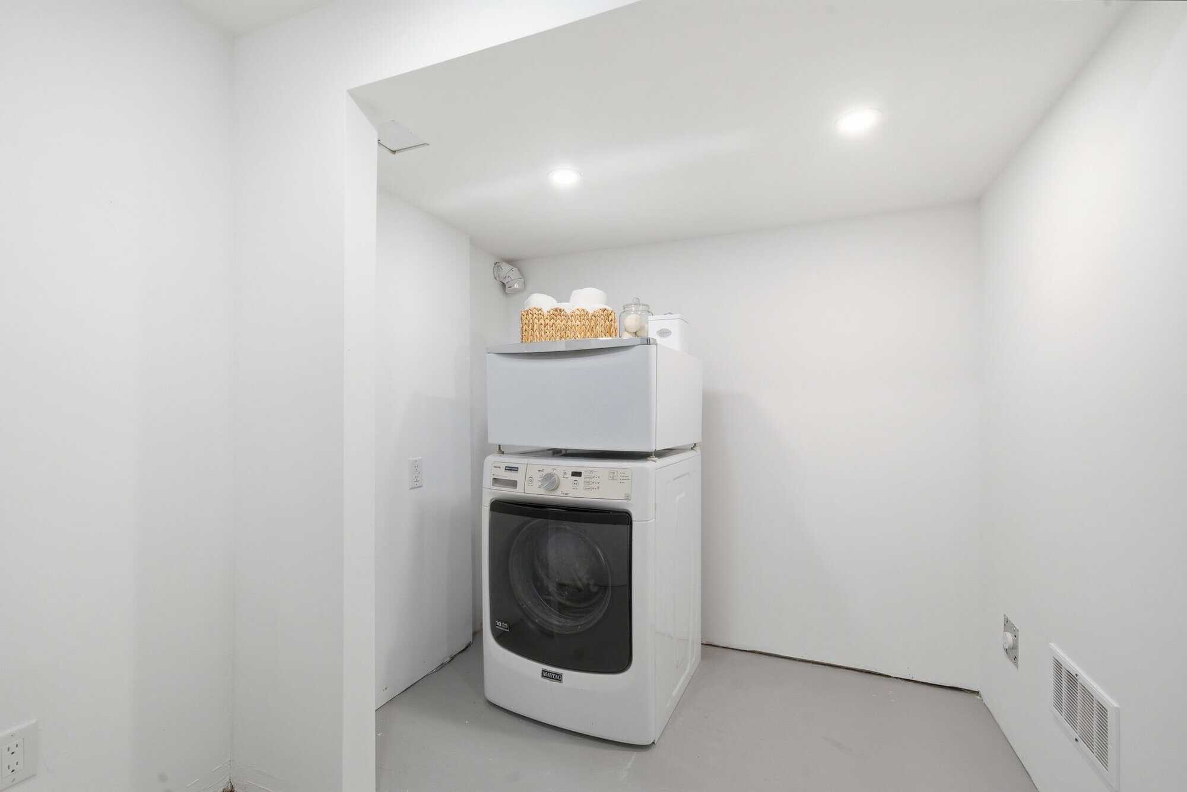
Concept renderings, virtually staged to illustrate the lower level’s potential as a recreation room, kitchen, bedroom, gym or additional laundry:
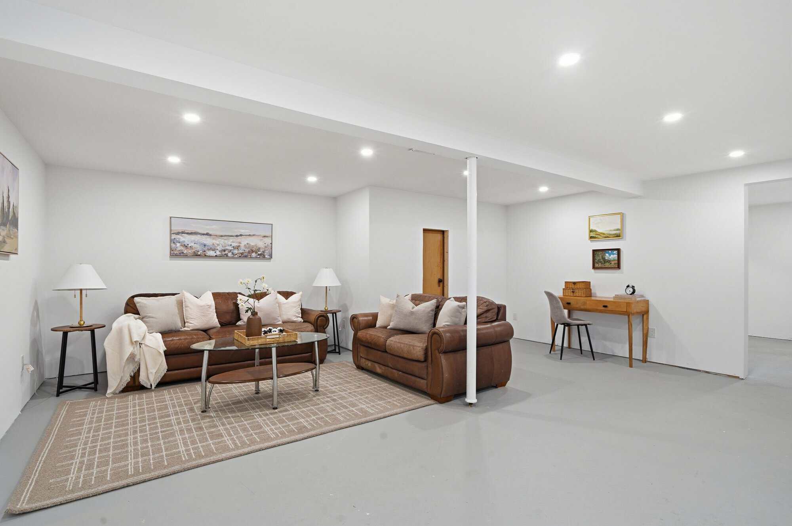
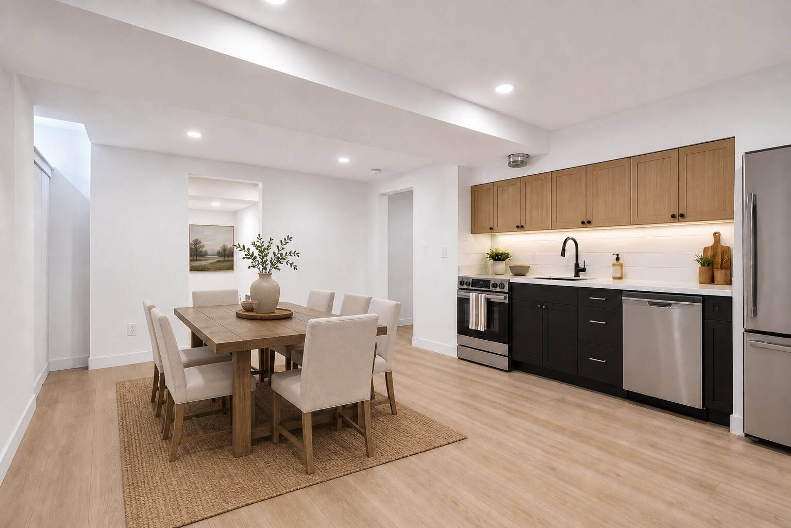
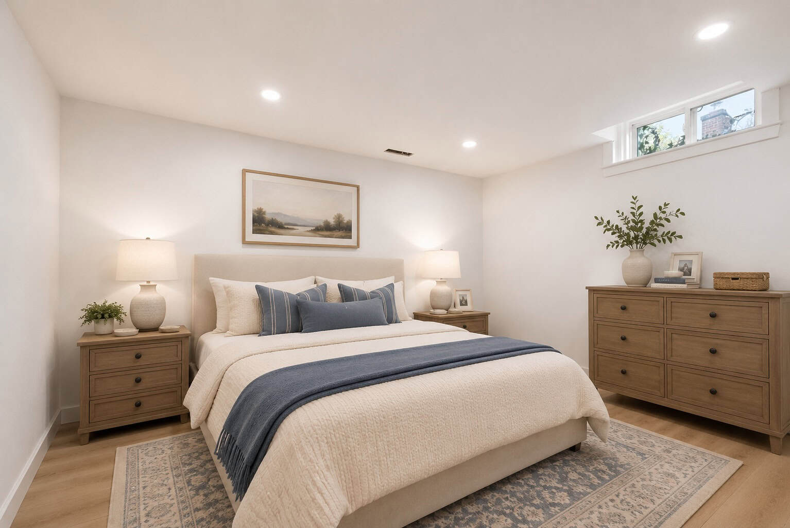
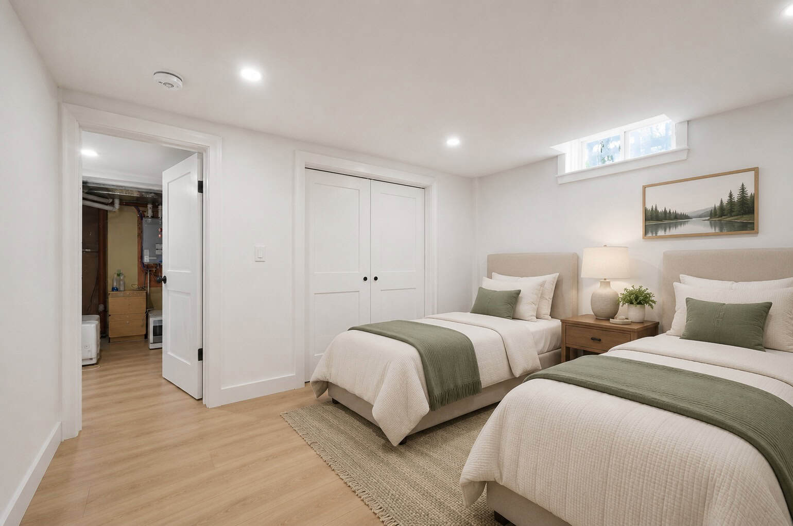
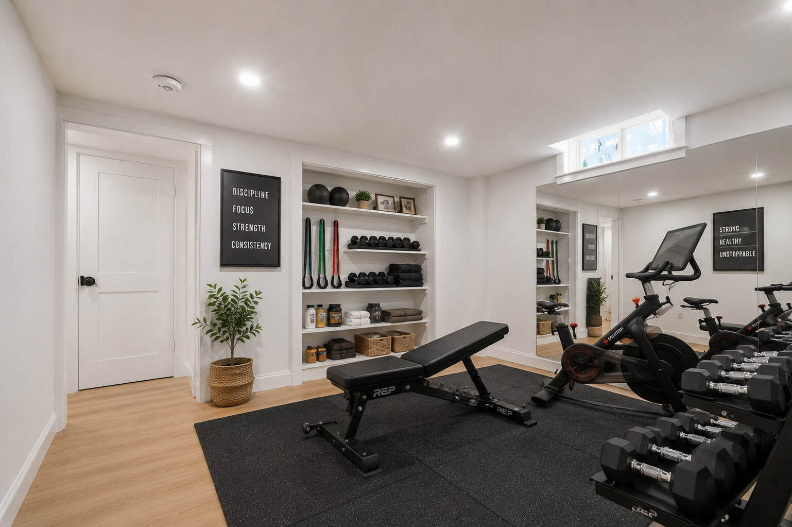
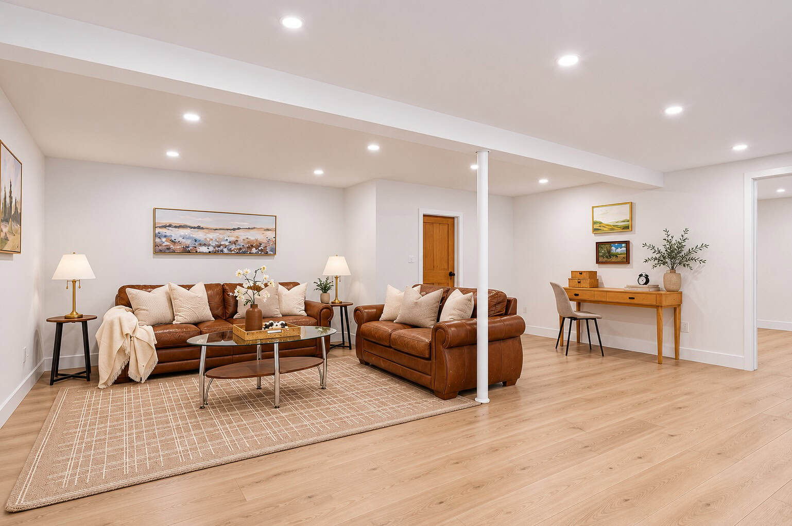
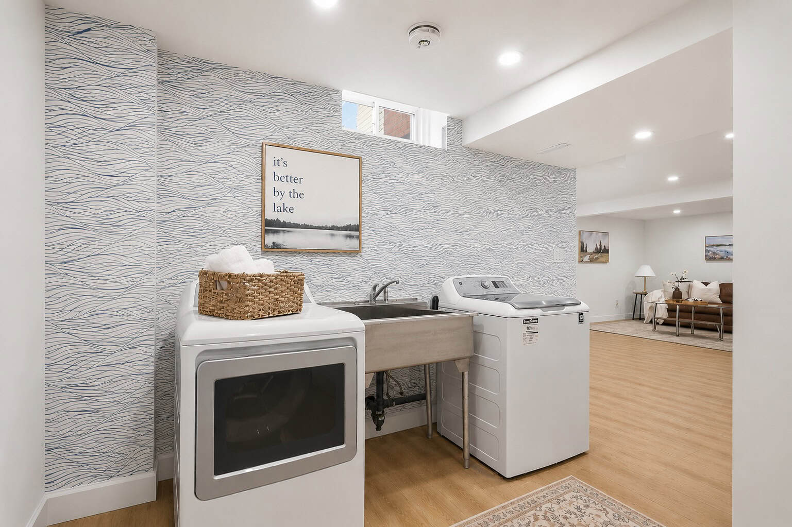
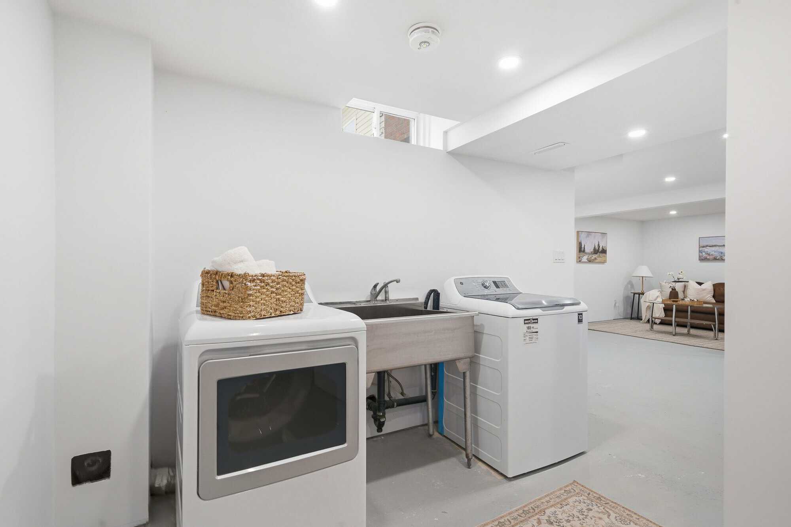
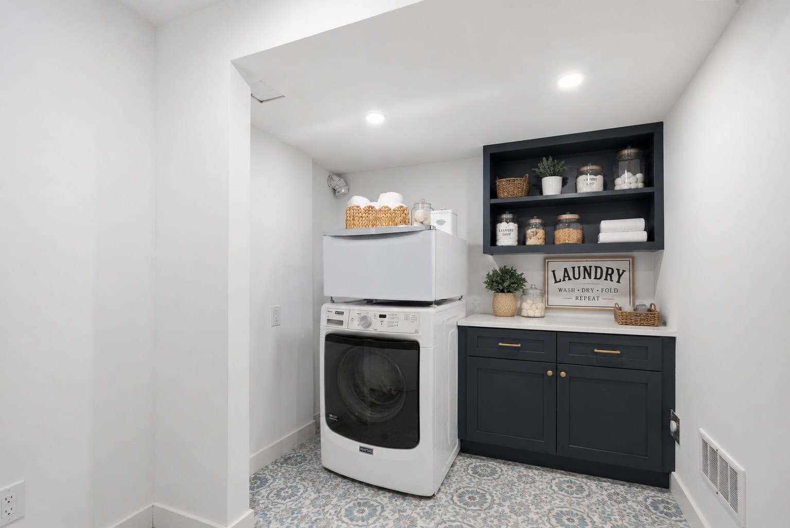
Concept images shown are virtually staged to illustrate potential, and do not represent the current, unfinished condition of the space.

Every home sold = a classroom garden
When you buy or sell with Laura, you are also making a real impact. With every home sale, including 39 Anstead Crescent, Laura donates a complete indoor classroom garden to a local school through her Junior Green Thumbs initiative.
Park-like, on the park
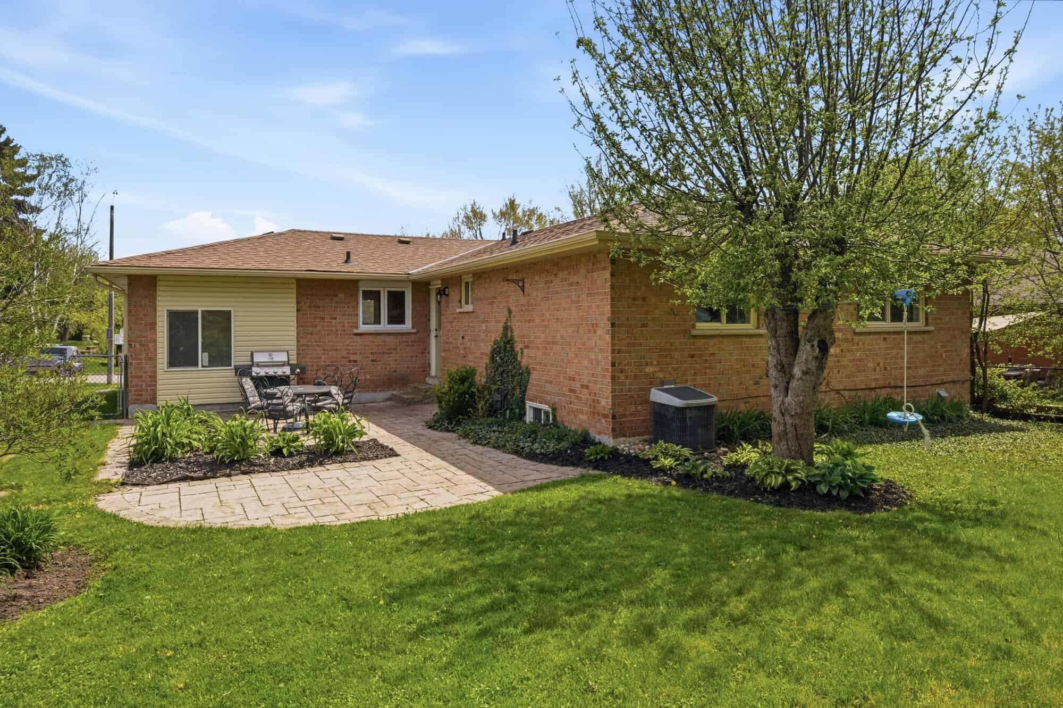
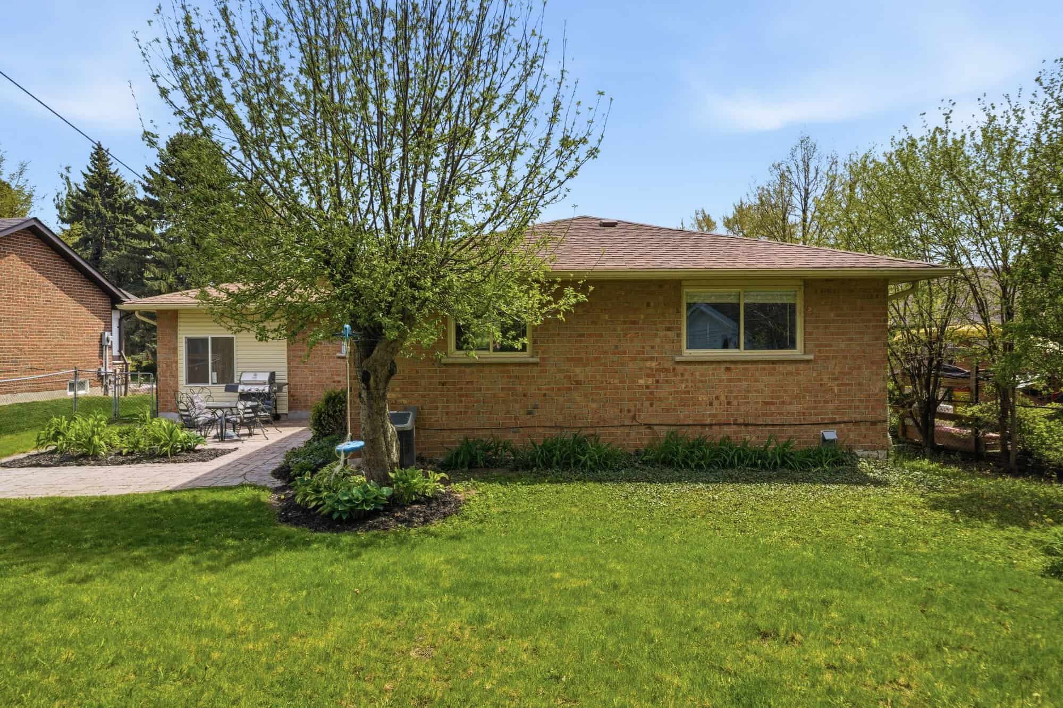
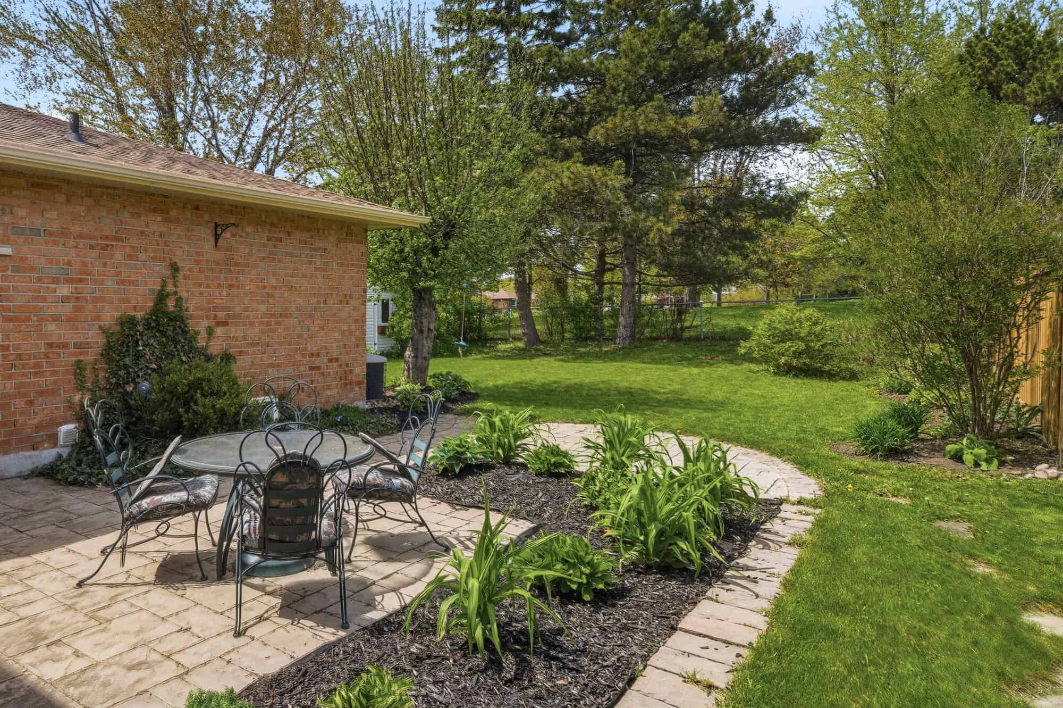
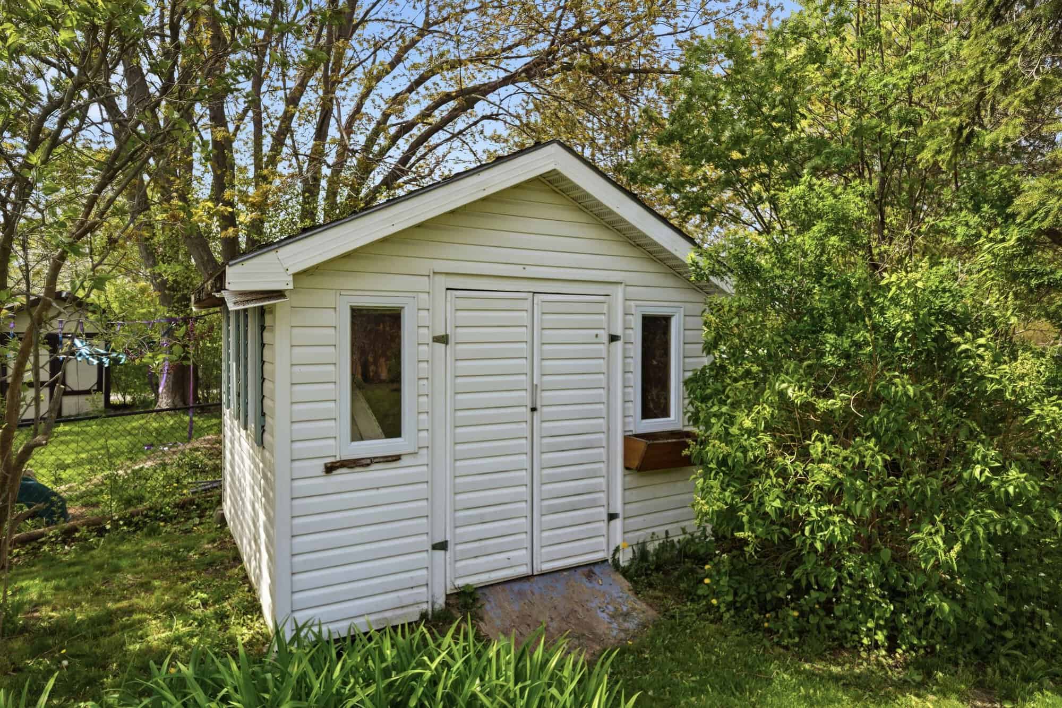
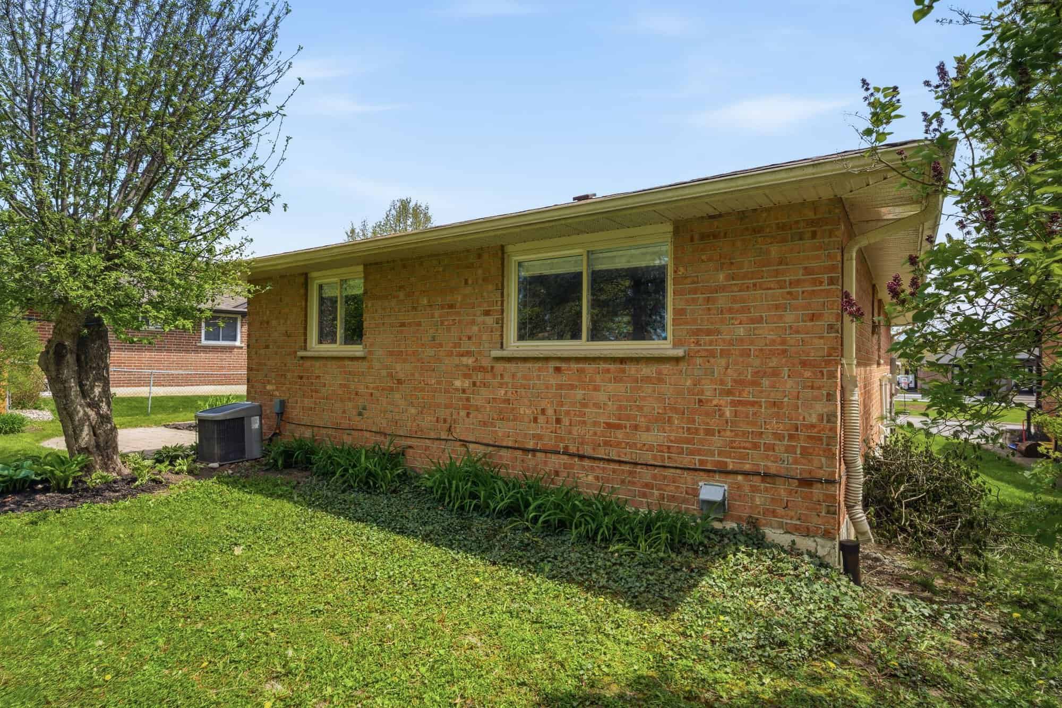
The backyard brings a rare sense of openness, backing directly onto park space with mature trees that add shade, privacy and a natural view. There is room to relax, garden or entertain on the patio, with a shed already in place for extra storage.

Ask about 39 Anstead Cres
Send a note and Laura will get back to you, usually within a business day.