
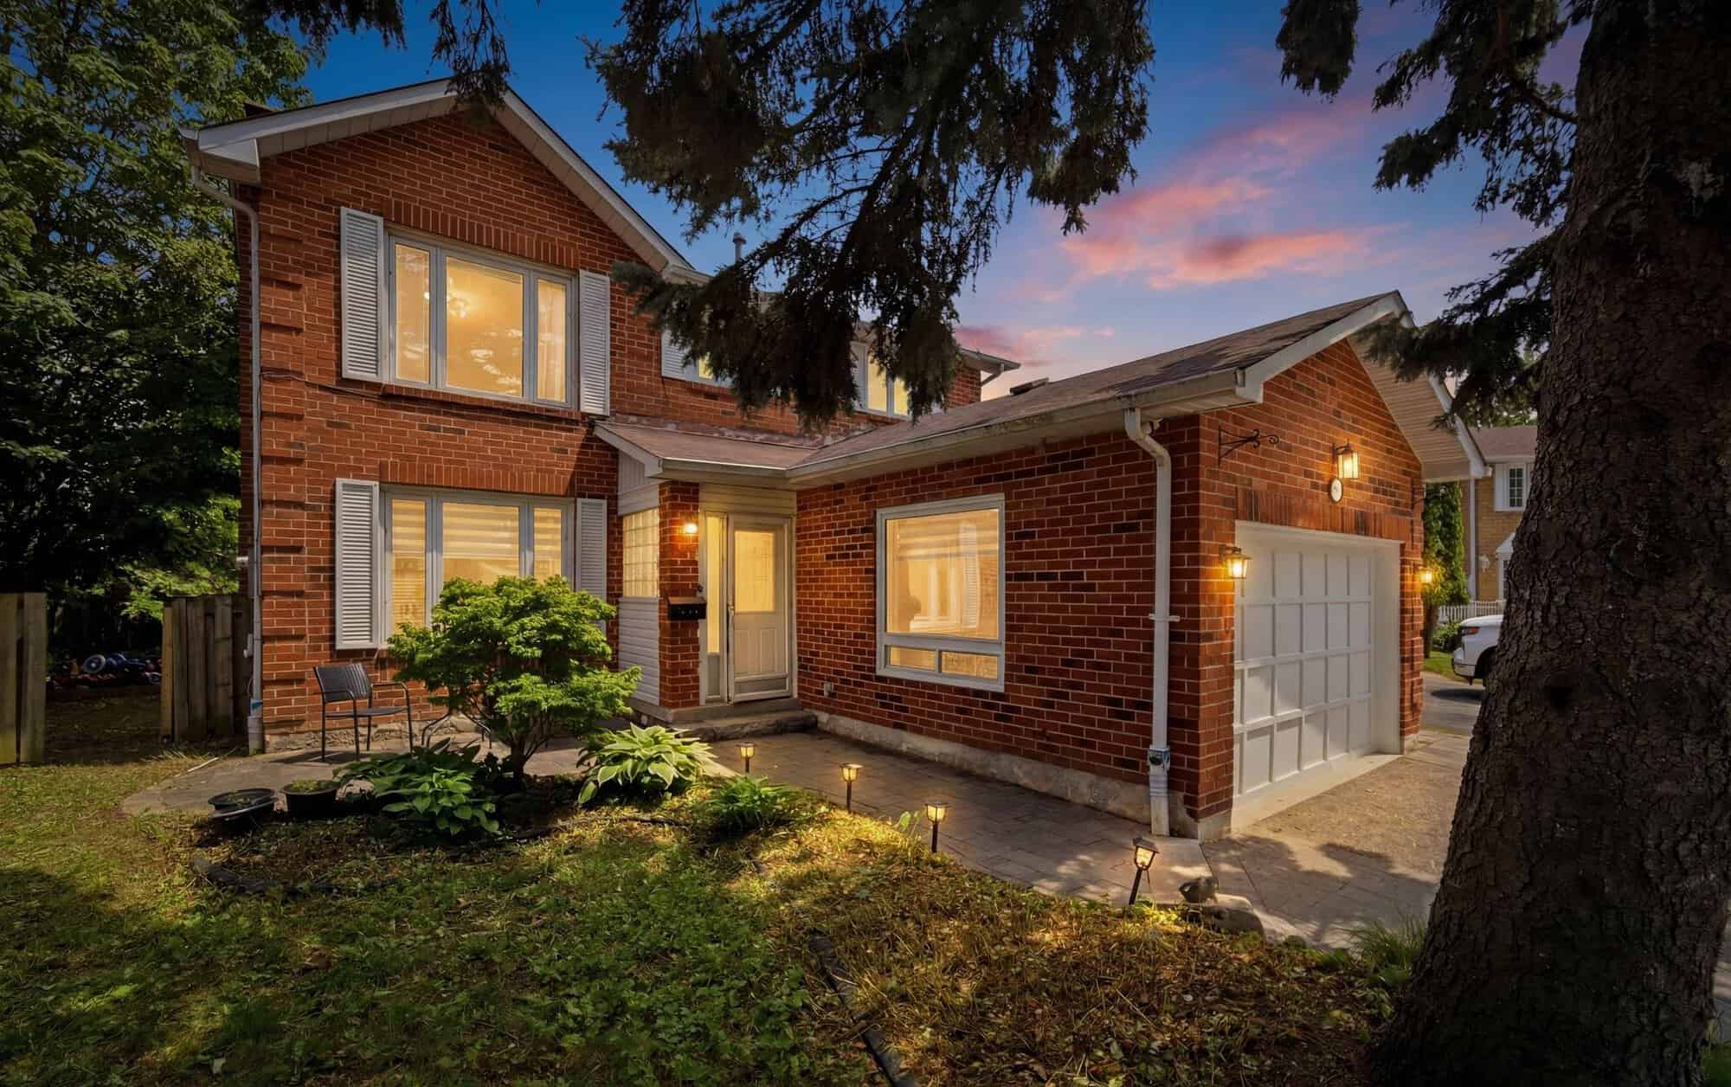
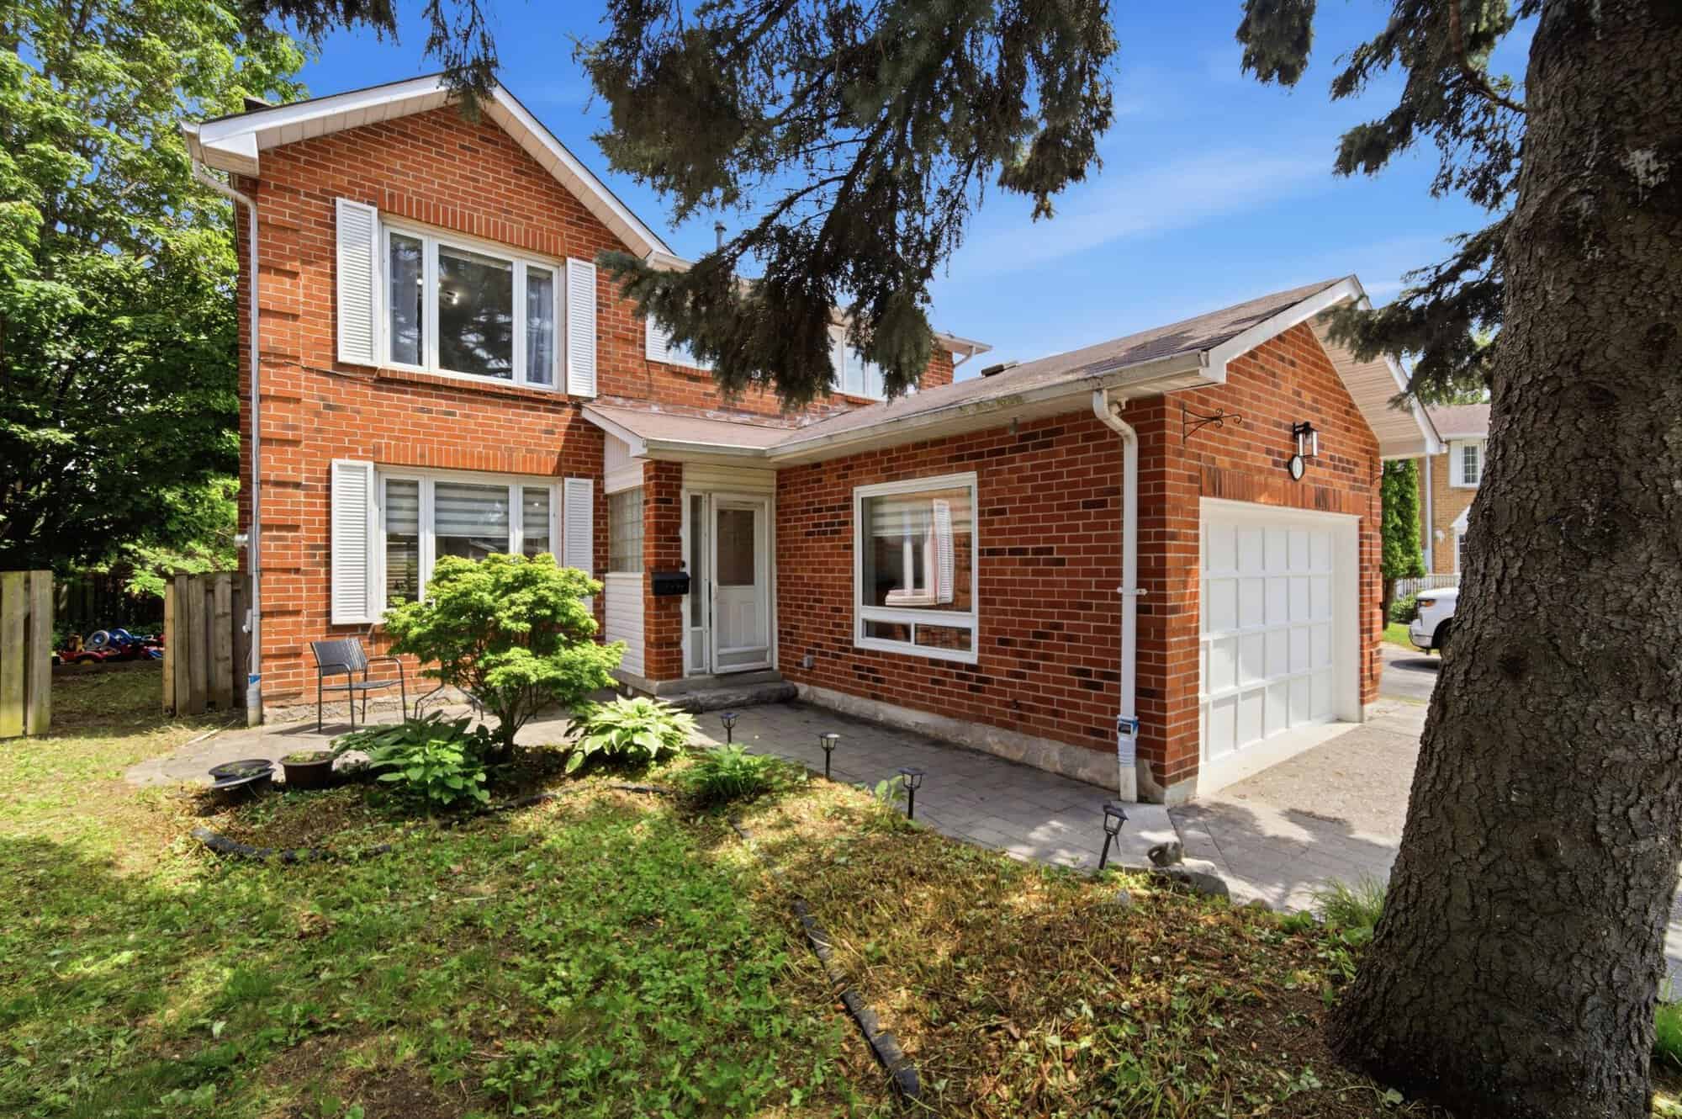
13 Flowers Cres Ajax
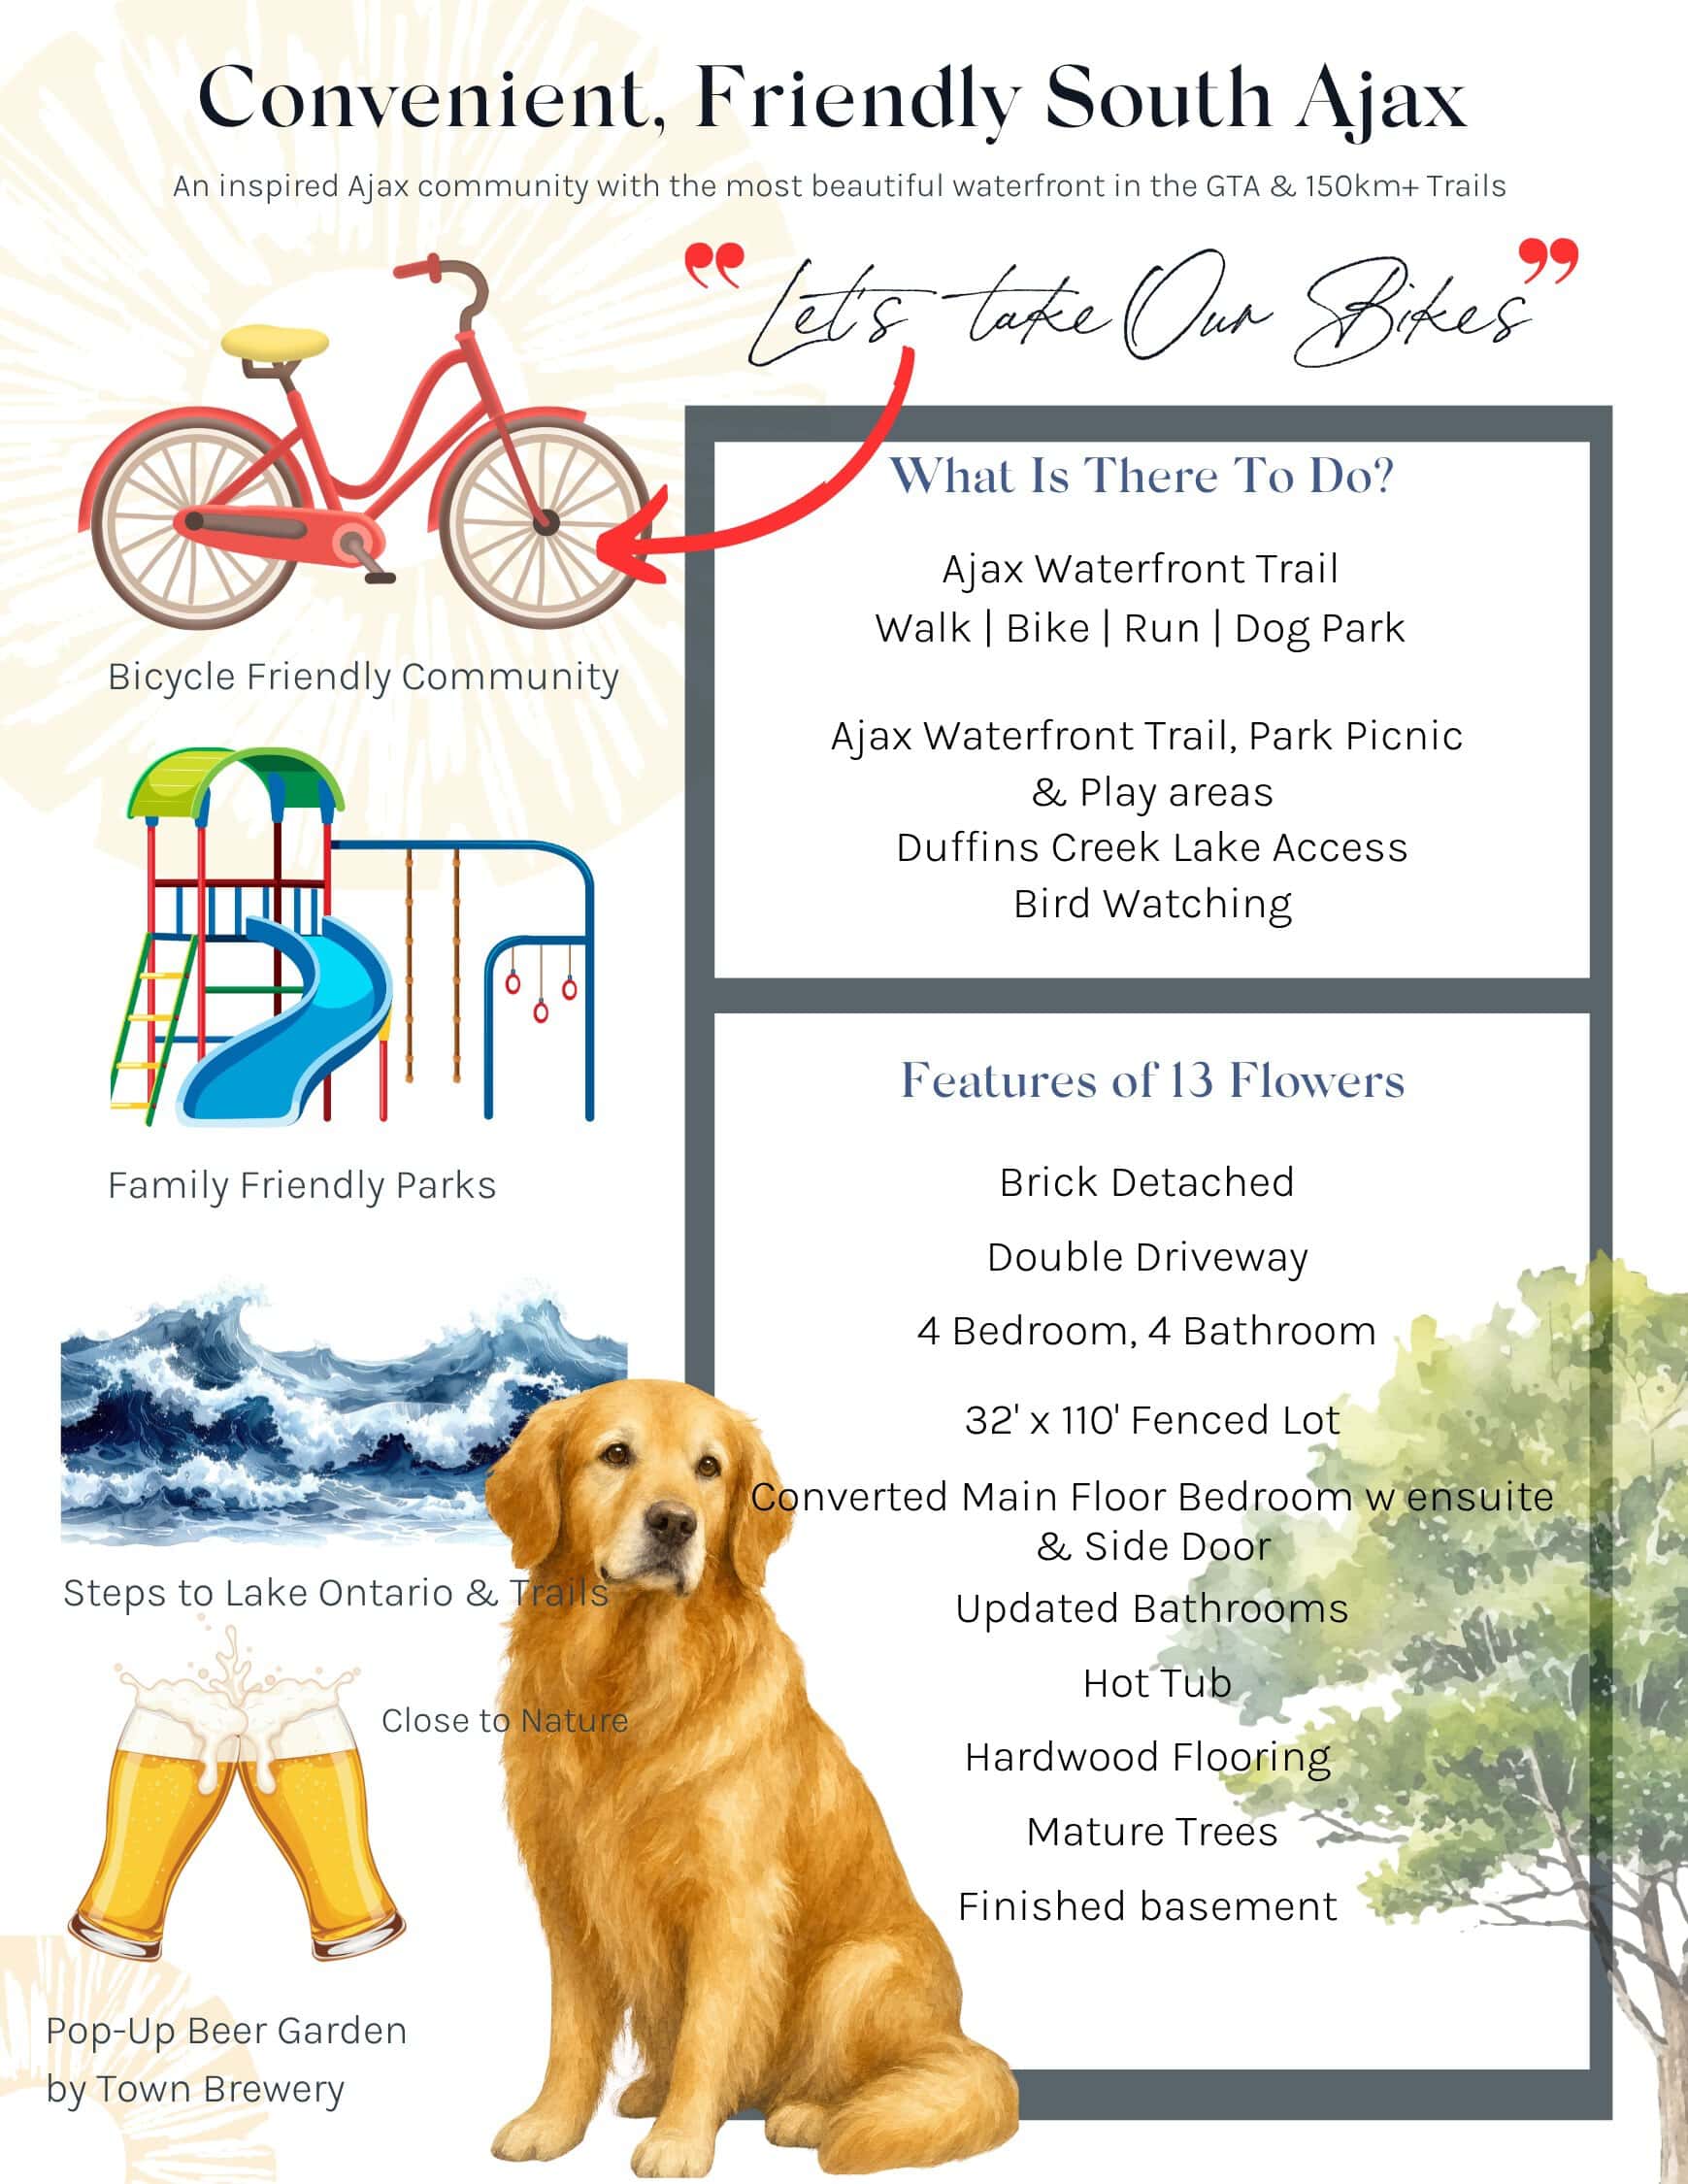
A 4-bedroom, 4-bath detached home in South Ajax, with a converted garage main-floor bedroom suite, no neighbours behind, and a private, pie-shaped backyard built for entertaining.
- Status Sold in 15 days
- List price $799,900
- Type Detached, 2-storey
- Bedrooms 4
- Bathrooms 4
- Above grade 1,500–2,000 sq ft
- Lot 32 × 110 ft, irregular (pie)
- Parking 3 (driveway)
- Basement Finished, full
- Built 1983
- Taxes $6,358 (2025)
- Neighbourhood South Ajax, near Harwood & Westney
13 Flowers Crescent is an updated 4-bedroom detached home in South Ajax, designed to support real life as it changes. The main floor offers bright, connected living spaces, a practical kitchen with extensive oak cabinetry and direct access to the deck, plus a converted garage that now works as a generous flex room, guest suite, home office or main-floor bedroom with its own 2-piece bathroom. The fully fenced, pie-shaped backyard with no neighbours behind creates a private setting for both quiet evenings and easy entertaining. Presented by Laura McBride, REALTOR® with Revel Realty Inc., Brokerage.

Your personal home search, upgraded
Tired of jumping between search tools? LISTED is Laura’s favourite app to share with buyers, like all the best search tools rolled into one. It connects you directly to the MLS feed, so you see homes the moment they are listed, often before they appear on Realtor.ca. Set your search, get curated alerts, or use the draw feature to zero in on South Ajax streets just like Flowers Crescent.
Halfway between fun & function
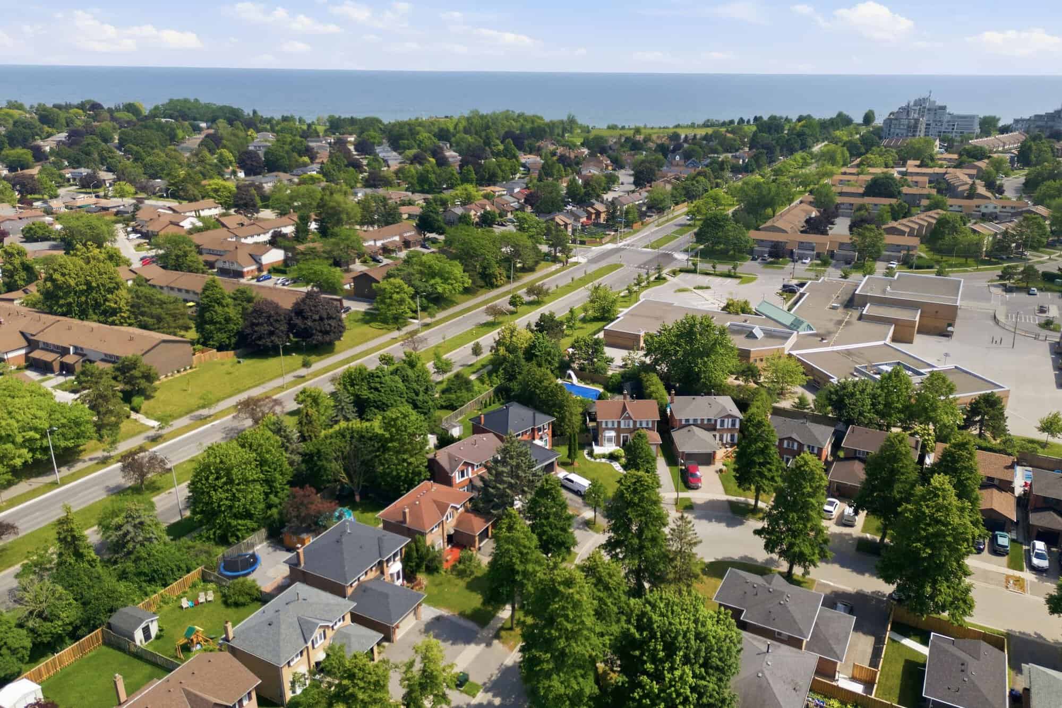
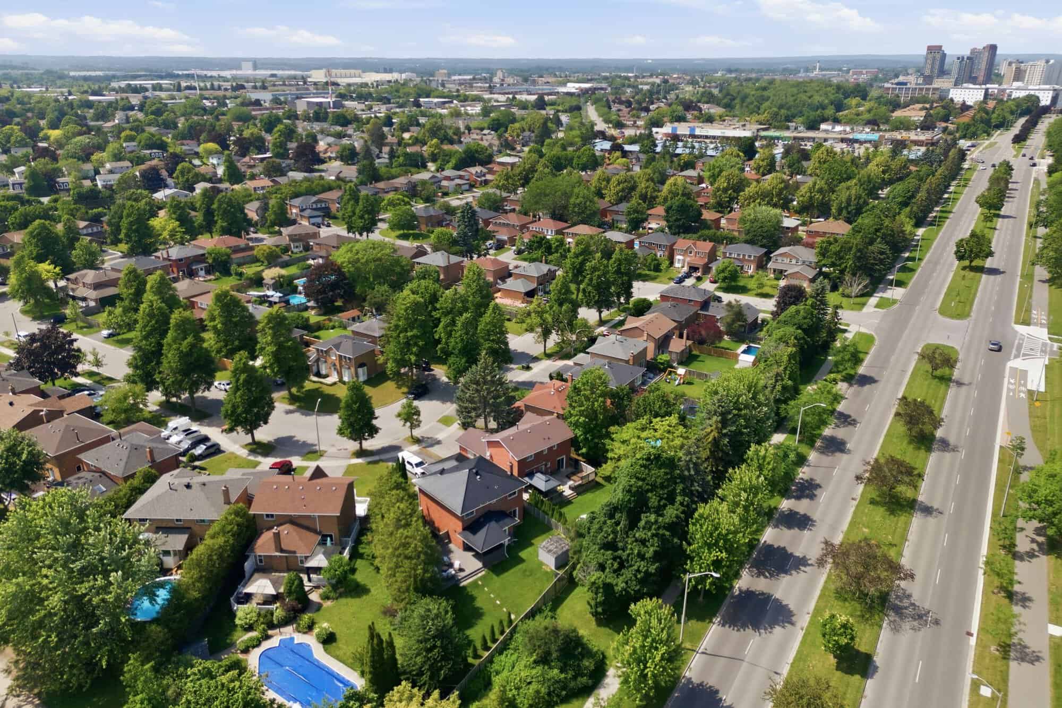
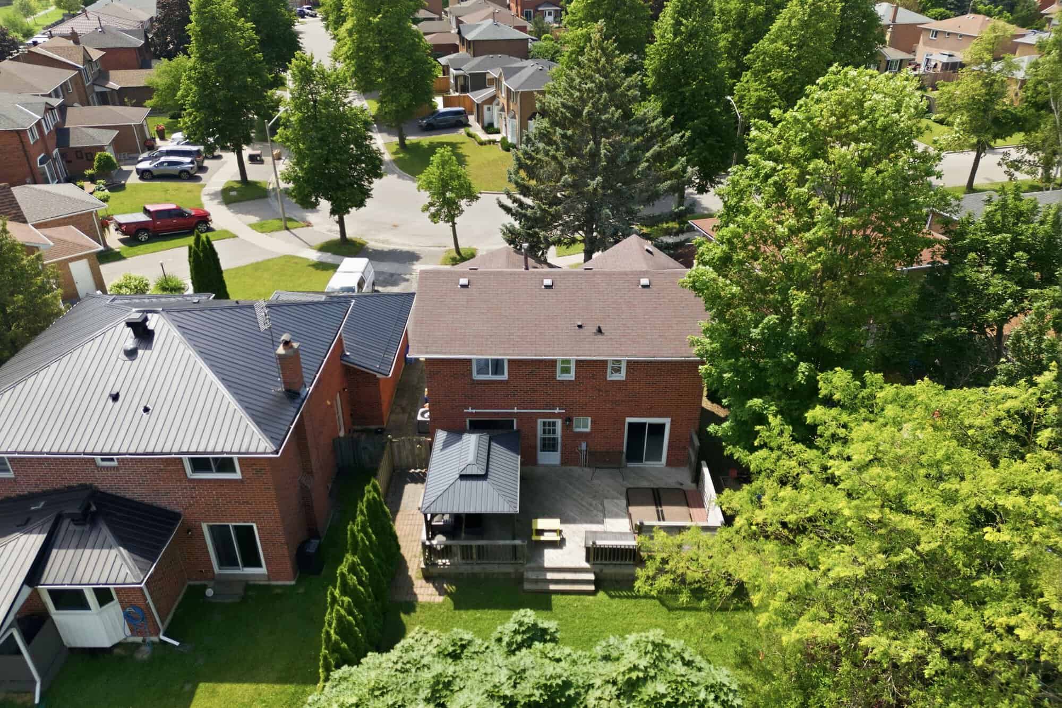
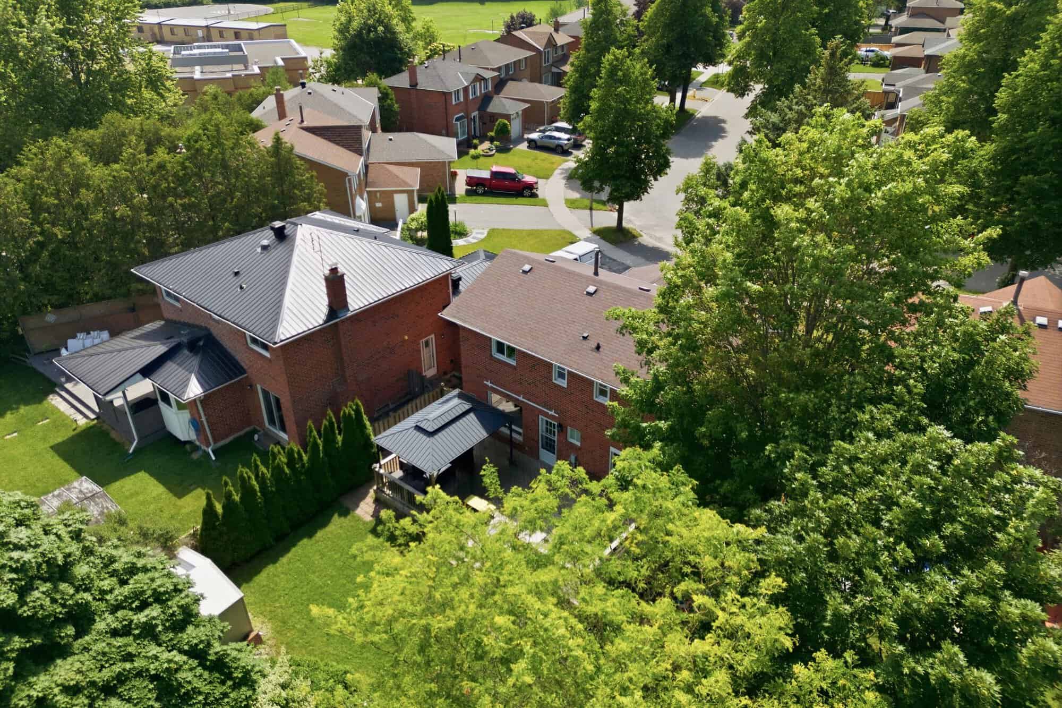
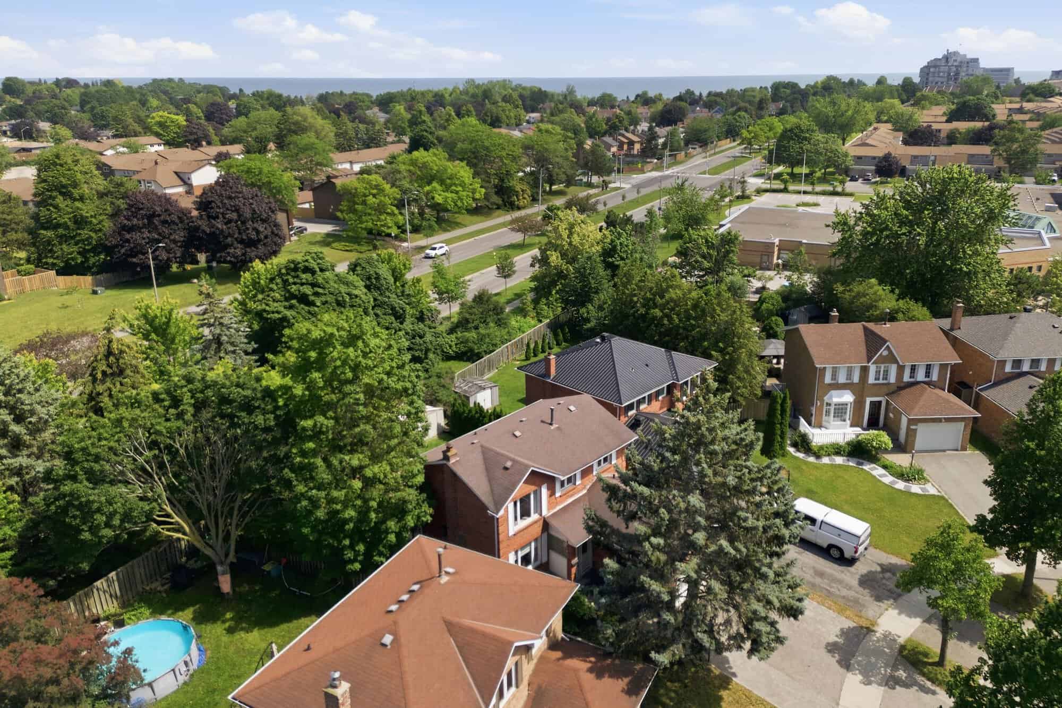
From above, 13 Flowers Crescent shows the kind of setting that makes a South Ajax home feel especially livable: a generous pie-shaped lot, a double driveway, mature neighbourhood trees, and Lake Ontario nearby. These aerial views show more than the house itself, they show the established residential setting and everyday appeal of this pocket of the Ajax real estate market, near Harwood and Westney.
Room sizes
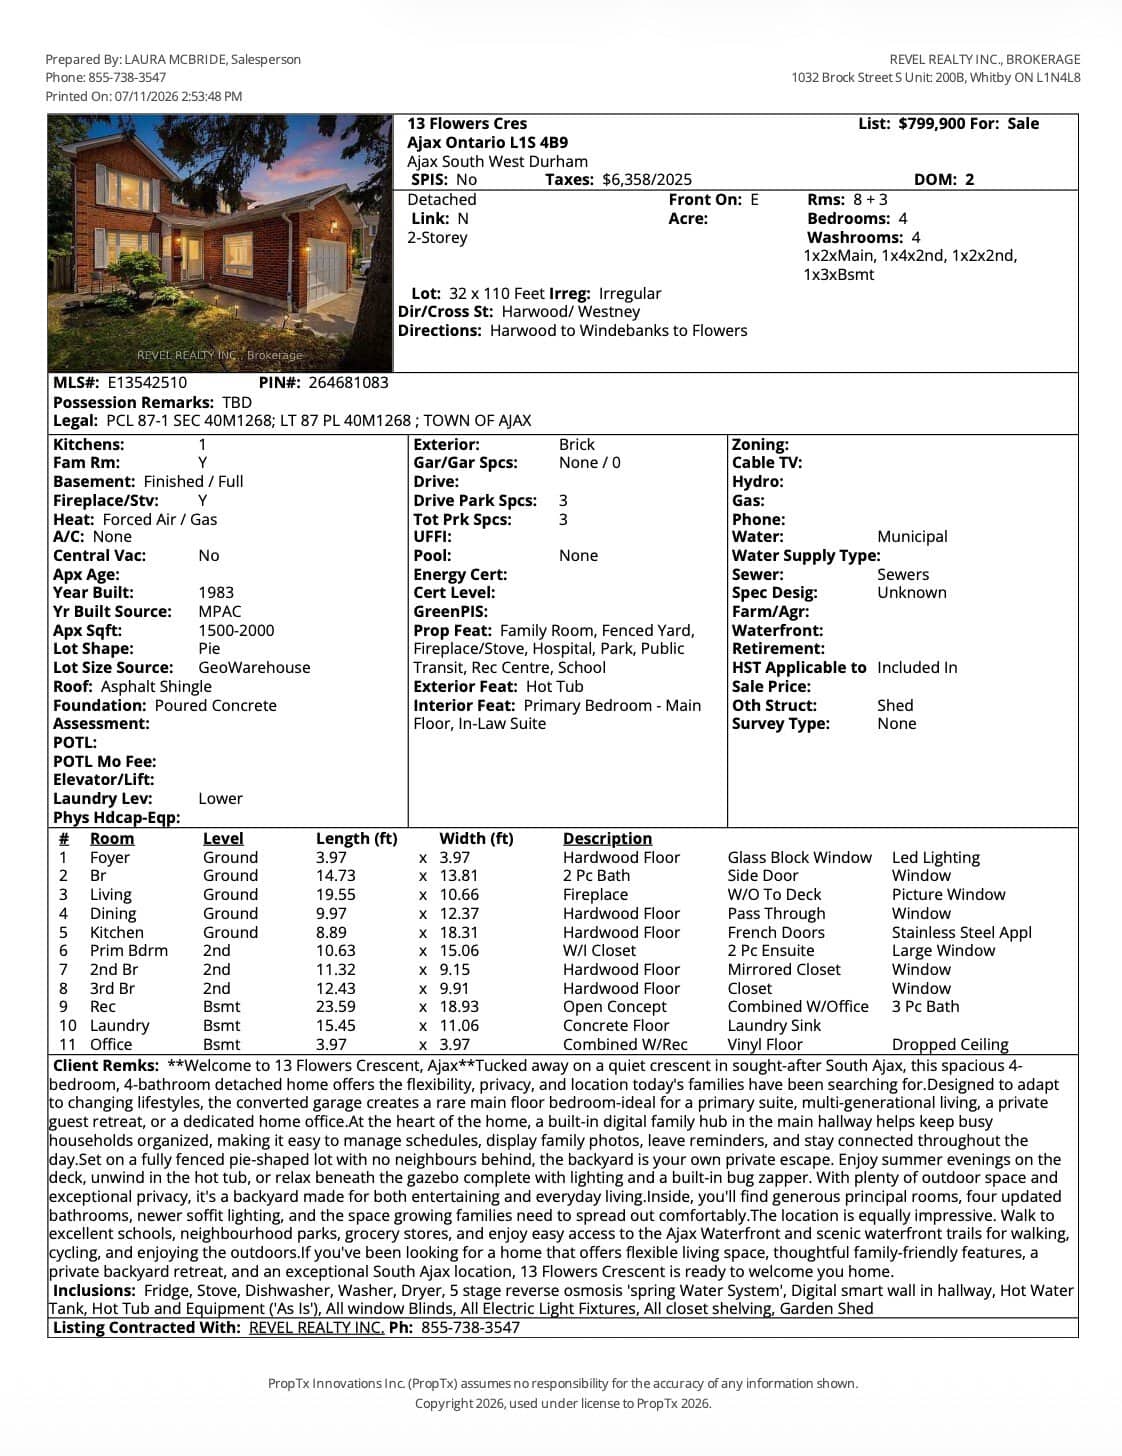
13 Flowers Crescent offers 11 rooms across three levels, roughly 1,500–2,000 sq ft above grade, plus a fully finished basement.
| Room | Level | Size | Notes |
|---|---|---|---|
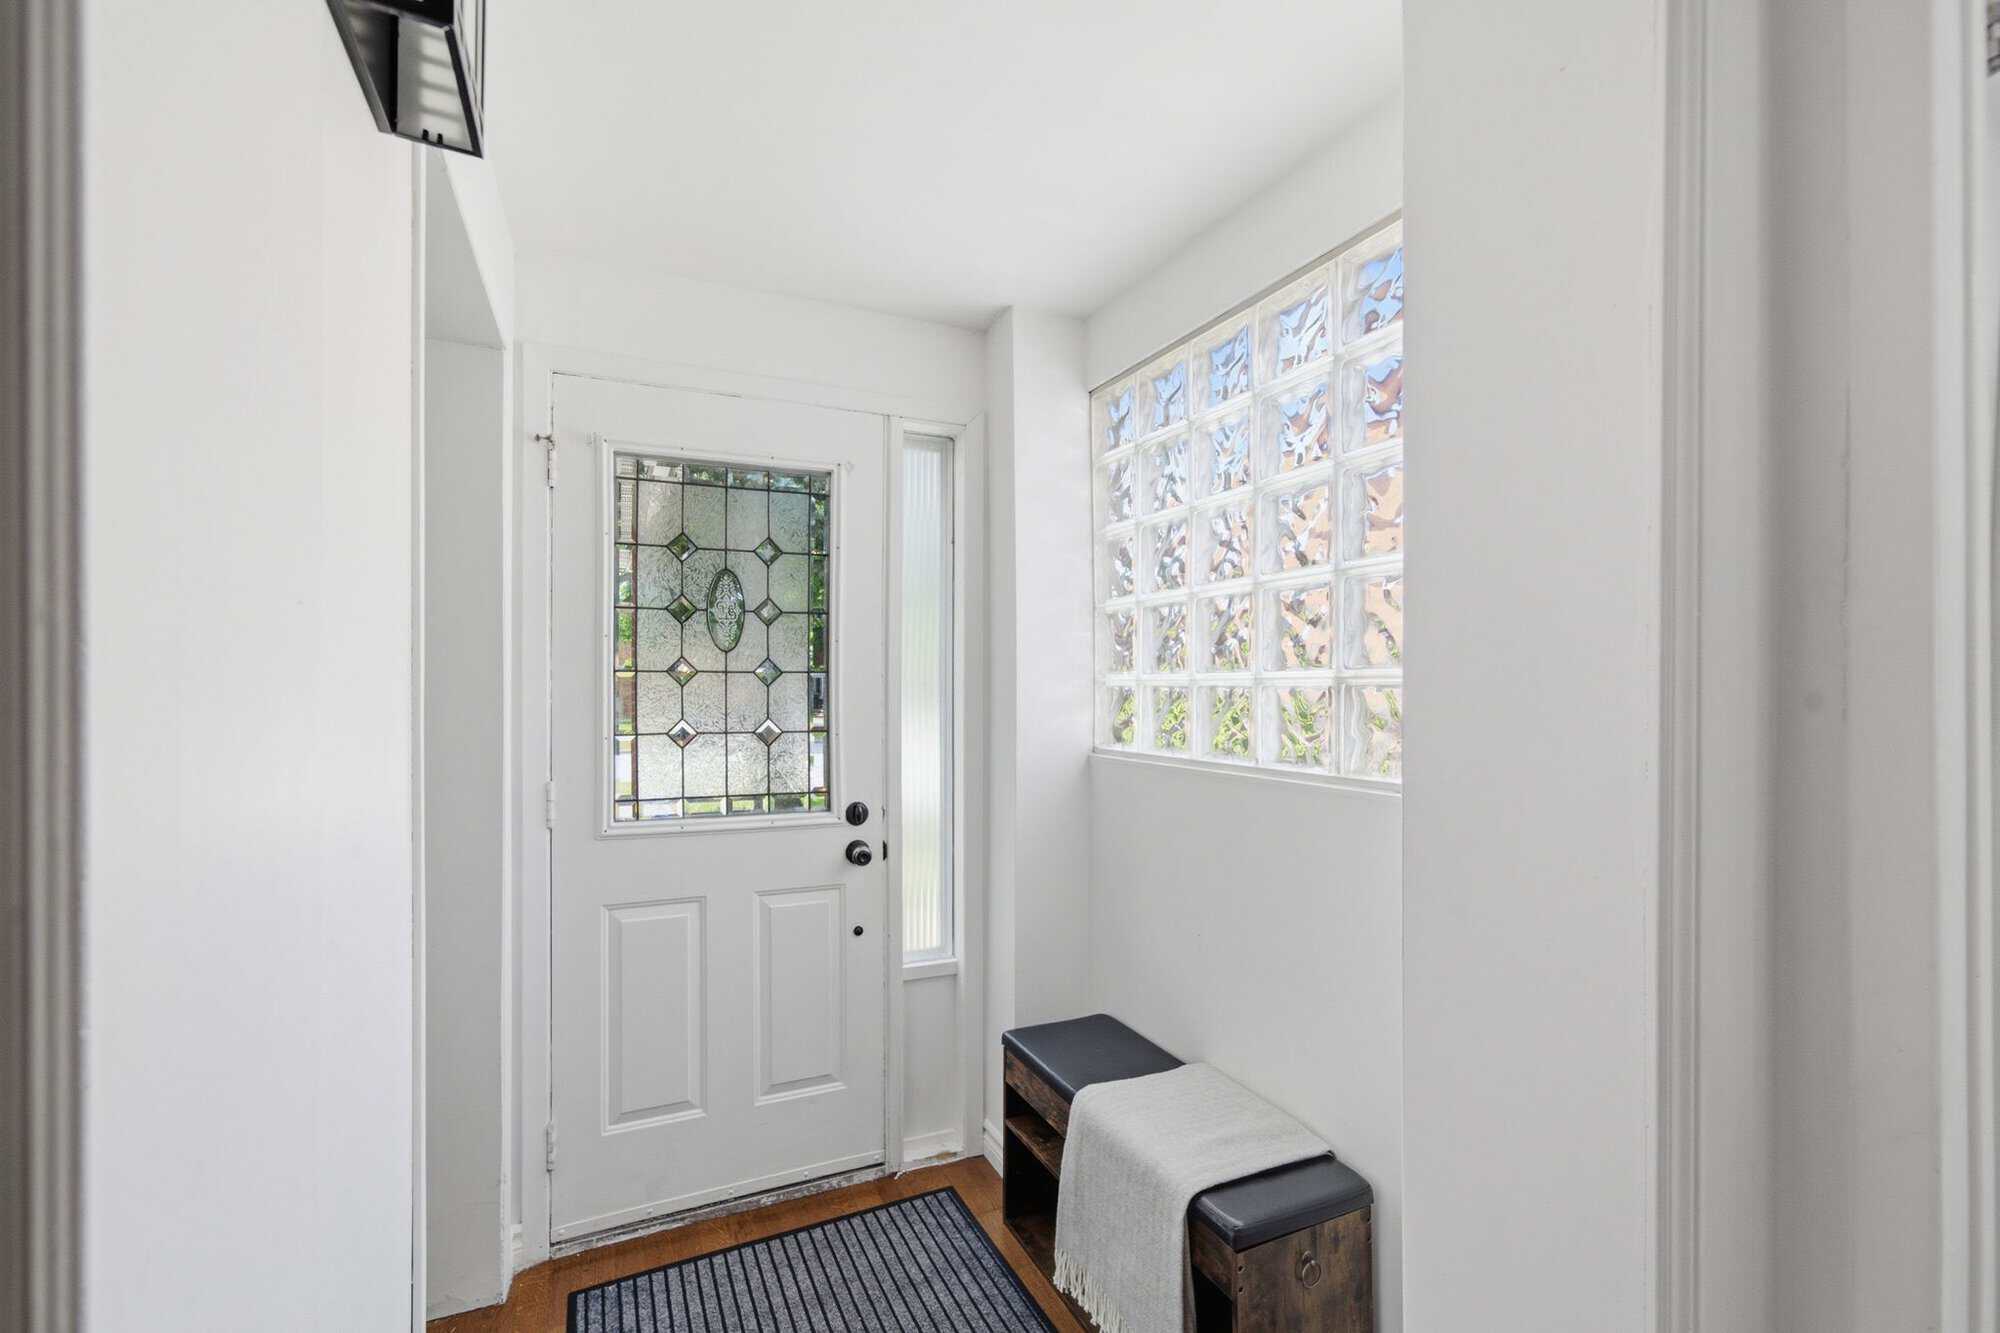
| Foyer | Ground | 3.97 × 3.97 ft | Hardwood, glass block window |
| Bedroom | Ground | 14.73 × 13.81 ft | 2-pc bath, side door |
| Living Room | Ground | 19.55 × 10.66 ft | Fireplace, walk-out to deck |
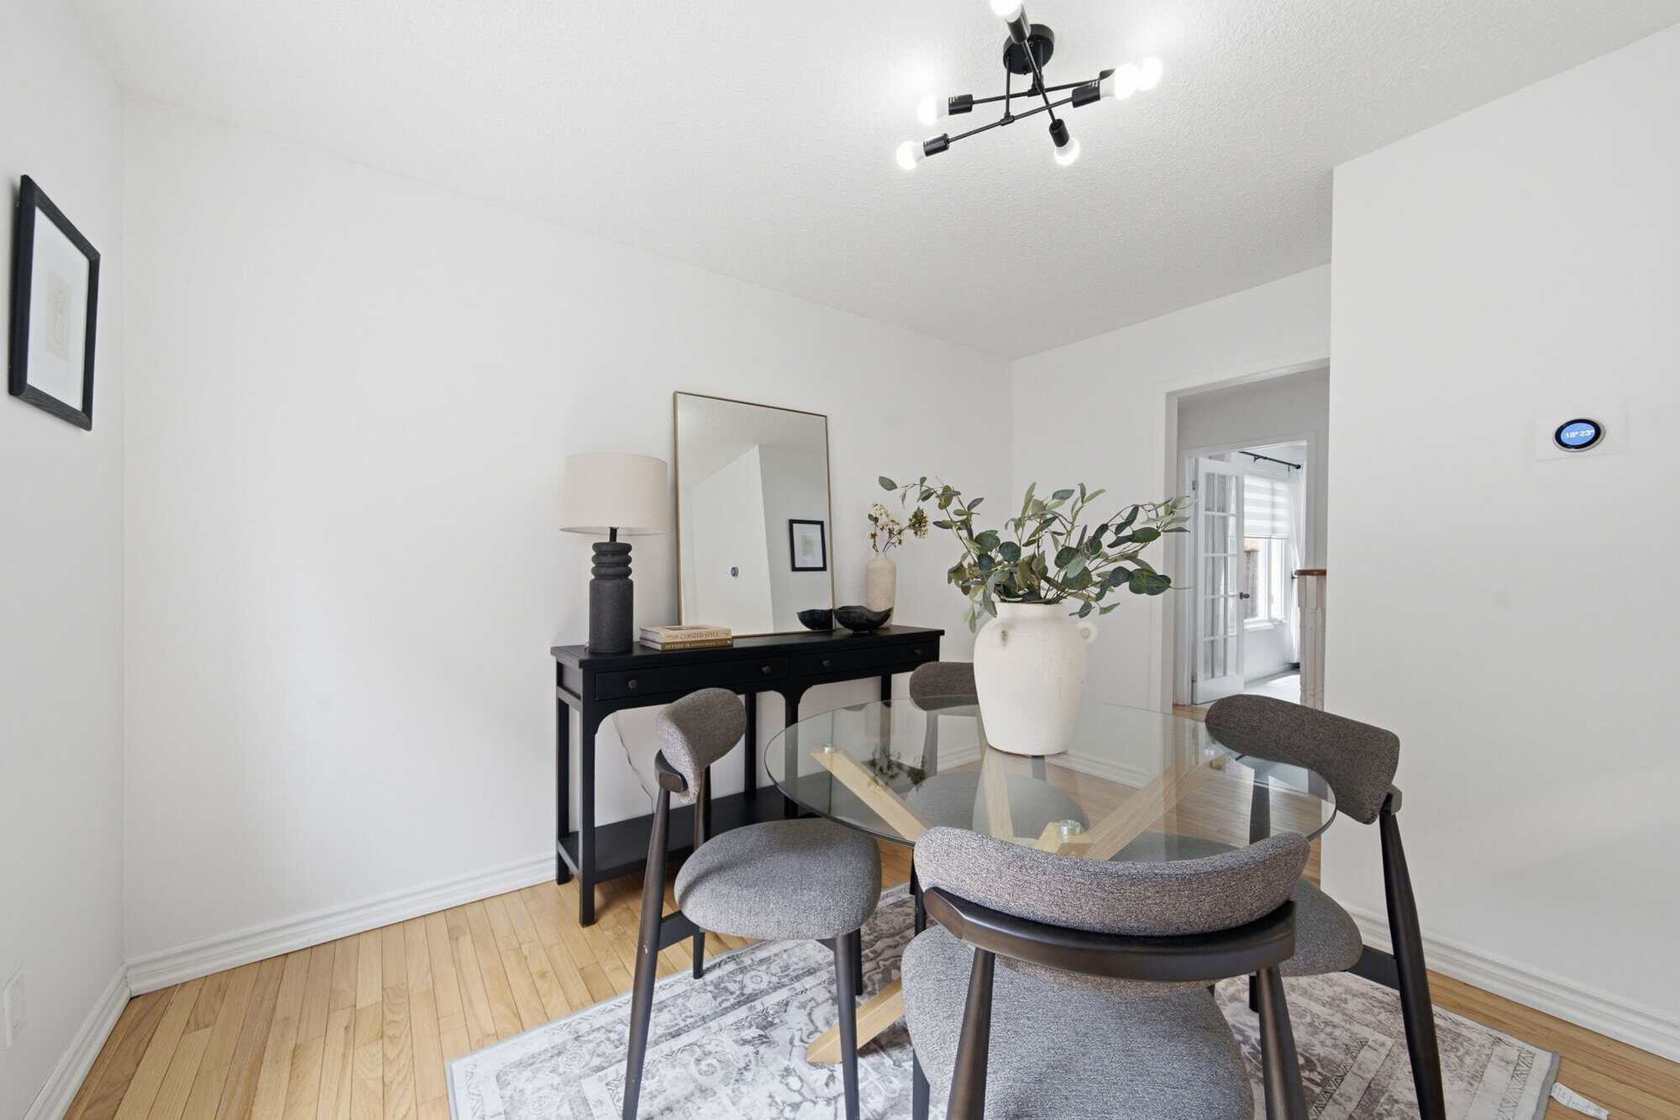
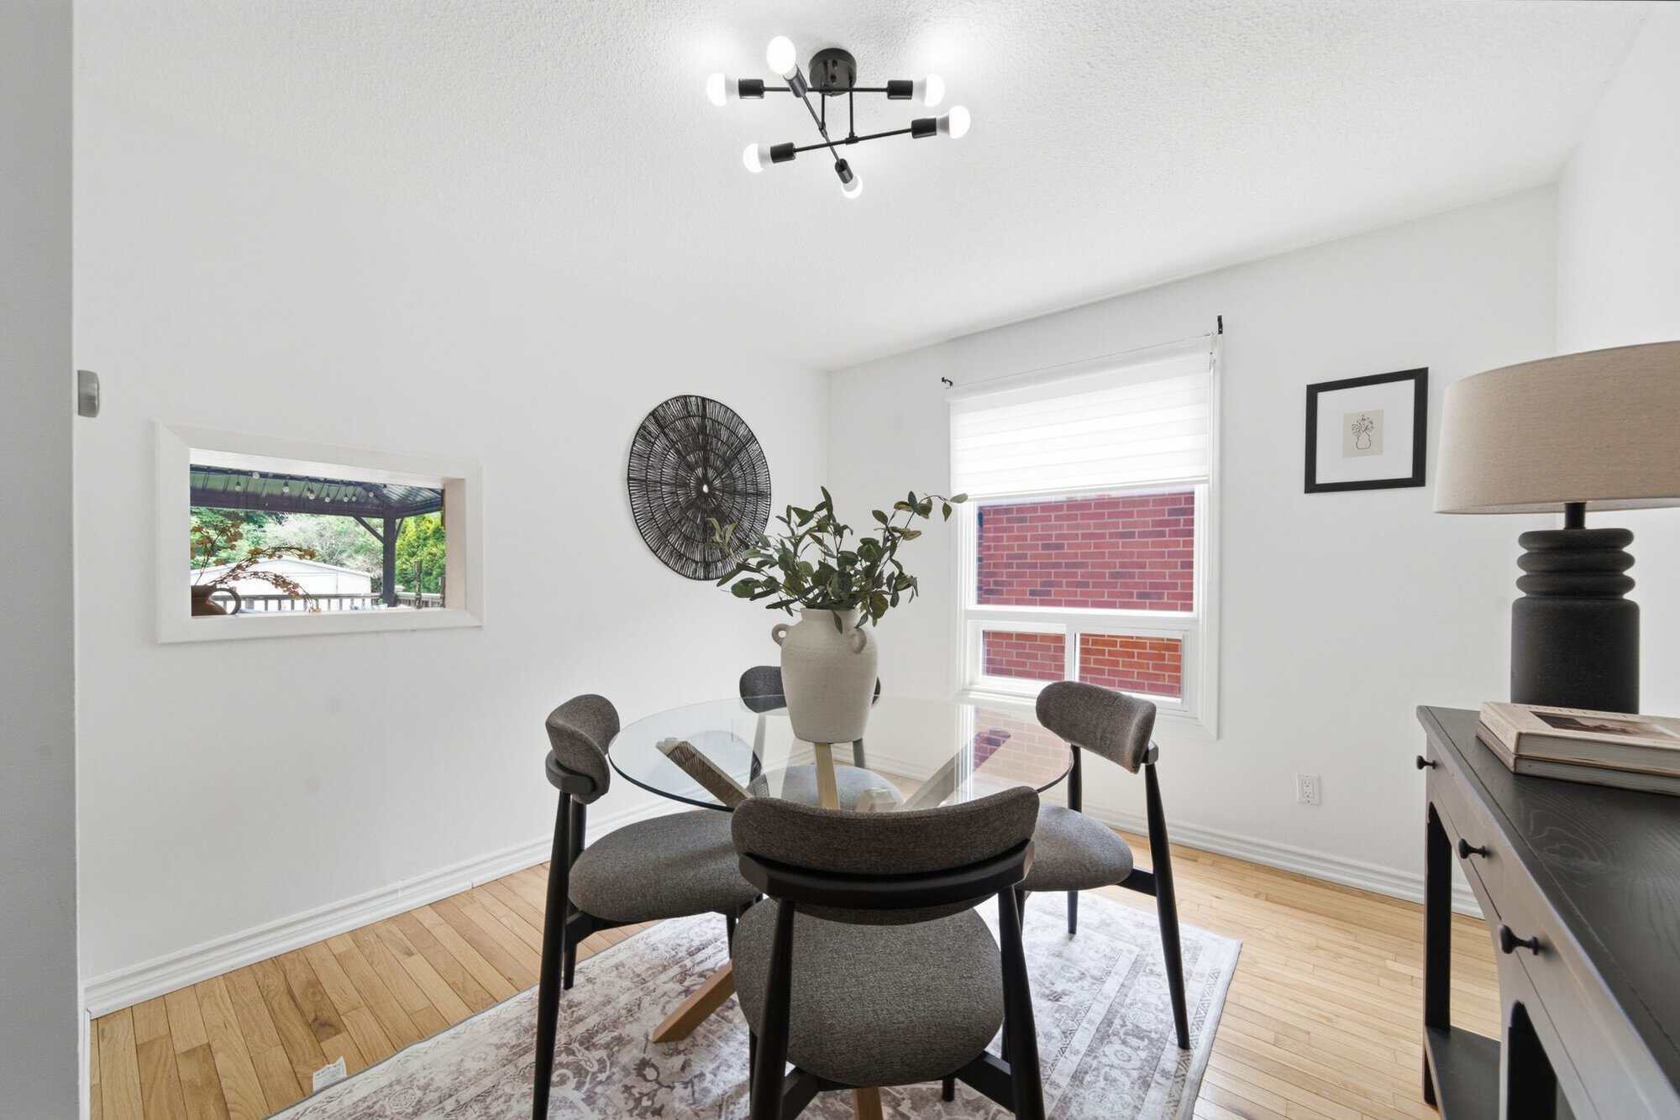
| Dining Room | Ground | 9.97 × 12.37 ft | Hardwood, pass-through |
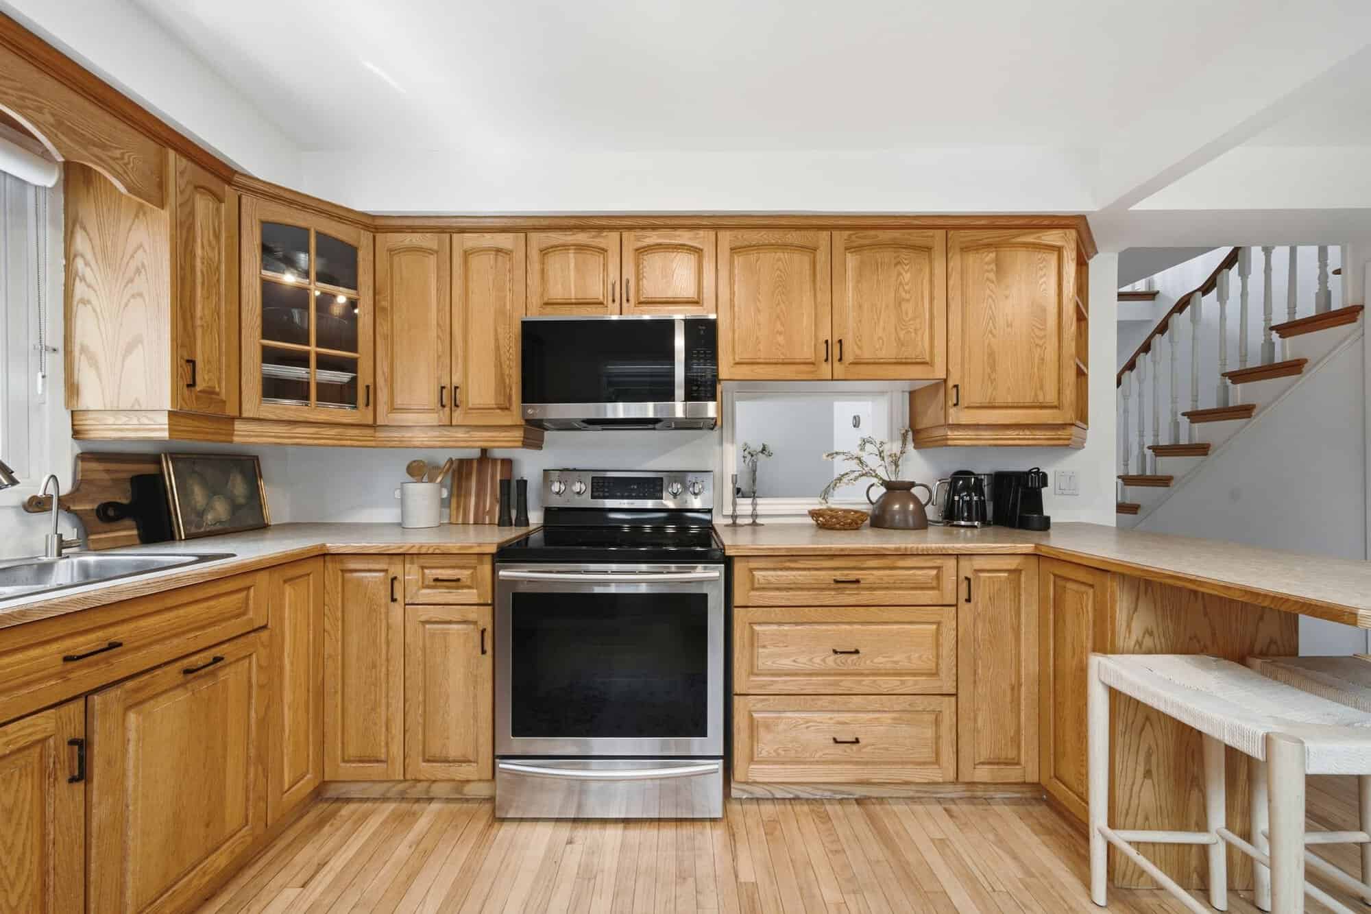
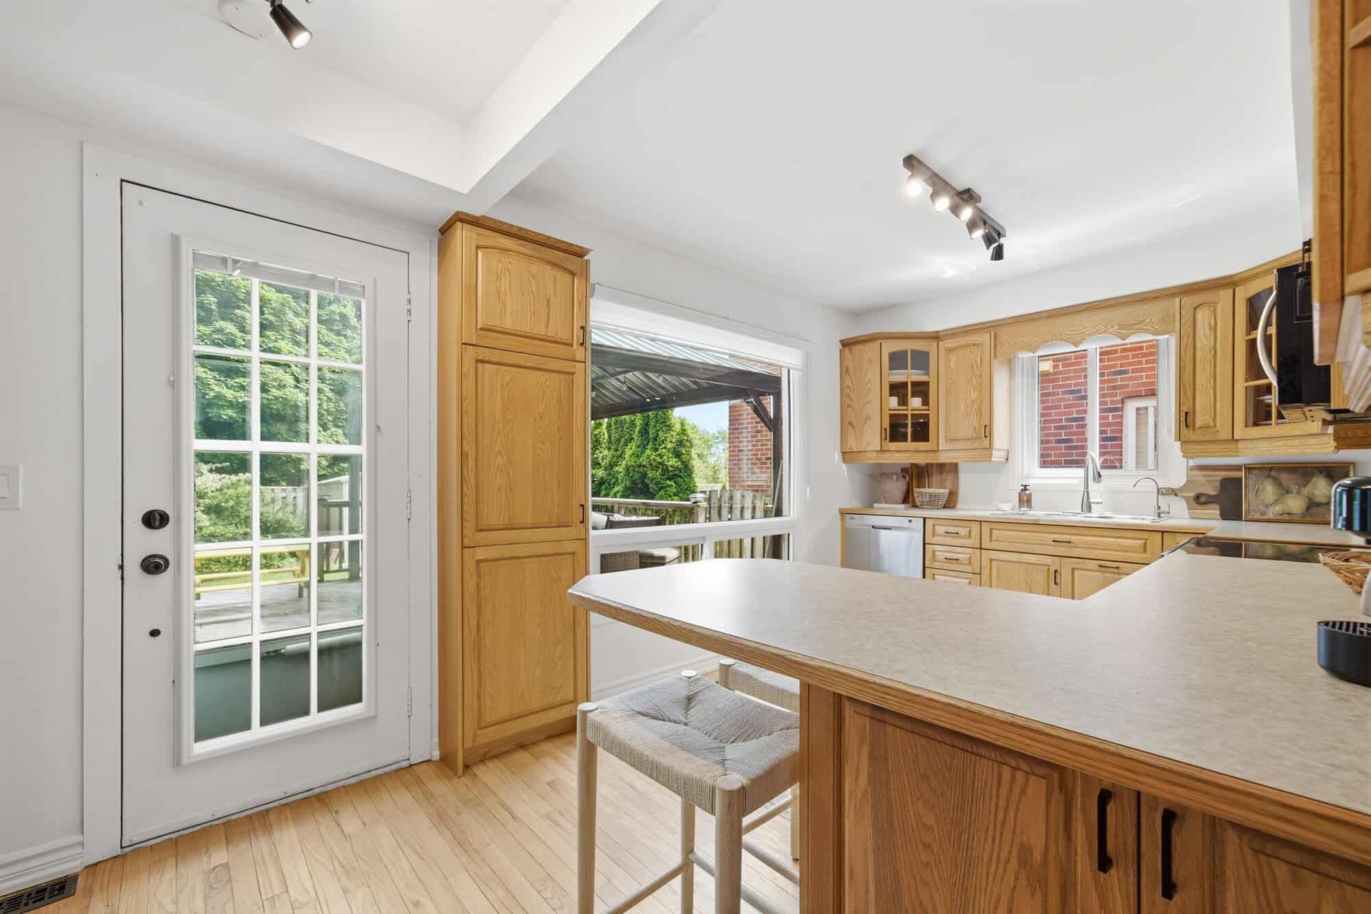
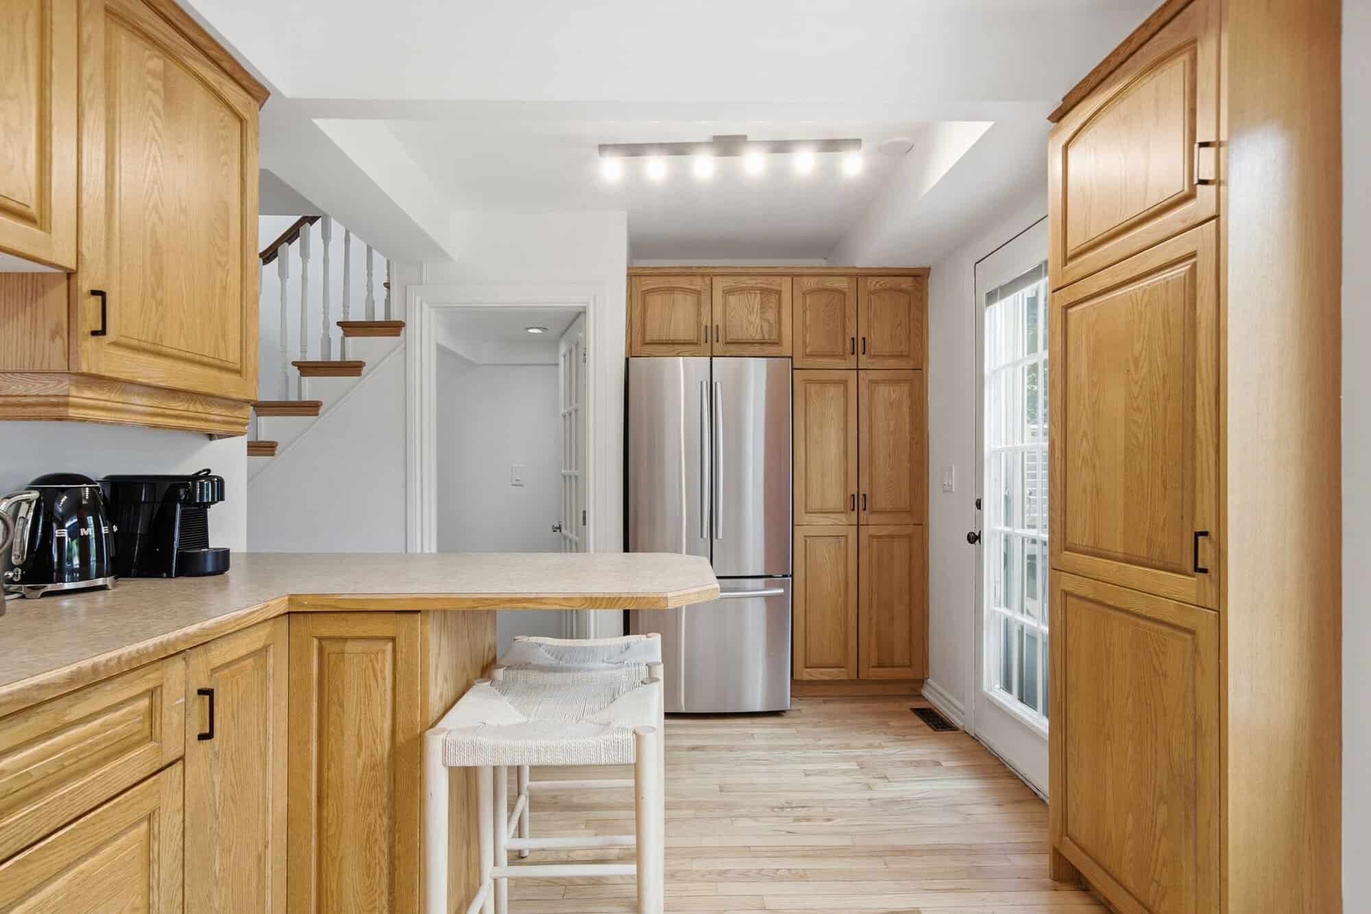
| Kitchen | Ground | 8.89 × 18.31 ft | French doors, stainless appliances |
| Primary Bedroom | 2nd | 10.63 × 15.06 ft | Walk-in closet, 2-pc ensuite |
| 2nd Bedroom | 2nd | 11.32 × 9.15 ft | Hardwood, mirrored closet |
| 3rd Bedroom | 2nd | 12.43 × 9.91 ft | Hardwood, closet |
| Rec Room | Basement | 23.59 × 18.93 ft | Open concept, combined w/office, 3-pc bath |
| Laundry | Basement | 15.45 × 11.06 ft | Concrete floor, laundry sink |
| Office | Basement | 3.97 × 3.97 ft | Combined w/rec, vinyl floor |
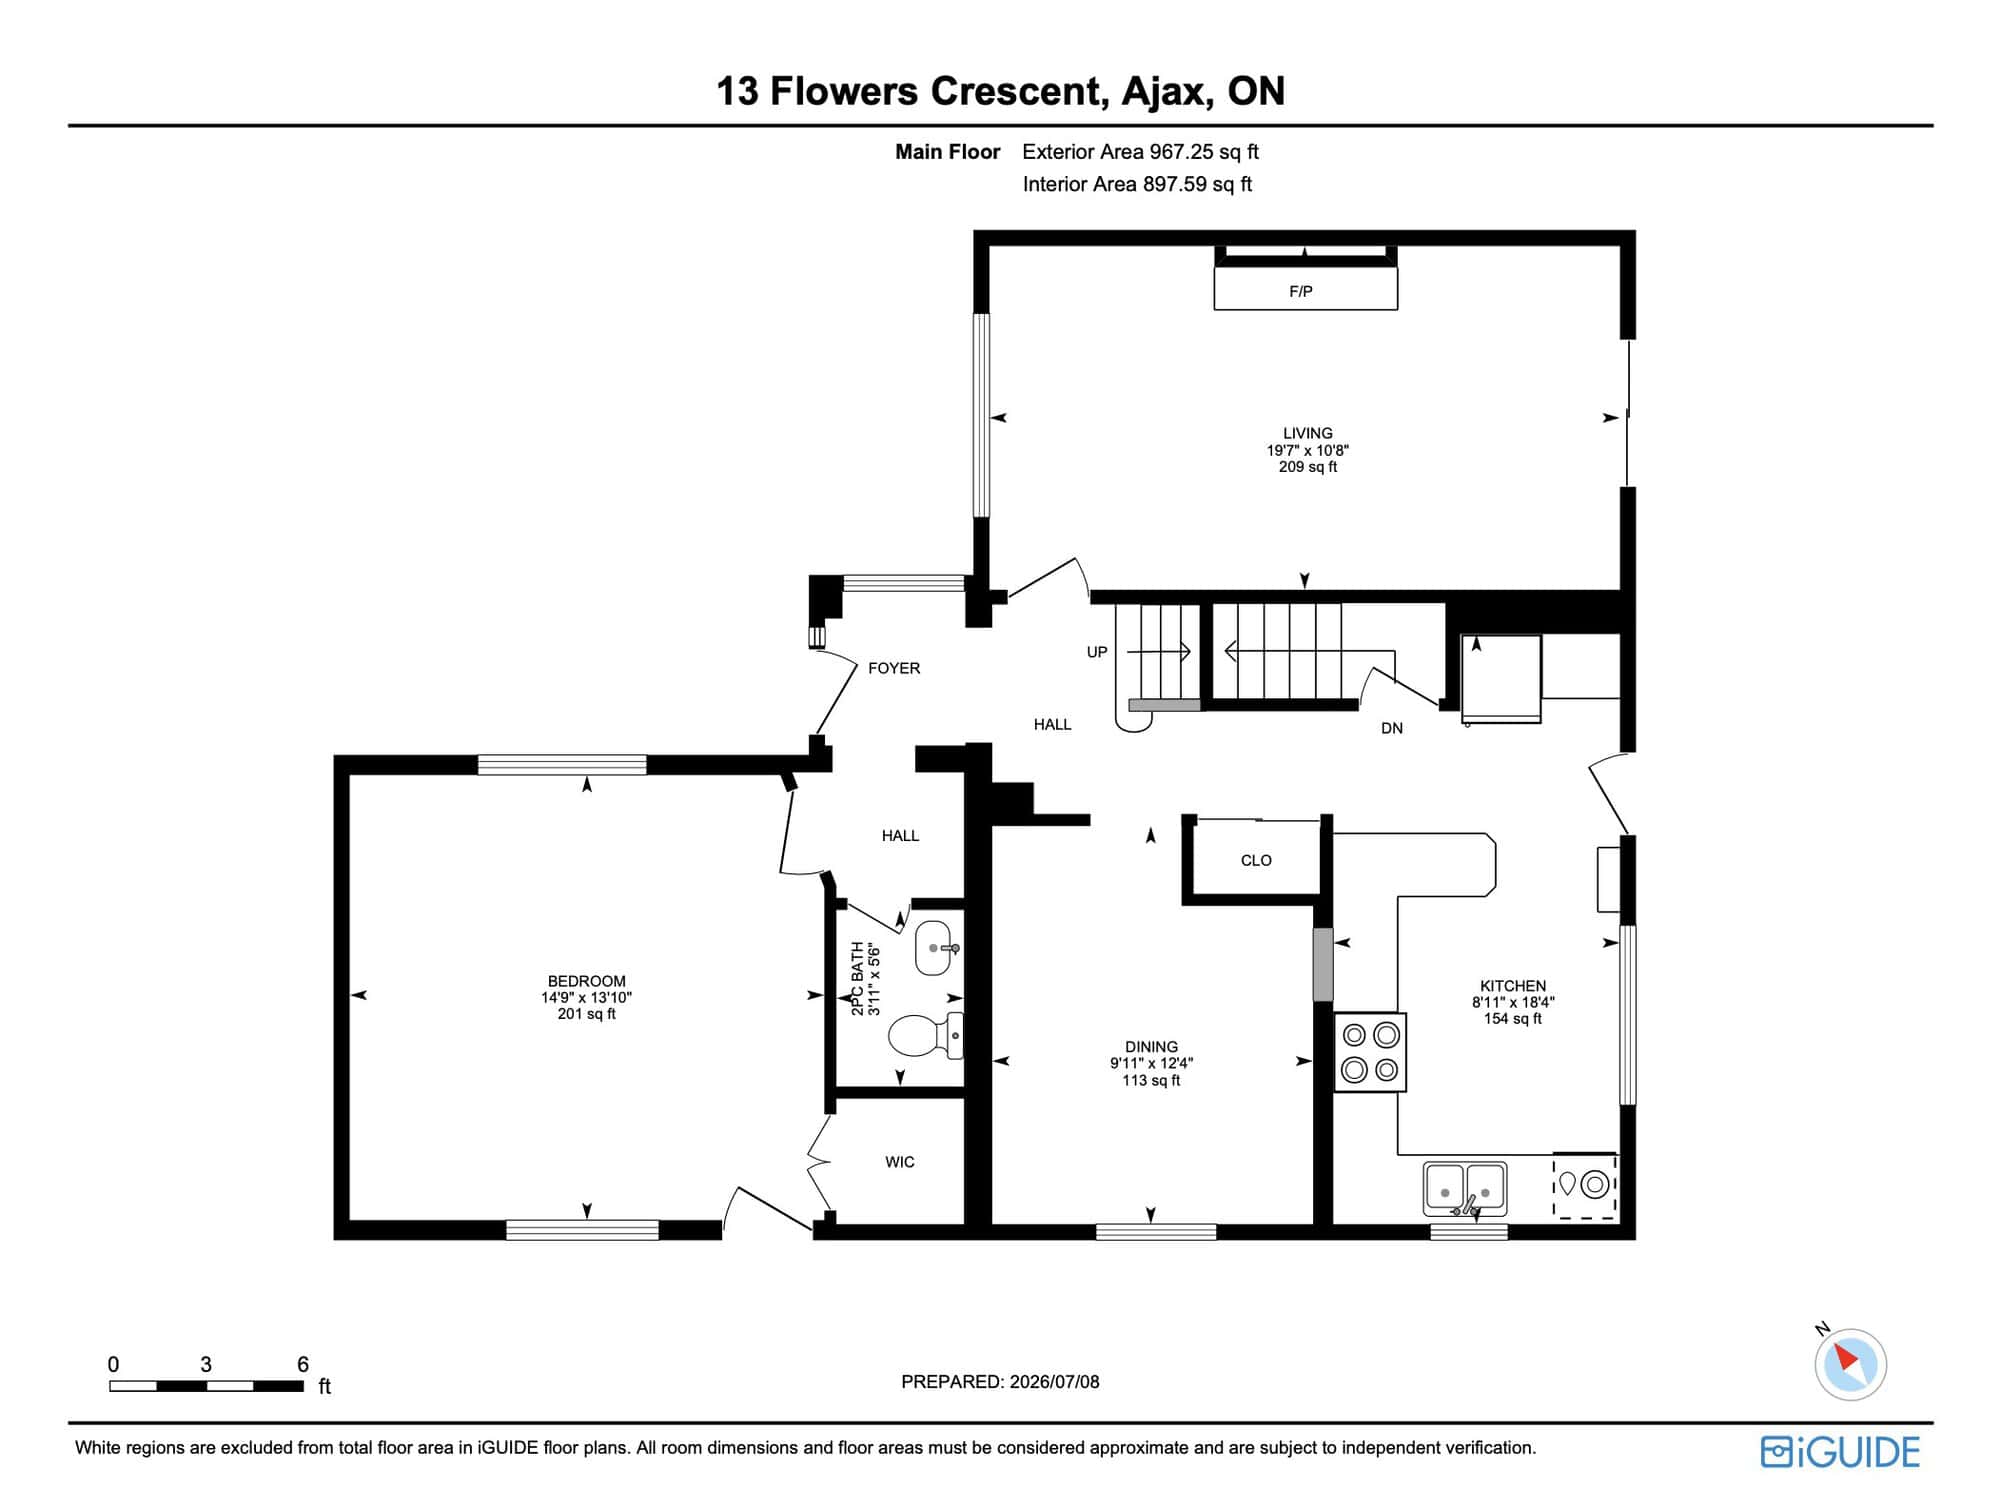
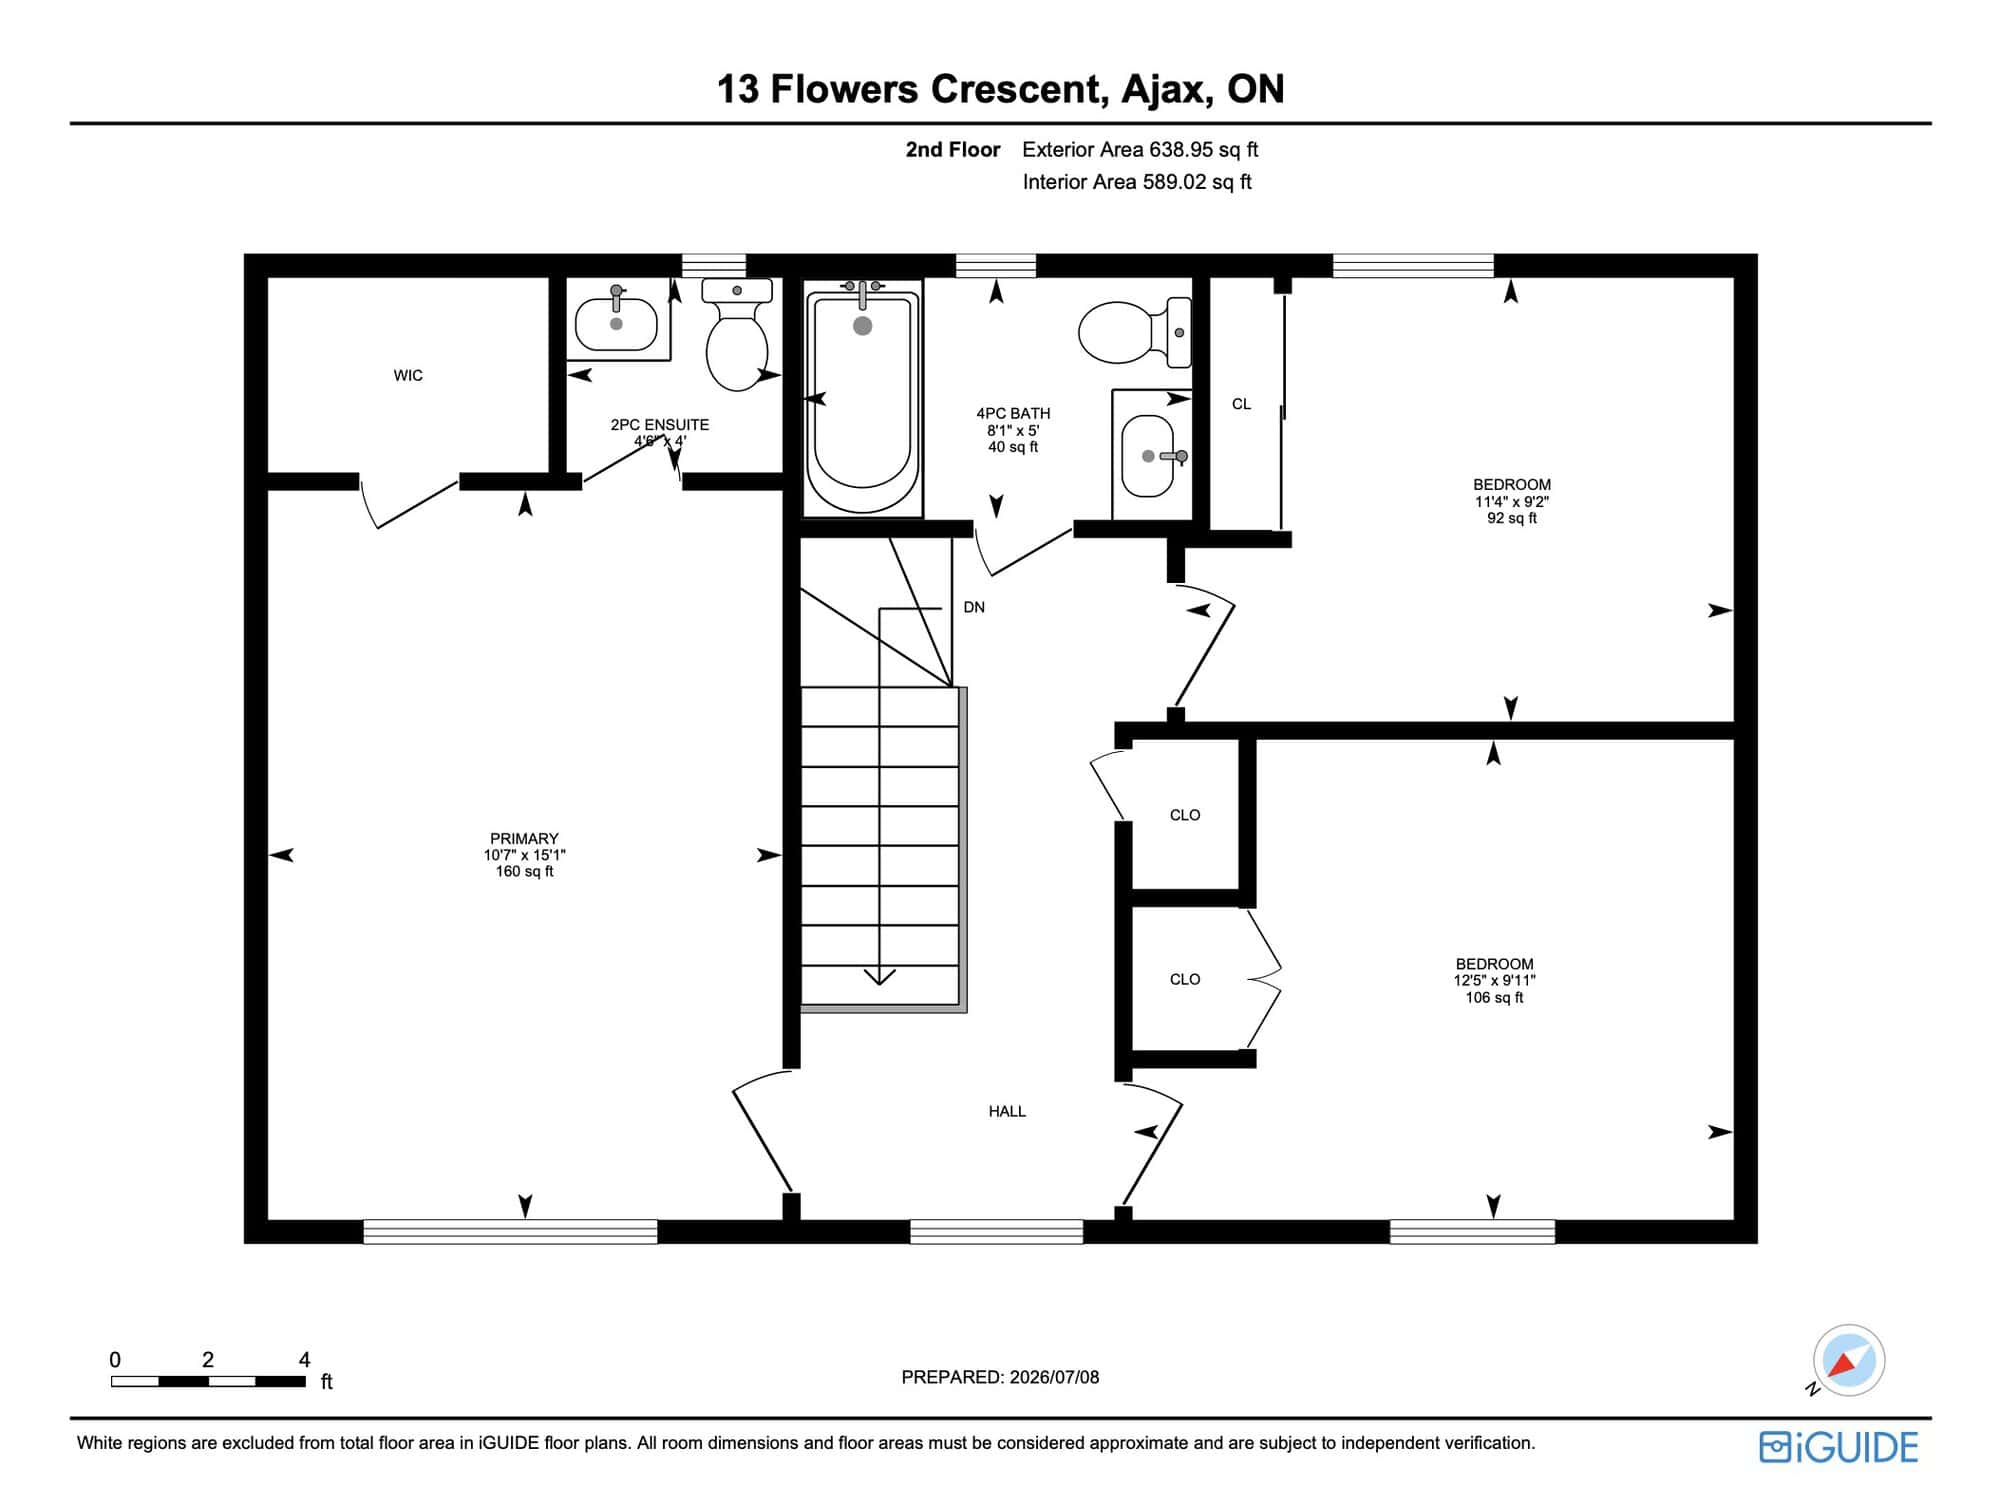
Floor plans
Main and second floor plans for 13 Flowers Crescent, giving you a clear sense of layout and flow before you visit in person.

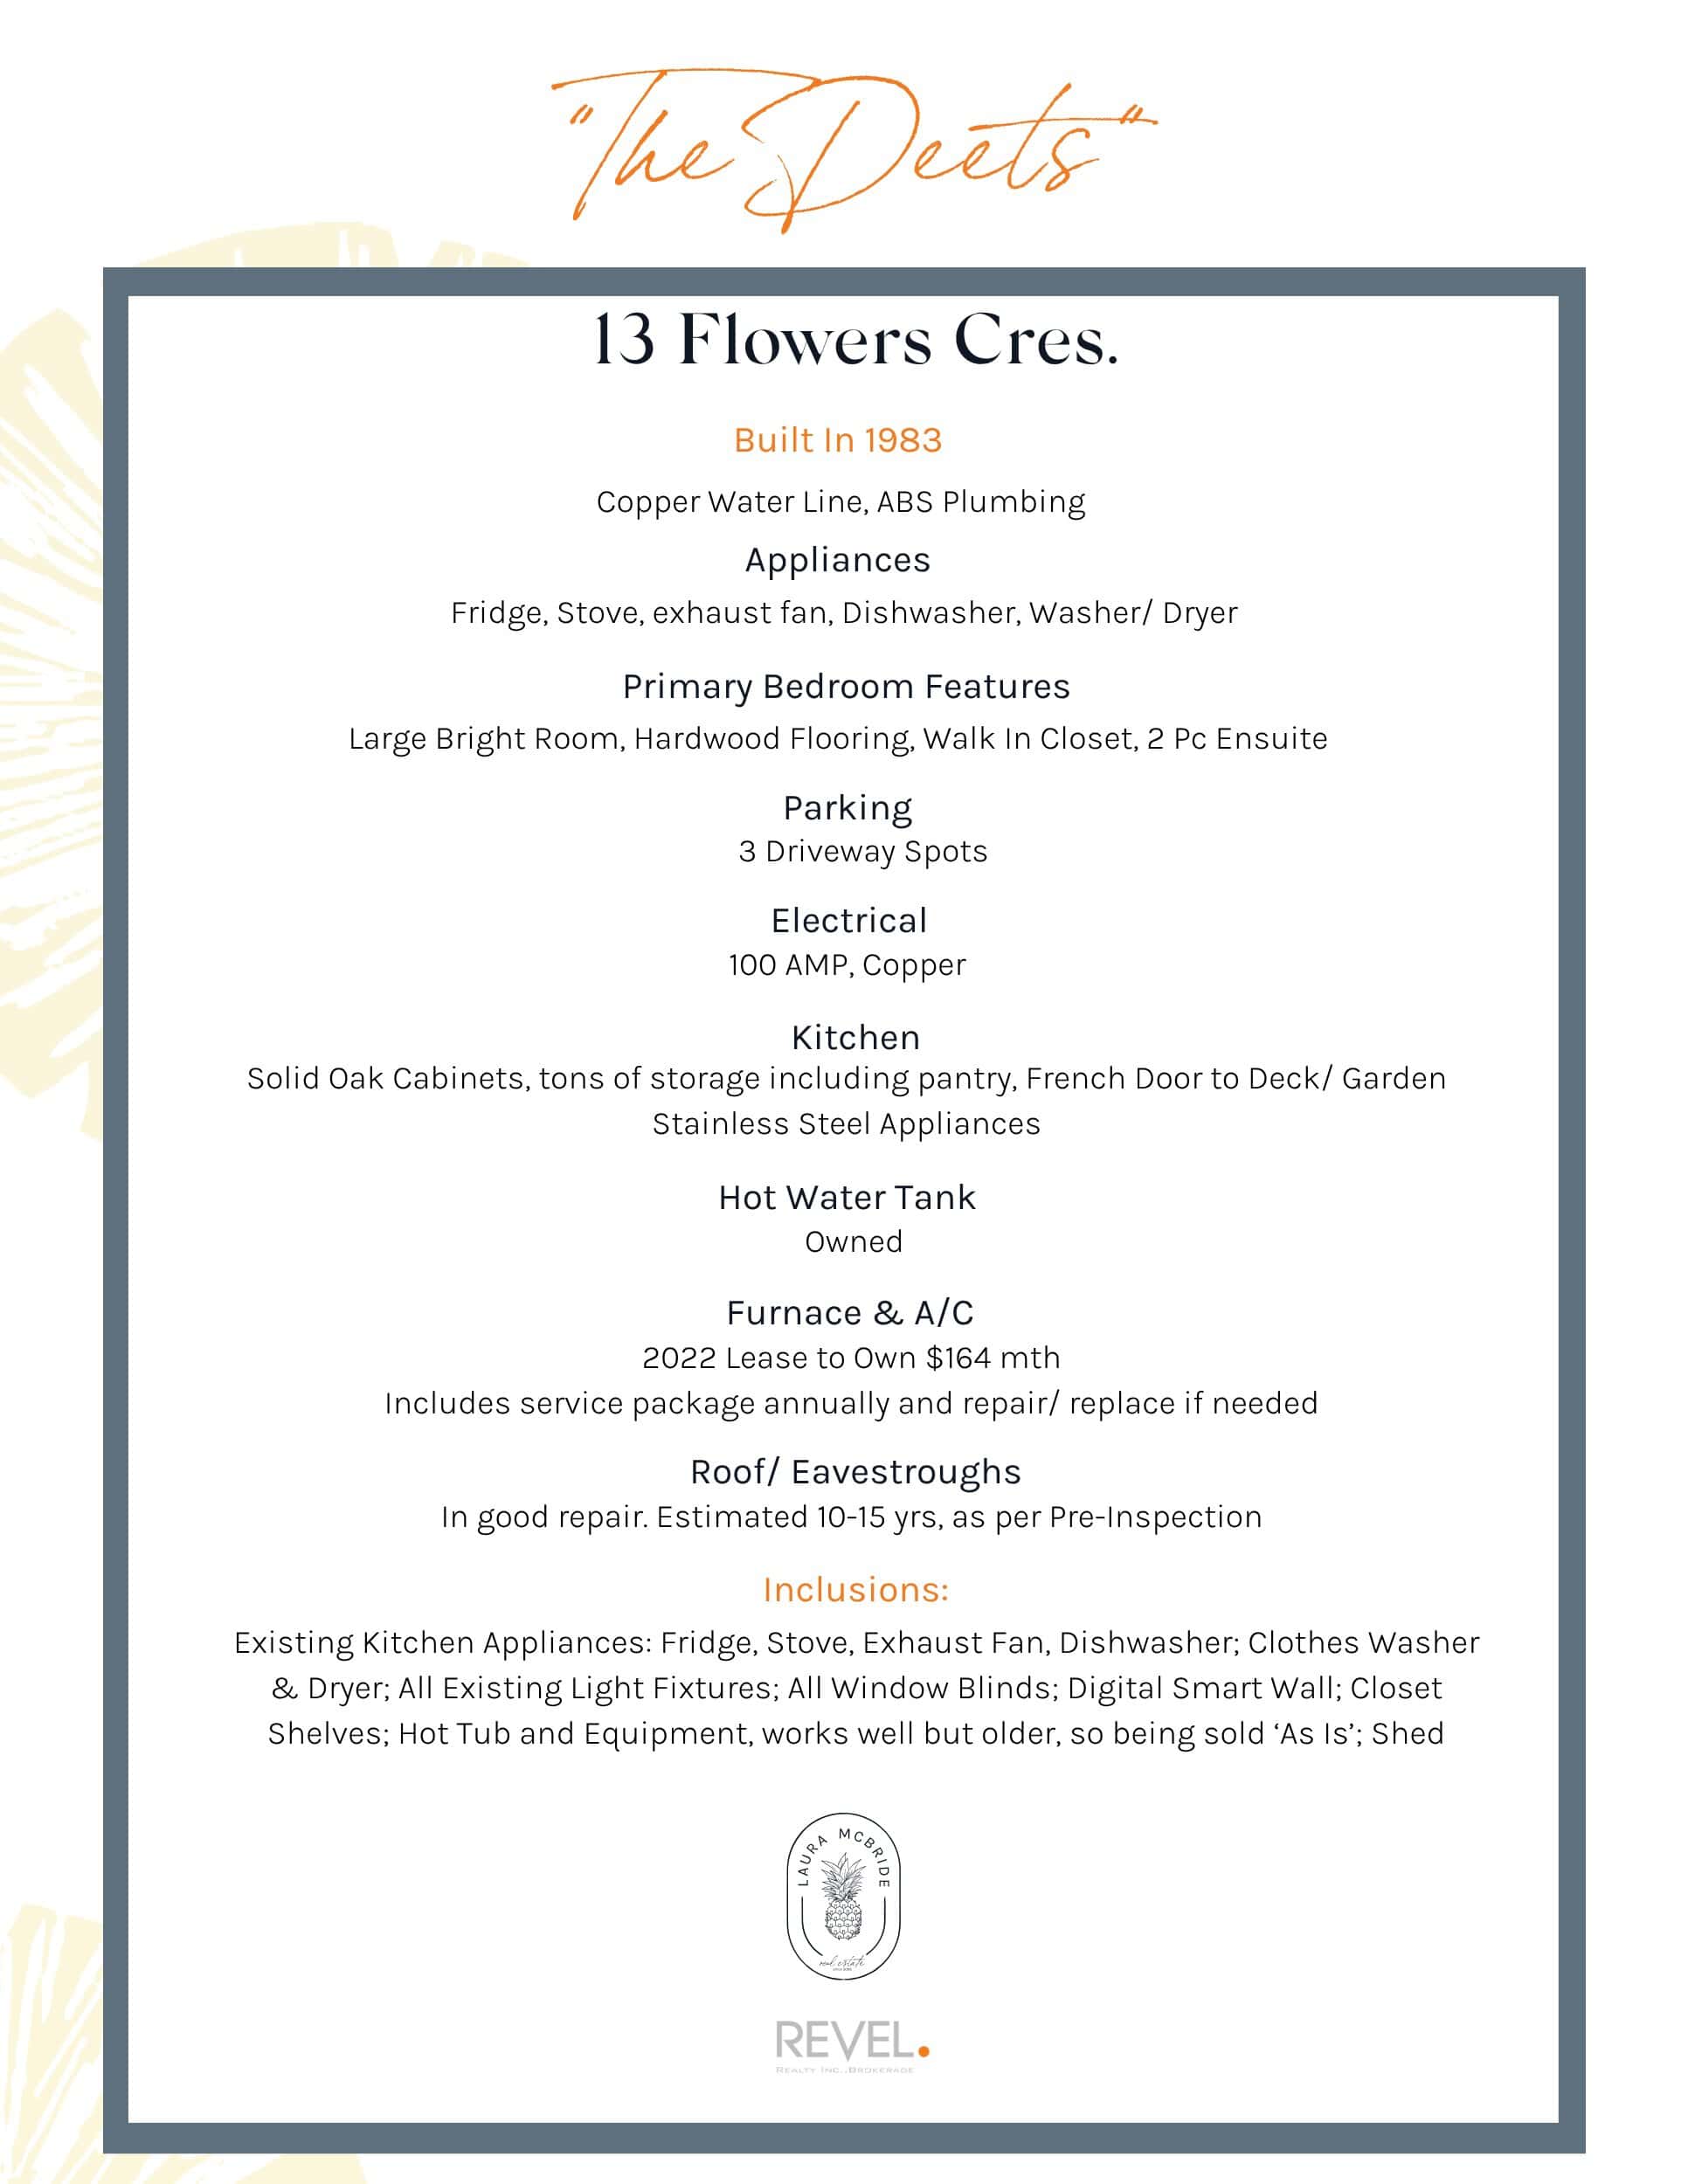
The deets
Every detail buyers ask about, in one place: mechanicals, inclusions and the unique features that make 13 Flowers Crescent stand out.
Welcome home
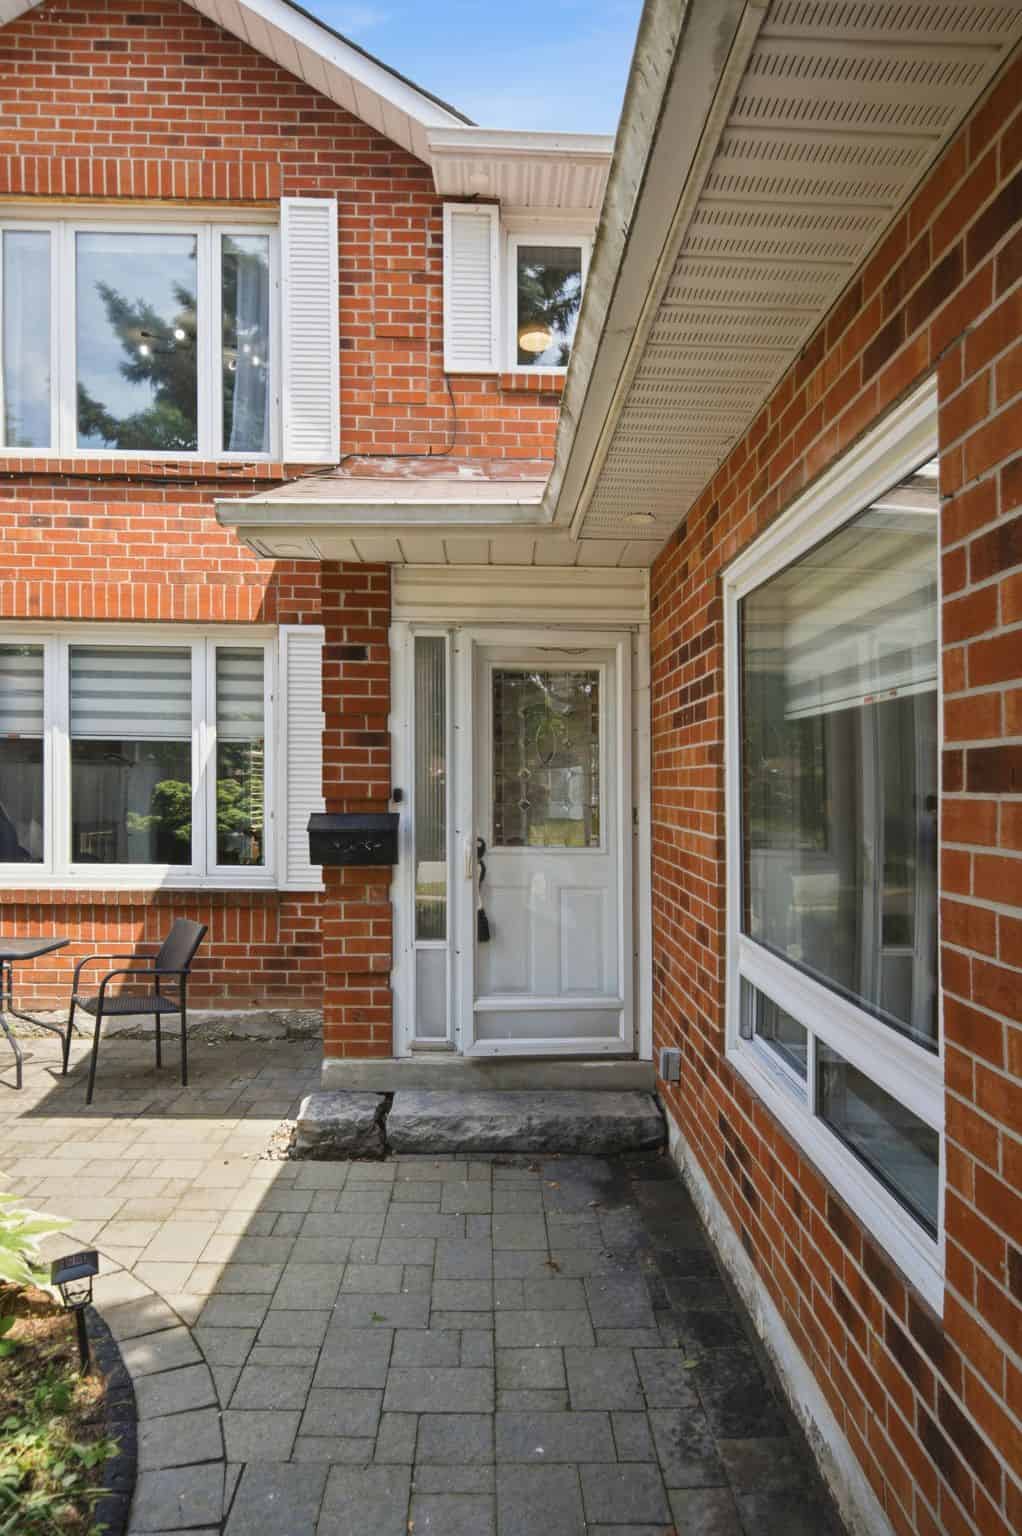
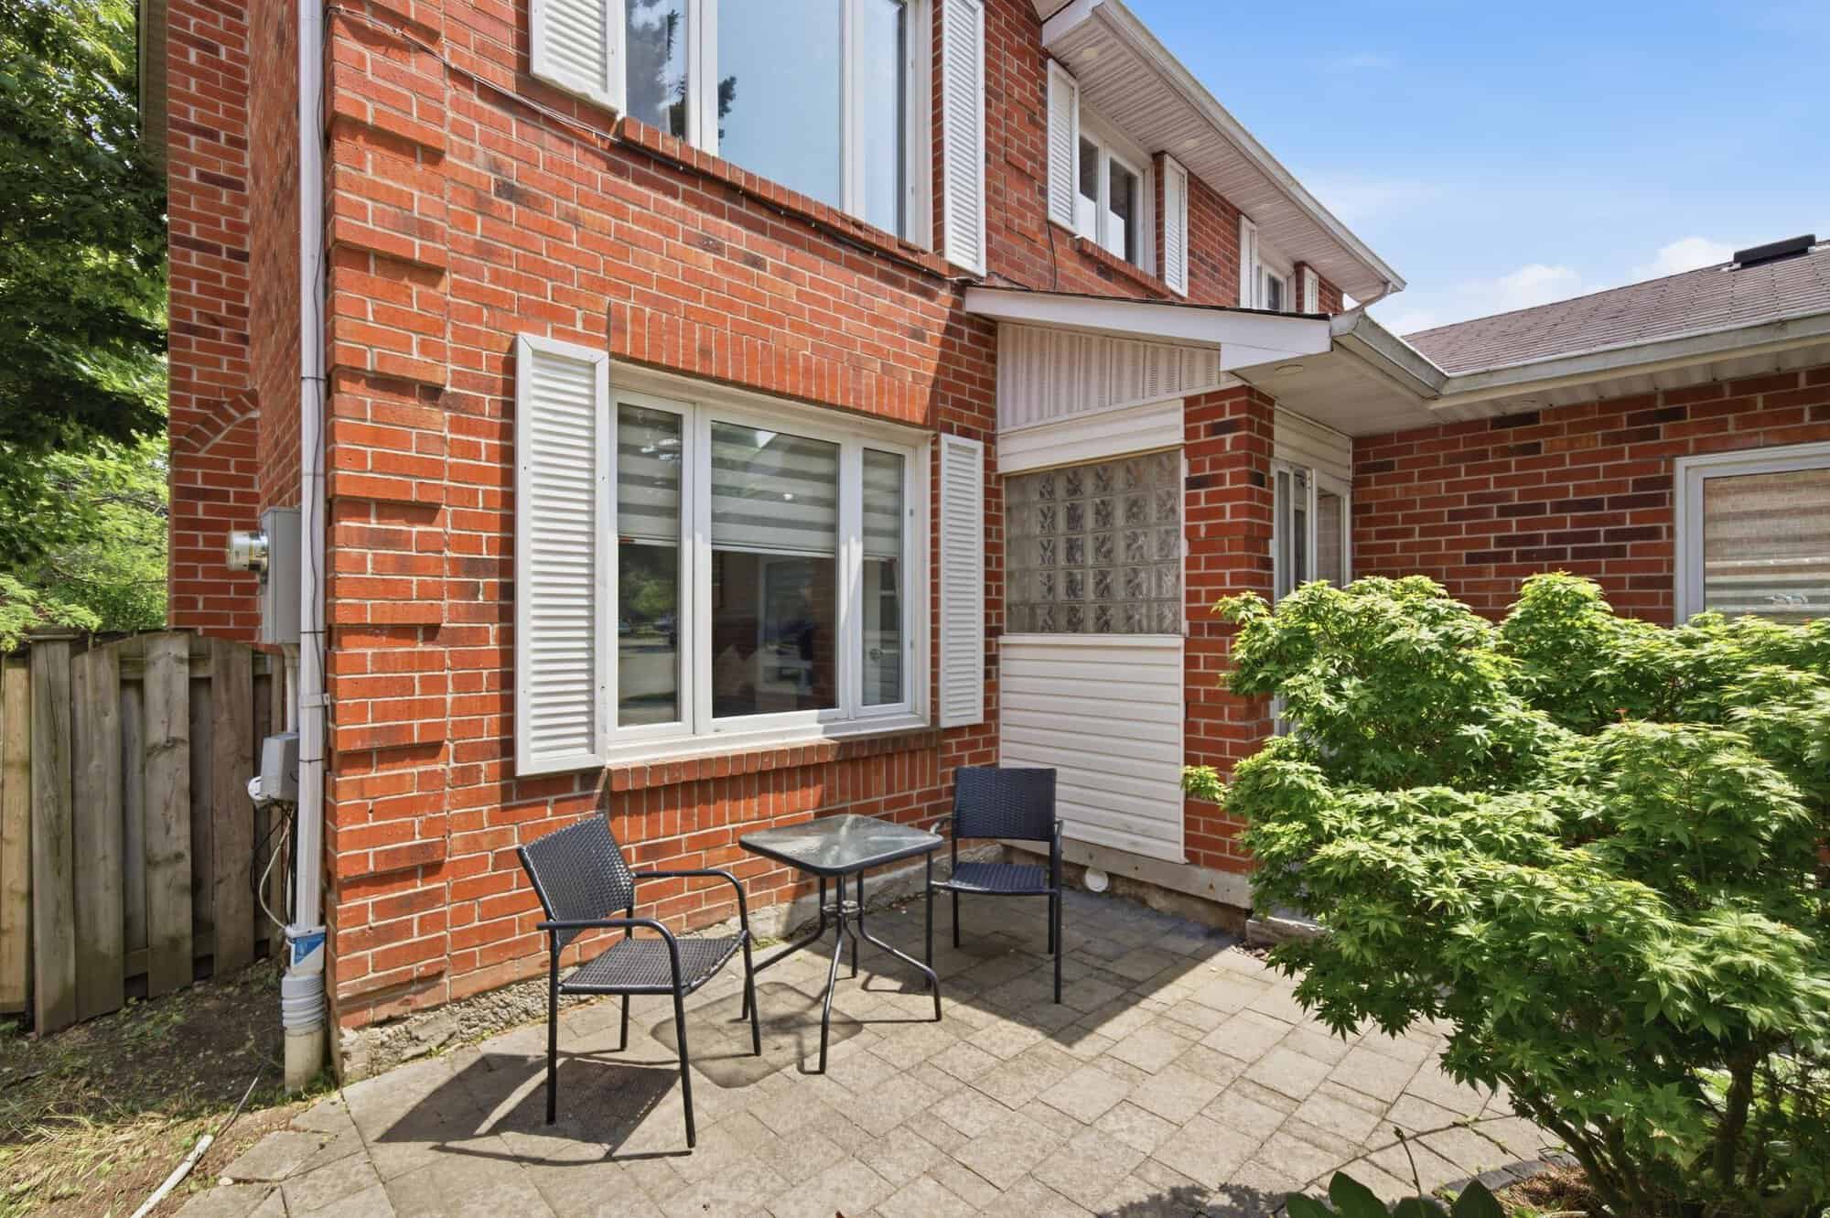
A paved walkway and small front patio set the tone before you even step inside, framed by mature landscaping and the home’s classic red-brick exterior.
This one ticks boxes
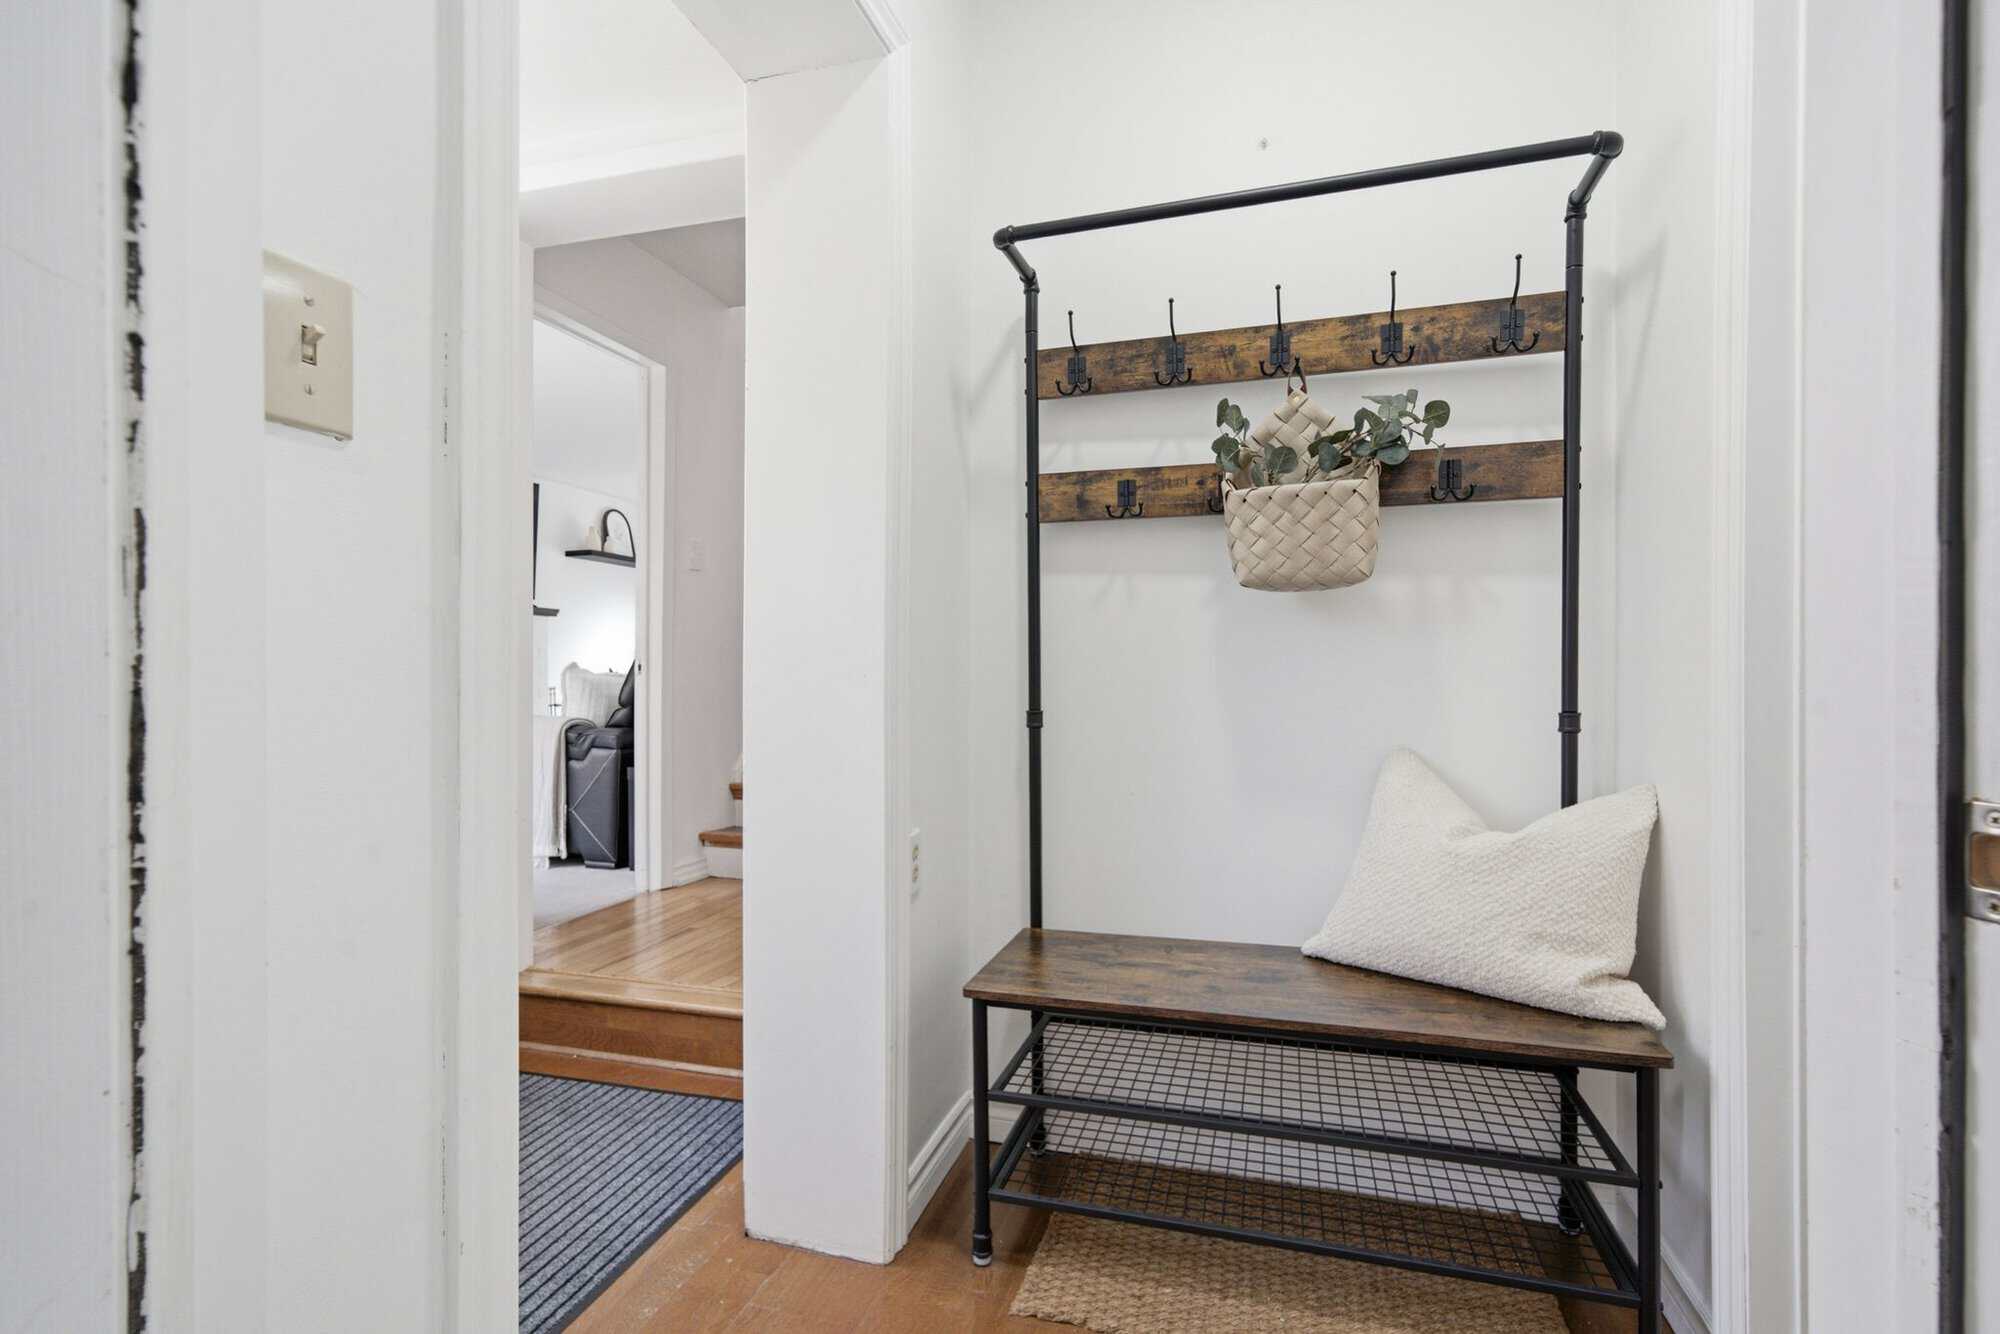
Once inside 13 Flowers Crescent it is apparent that the space accommodates a multitude of family dynamics, from multi-generational families to co-buyers looking to get on the property ladder together. A built-in digital family hub in the main hallway helps keep busy households organized, display family photos, and stay connected throughout the day.
Spacious & adaptable
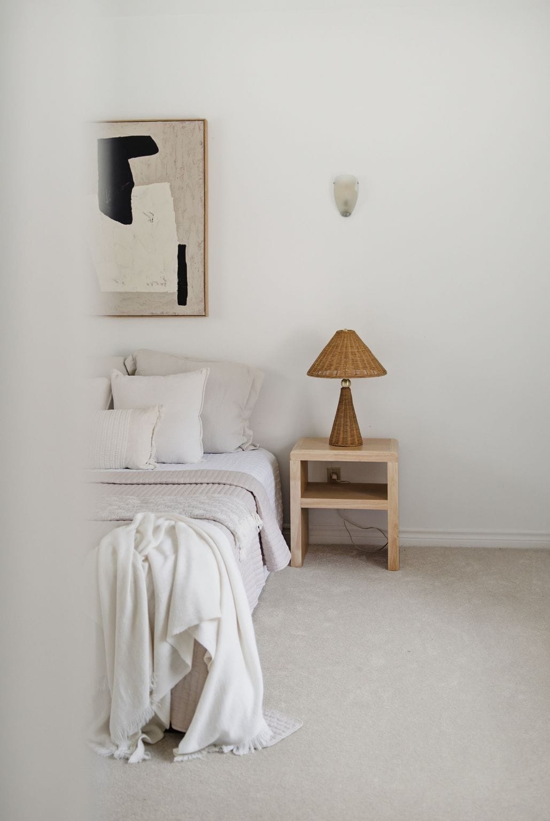
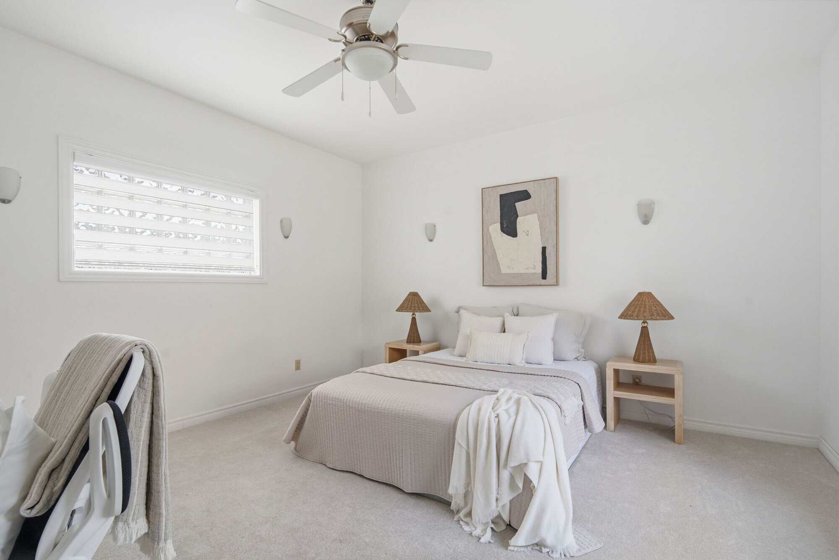
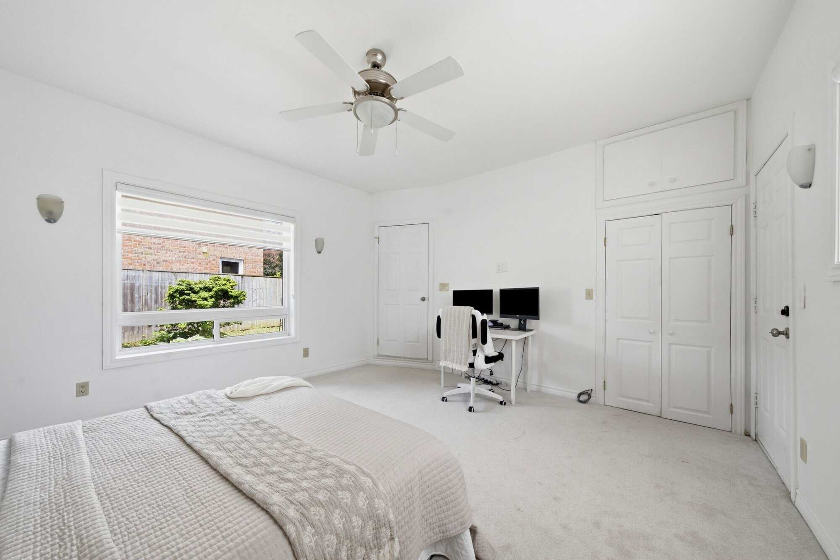
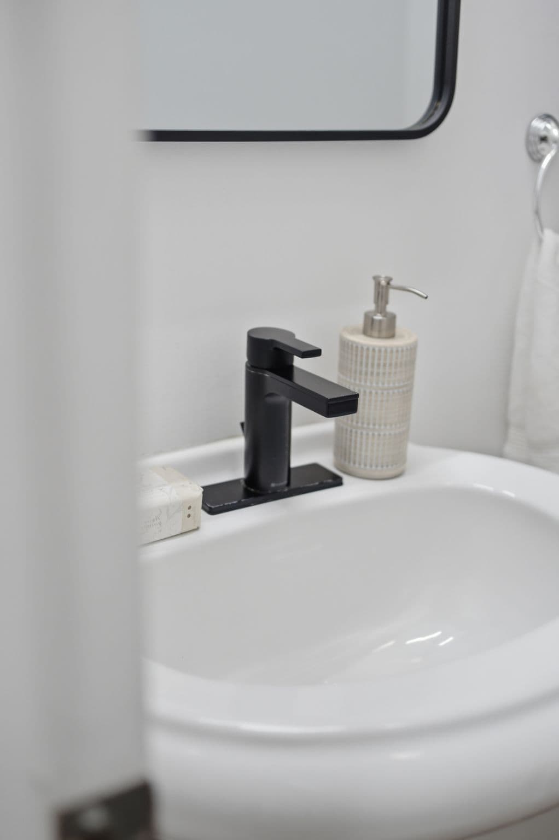
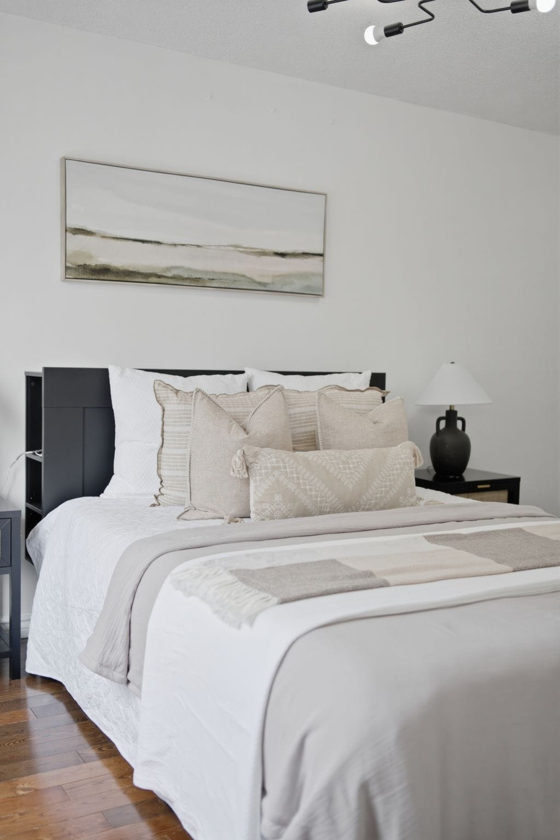
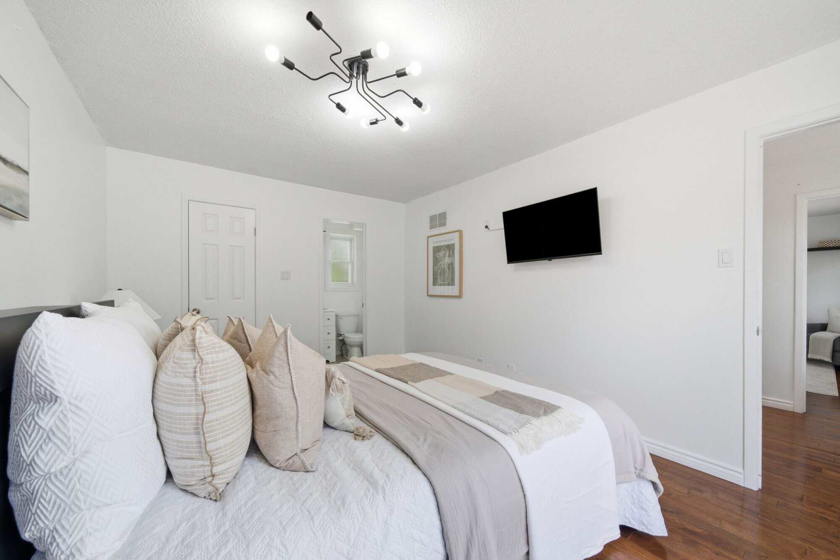
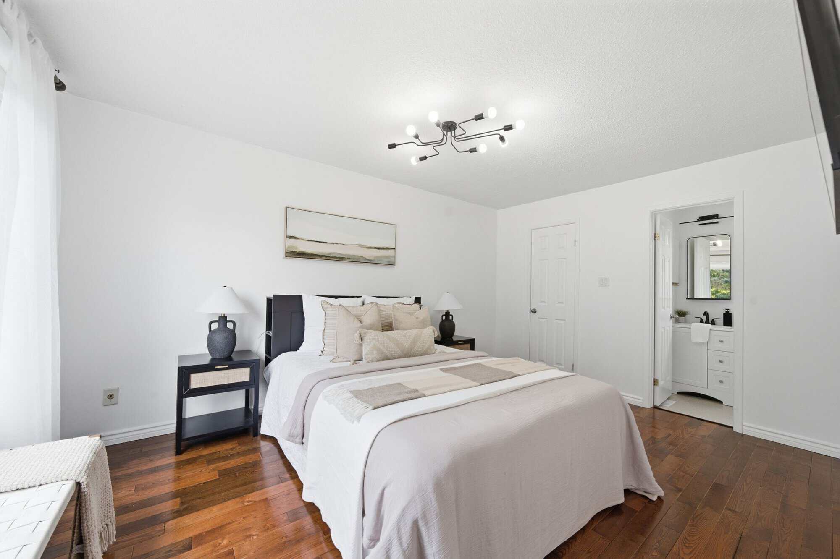
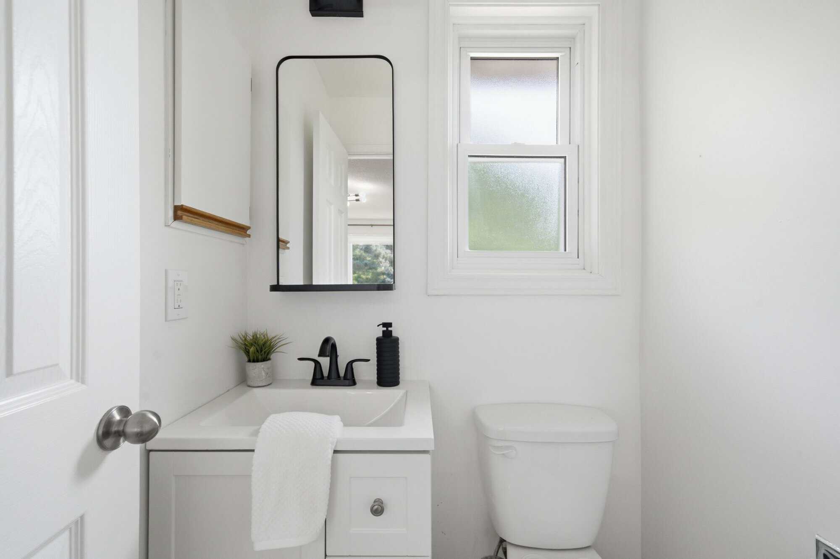
The converted garage creates a generous main-floor flex space with its own 2-piece bathroom, exterior access and room for sleeping, working or relaxing. It is well suited to a private guest suite, multigenerational living, a home office or a spacious primary bedroom option, giving the home added flexibility as needs change.
Let the sun shine in
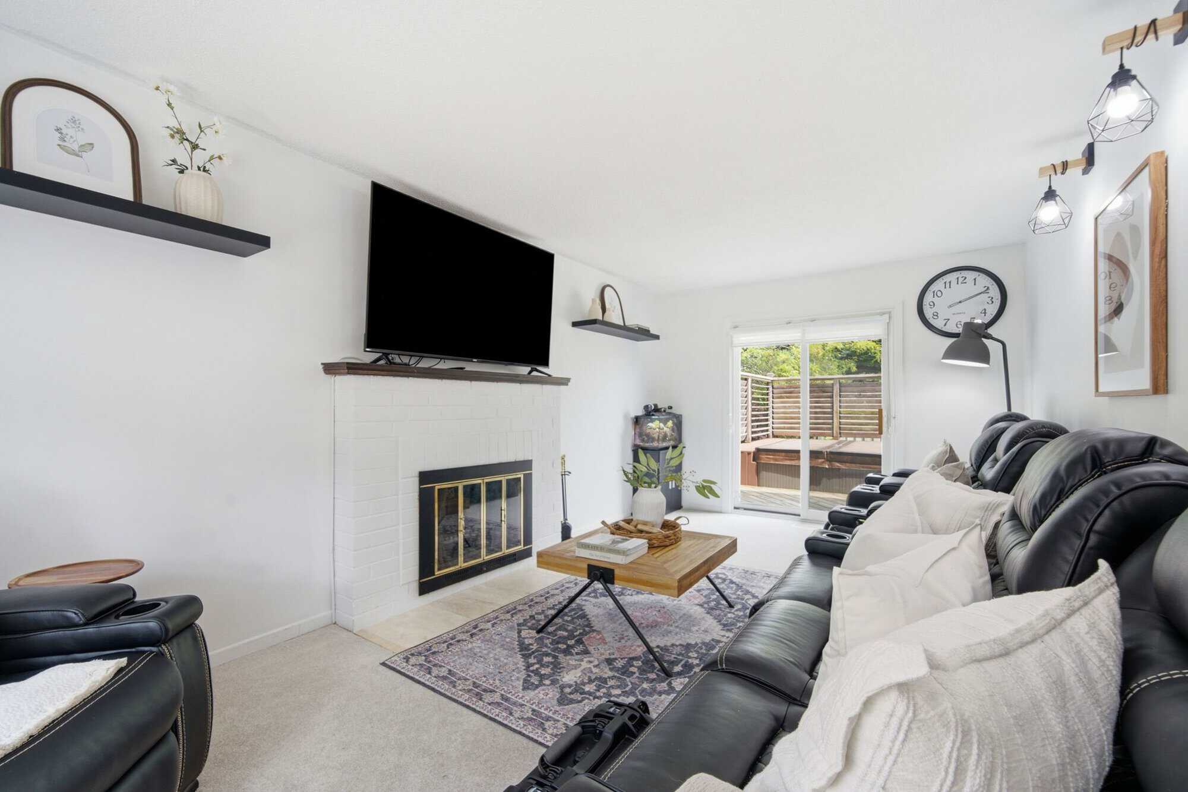
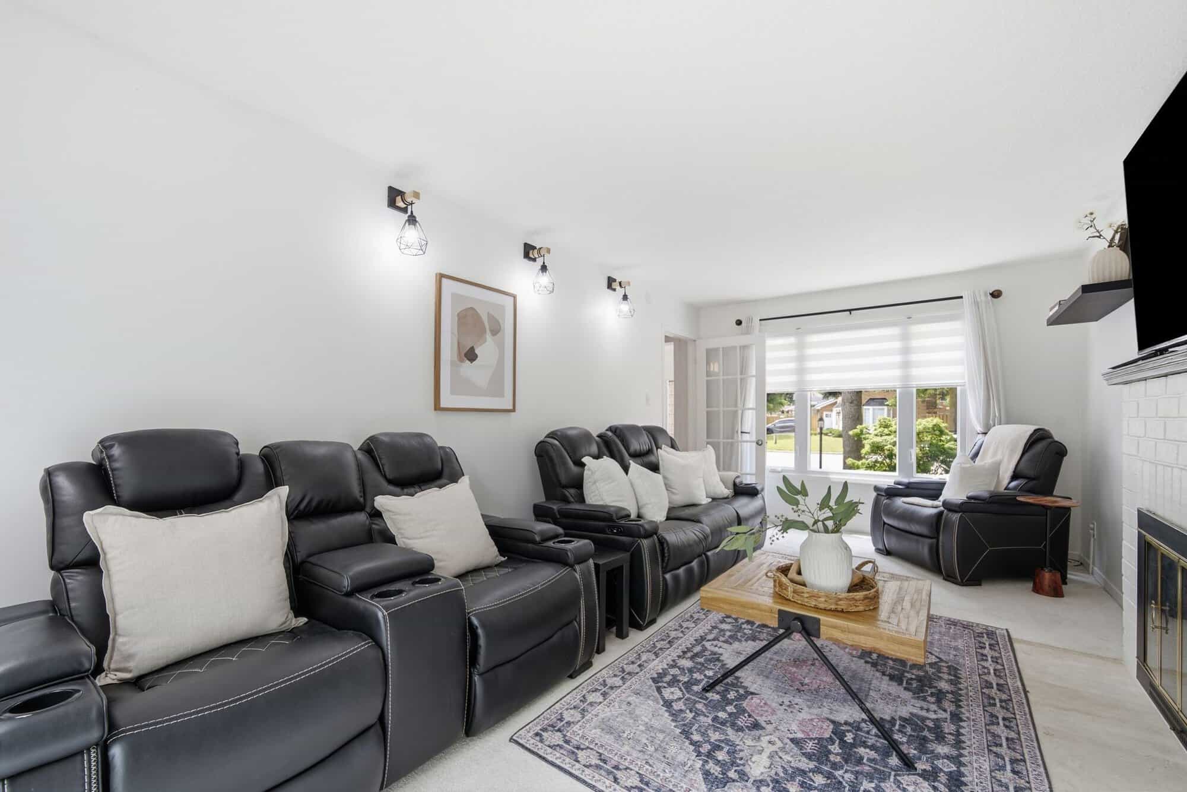
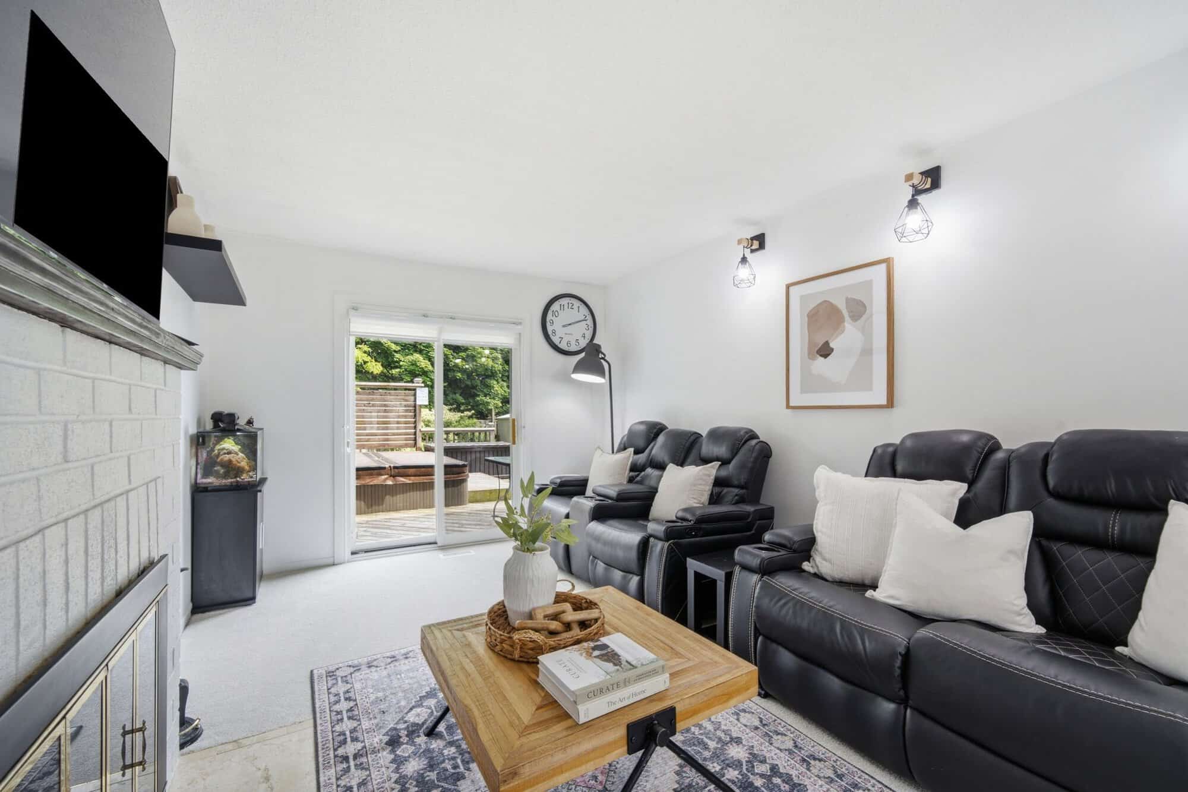
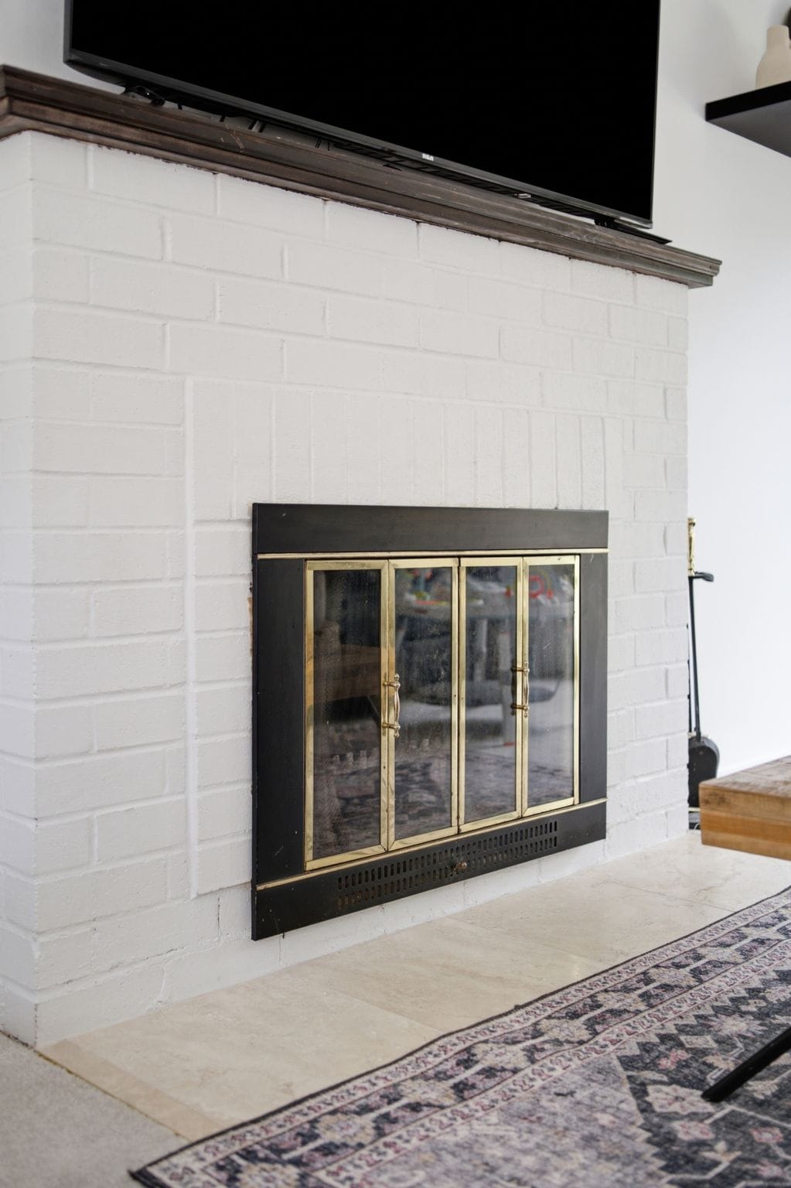
A spacious living room with east/west exposure fills the main floor with natural light throughout the day. The fireplace gives the room a natural focal point, and the walk-out to the backyard hot tub makes it just as easy to step outside as it is to relax in.
Pass it on
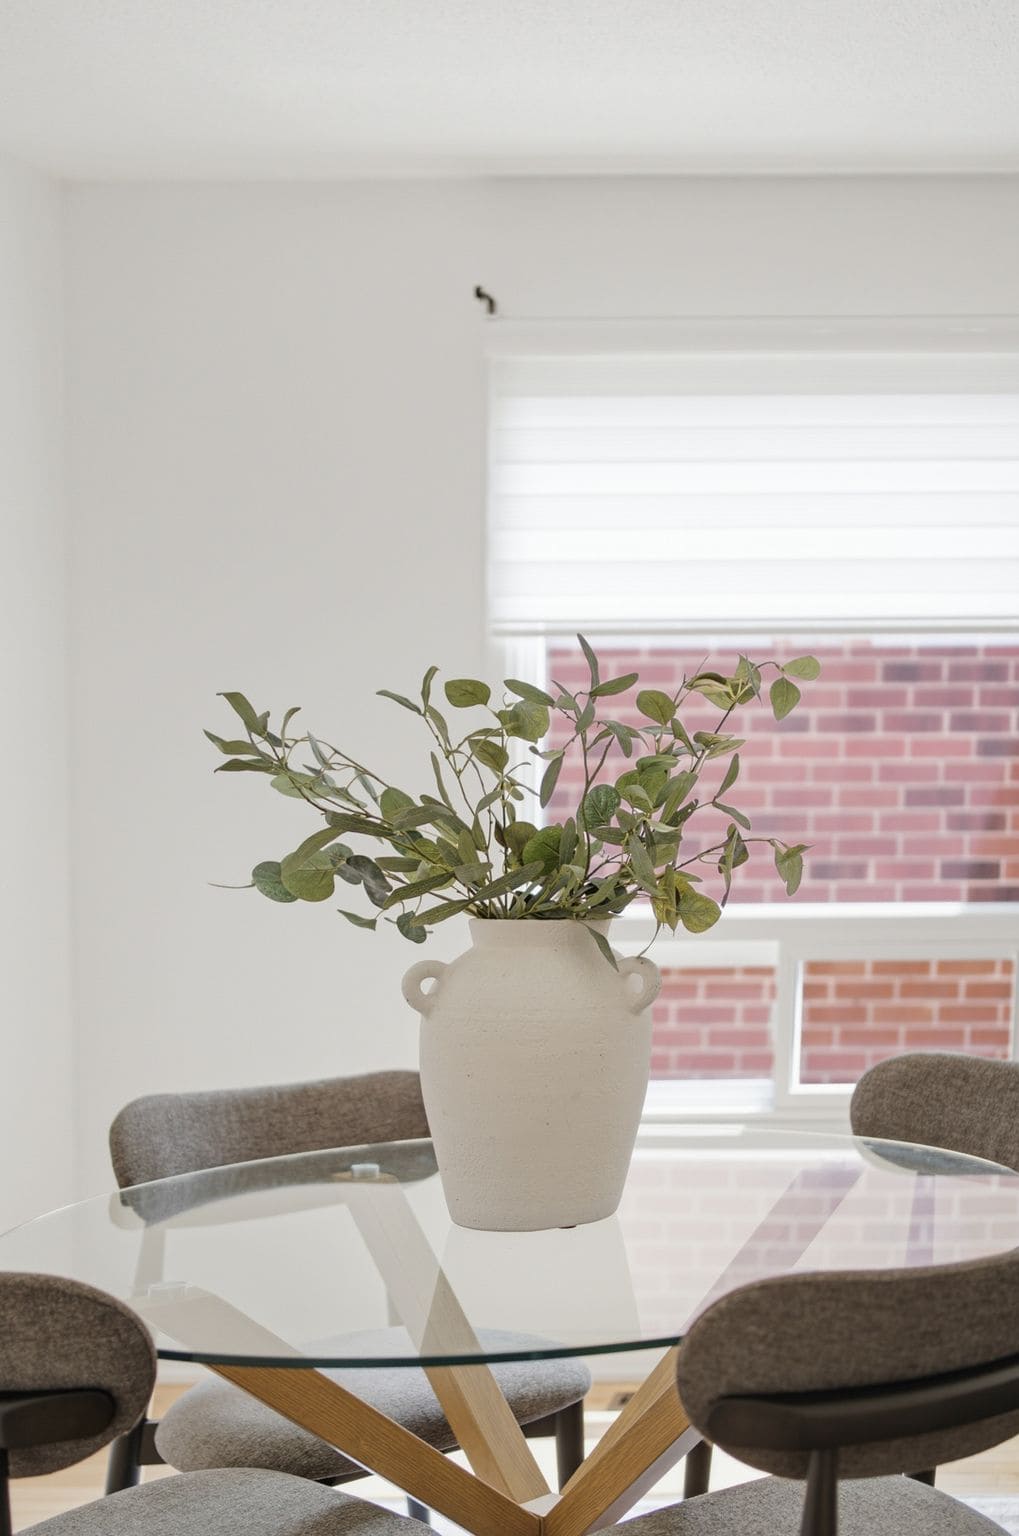
The open pass-through creates an easy connection between the kitchen and dining room, allowing conversation and natural light to move between the two spaces, and adding useful counter space for serving or casual seating.
Cook, gather, connect
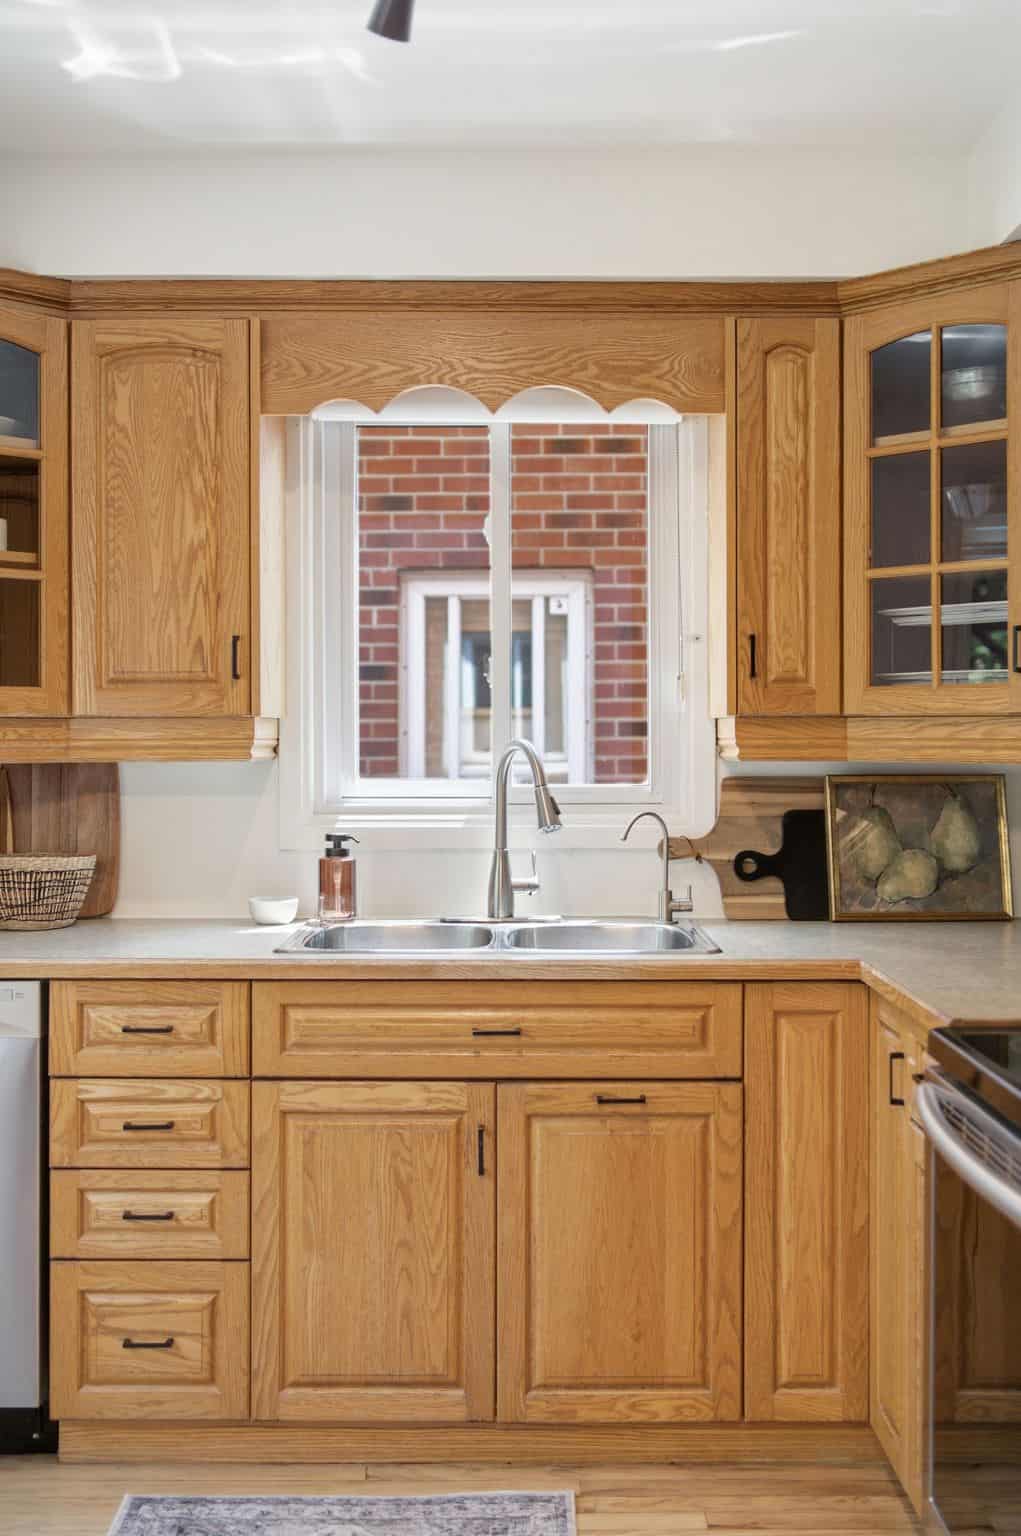
Extensive oak cabinetry, a stainless steel refrigerator and dishwasher, and direct access to the deck make this a kitchen built for everyday life. Included appliances make it move-in ready from day one.
Made for everyday life
The second floor brings together three bright bedrooms, including a primary bedroom with a walk-in closet and private 2-piece ensuite. Hardwood flooring continues throughout, keeping the layout open and easy to navigate.
Style meets sleep
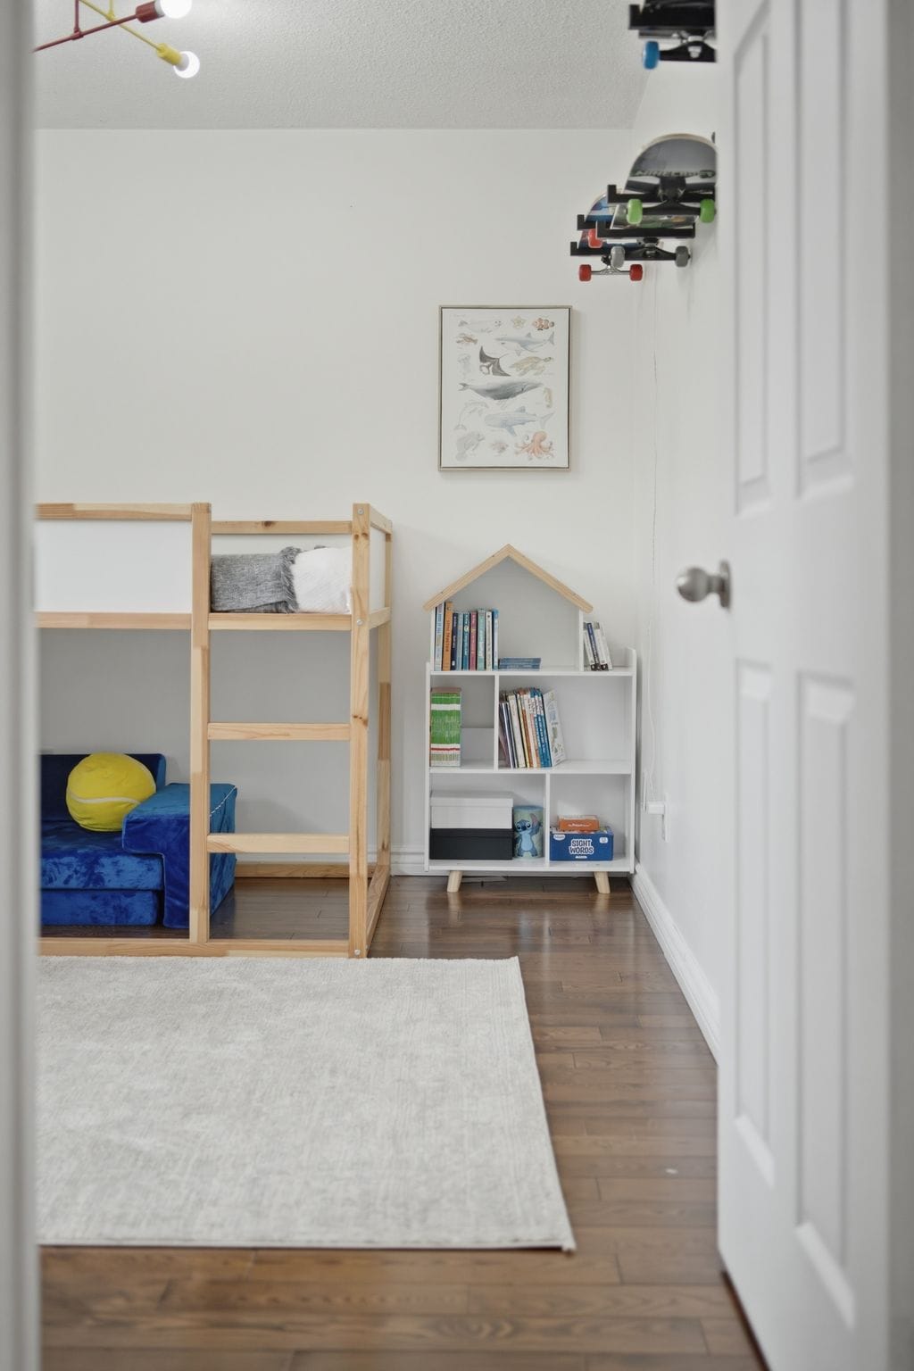
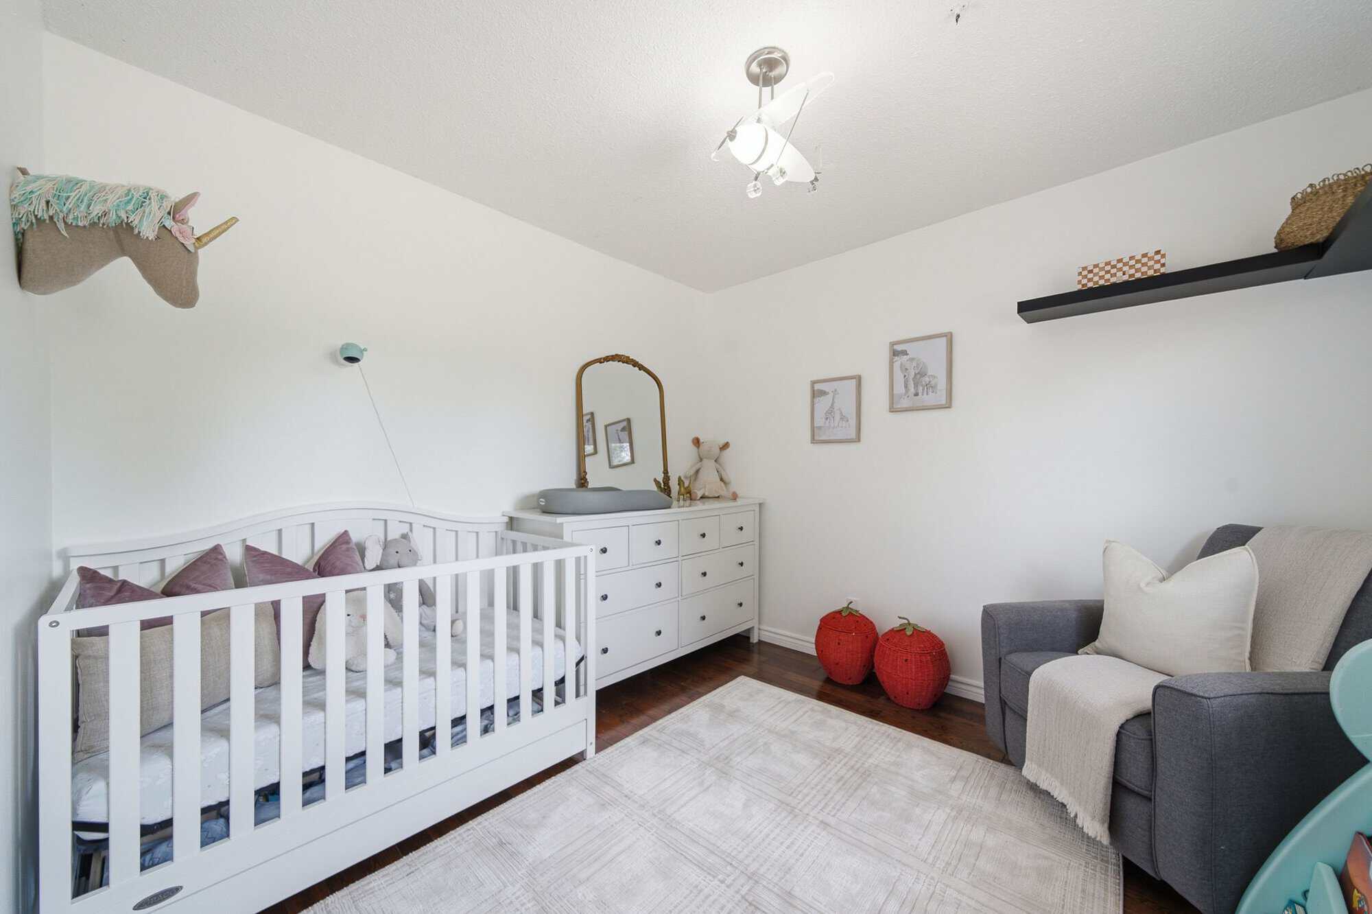
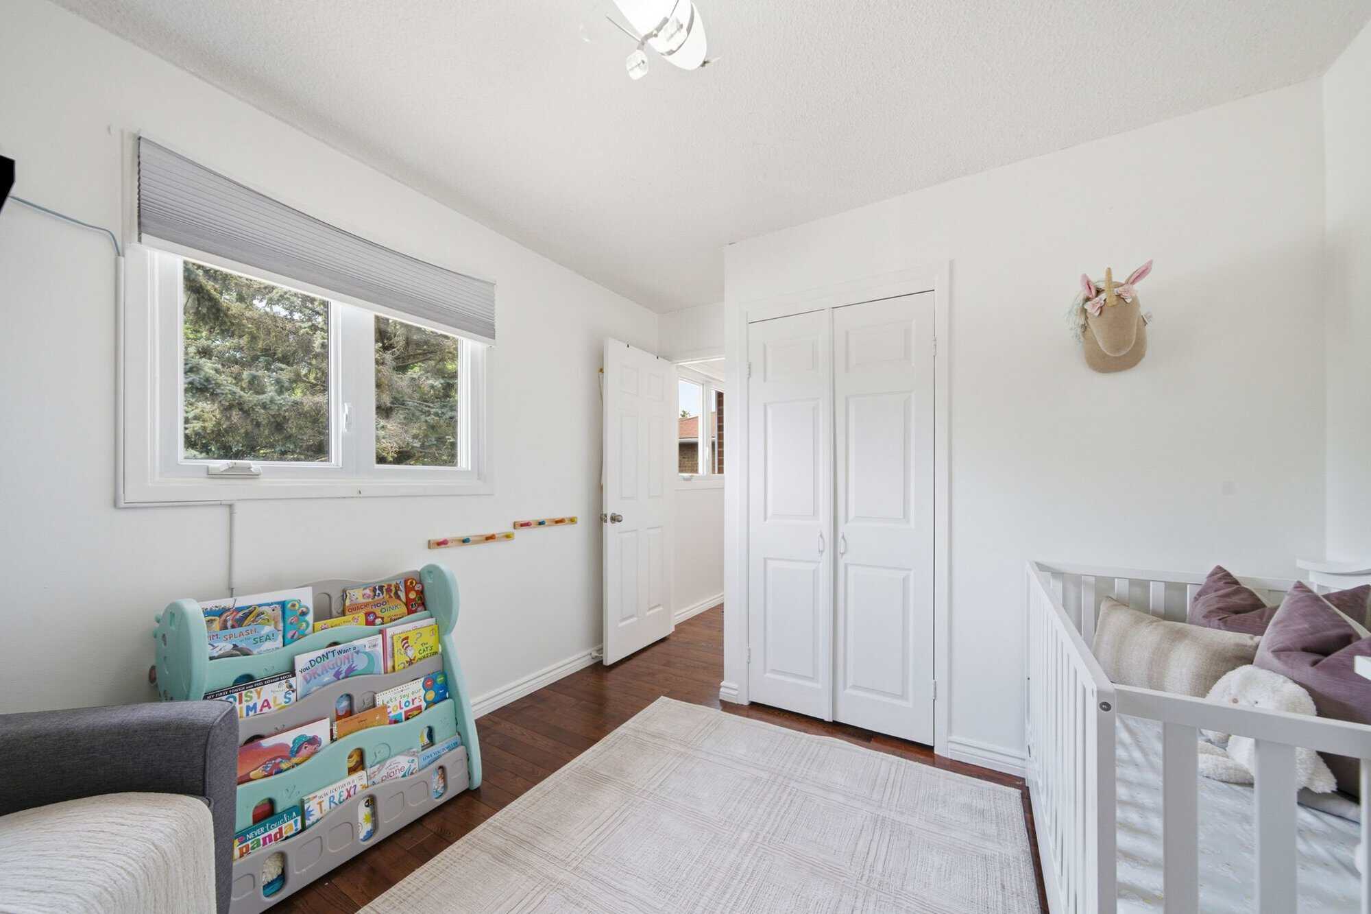
The second and third bedrooms show how easily this home adapts, one styled for an active kid with a loft bed and play space, the other staged as a bright, calm nursery. Hardwood floors and closet storage run throughout both.
Play & unwind
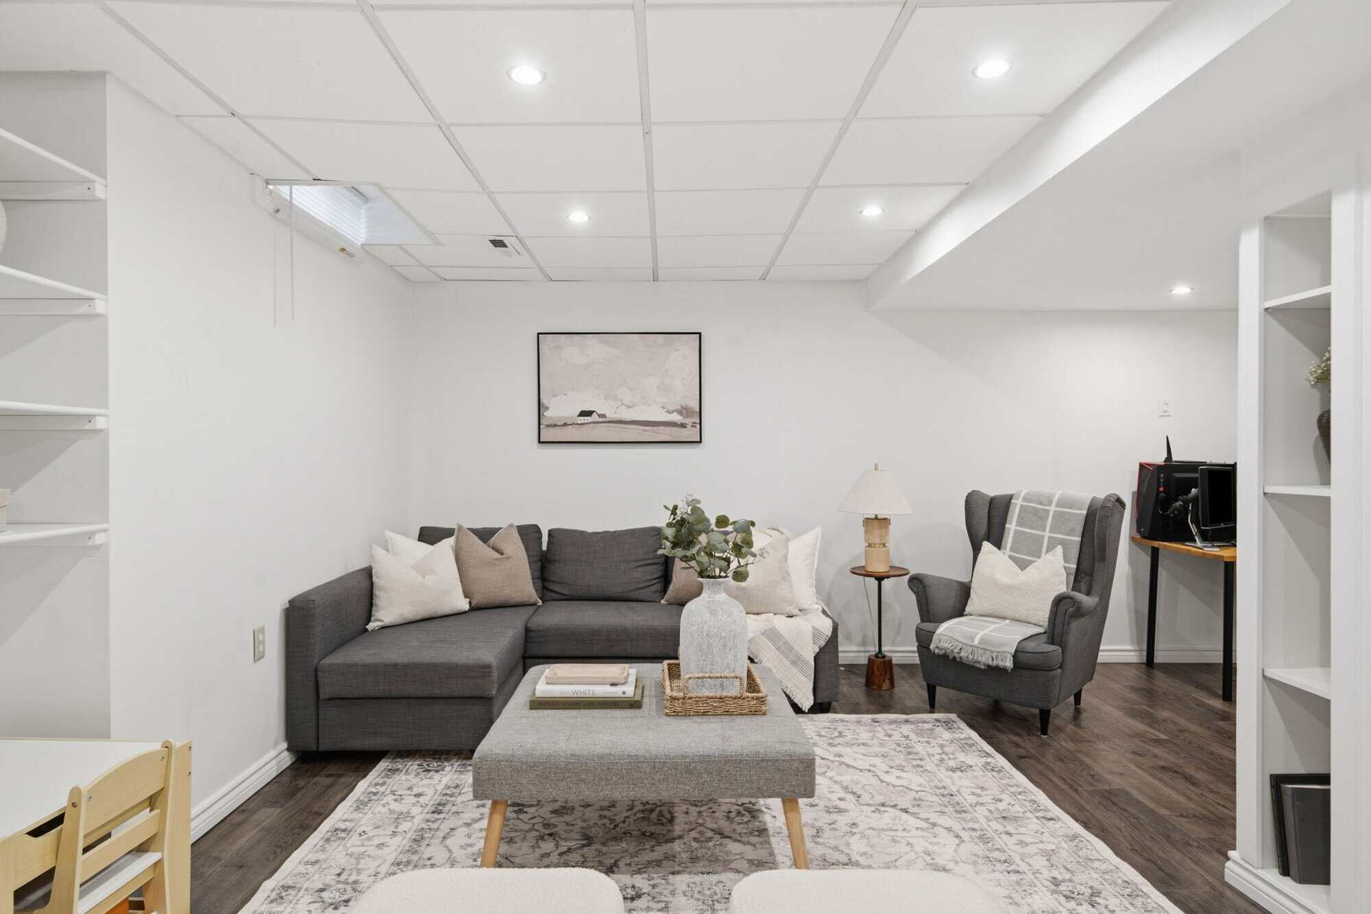
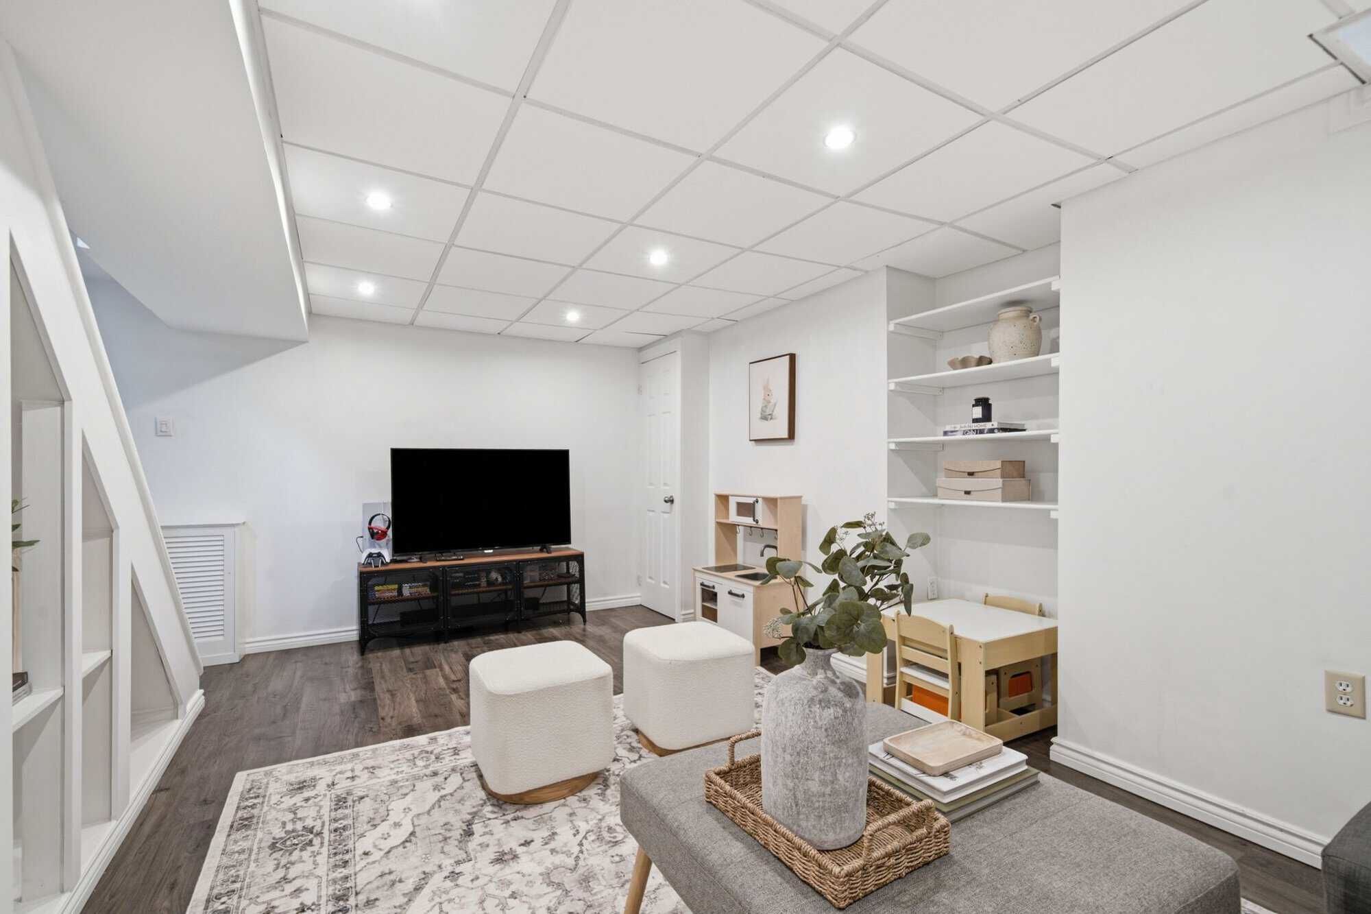
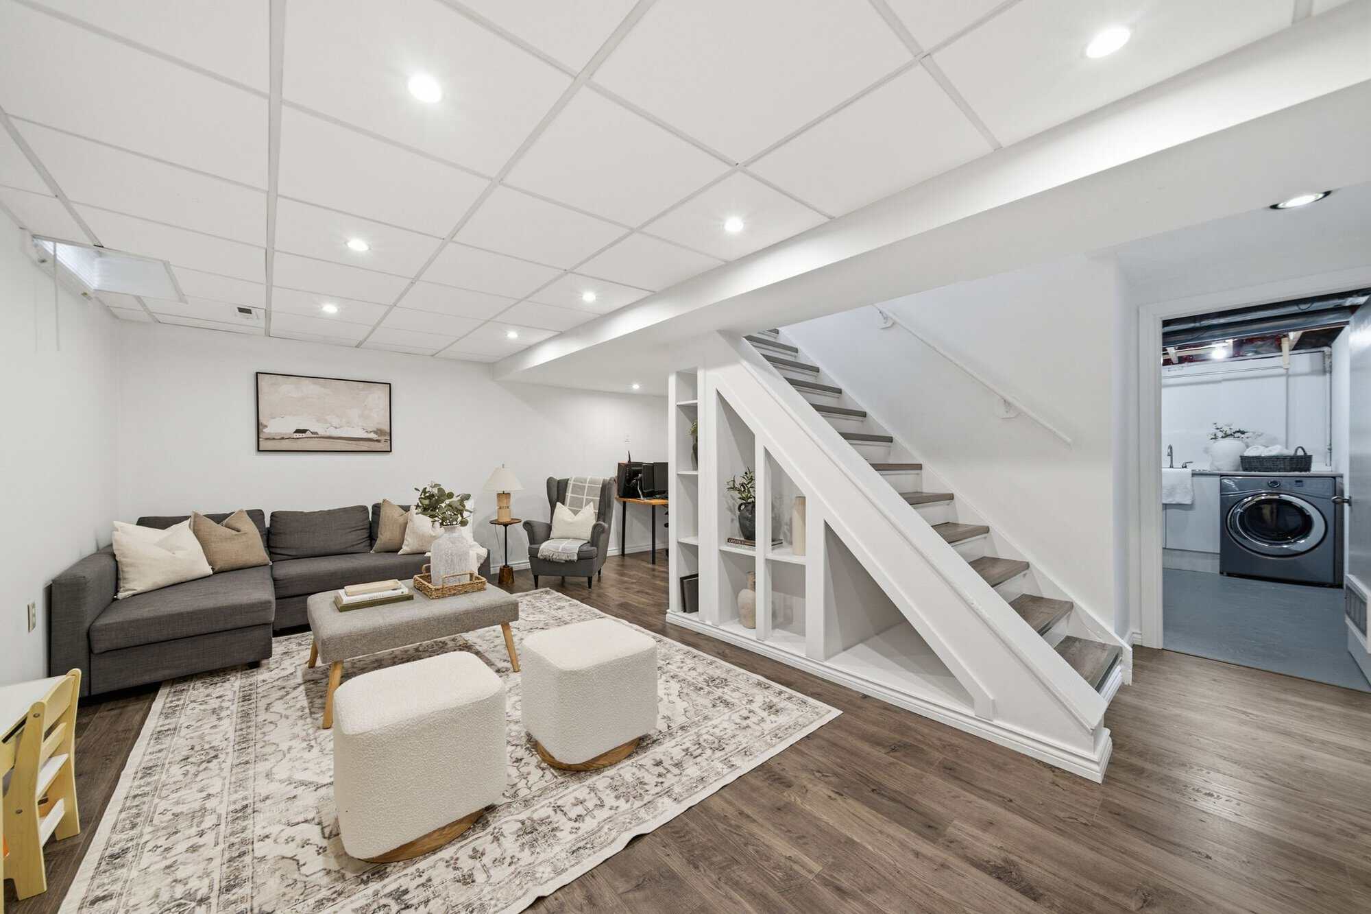
The finished basement rec room offers generous open-concept space for movie nights, playtime and everyday relaxation, roughly 23.6 × 18.9 ft, with room to define separate zones as your needs change.
Work your way
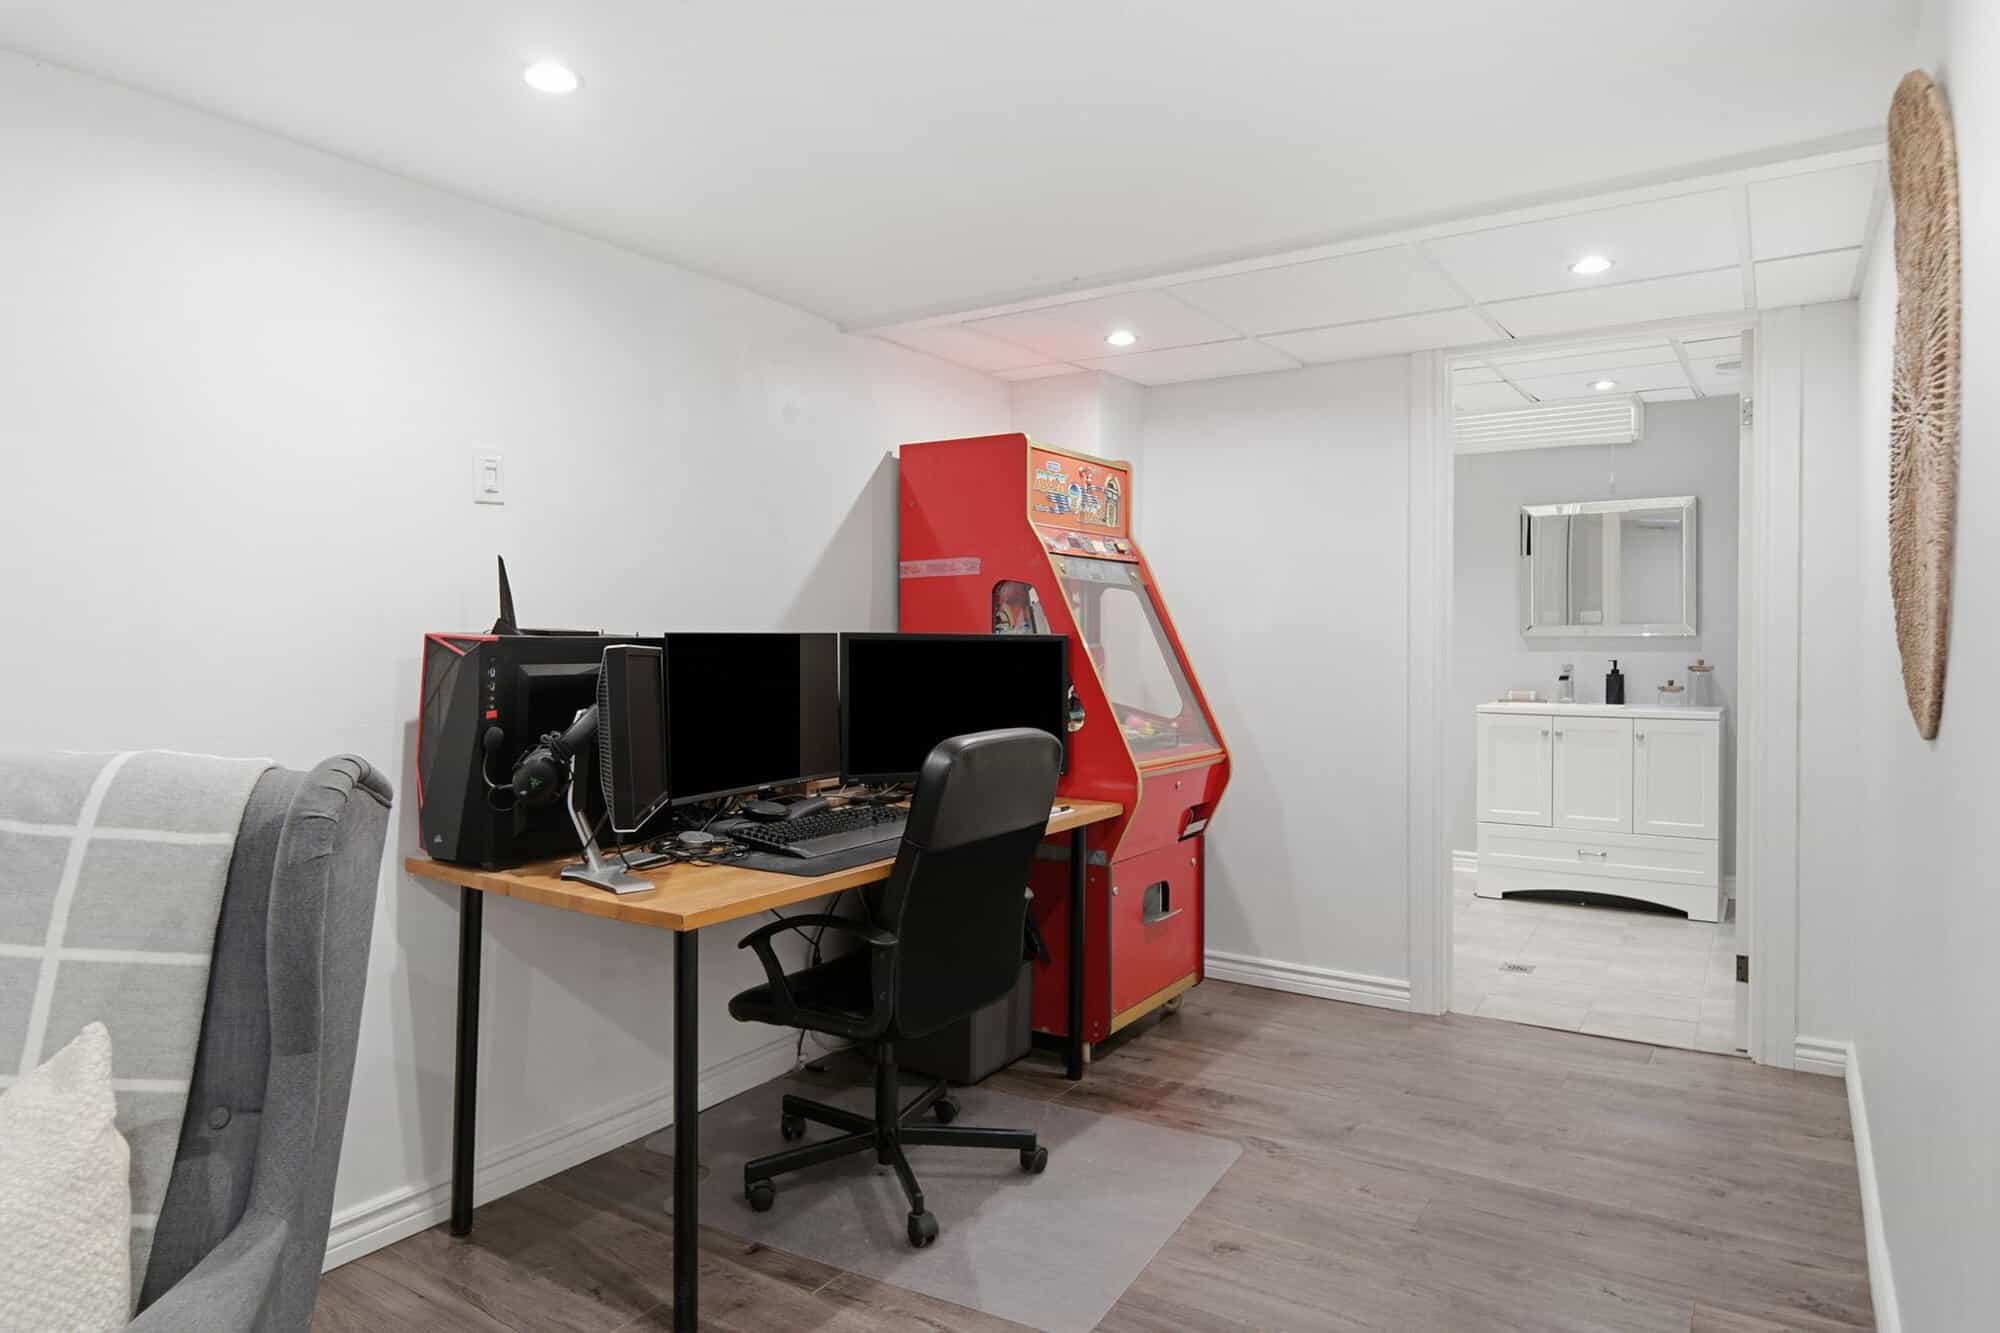
The basement office area, combined with the rec room, adapts easily to the way you live, whether you need a quiet home office, a hobby space or extra storage, with vinyl flooring and a dropped ceiling.
Everything in its place
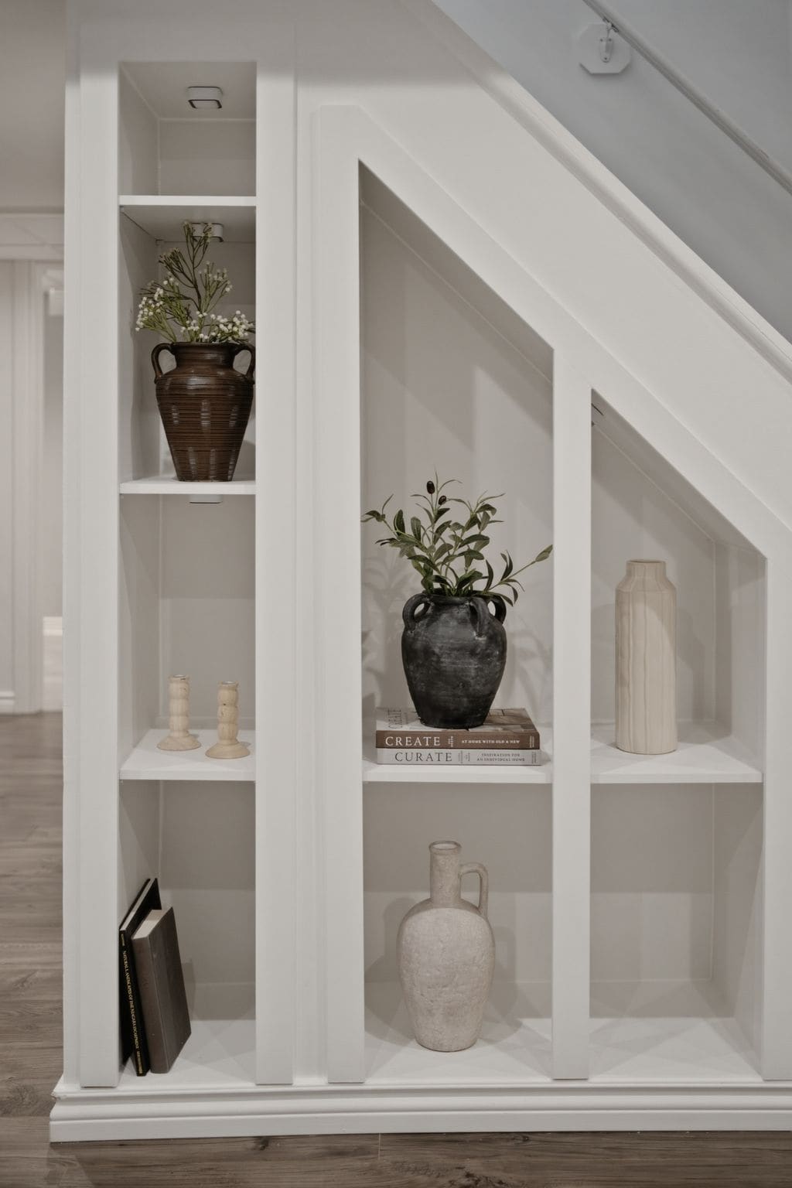
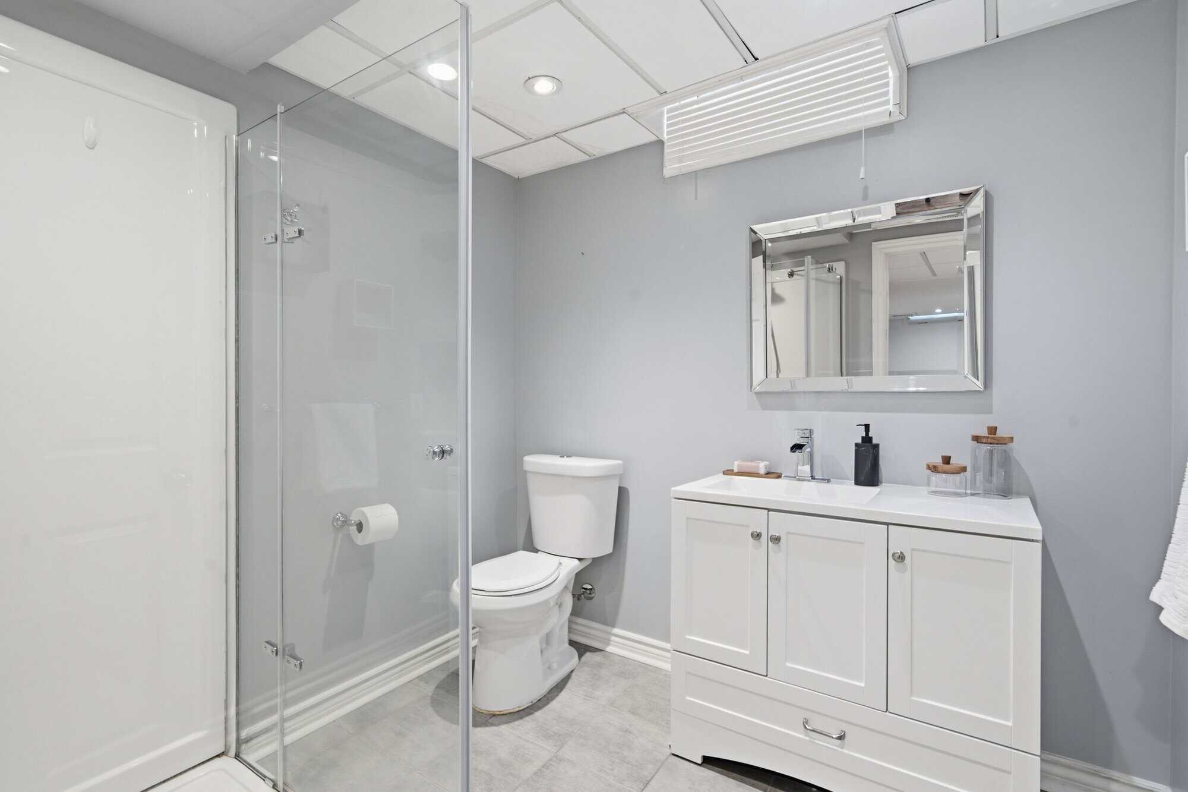
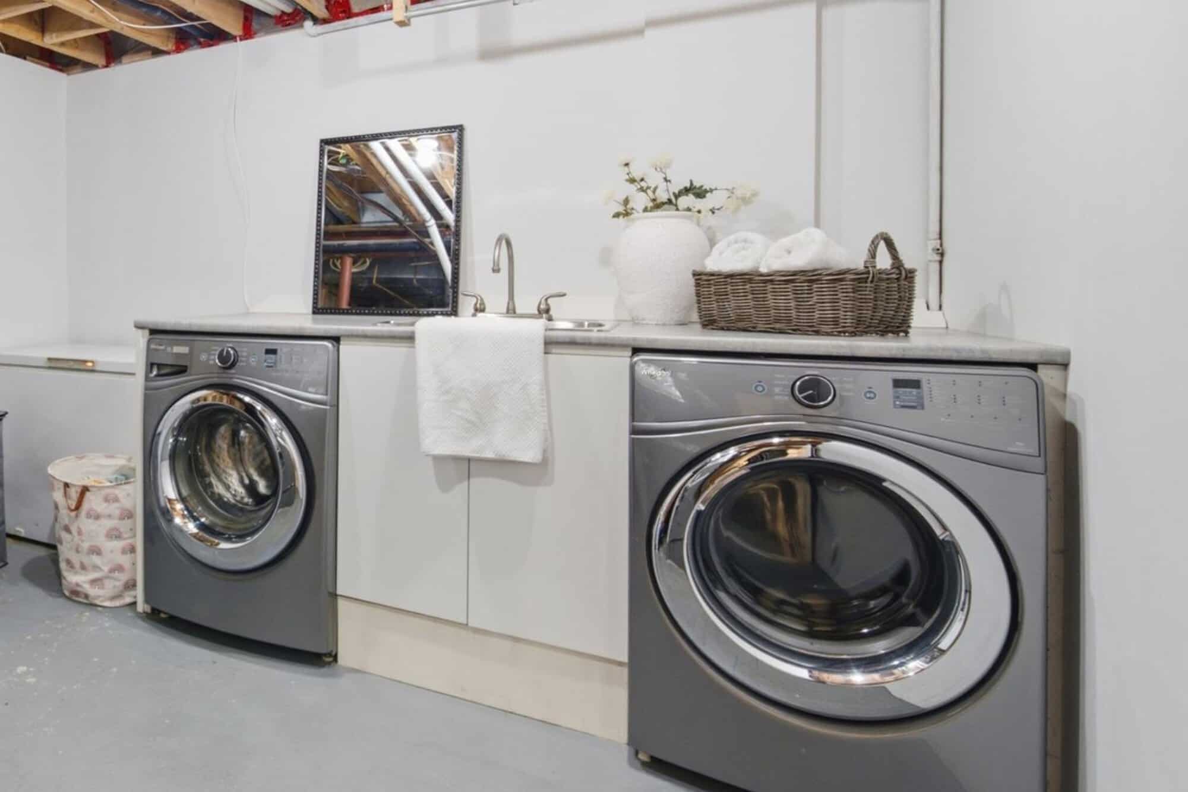
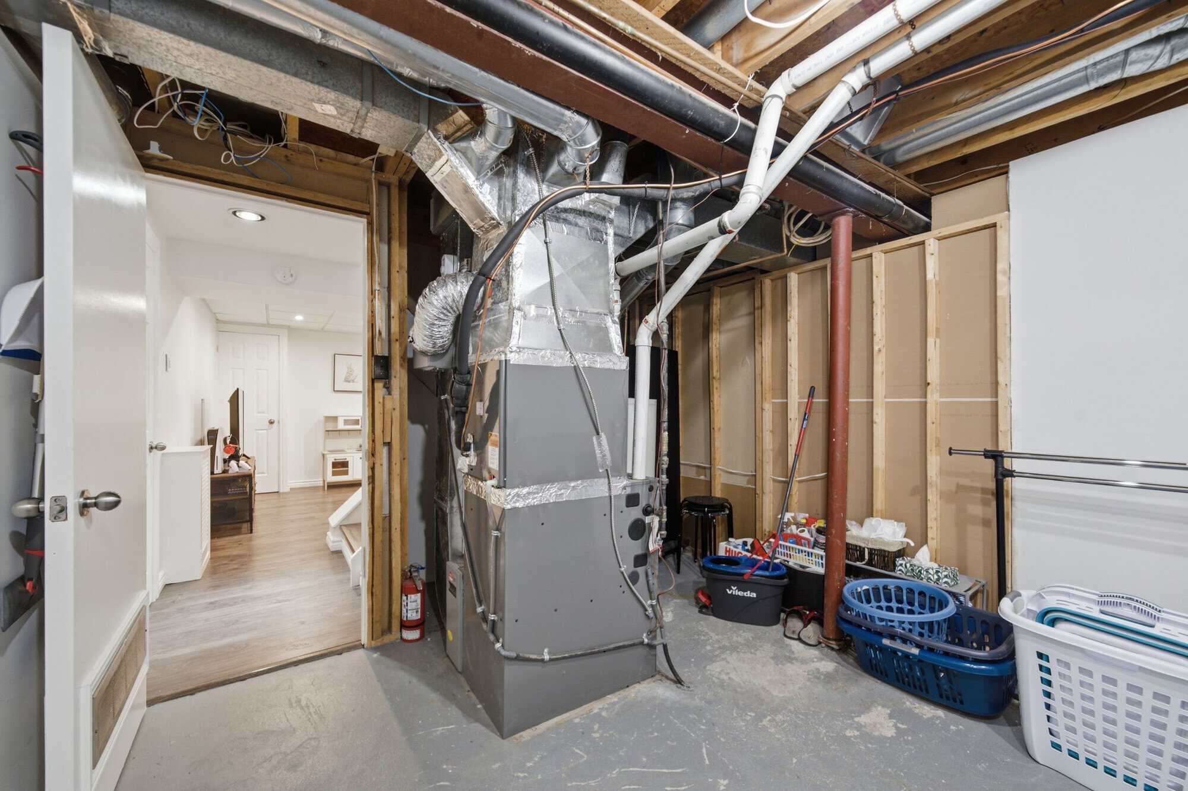
A 3-piece bathroom, dedicated laundry with a utility sink, and a separate mechanical area round out the basement, practical, accessible space that keeps the rest of the home clutter-free.
Every home sold = a classroom garden
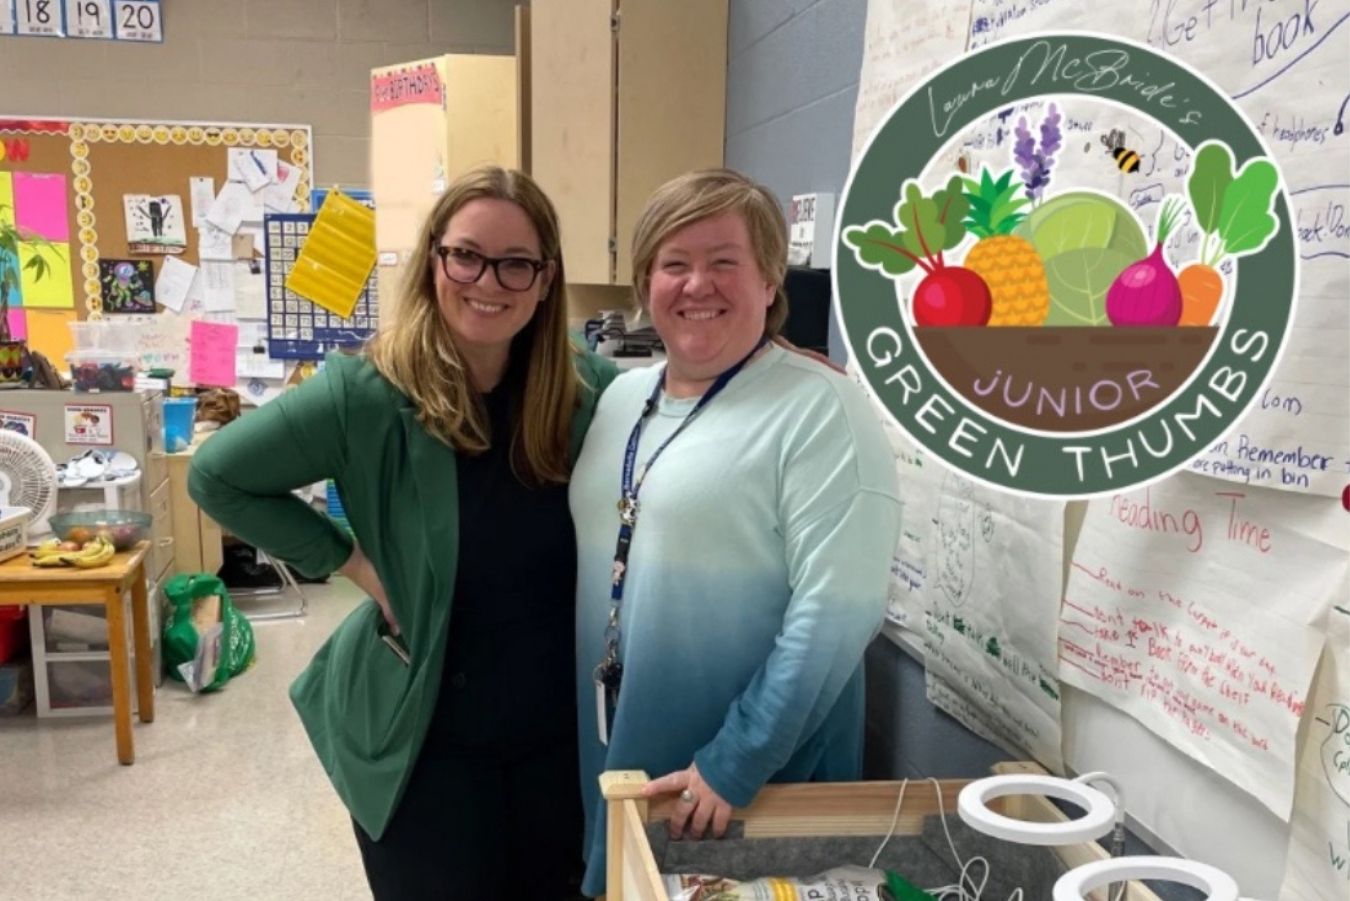
With every home sold, including 13 Flowers Crescent, Laura donates a complete indoor classroom garden to a local school through her Junior Green Thumbs initiative, helping children learn about growing their own food and connecting with nature right here in the GTA.
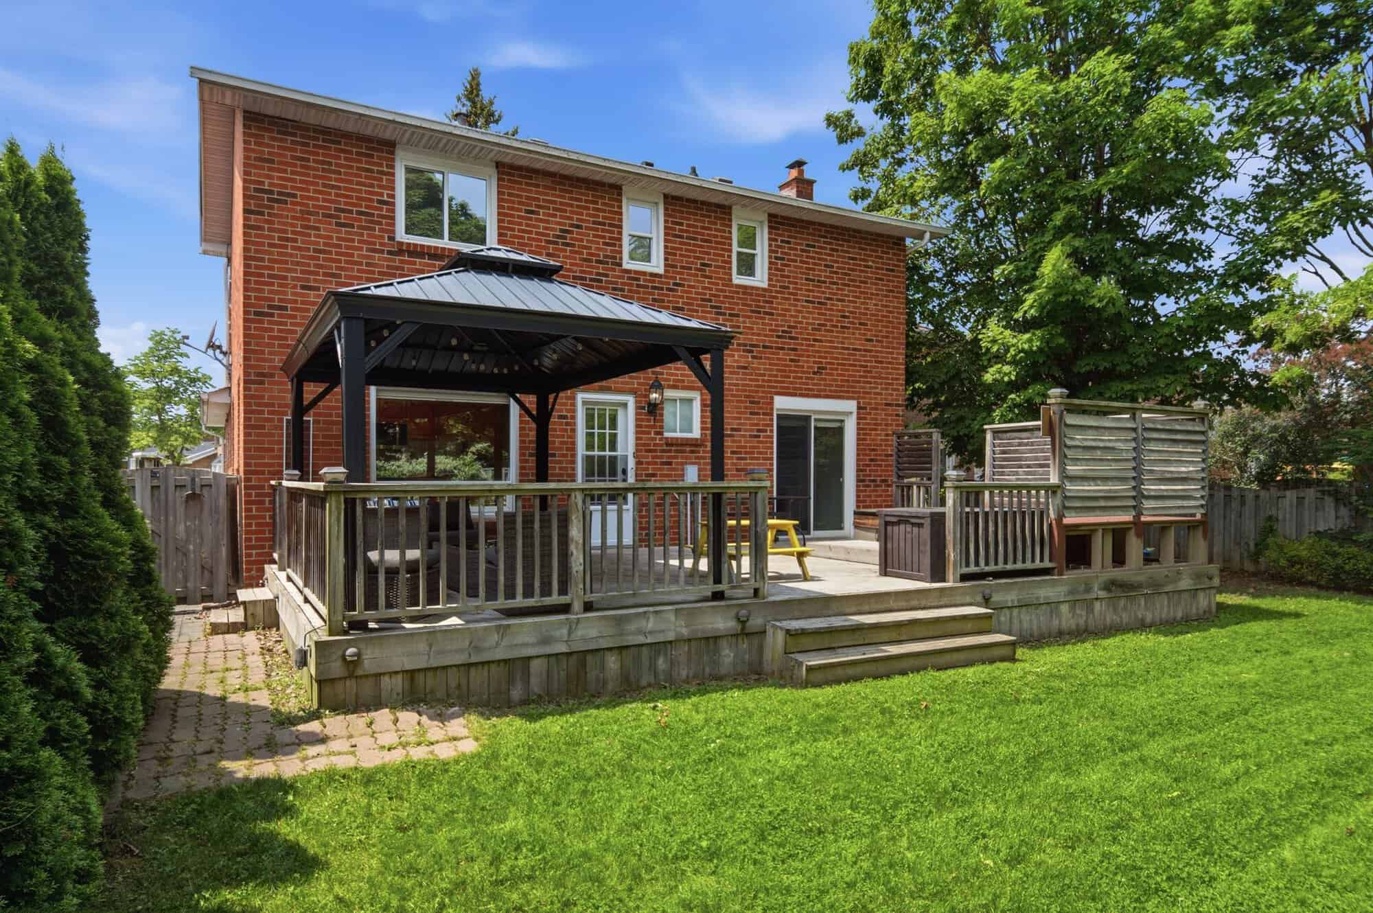
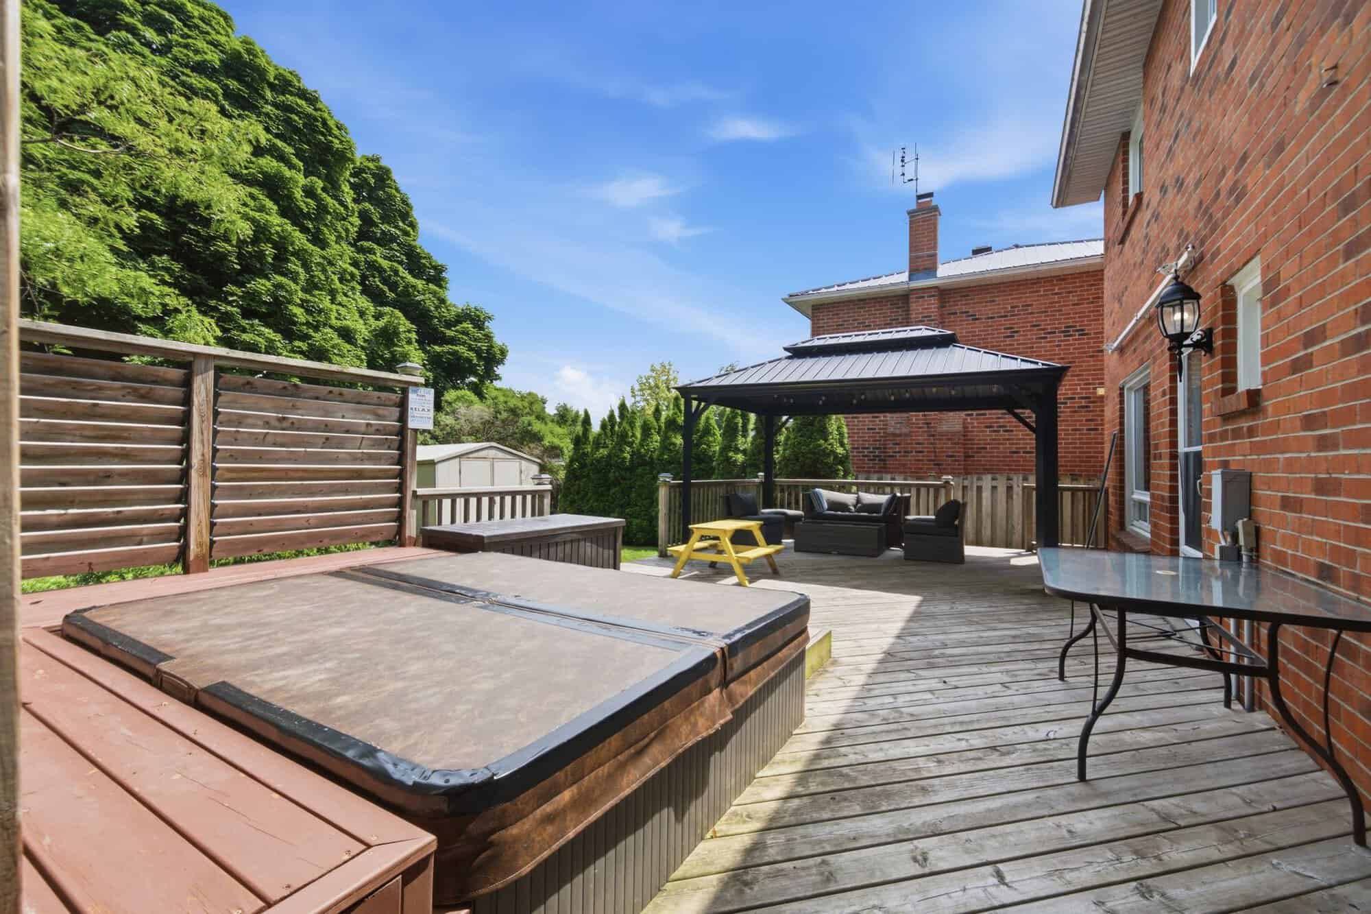
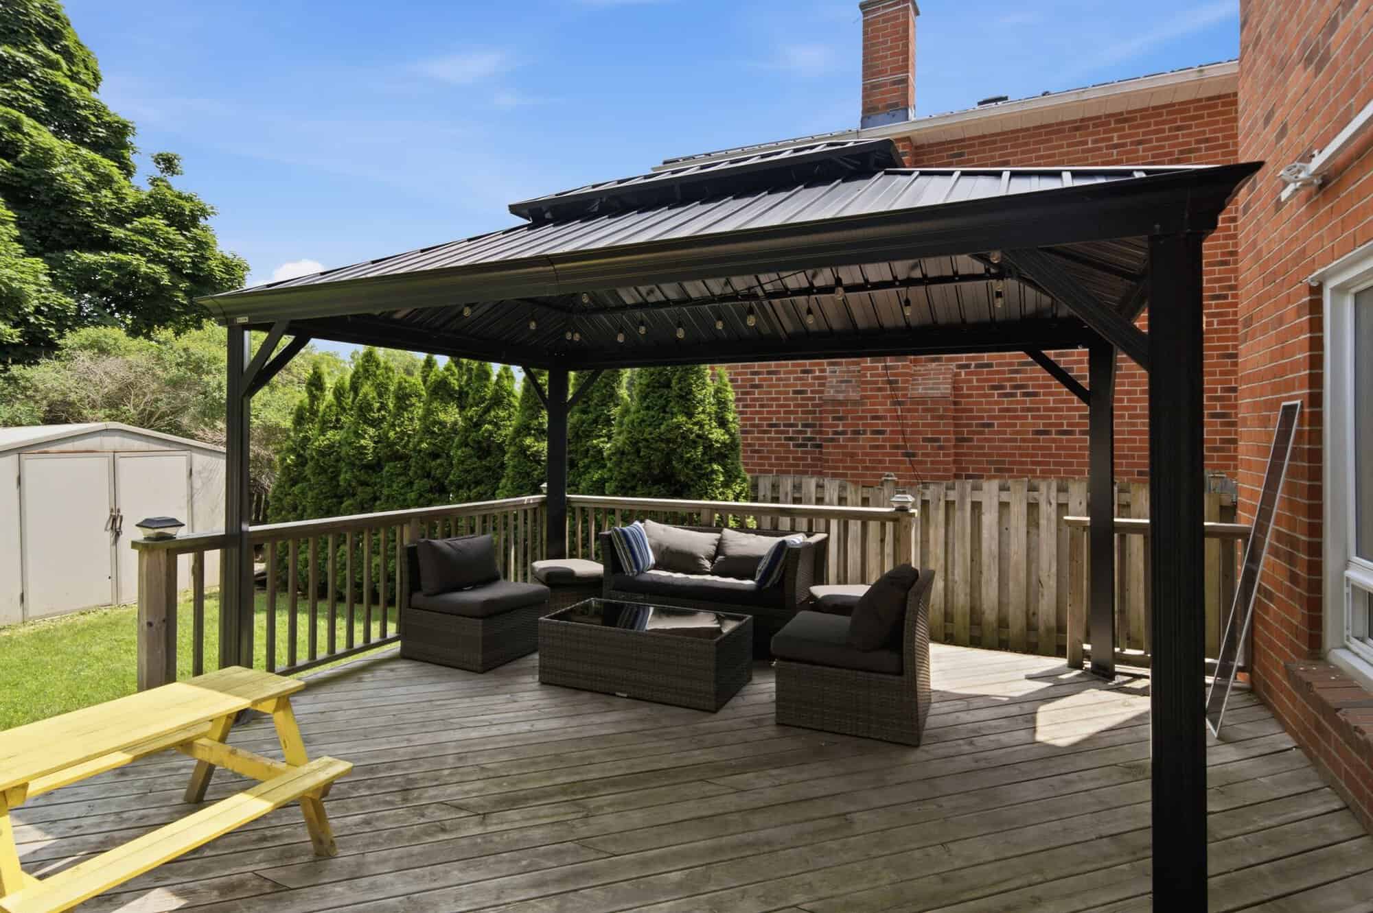
A backyard built for living
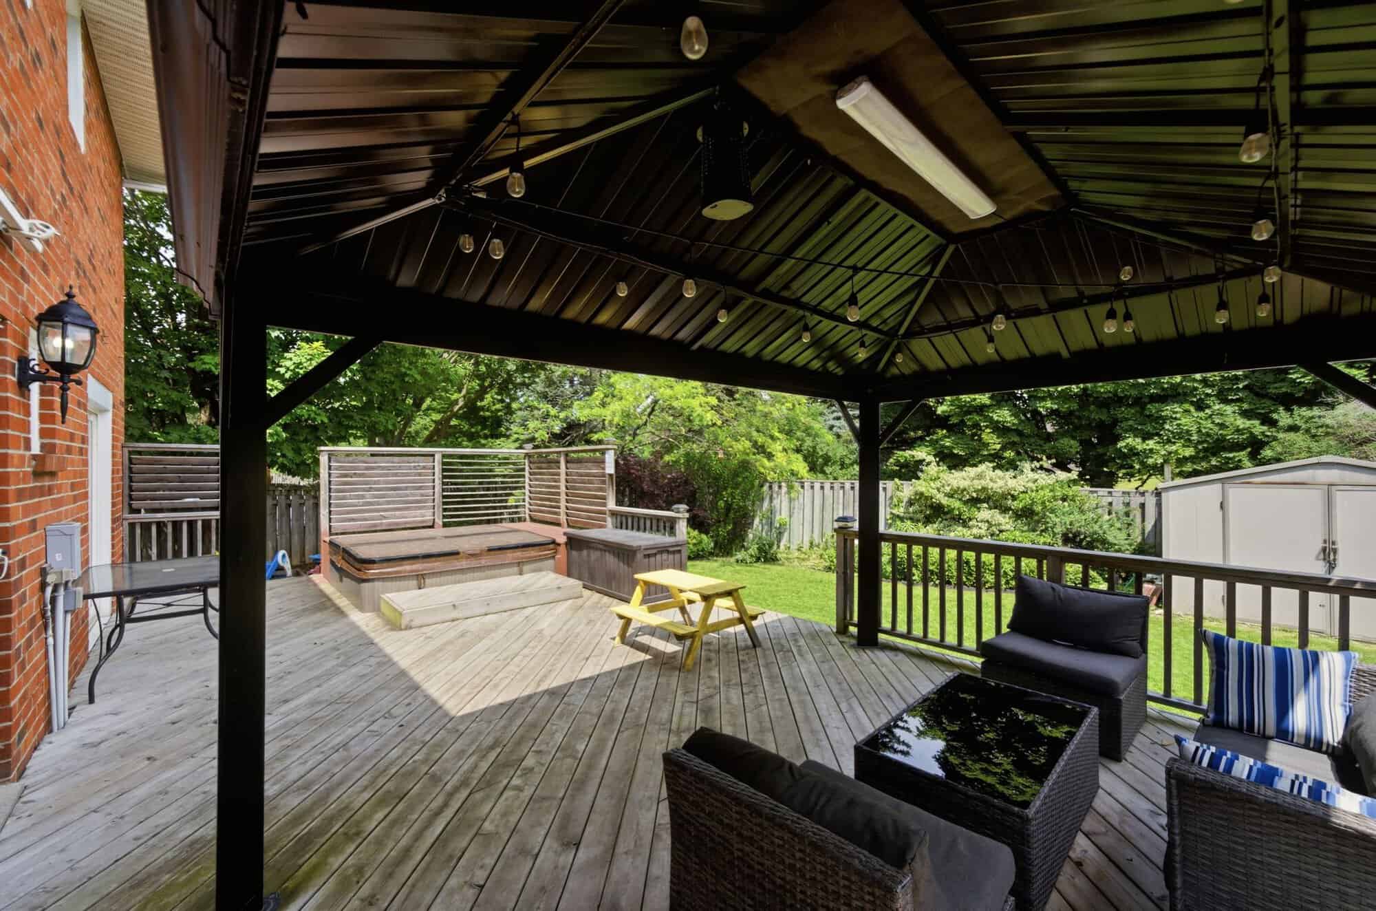
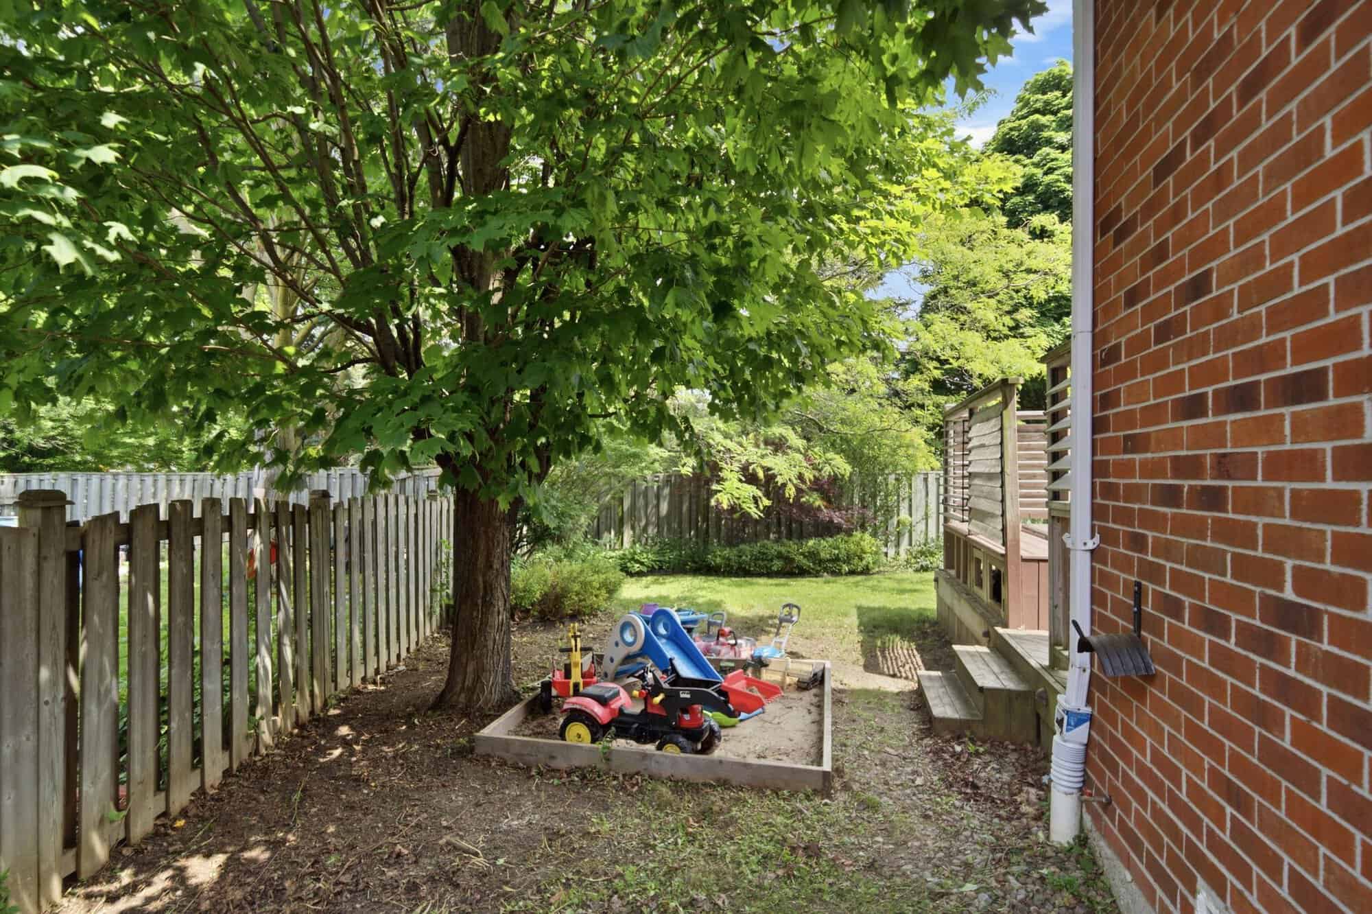
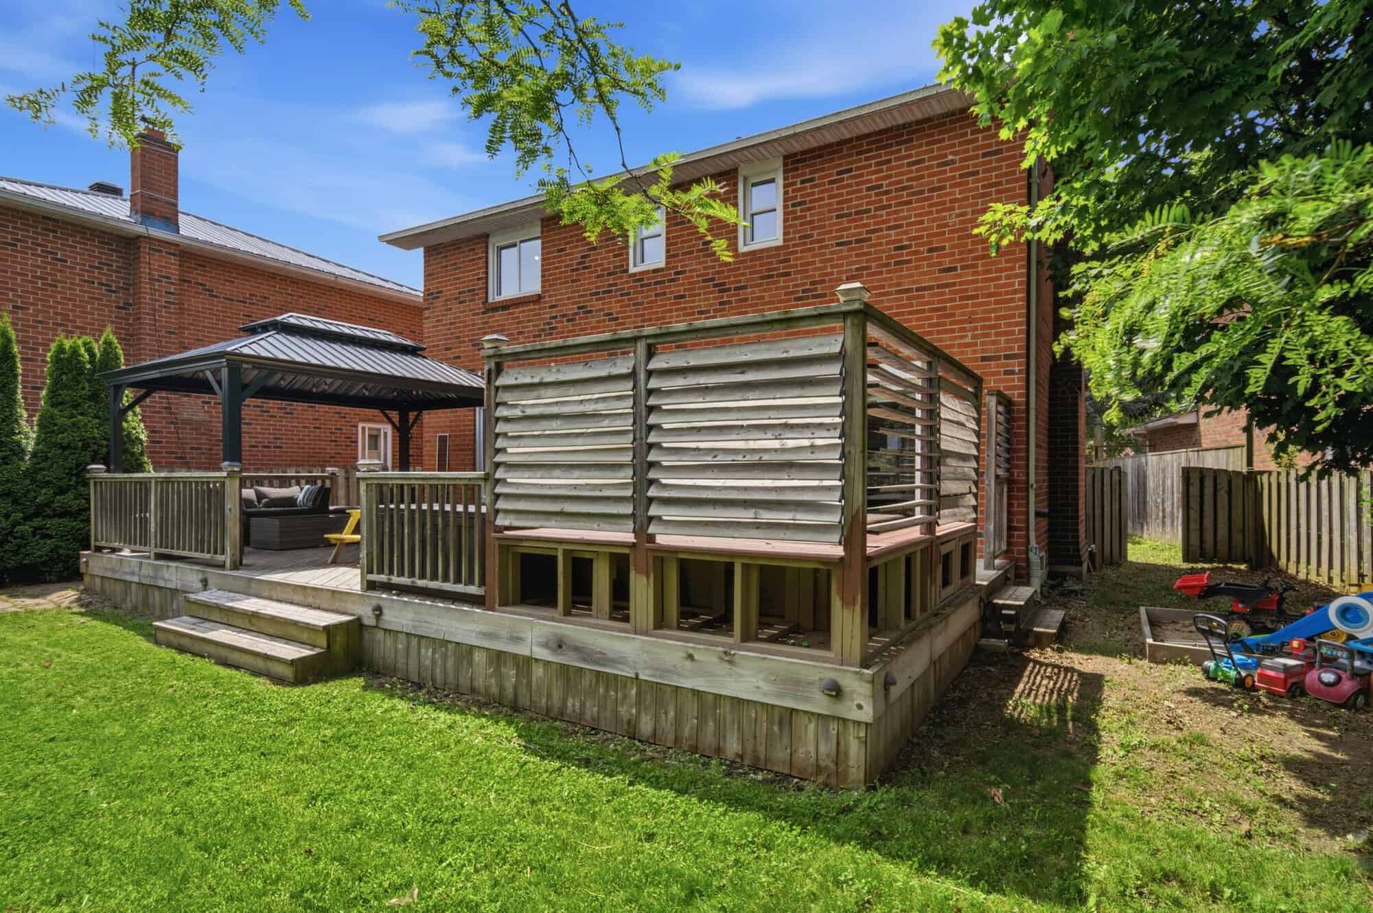
This private, fully fenced pie-shaped backyard is designed for both easy entertaining and everyday family time, with a spacious deck, covered gazebo, hot tub, mature trees, a storage shed and a dedicated play area, whether that means dinner under the gazebo or a quiet evening in the hot tub.
The lake is yours
Lake Ontario is just minutes from 13 Flowers Crescent, with nearby waterfront trails, open green space, mature trees and wide lake views to enjoy year-round, one of the best parts of living in South Ajax: the feeling that the lake is always close by.
Living near Harwood & Westney, South Ajax
13 Flowers Crescent sits on a quiet crescent in sought-after South Ajax, near Harwood Avenue and Westney Road. It is a short walk to excellent schools, neighbourhood parks and grocery stores, with easy access to the Ajax Waterfront and its scenic trails for walking, cycling and everyday outdoor time.
Read the full Ajax real estate guide for more on where to live in Ajax and how to choose the right area.
Ask about 13 Flowers Cres
Send a note and Laura will get back to you, usually within a business day.