
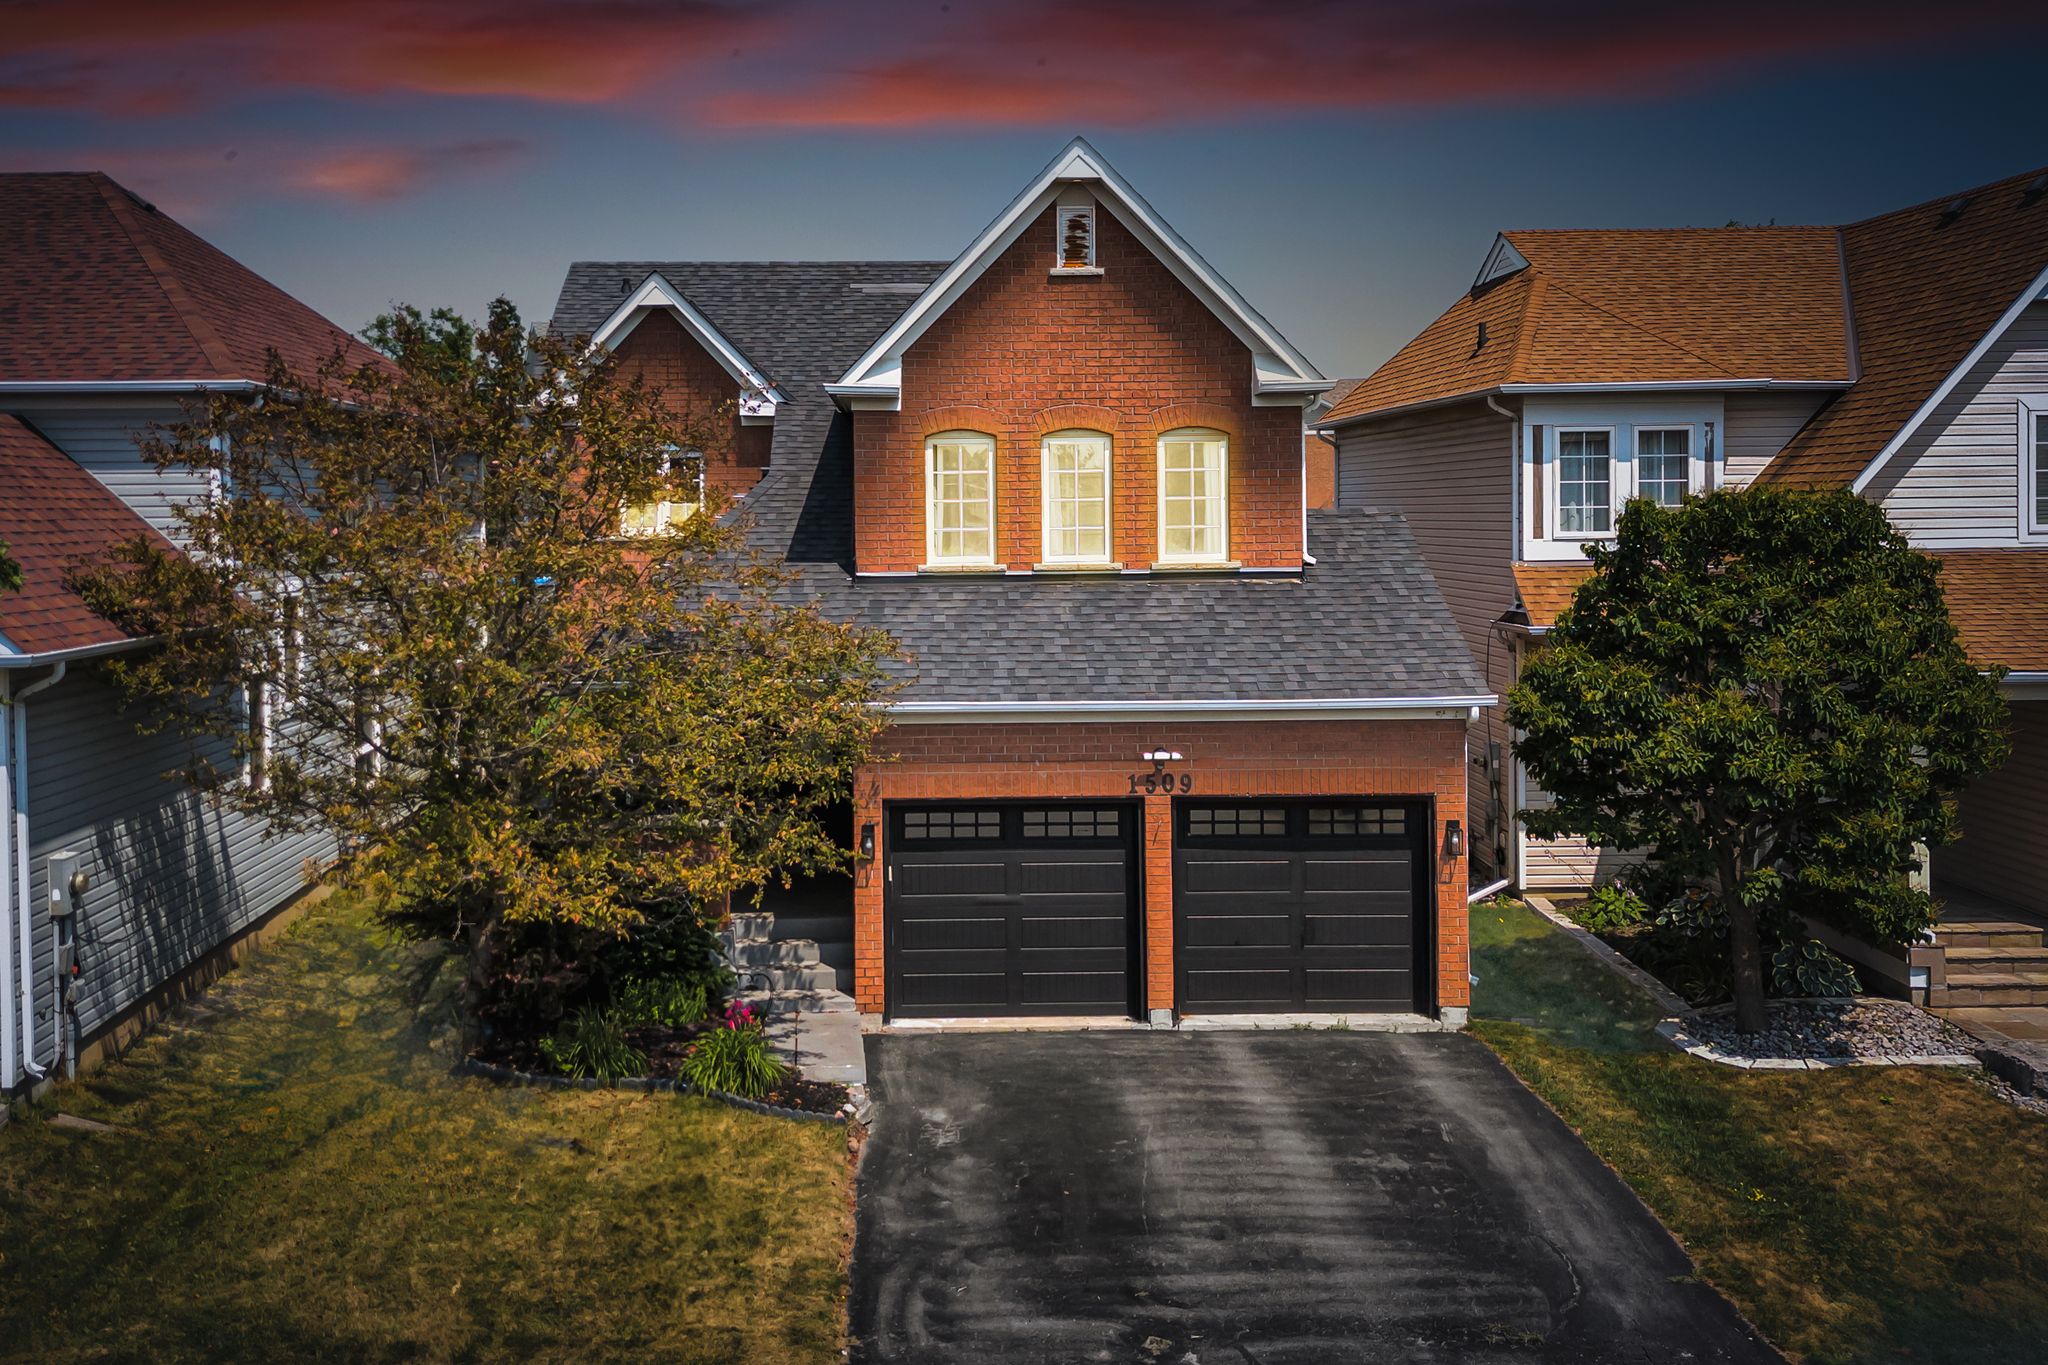
1509 Grandview Street North, Oshawa
A thoughtfully maintained detached home in North Oshawa near Taunton, with hardwood floors throughout, a finished basement bar, and an entertainer’s backyard with a covered deck and hot tub.
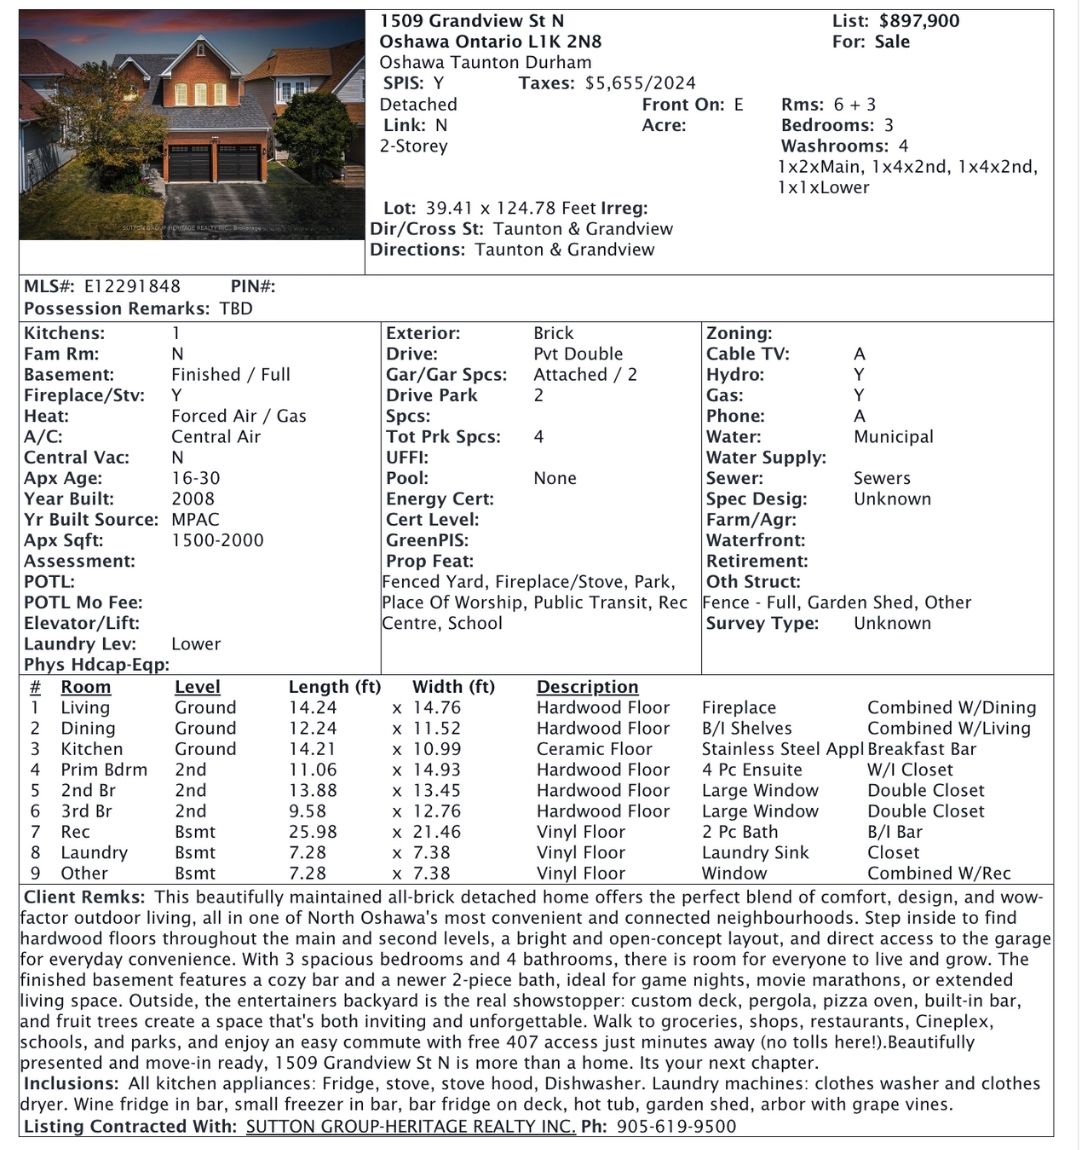
- Status Sold
- List price $897,900
- Type Detached, 2-storey
- Bedrooms 3
- Bathrooms 4
- Above grade 1,500–2,000 sq ft
- Lot 39.41 × 124.78 ft, irregular
- Parking 4 (2 attached garage, 2 driveway)
- Basement Finished, full
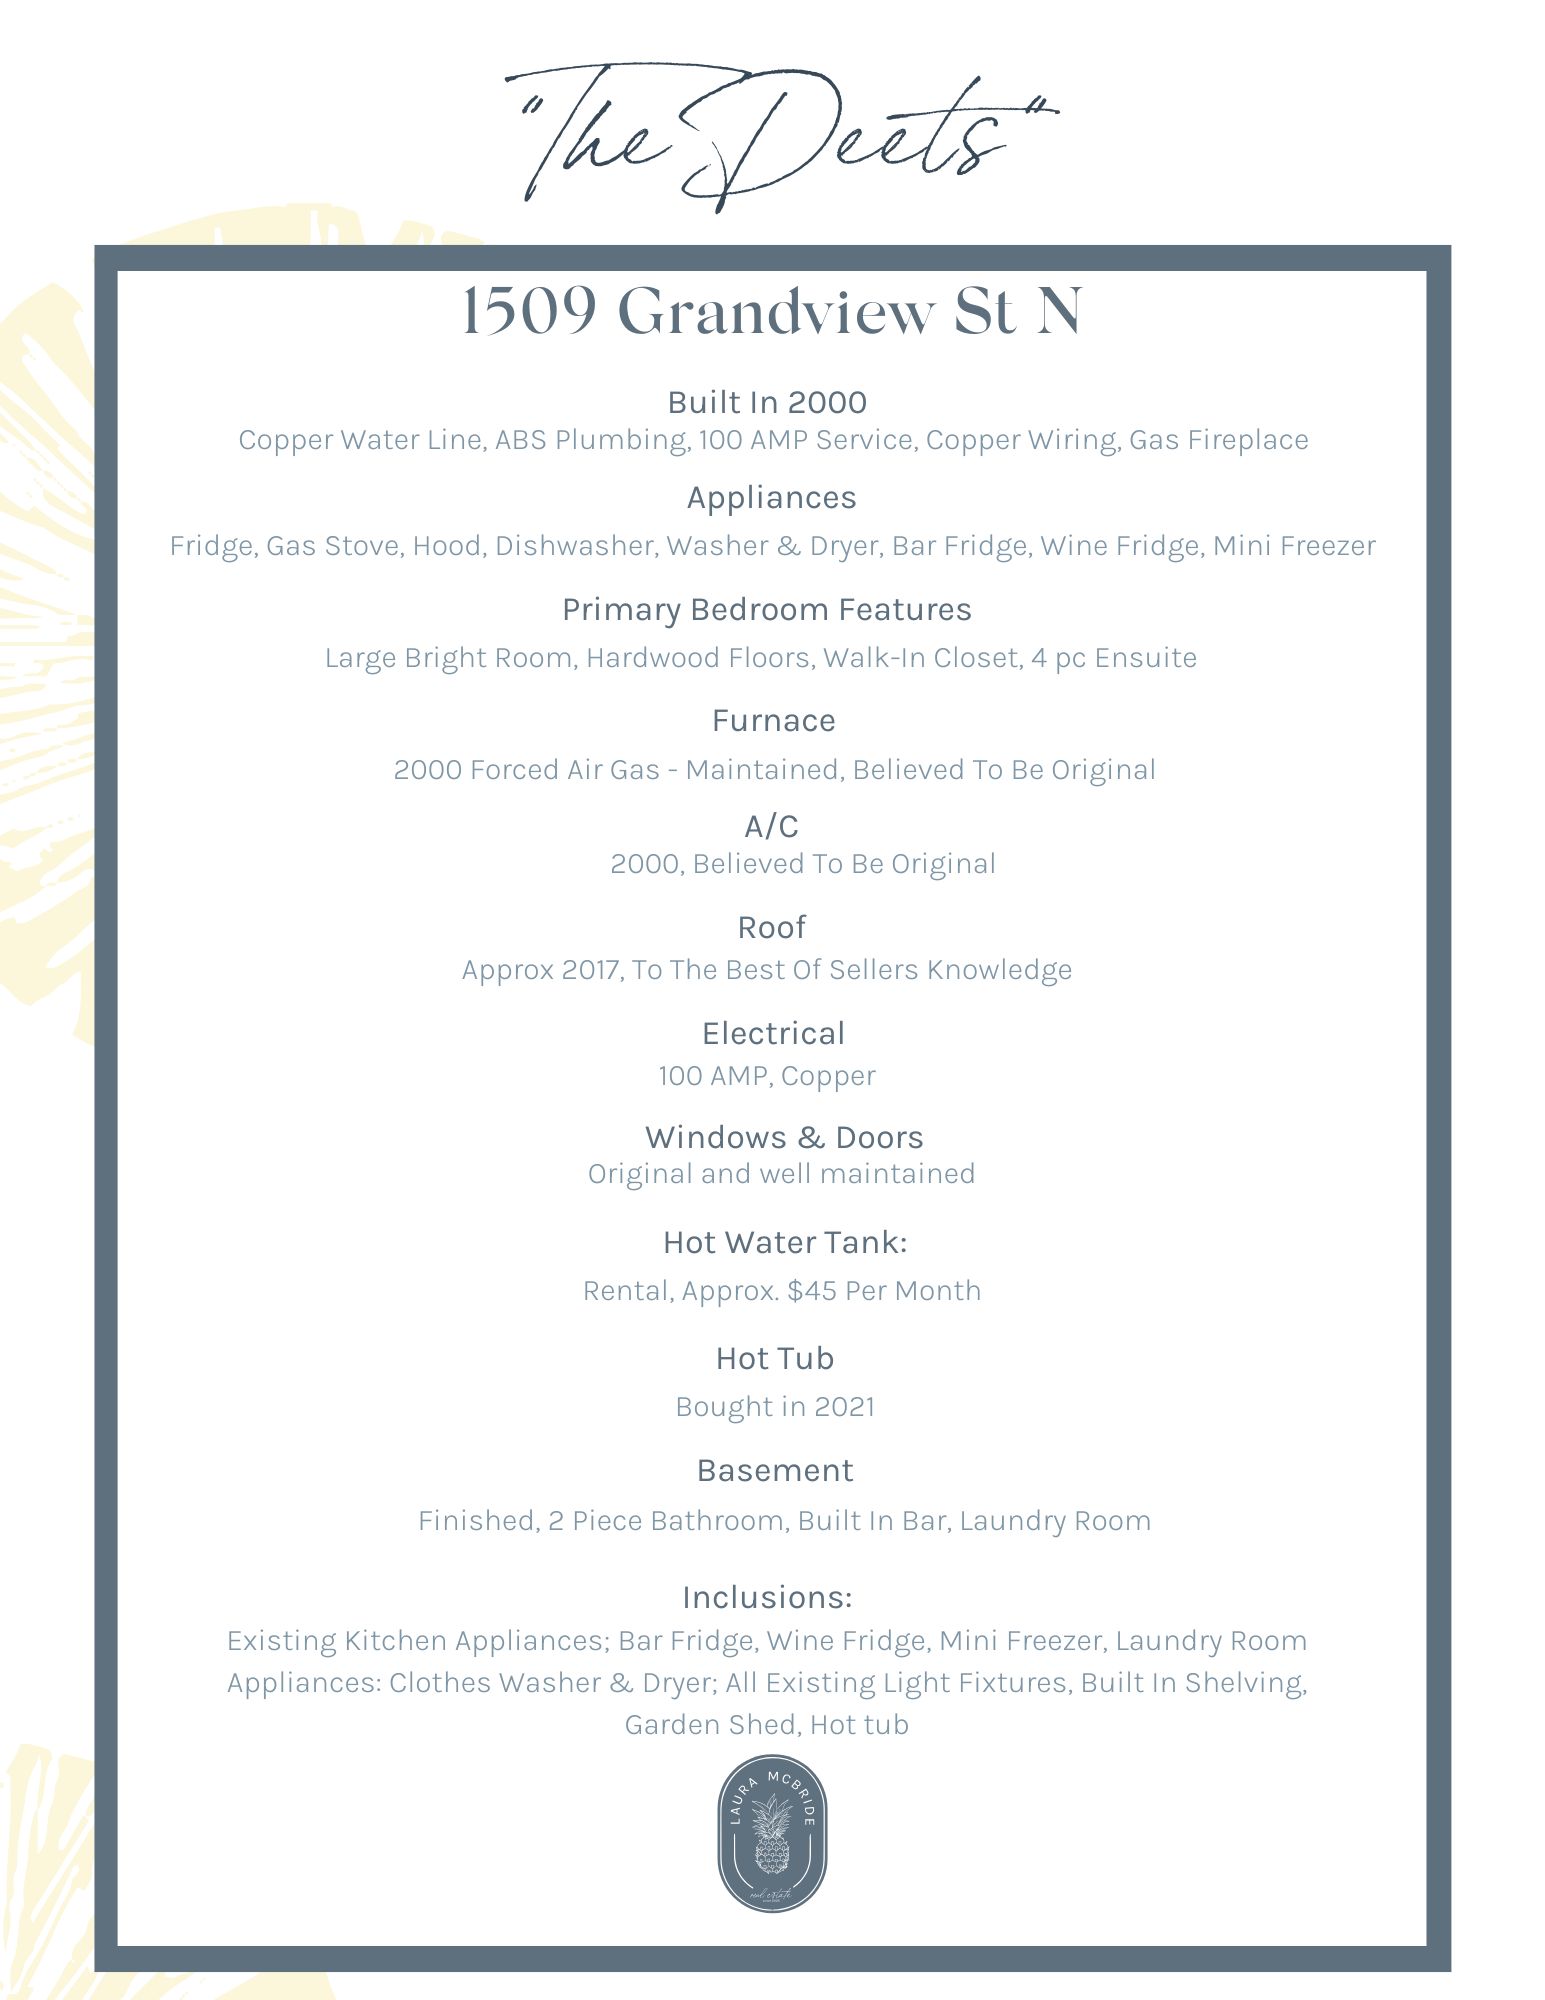
- Built 2000
- Taxes $5,655 (2024)
- Neighbourhood North Oshawa, near Taunton & Grandview
Welcome to 1509 Grandview Street North, a thoughtfully designed family home nestled in the highly sought-after neighbourhood of North Oshawa near Taunton. Beautifully maintained and filled with natural light, hardwood floors run through the main and second levels, connecting an open-concept kitchen and dining area to a living room with a gas fireplace. Presented by Laura McBride, REALTOR® with Revel Realty Inc., Brokerage.

Your personal home search, upgraded
Tired of jumping between search tools? LISTED is Laura’s favourite app to share with buyers, like all the best search tools rolled into one. It connects you directly to the MLS feed, so you see homes the moment they are listed, often before they appear on Realtor.ca. Use the draw feature to zero in on North Oshawa streets just like Grandview.
Room to grow outside, too
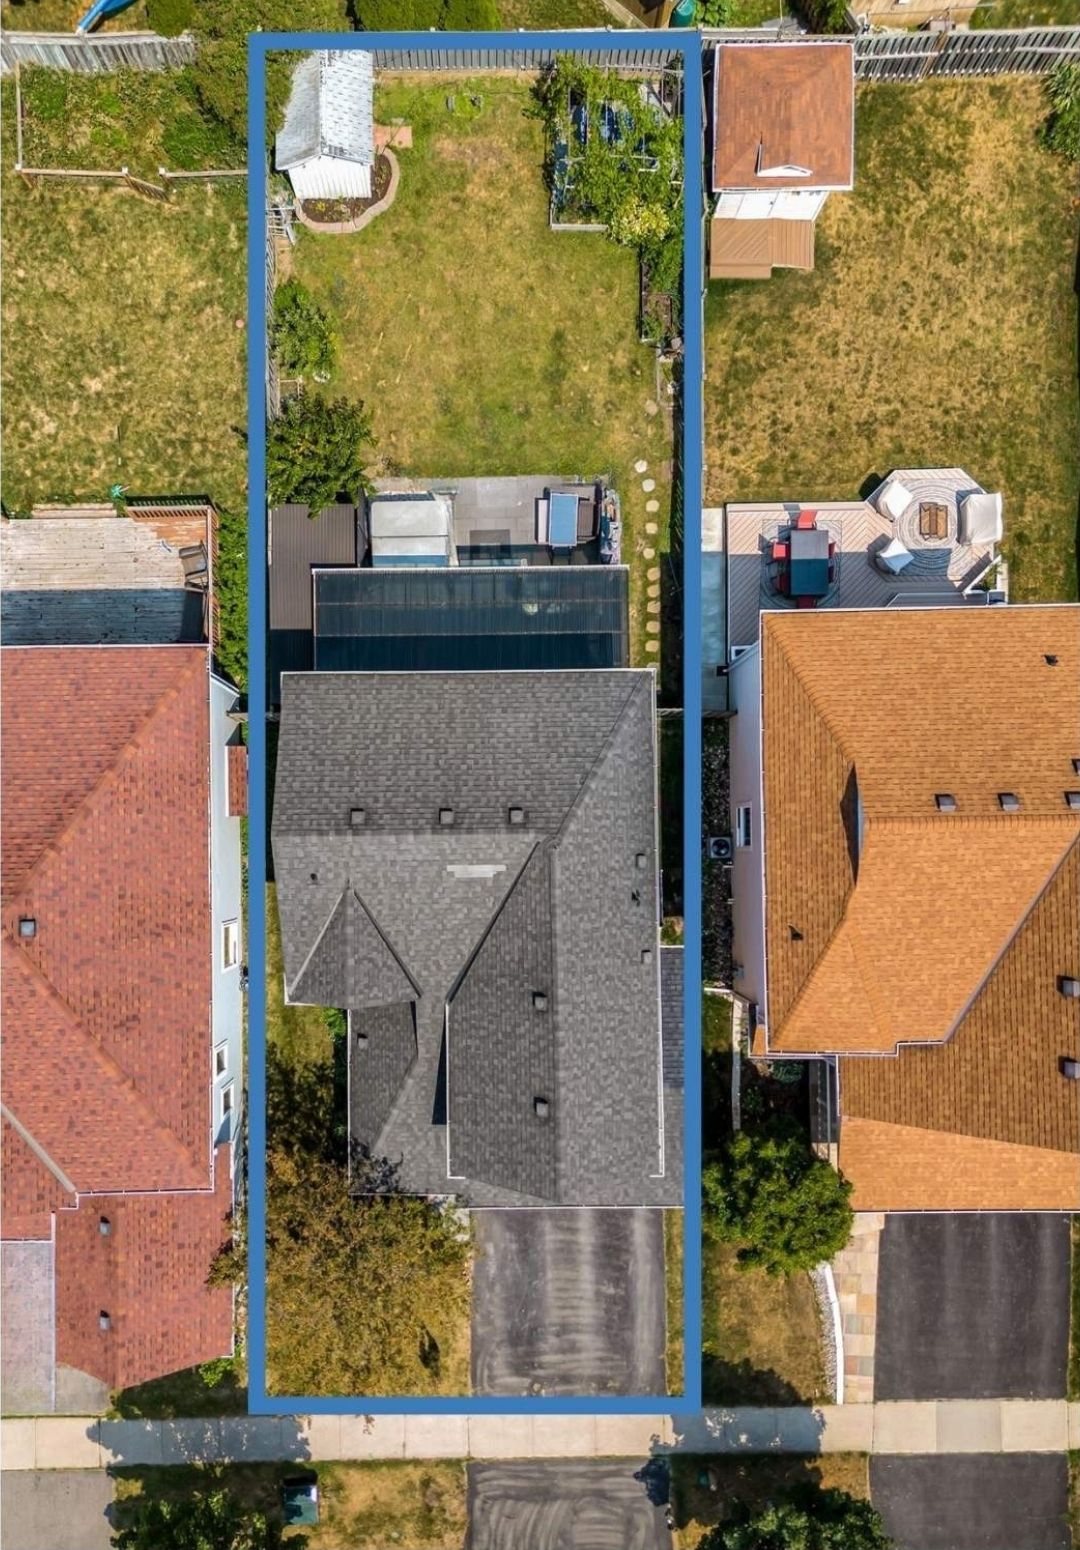
Set on a generous 39.41 × 124.78 ft lot, 1509 Grandview Street North offers rare backyard depth and breathing room in a family-friendly neighbourhood, whether it’s a garden, a play space, or simply room to relax.
See how you fit: 3D virtual tour
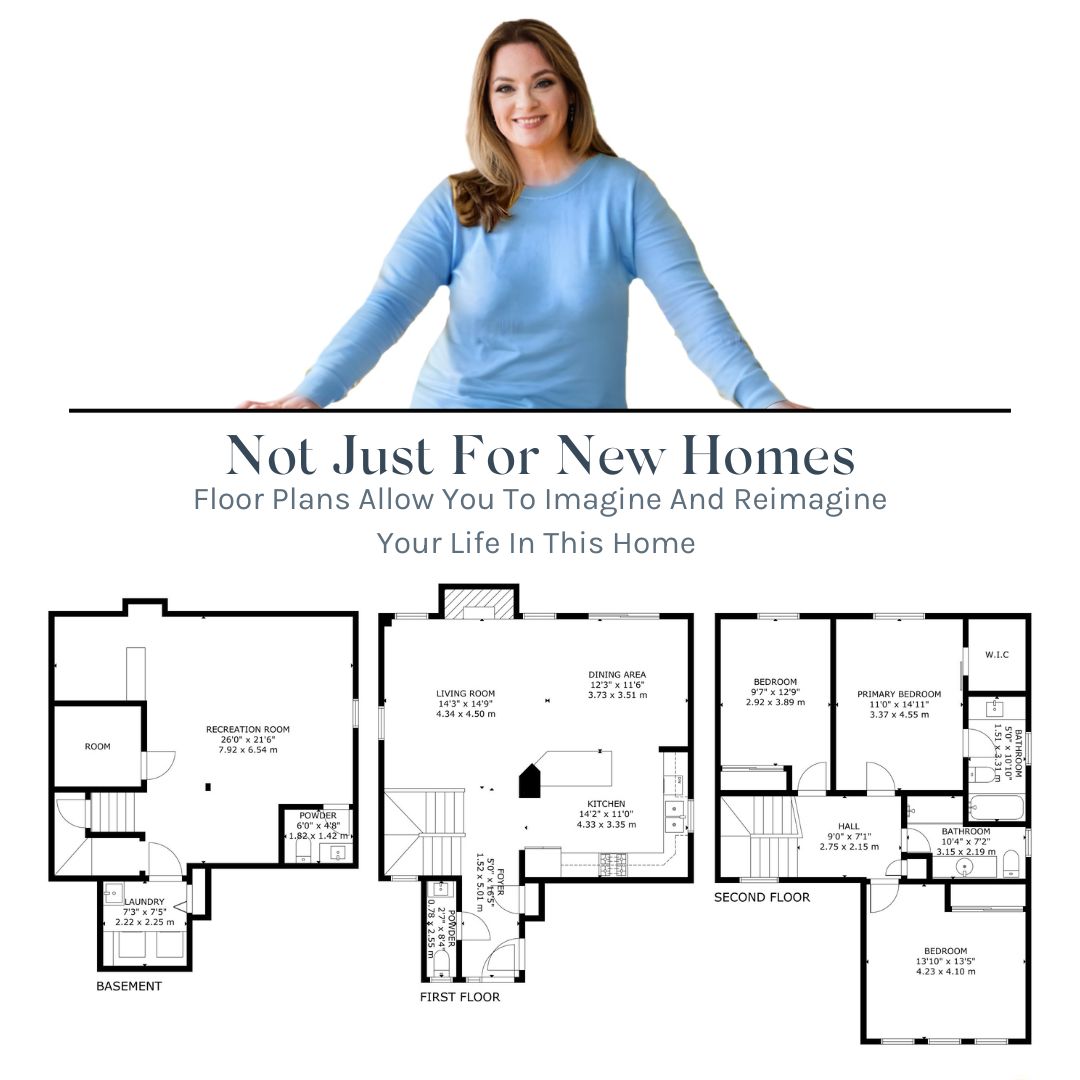
Walk through 1509 Grandview Street North room by room. Use the 3D tour to explore the layout, check dimensions, and picture where your own furniture would go.
Floor plans
Detailed floor plans for all three levels, roughly 1,500–2,000 sq ft above grade, plus a fully finished basement with recreation room and custom bar.
The deets
Every detail buyers ask about, in one place, mechanicals, inclusions and the unique features that make 1509 Grandview Street North stand out.
A welcoming start
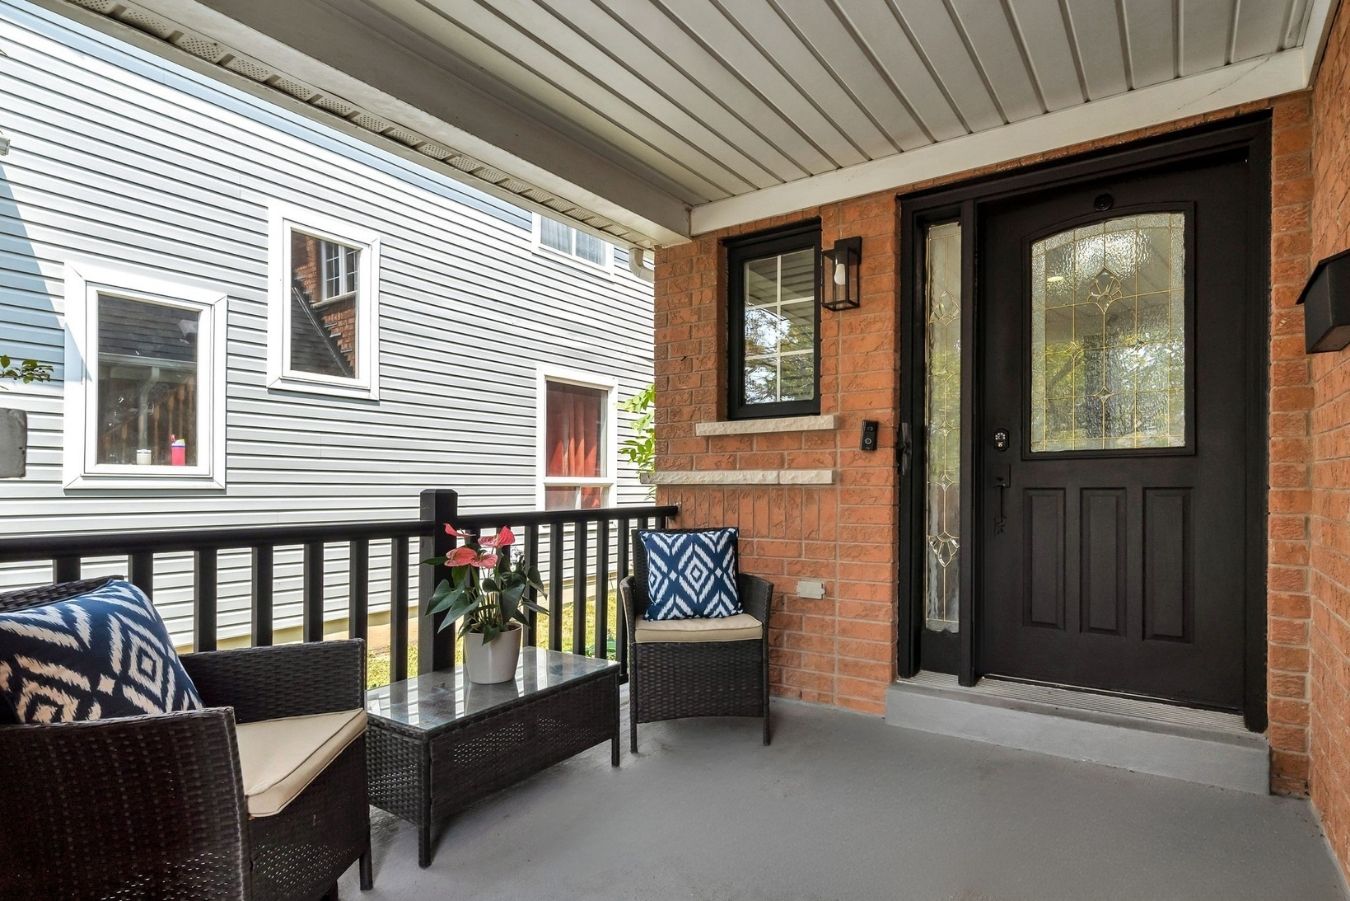
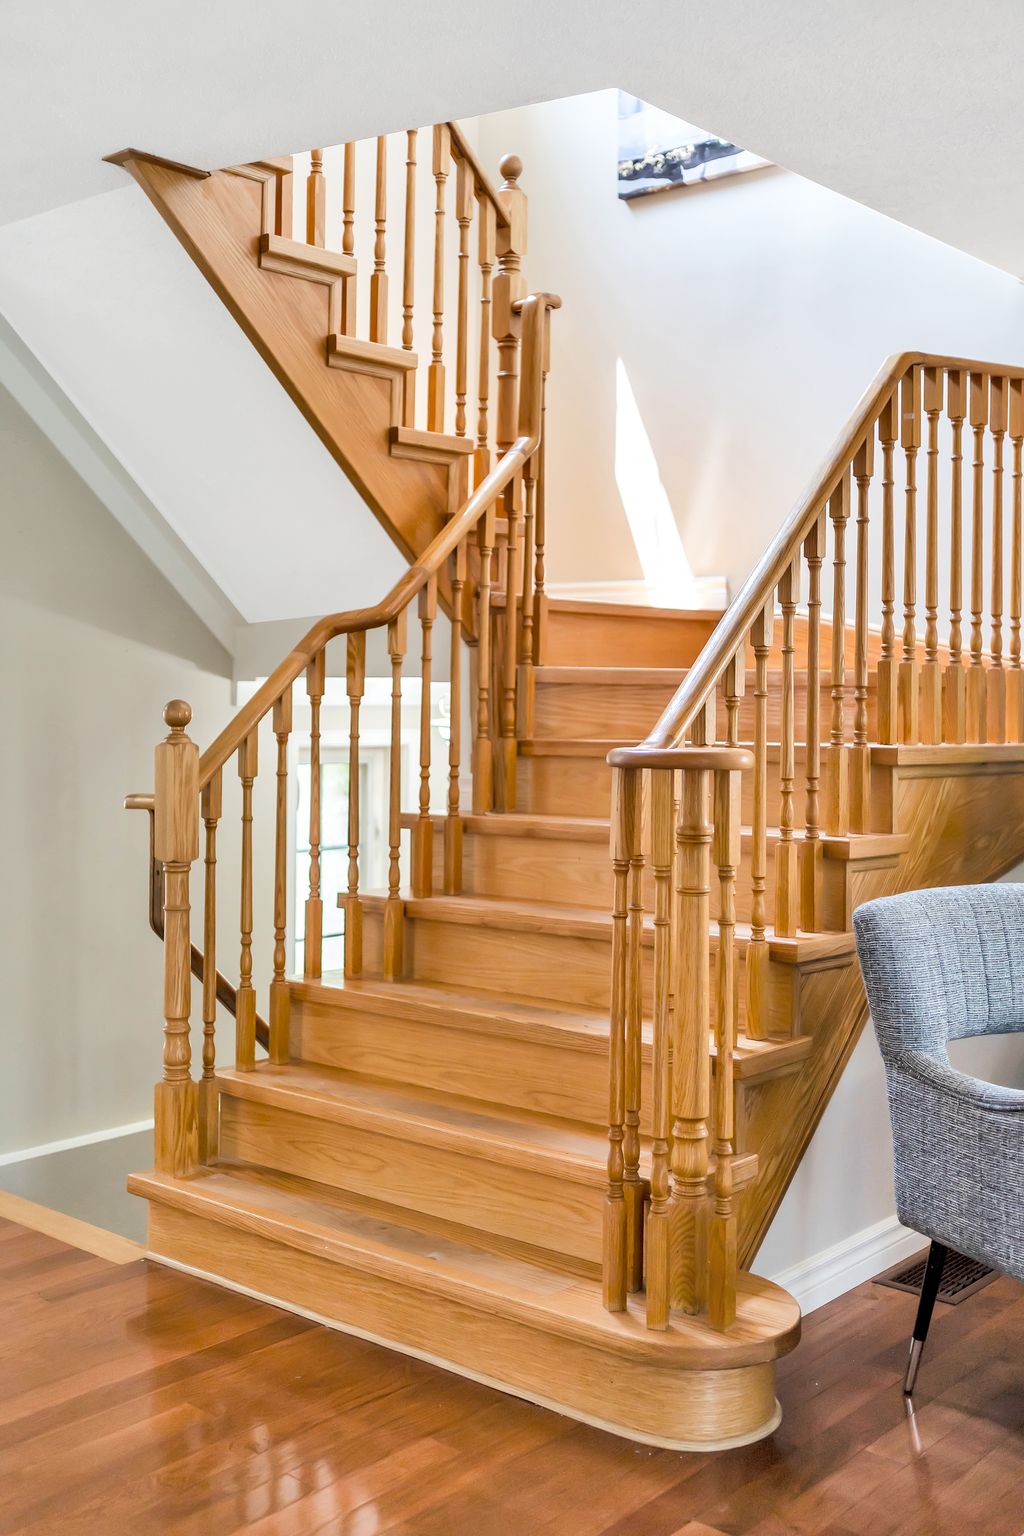
Picture yourself relaxing on the inviting front porch, enjoying peaceful mornings or quiet evenings in this charming space. Inside, oak-trimmed stairs and hardwood floors set the tone for the rest of the home.
Sleek style, everyday function
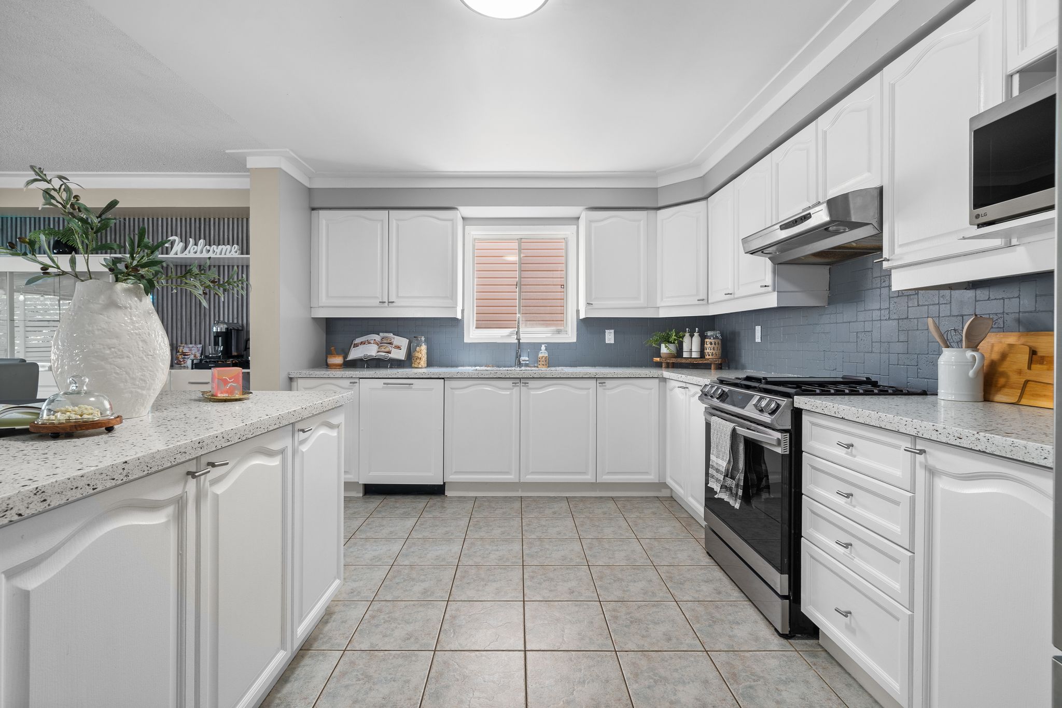
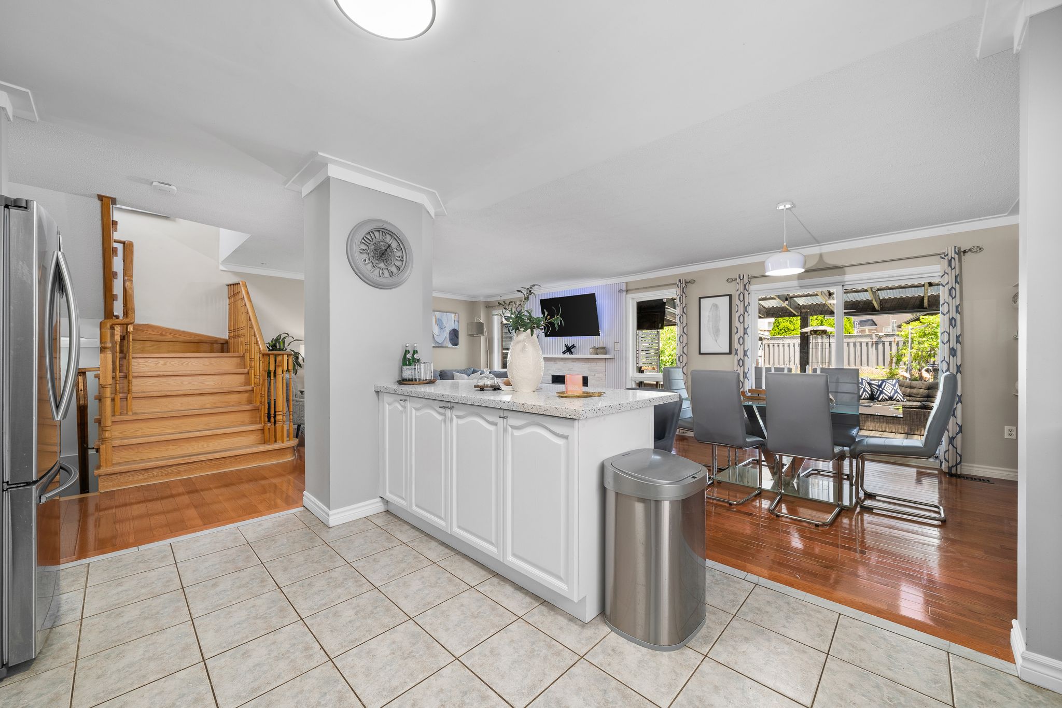
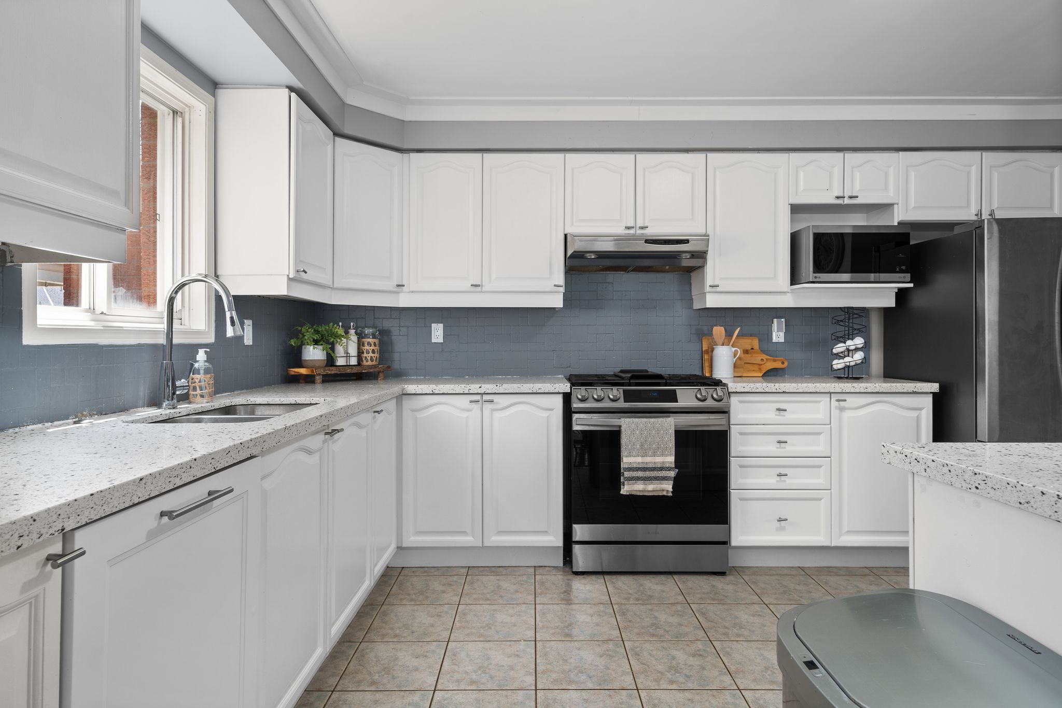
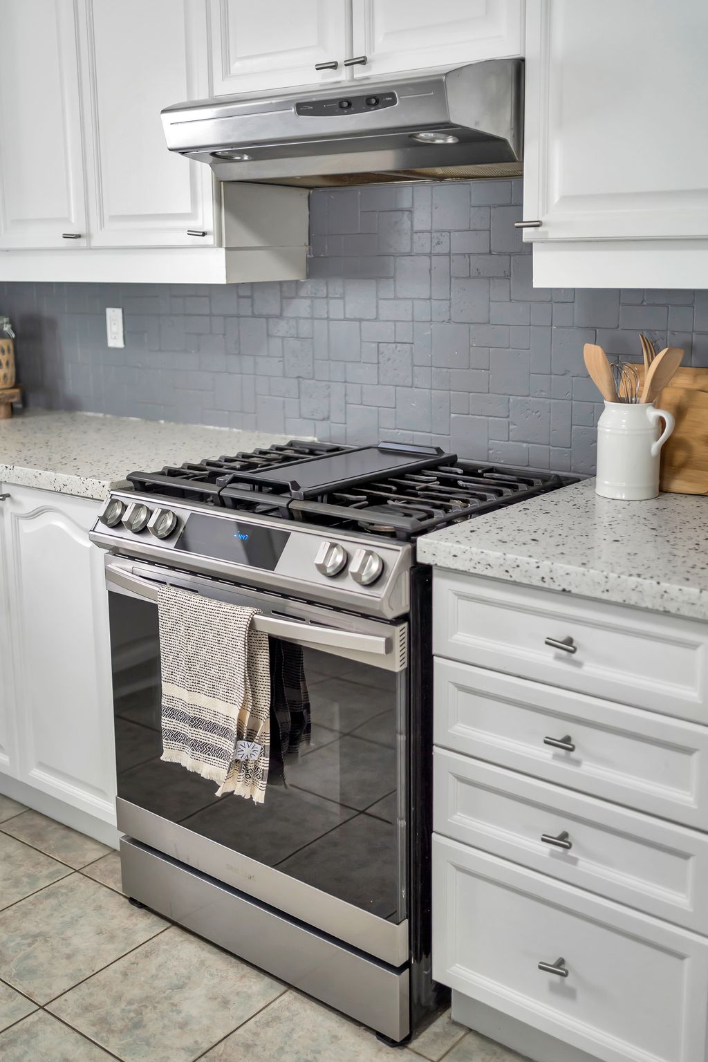
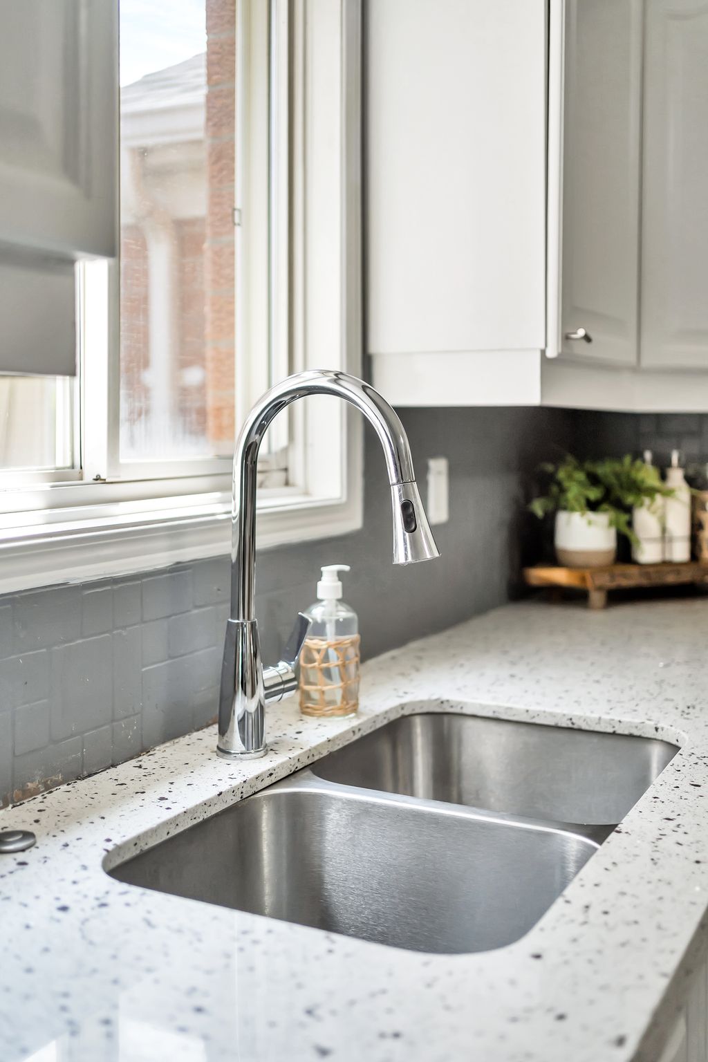
This sleek kitchen offers style without sacrificing function. Sparkling quartz countertops, an upgraded faucet and stainless steel appliances create a clean, modern look, with natural light flooding in from large windows.
Dining with a view
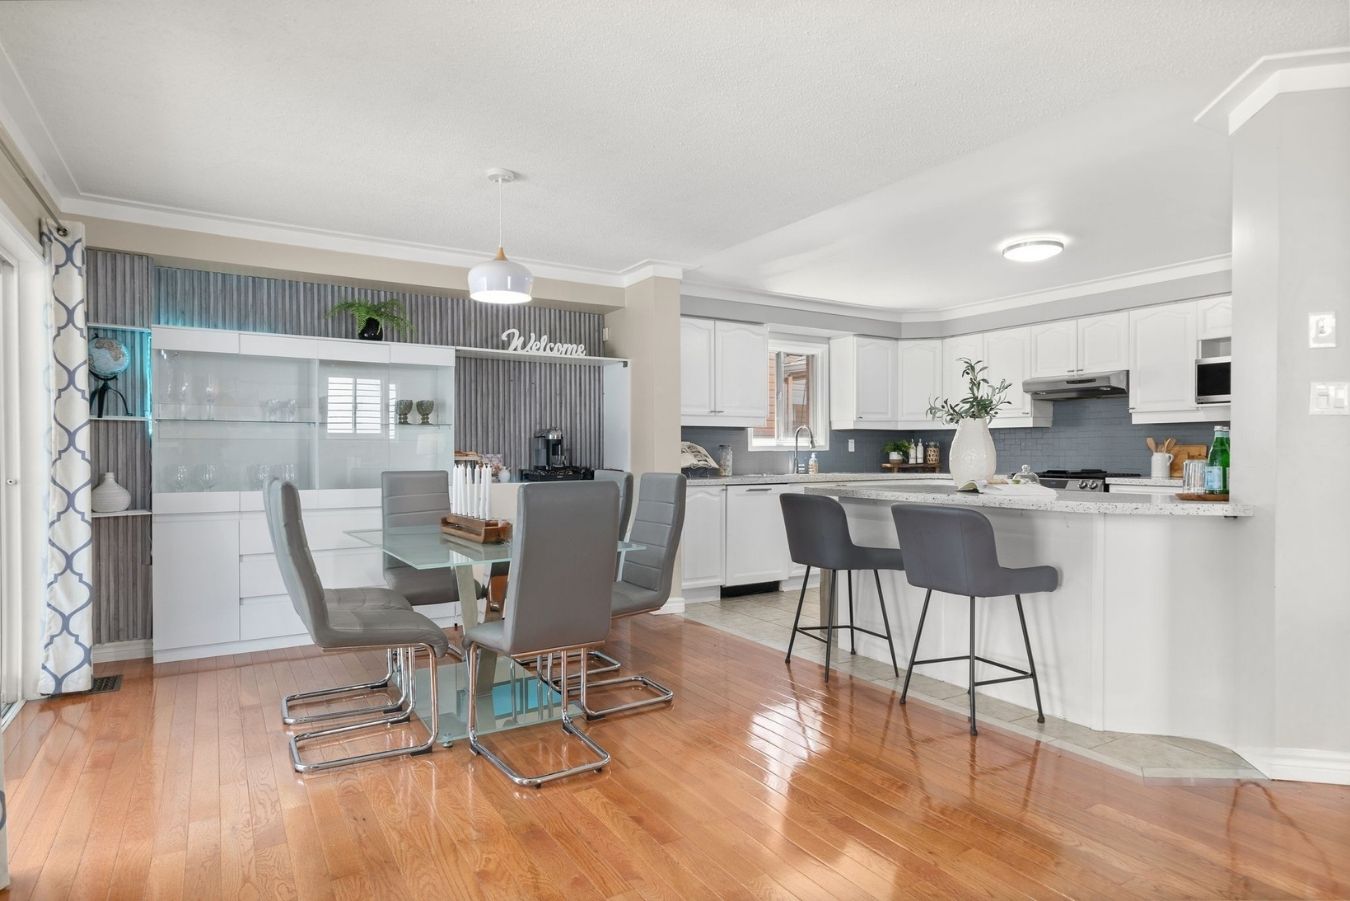
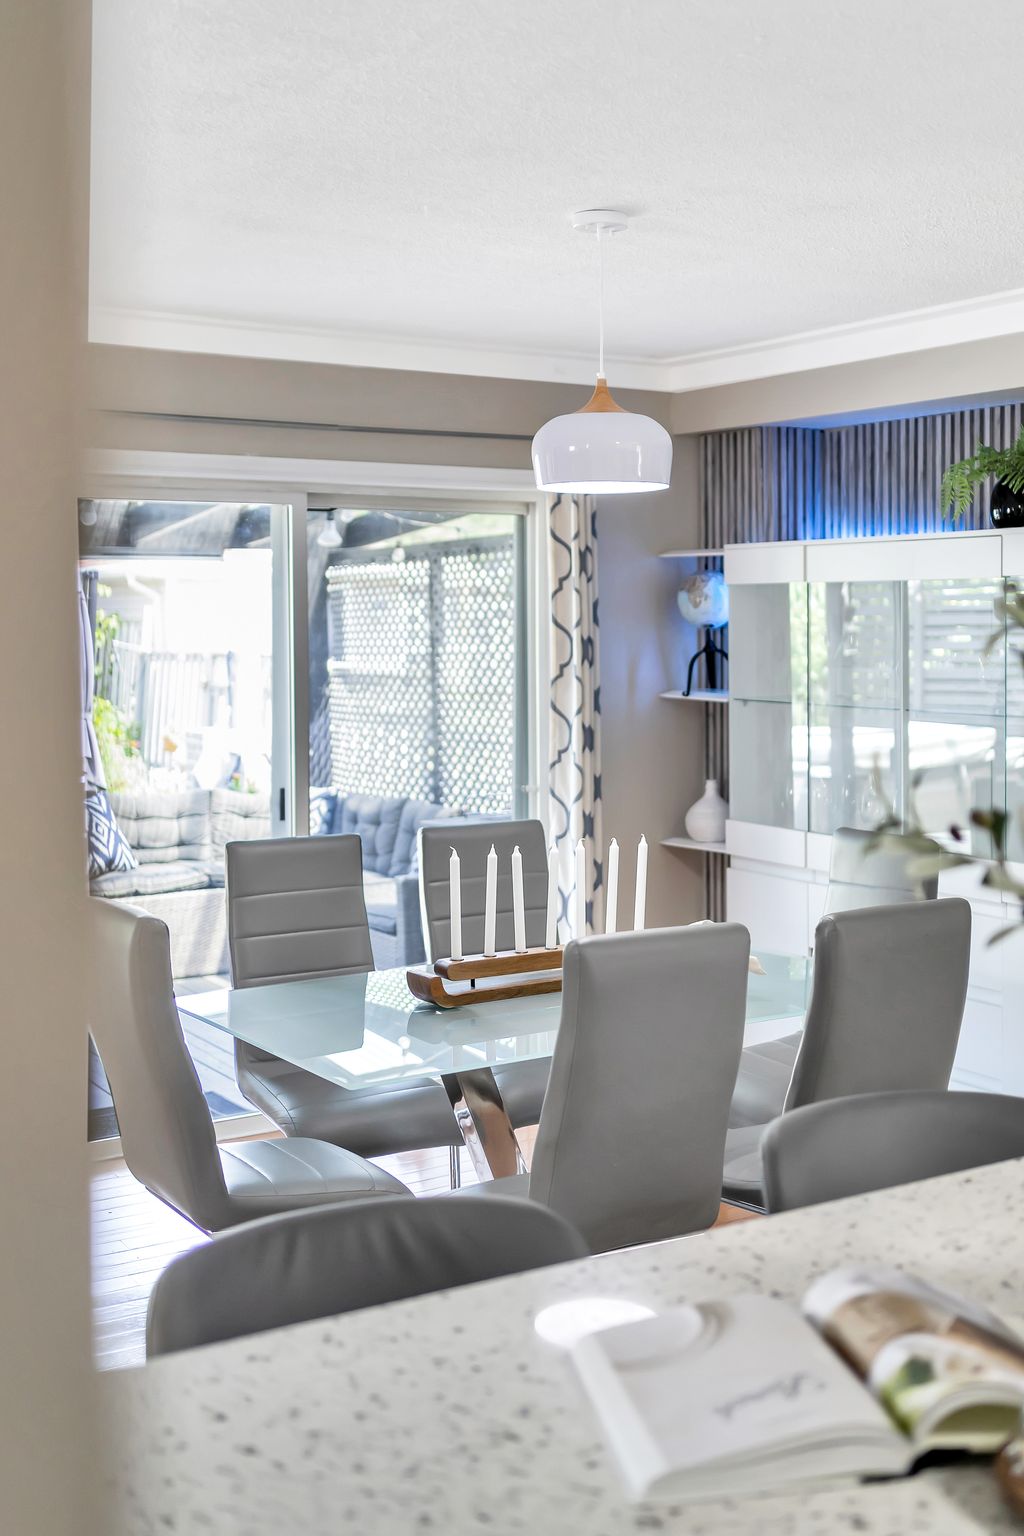
Enjoy morning coffee or host family dinners in this inviting dining space, bathed in natural light from sliding doors leading directly to the backyard oasis beyond.
A living room that lives well
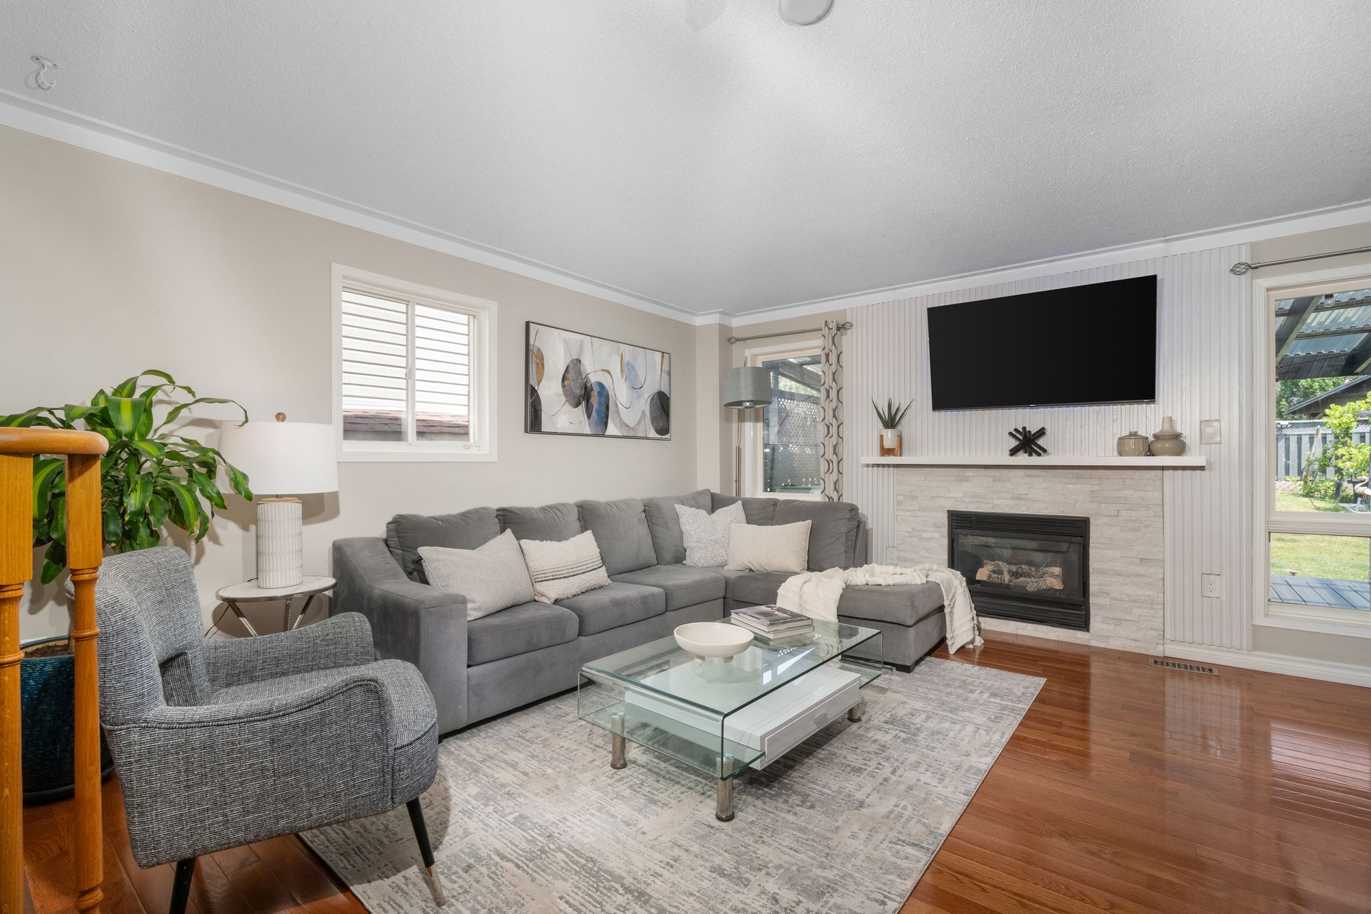
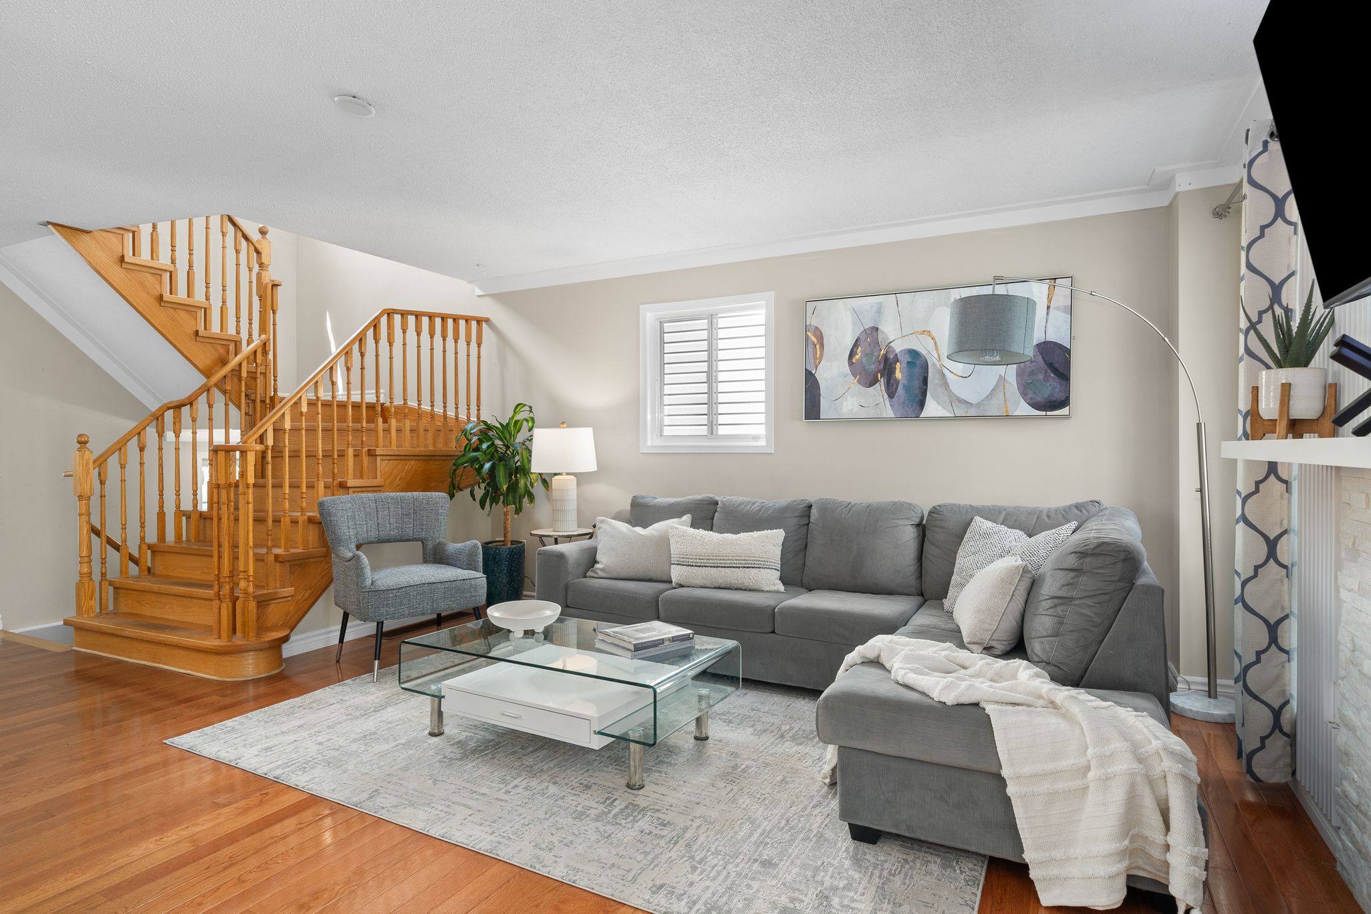
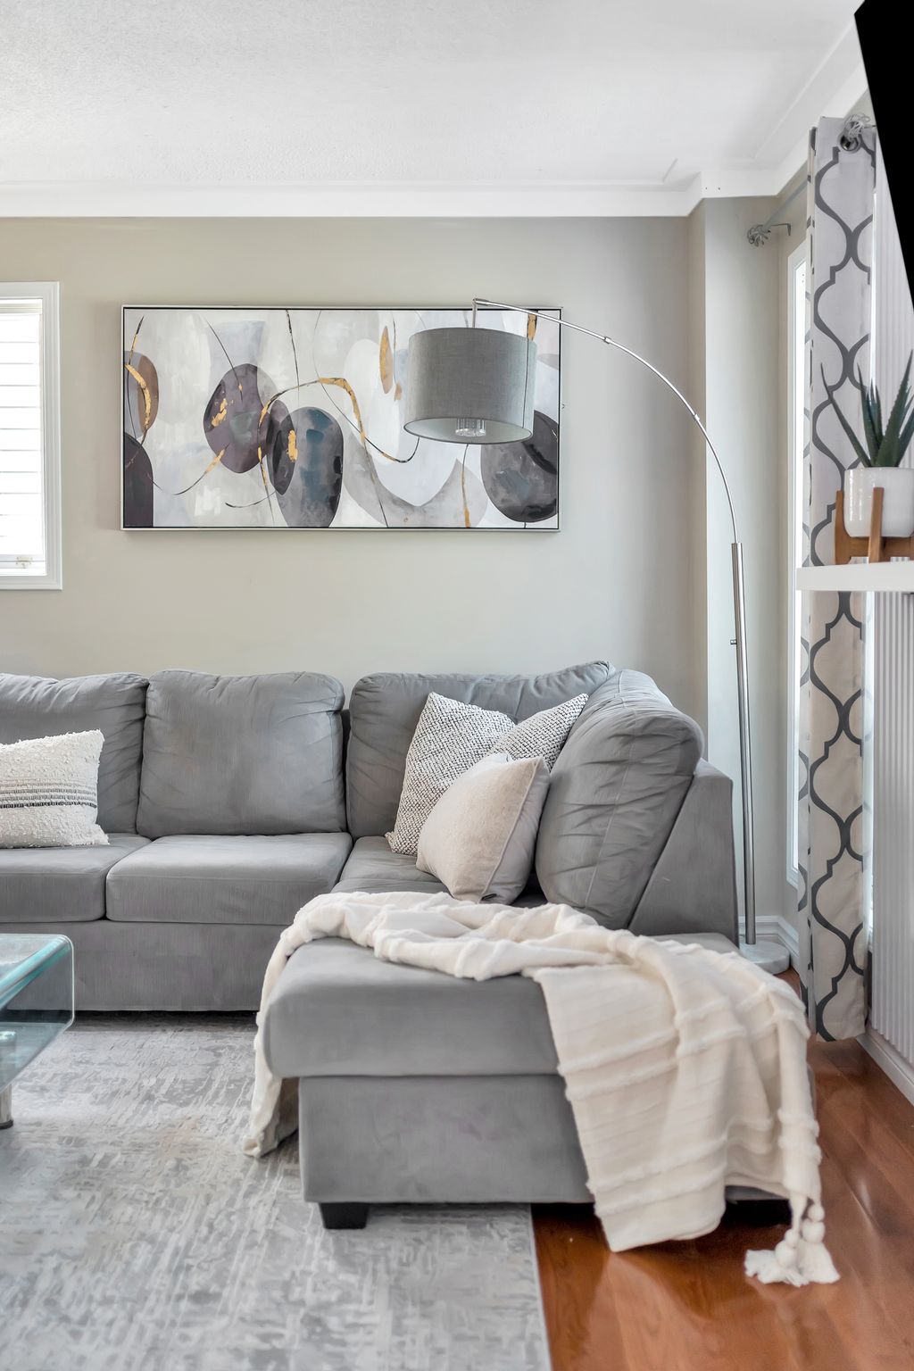
Anchored by hardwood floors and flooded with natural light, the living room is equal parts cozy and functional, with a gas fireplace and space for a favourite sectional, where movie nights happen and guests gather.

Thoughtful layout, easy flow
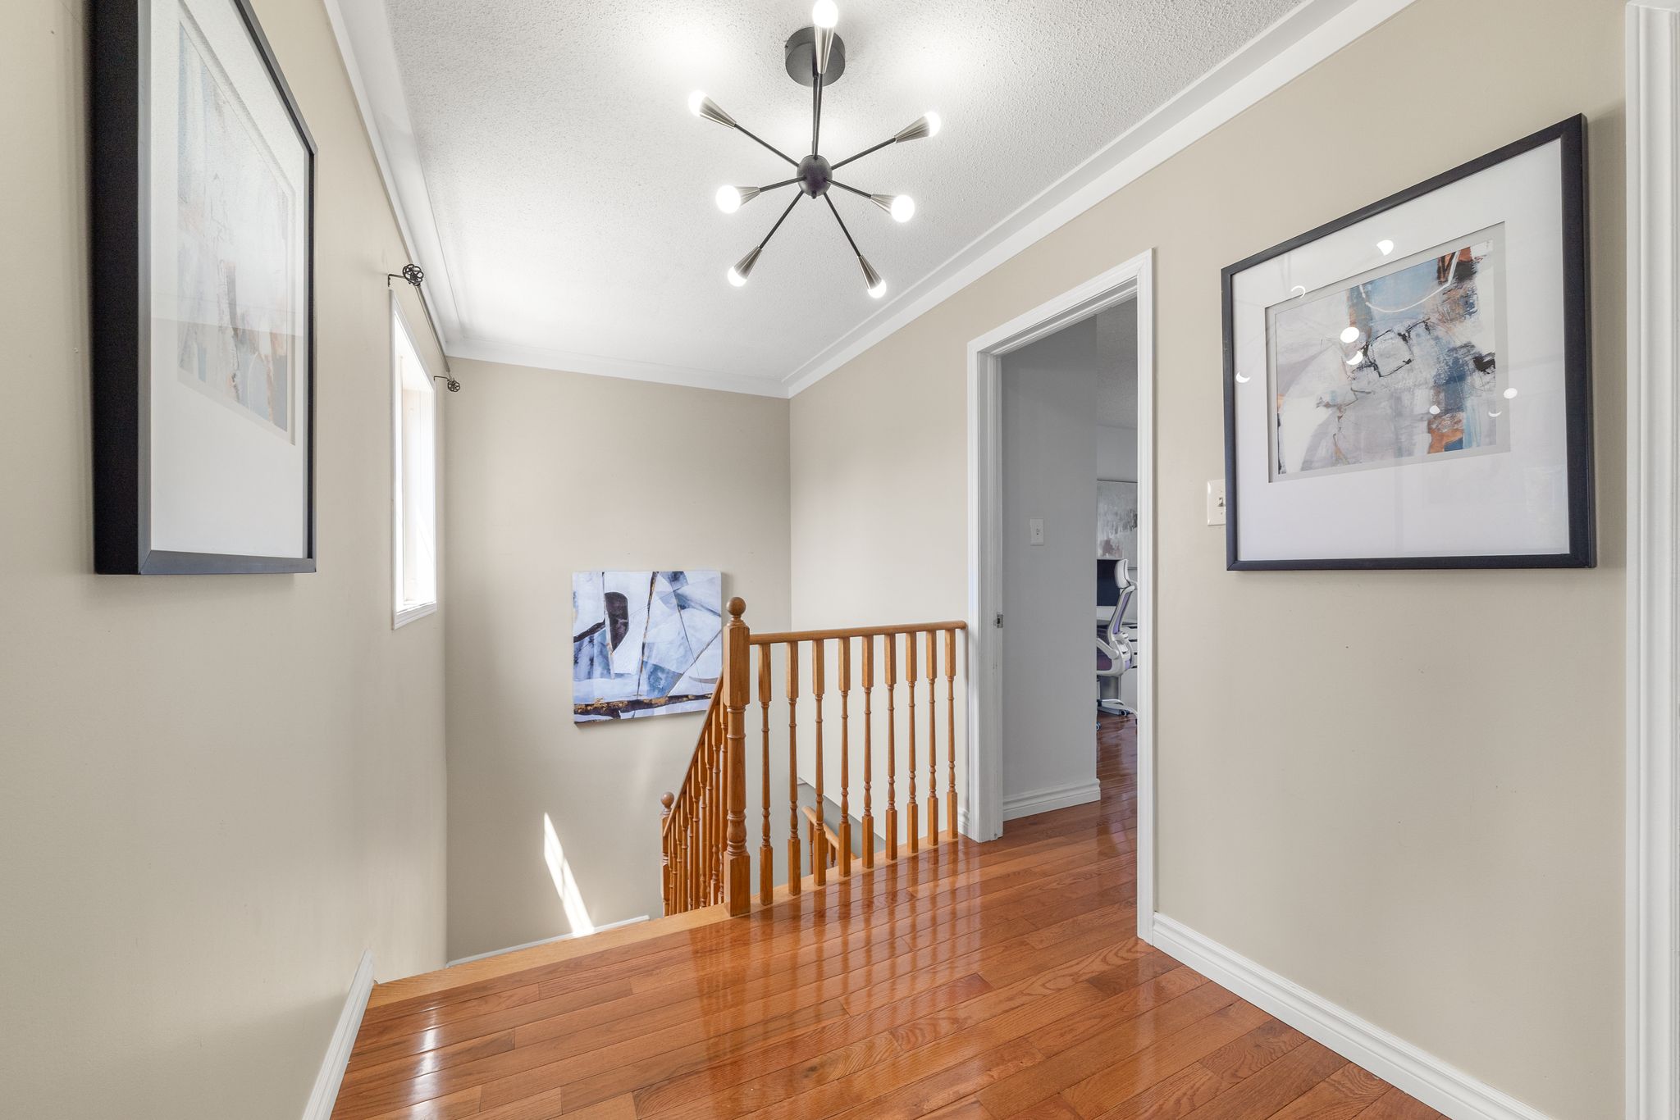
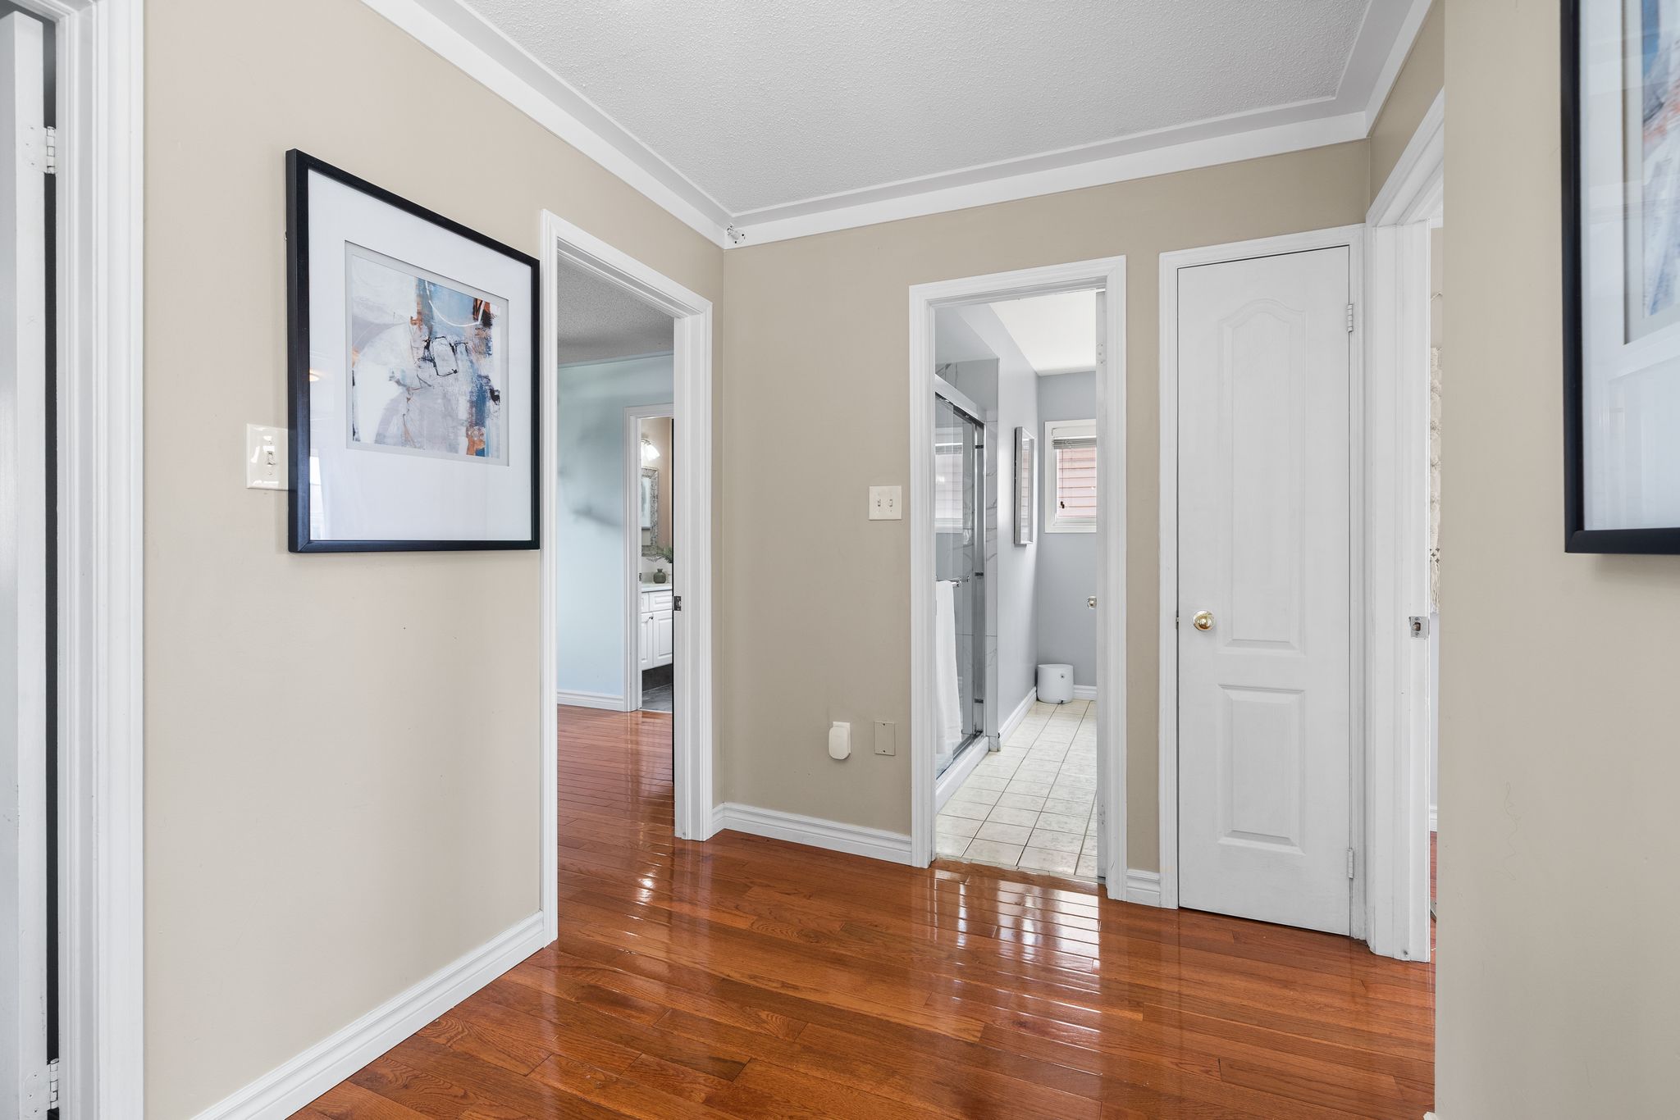
The upper level features a smart layout with a wide landing, ideal for families who value space and privacy between rooms. Clean lines, updated lighting and hardwood floors continue throughout.
A calm & comfortable retreat
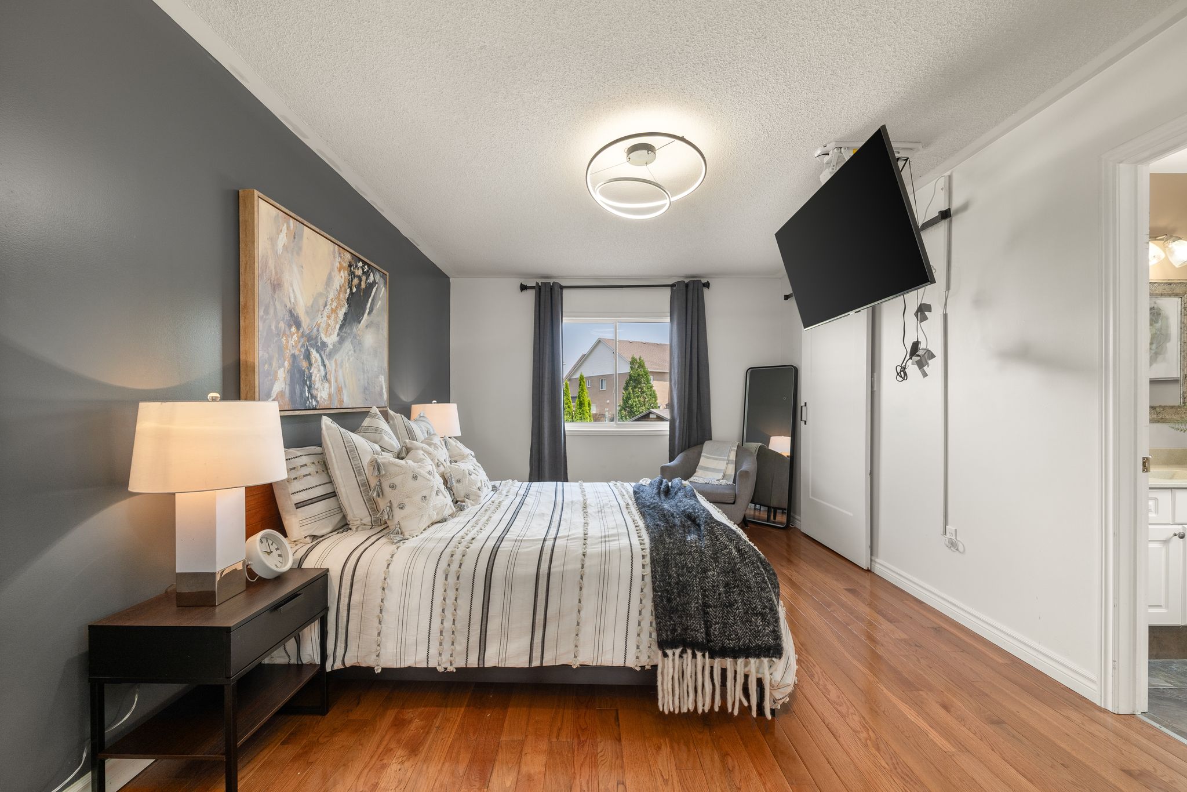
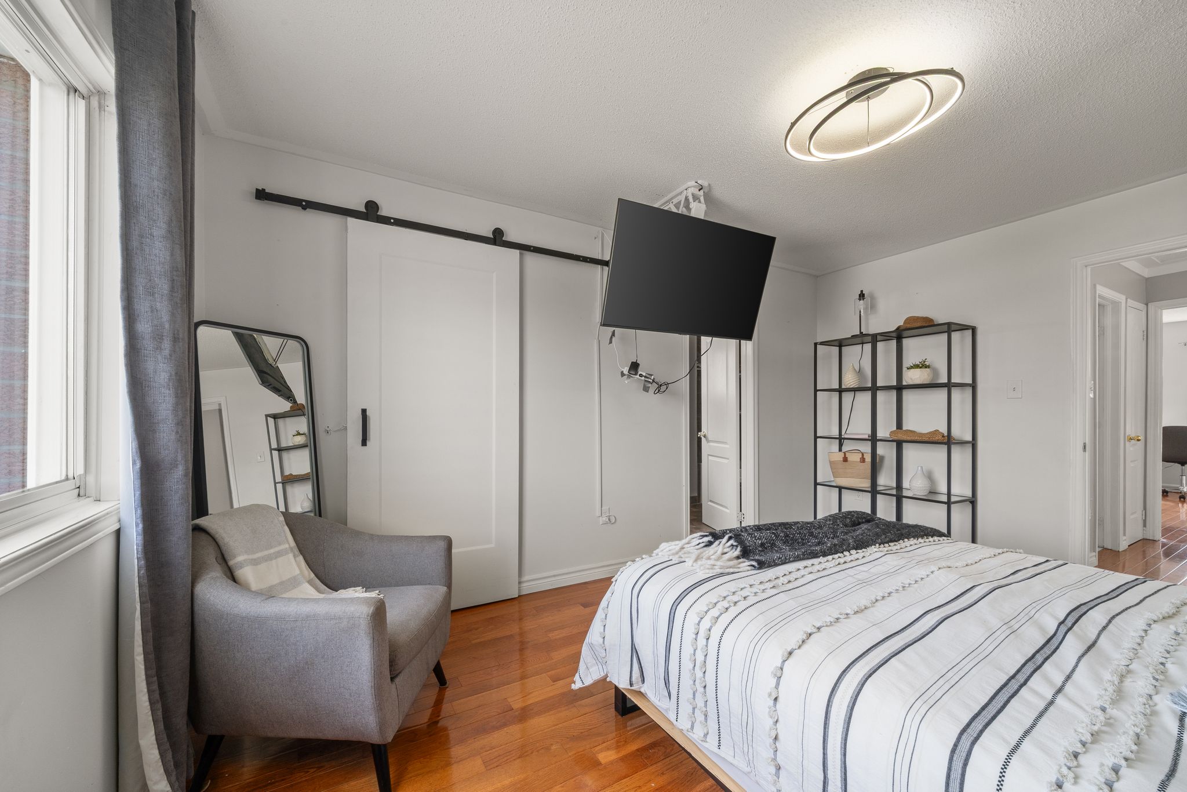
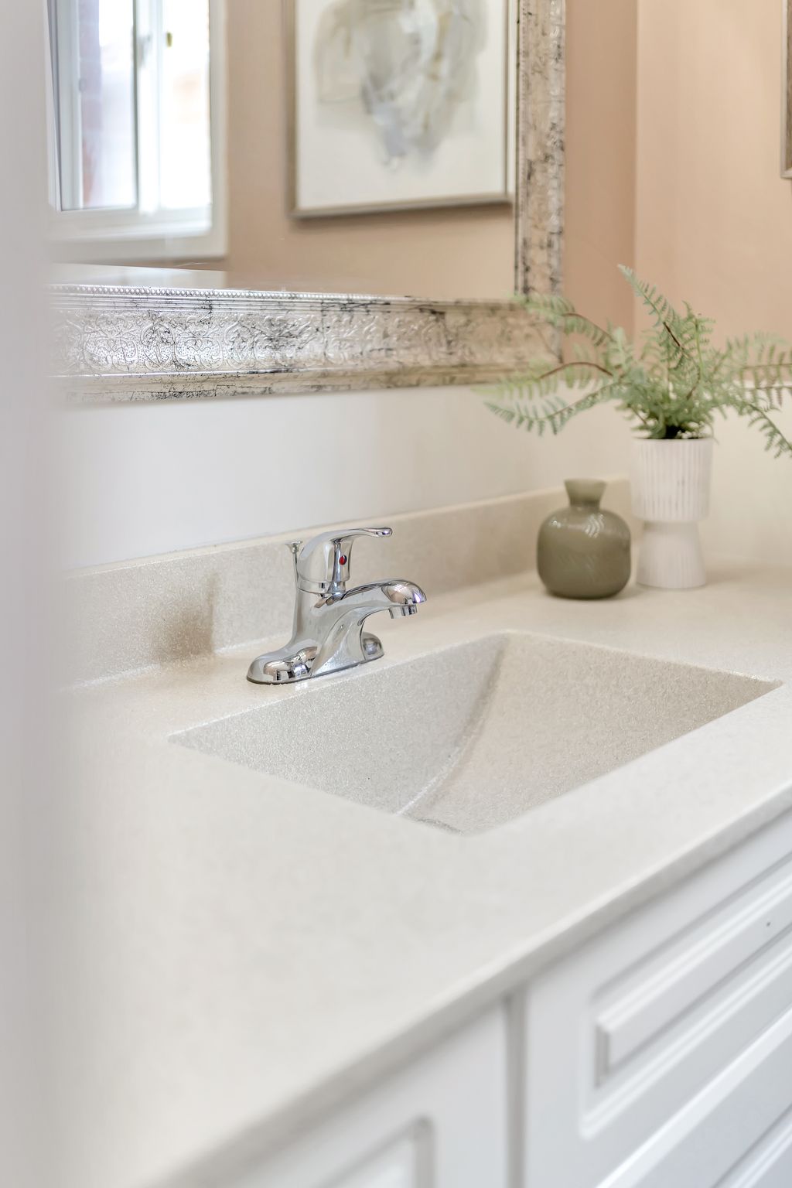
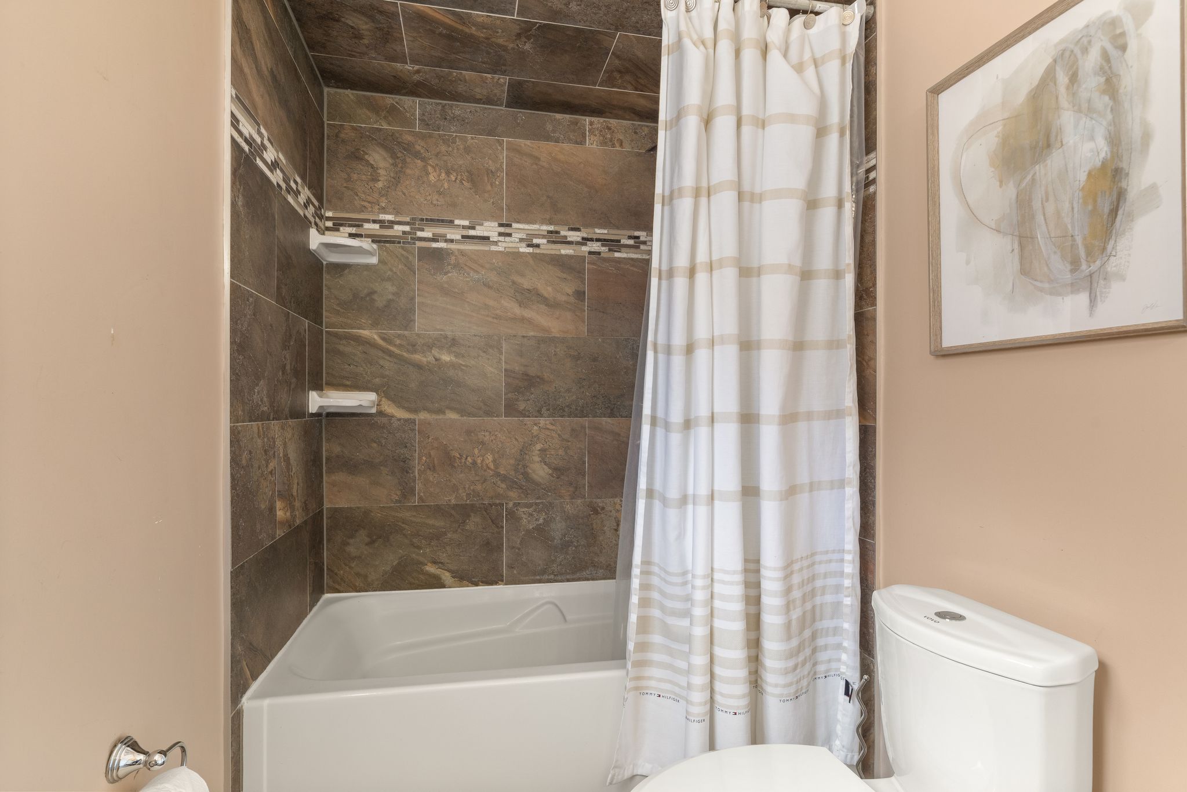
The primary bedroom offers the perfect place to unwind, generously sized with warm hardwood floors, a walk-in closet and a private 4-piece ensuite with a tiled shower and built-in shelves.
Room to grow
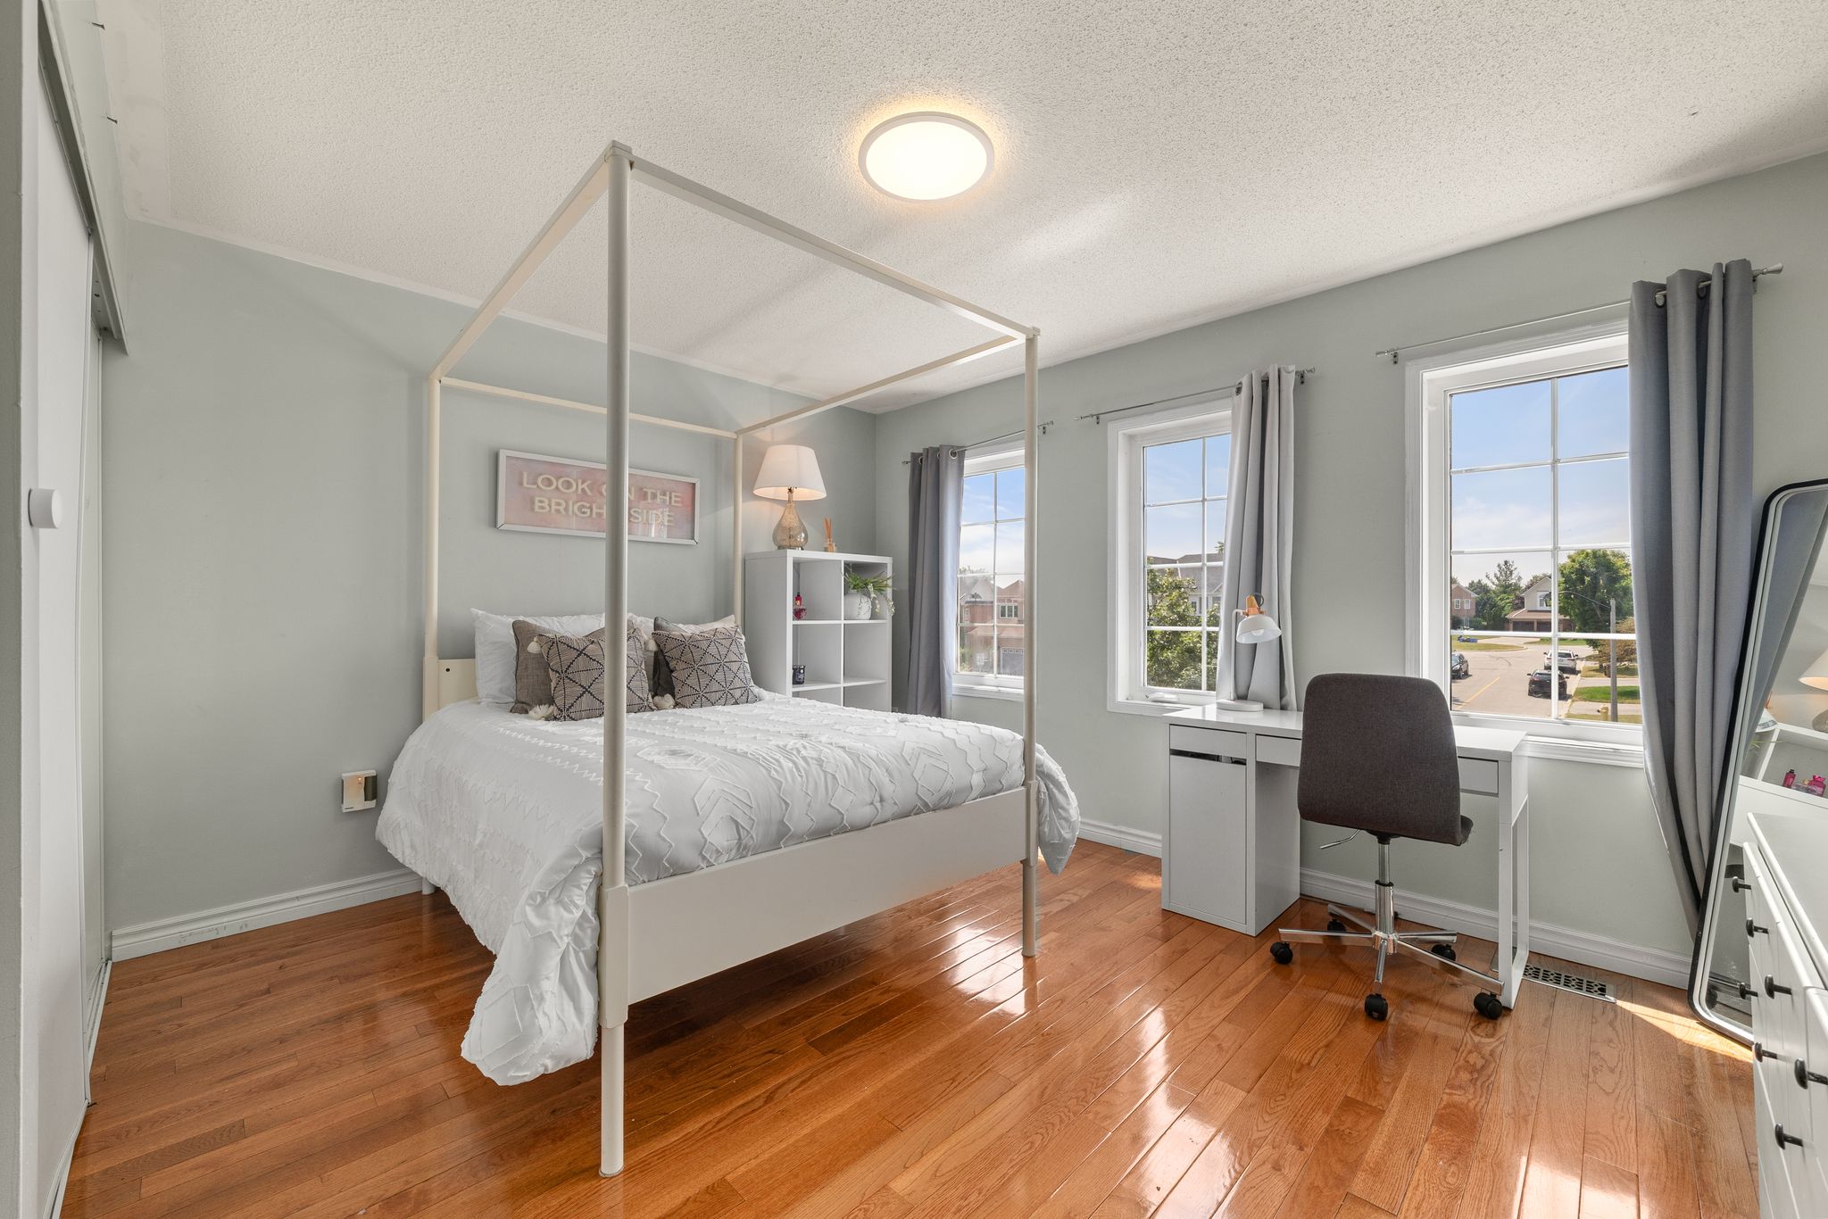
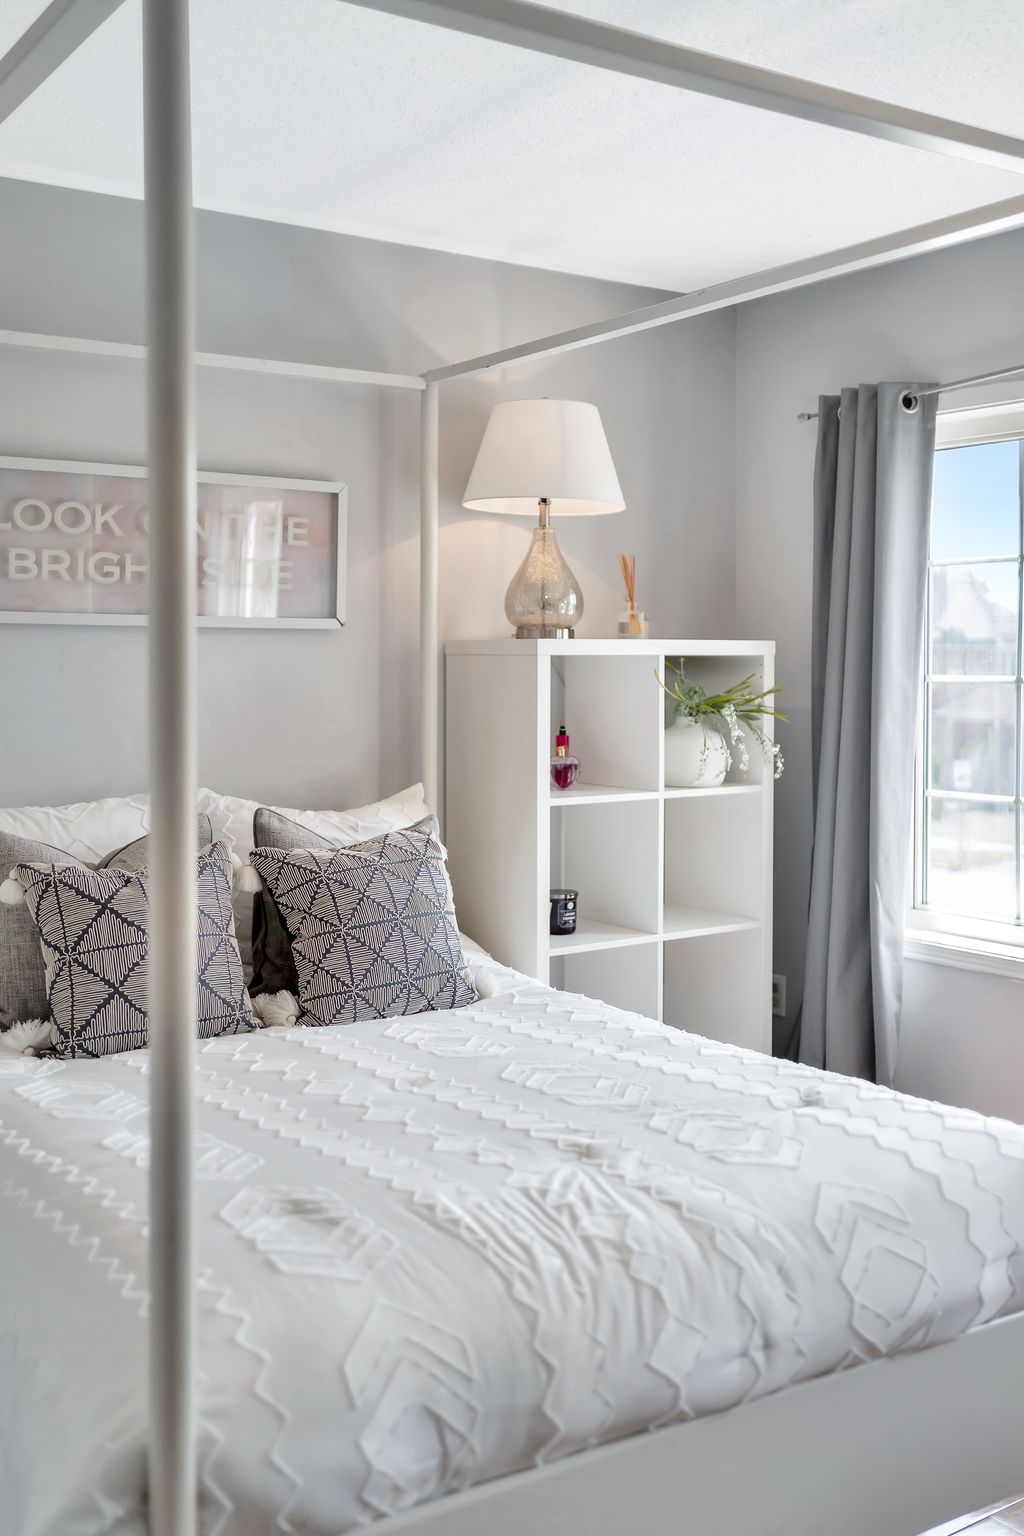
The second bedroom is unexpectedly spacious, easily as large as the primary, with double windows, hardwood floors and room for a full work-from-home setup, a study zone, or a growing family.
Updated main bath & 3rd bedroom
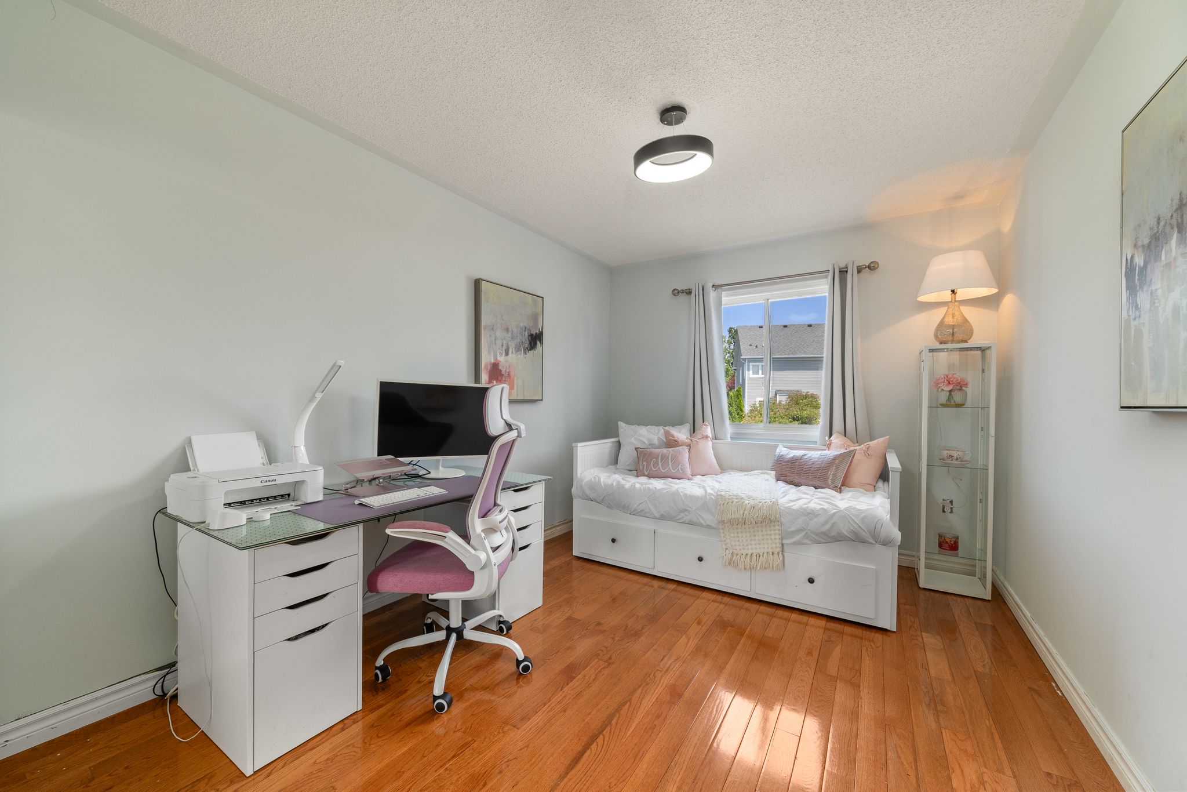
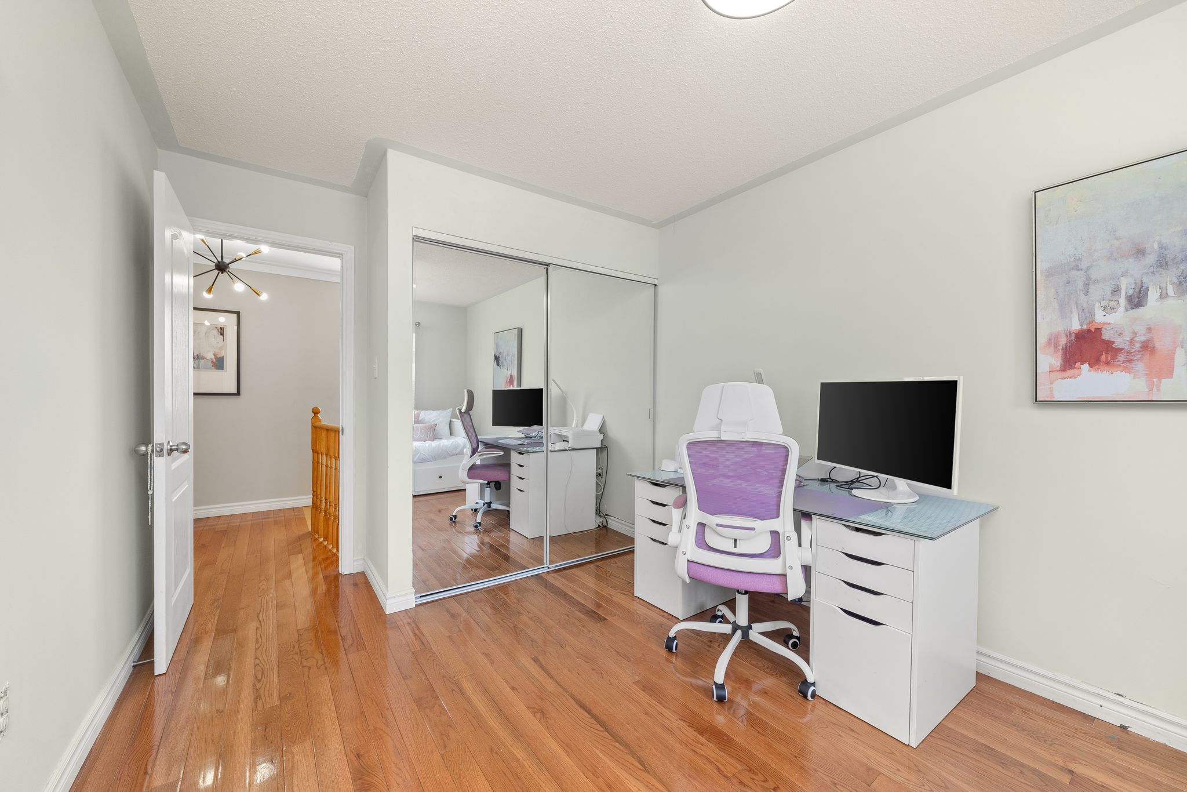
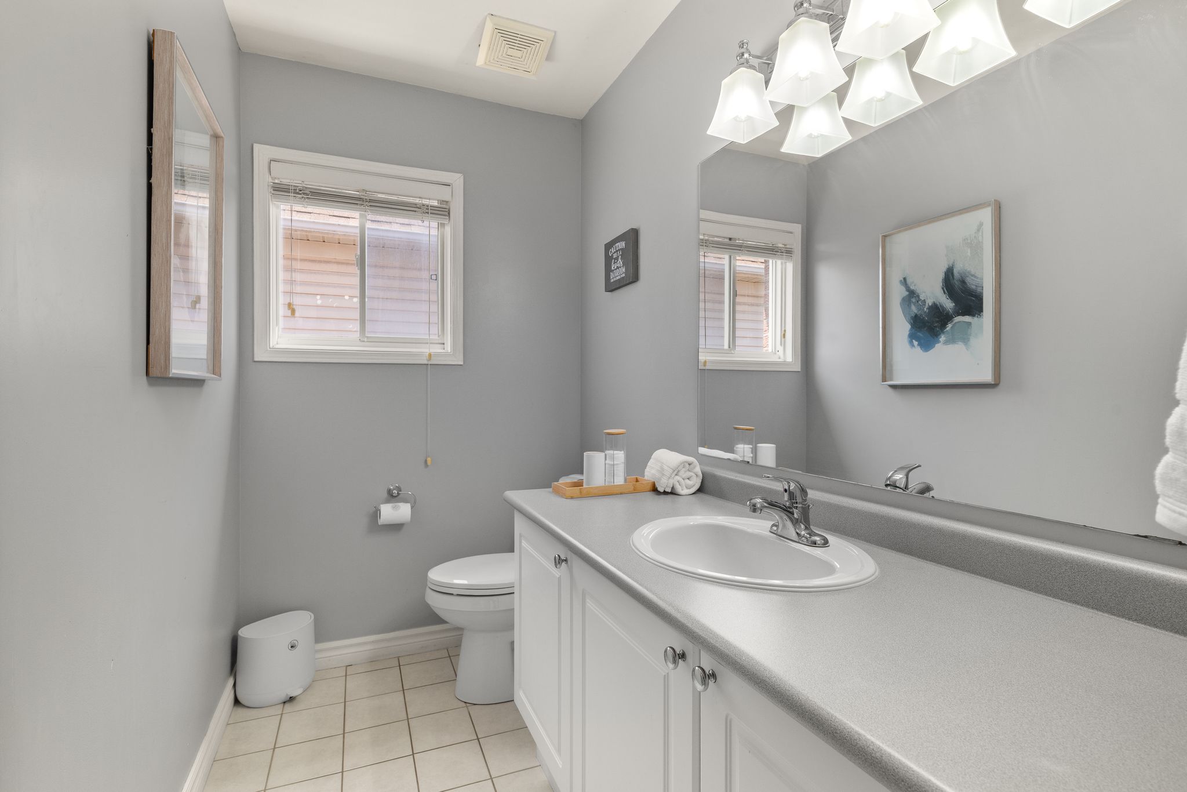
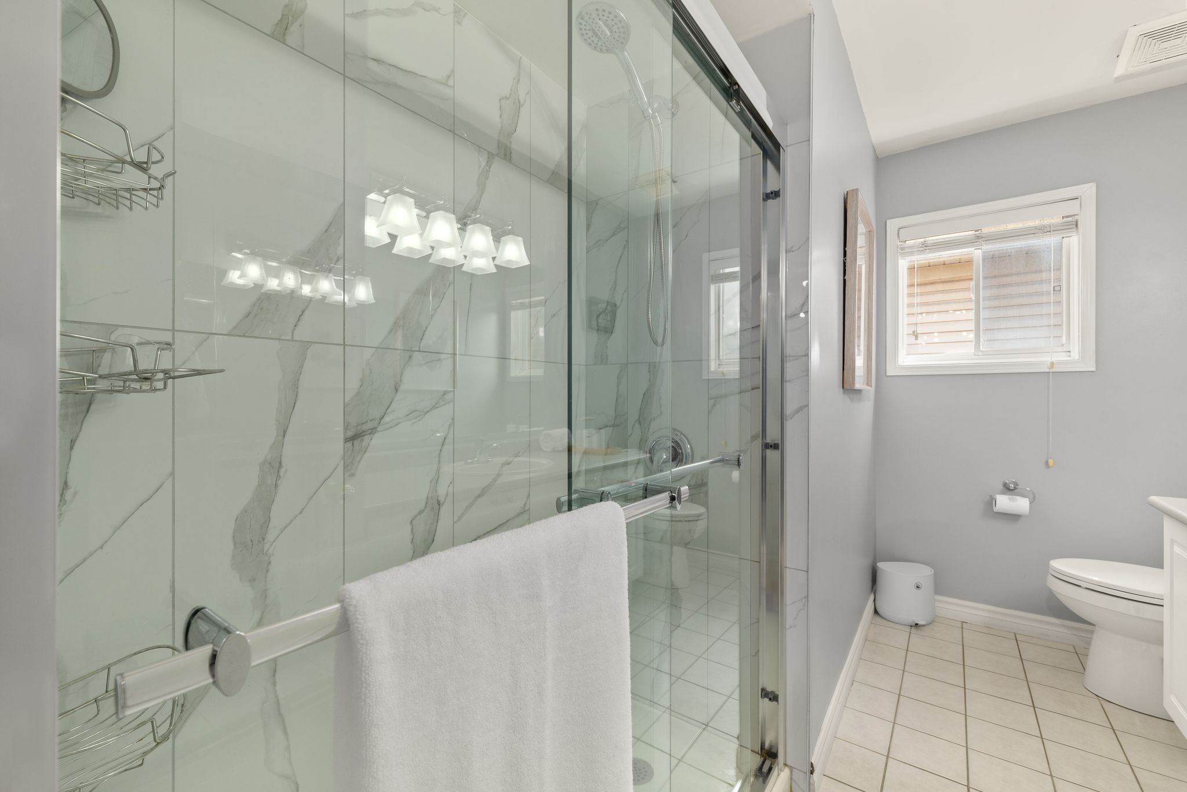
The third bedroom makes an ideal office, nursery or guest space, with natural light and a mirrored closet to keep things feeling bright and organized, just down the hall from a main bathroom refreshed with a glass walk-in shower.
Refreshed and ready
The main bathroom has been refreshed with a stunning glass walk-in shower, new lighting and generous counter space, perfect for busy mornings.

Every home sold = a classroom garden
With every home sold, including 1509 Grandview Street North, Laura donates a complete indoor classroom garden to a local school through her Junior Green Thumbs initiative, bringing hands-on learning and food literacy into the classroom.
Finished basement: bar, rec room & powder room
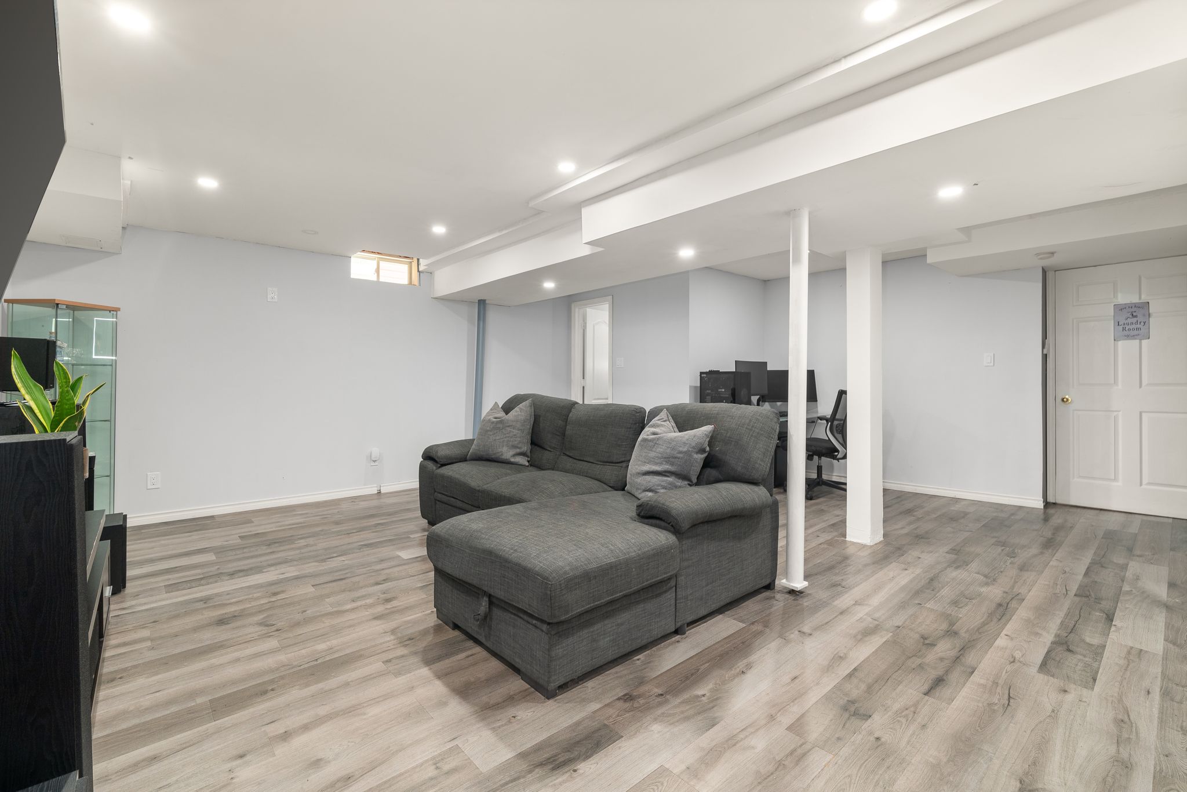
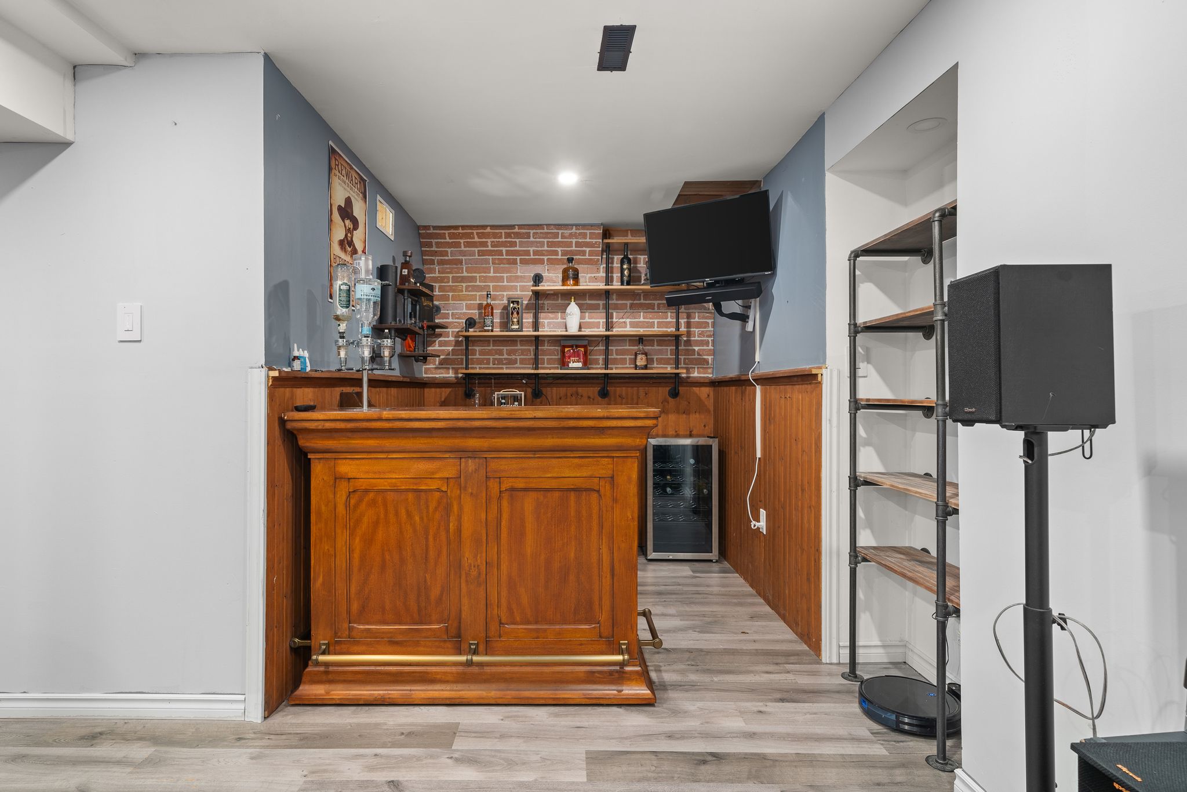
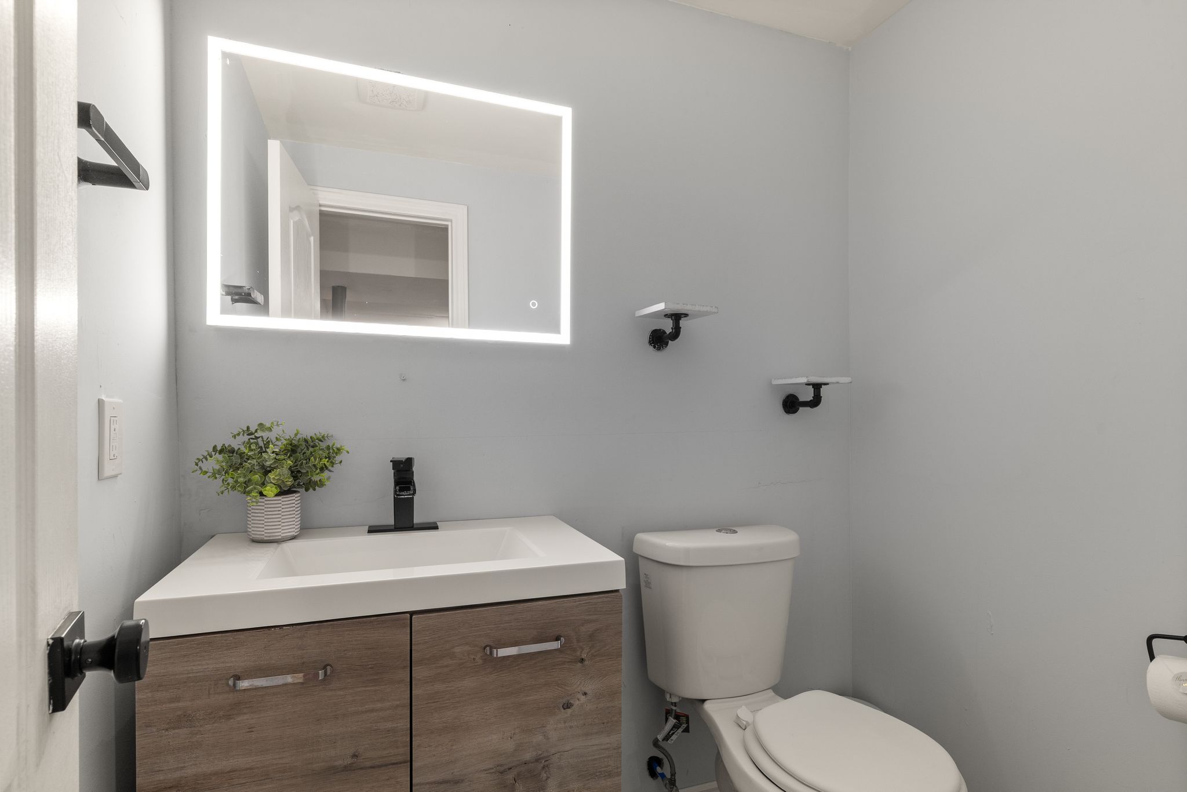
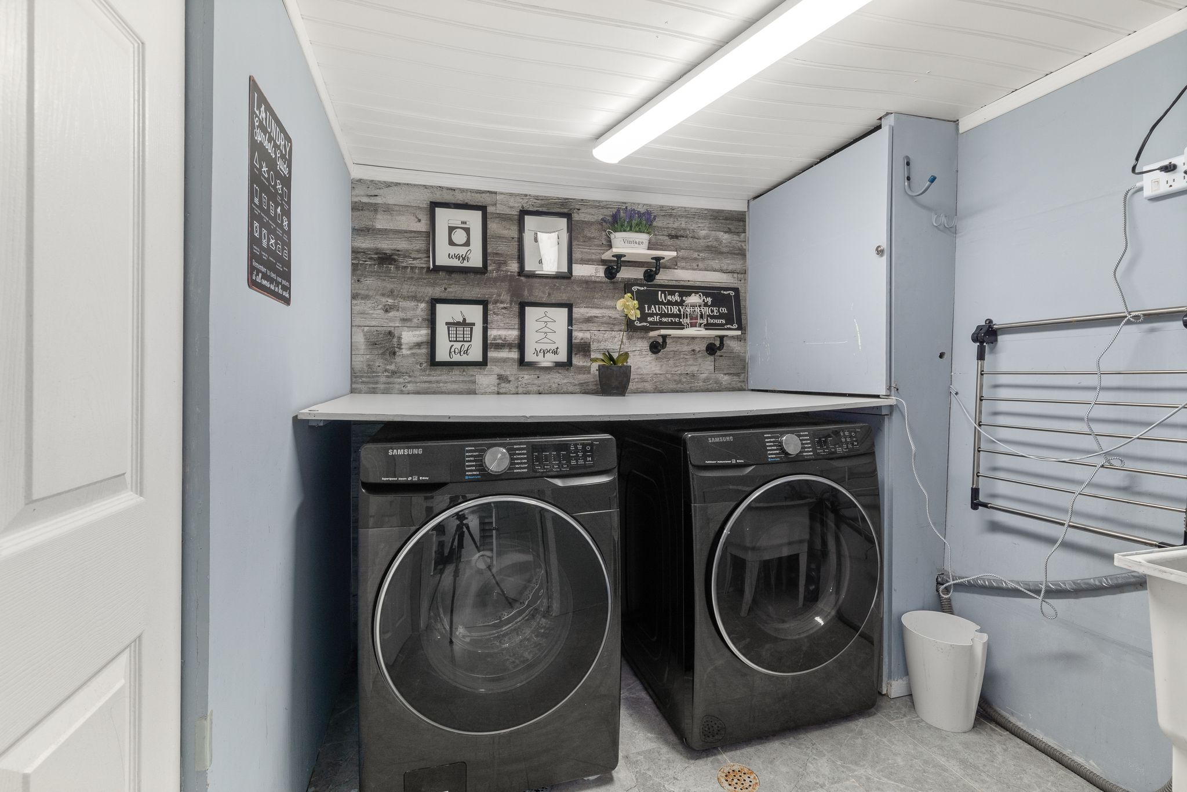
The fully finished basement adds flexible square footage for movie nights, workouts, or weekend guests. Vinyl plank flooring keeps it low maintenance, while pot lights make the space feel bright and open. The standout feature is a custom bar setup, ready for the next gathering or game night, plus a 2-piece powder room and a fully finished laundry space with a dedicated folding station.
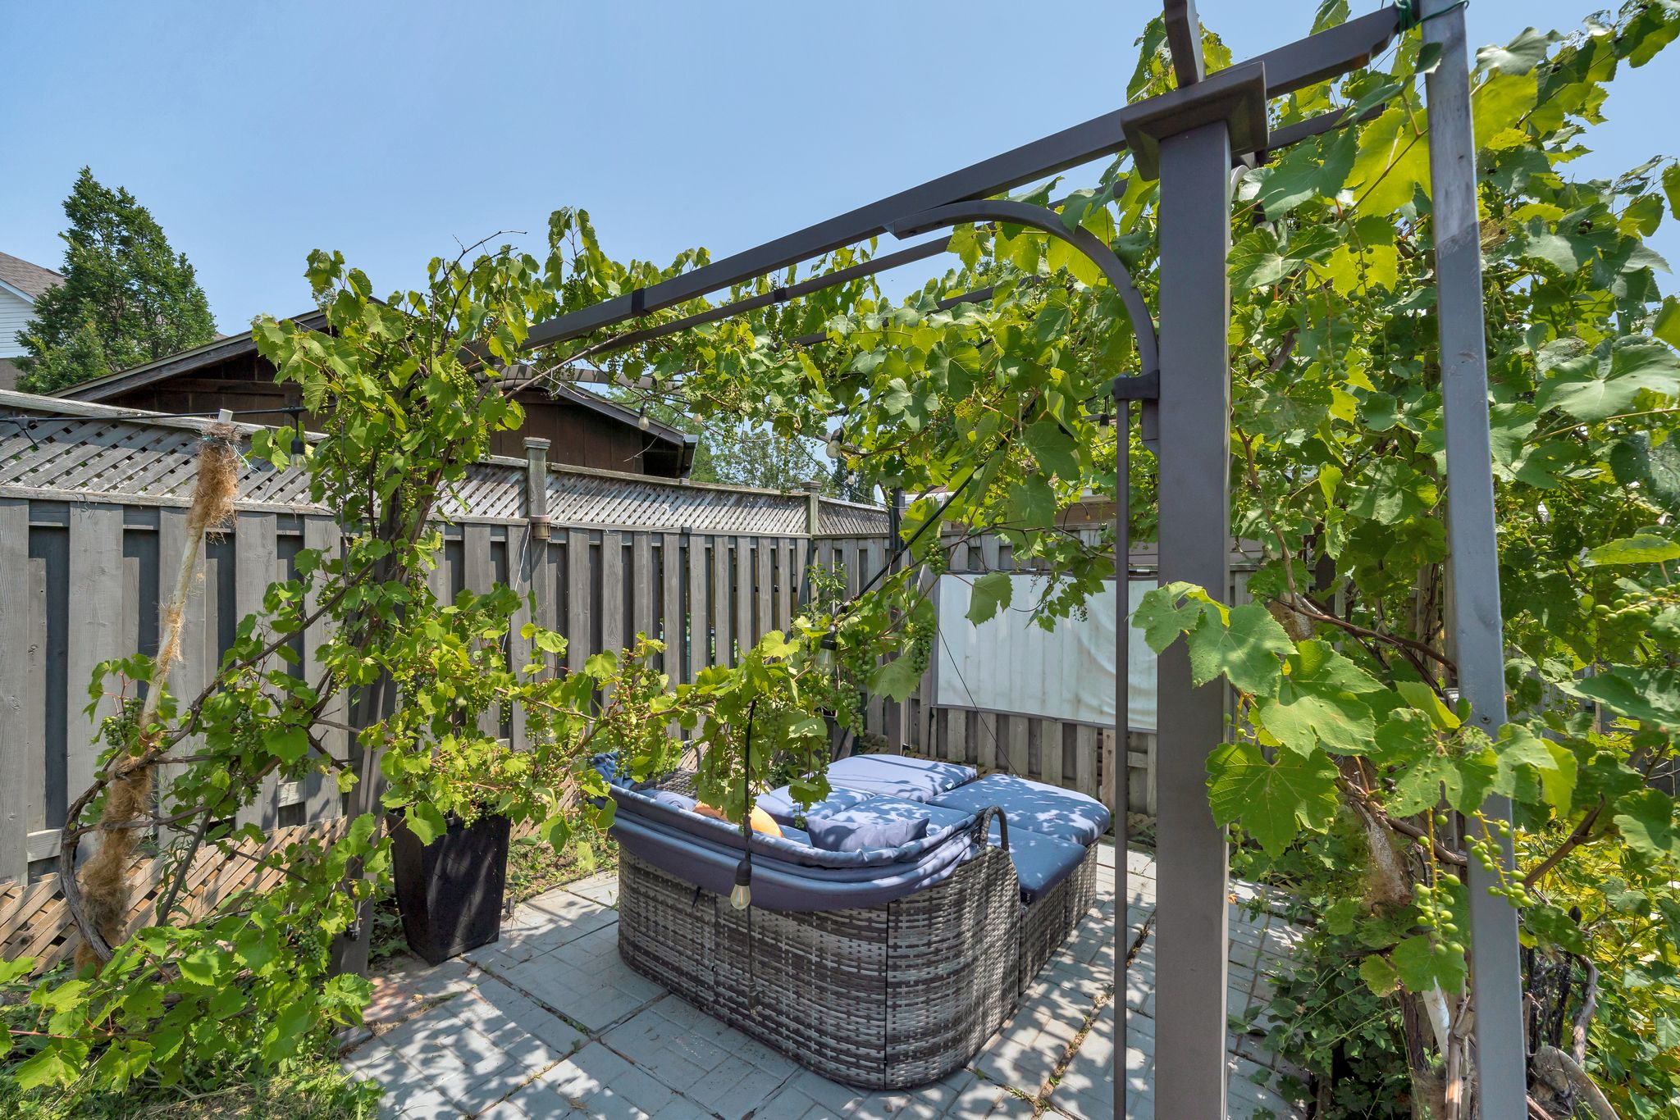
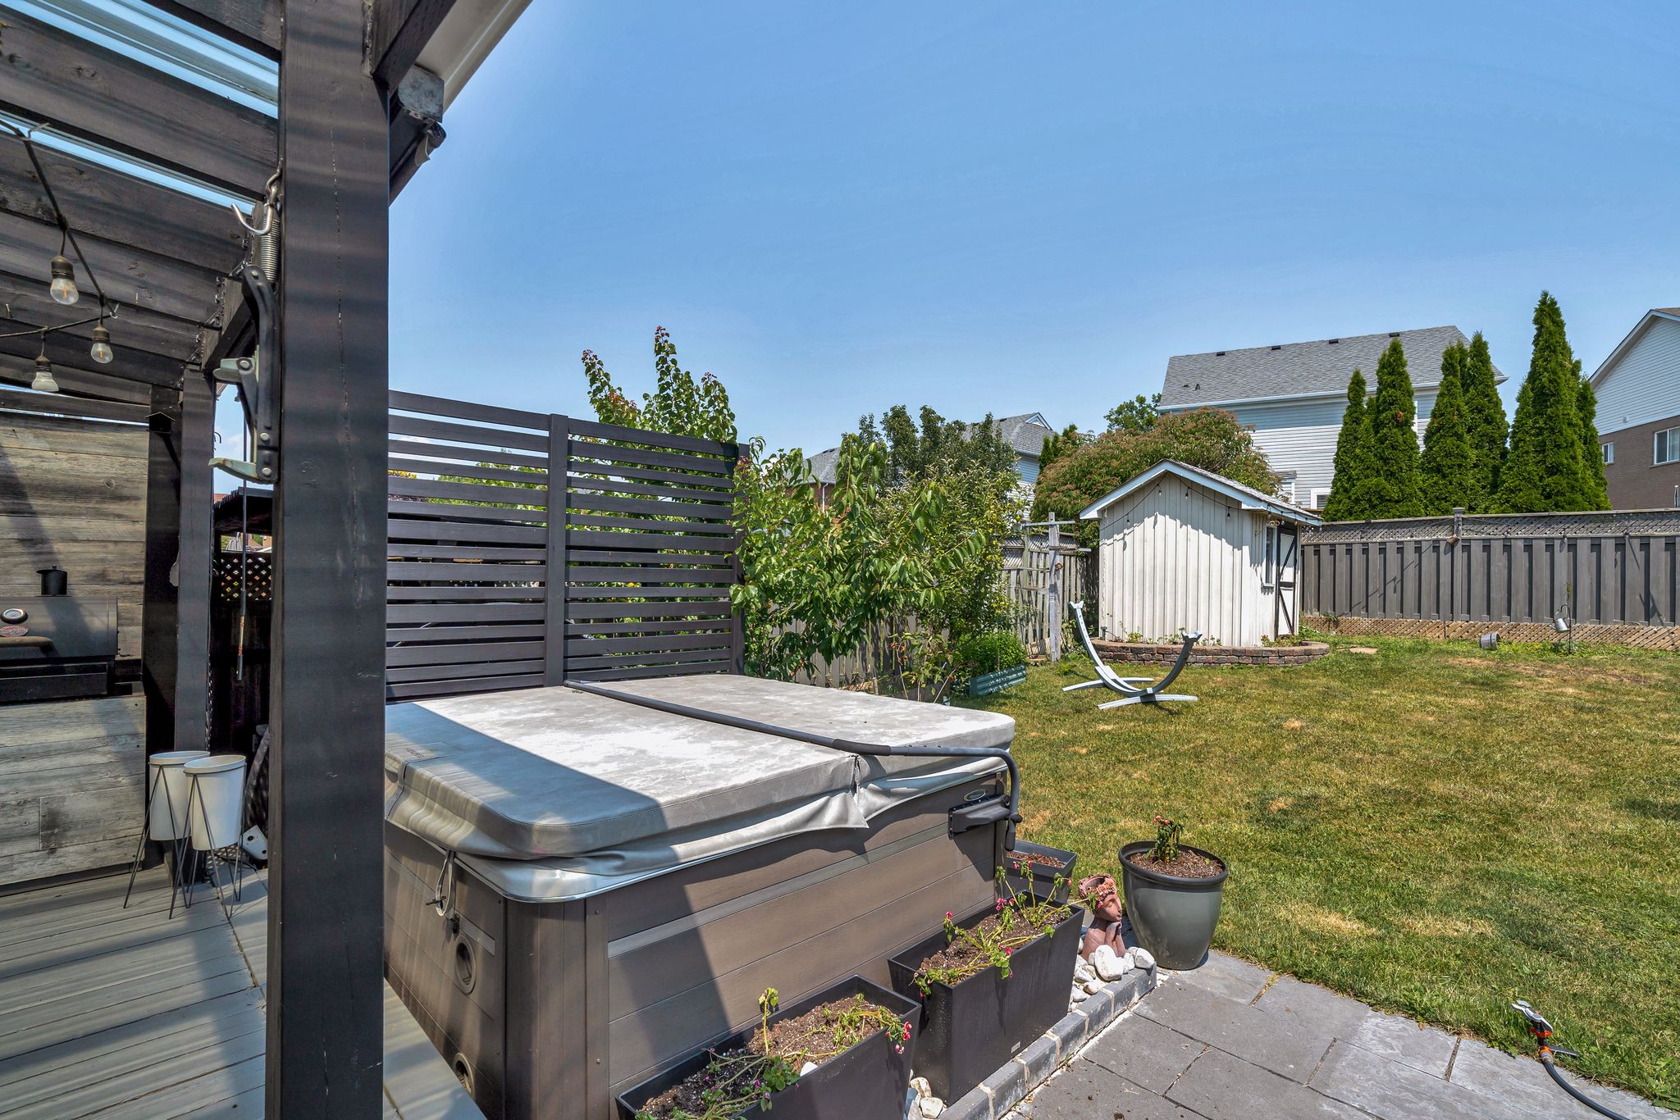
Entertainer’s backyard dream
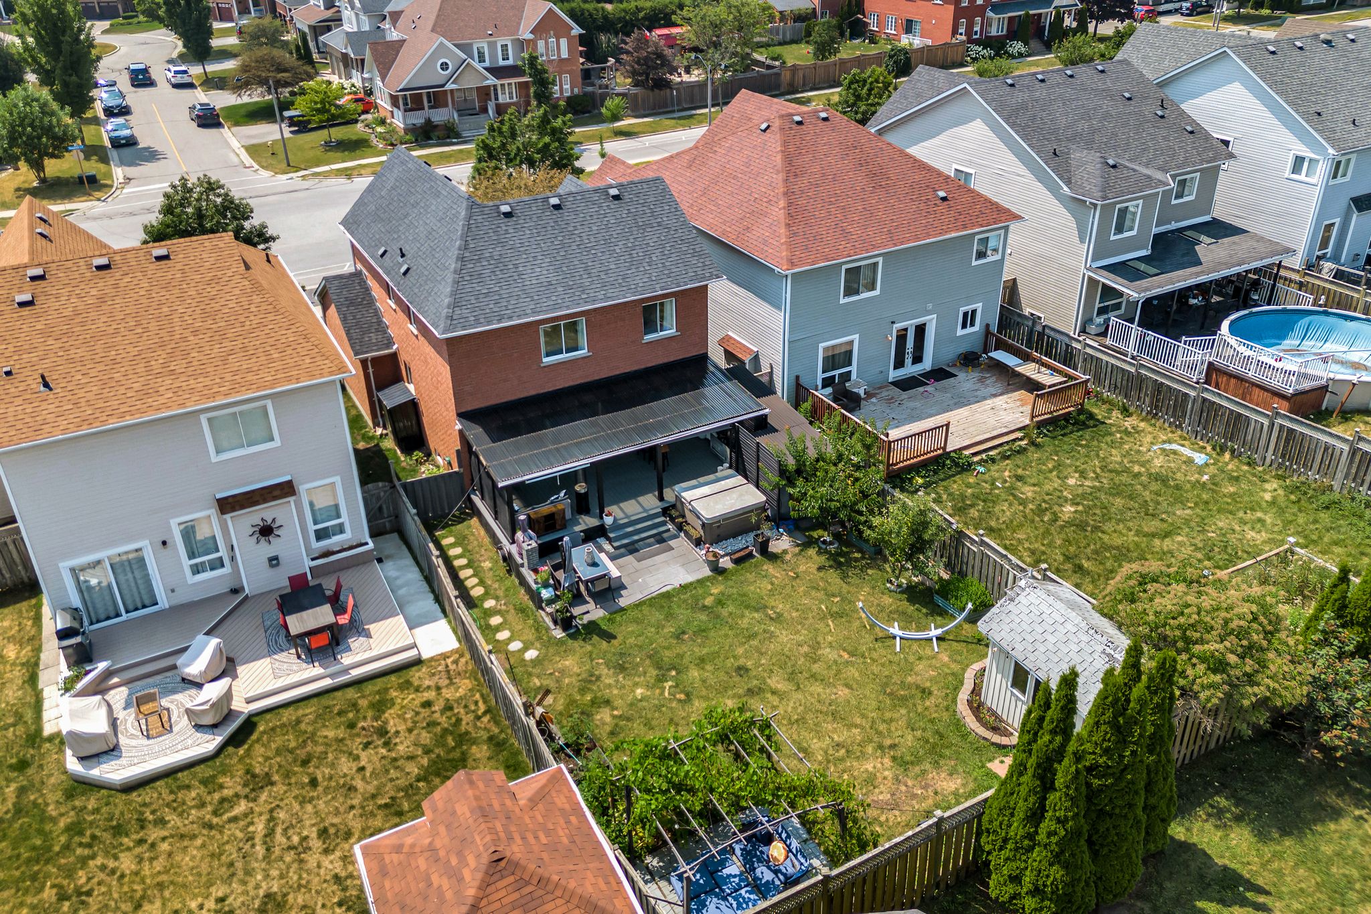
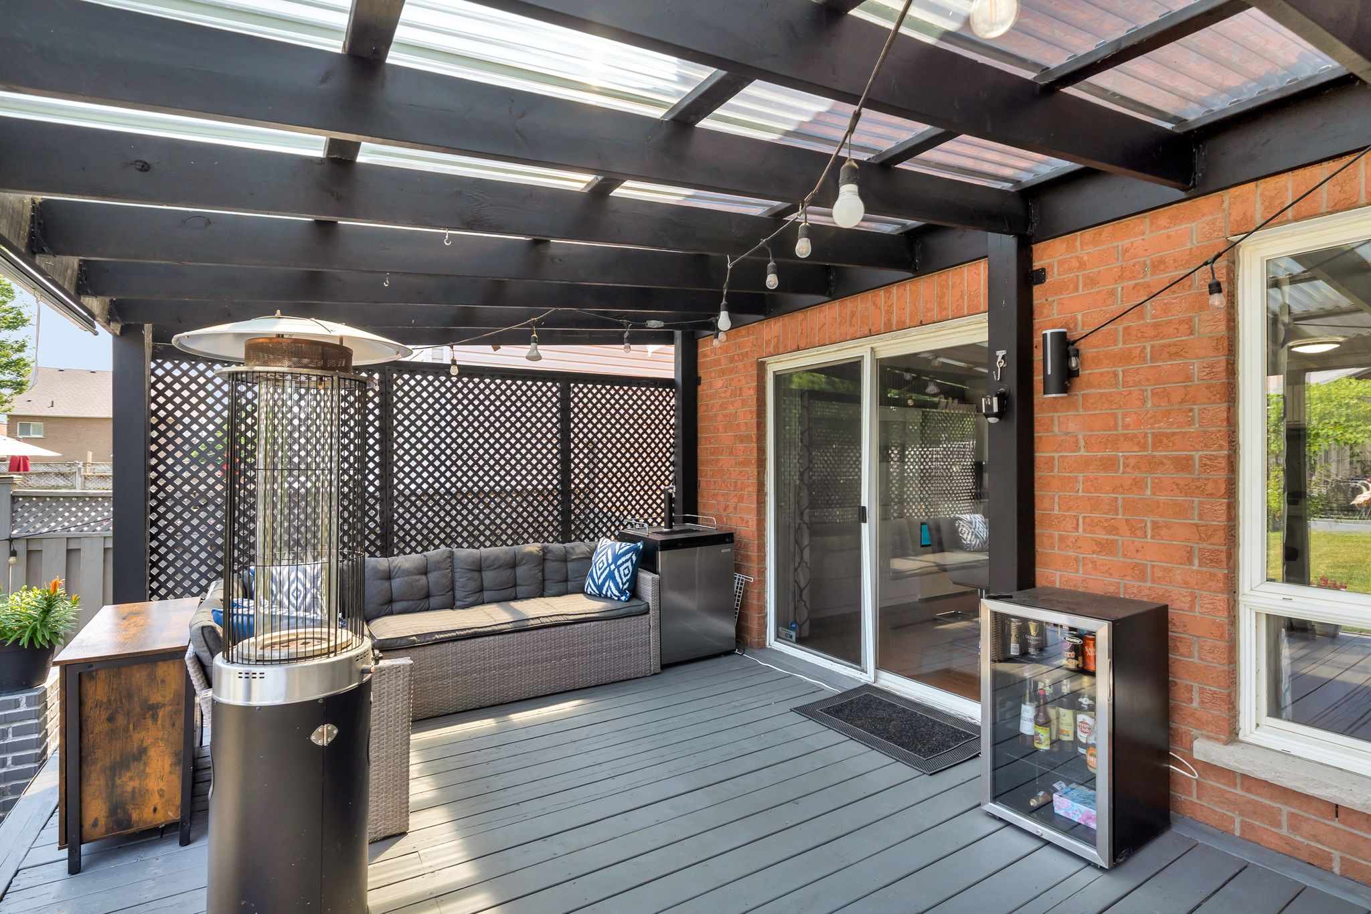
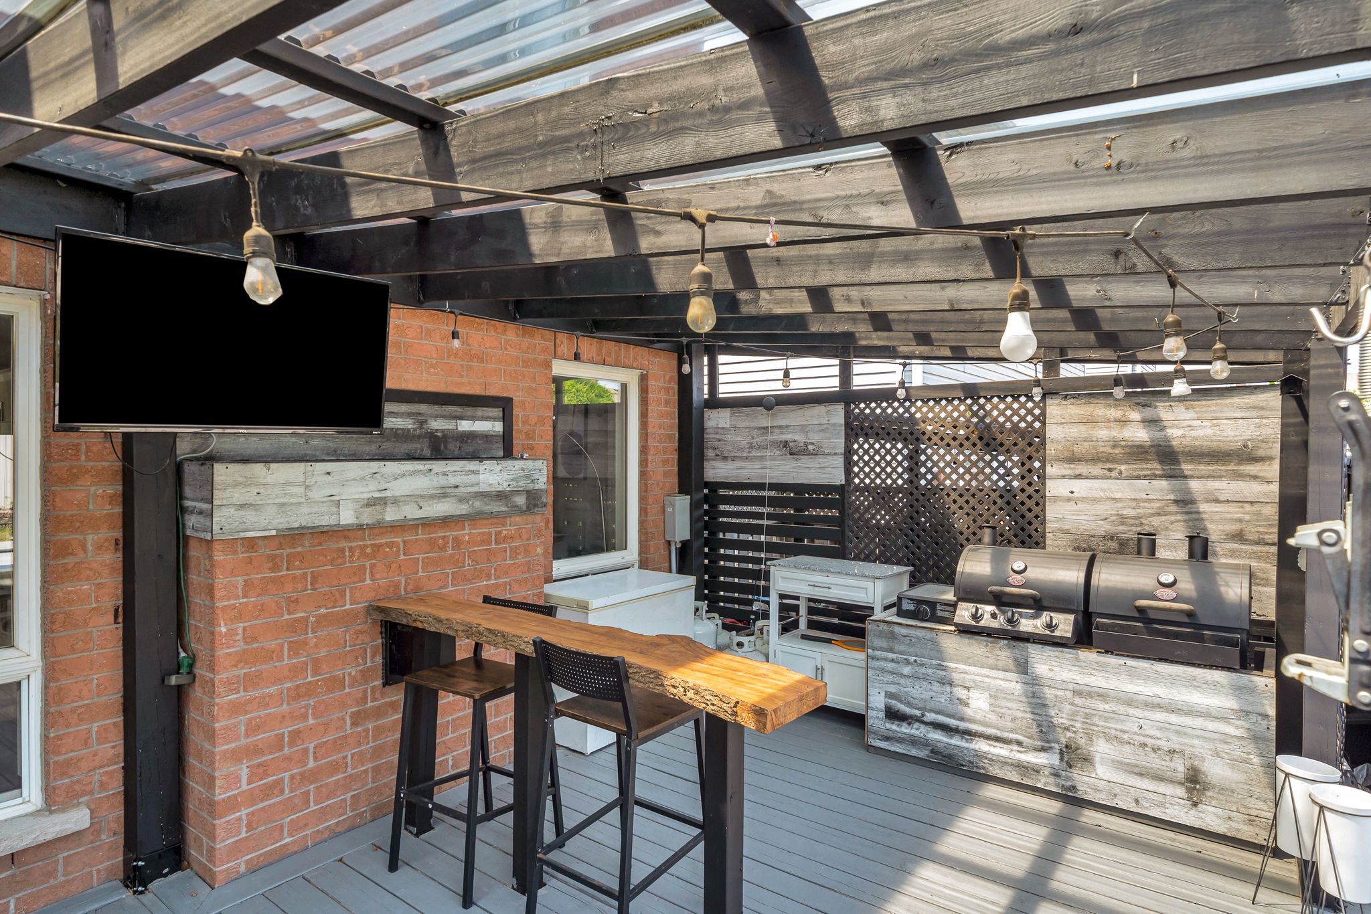
Step outside to a backyard built for hosting. A covered lounge with built-in heaters and lighting extends the outdoor season, while the custom bar, BBQ station and hot tub are ready for the next summer cookout, under a pergola grown with grape vines.
Living in North Oshawa, near Taunton
1509 Grandview Street North sits in North Oshawa near Taunton, close to Coldstream Park, Norman G. Powers PS and Maxwell Heights SS, and minutes from shopping, restaurants and free Highway 407 access.
Read the full Ajax real estate guide for more on where to live in the Durham Region and how to choose the right area.
Ask about 1509 Grandview Street North
Send a note and Laura will get back to you, usually within a business day.