
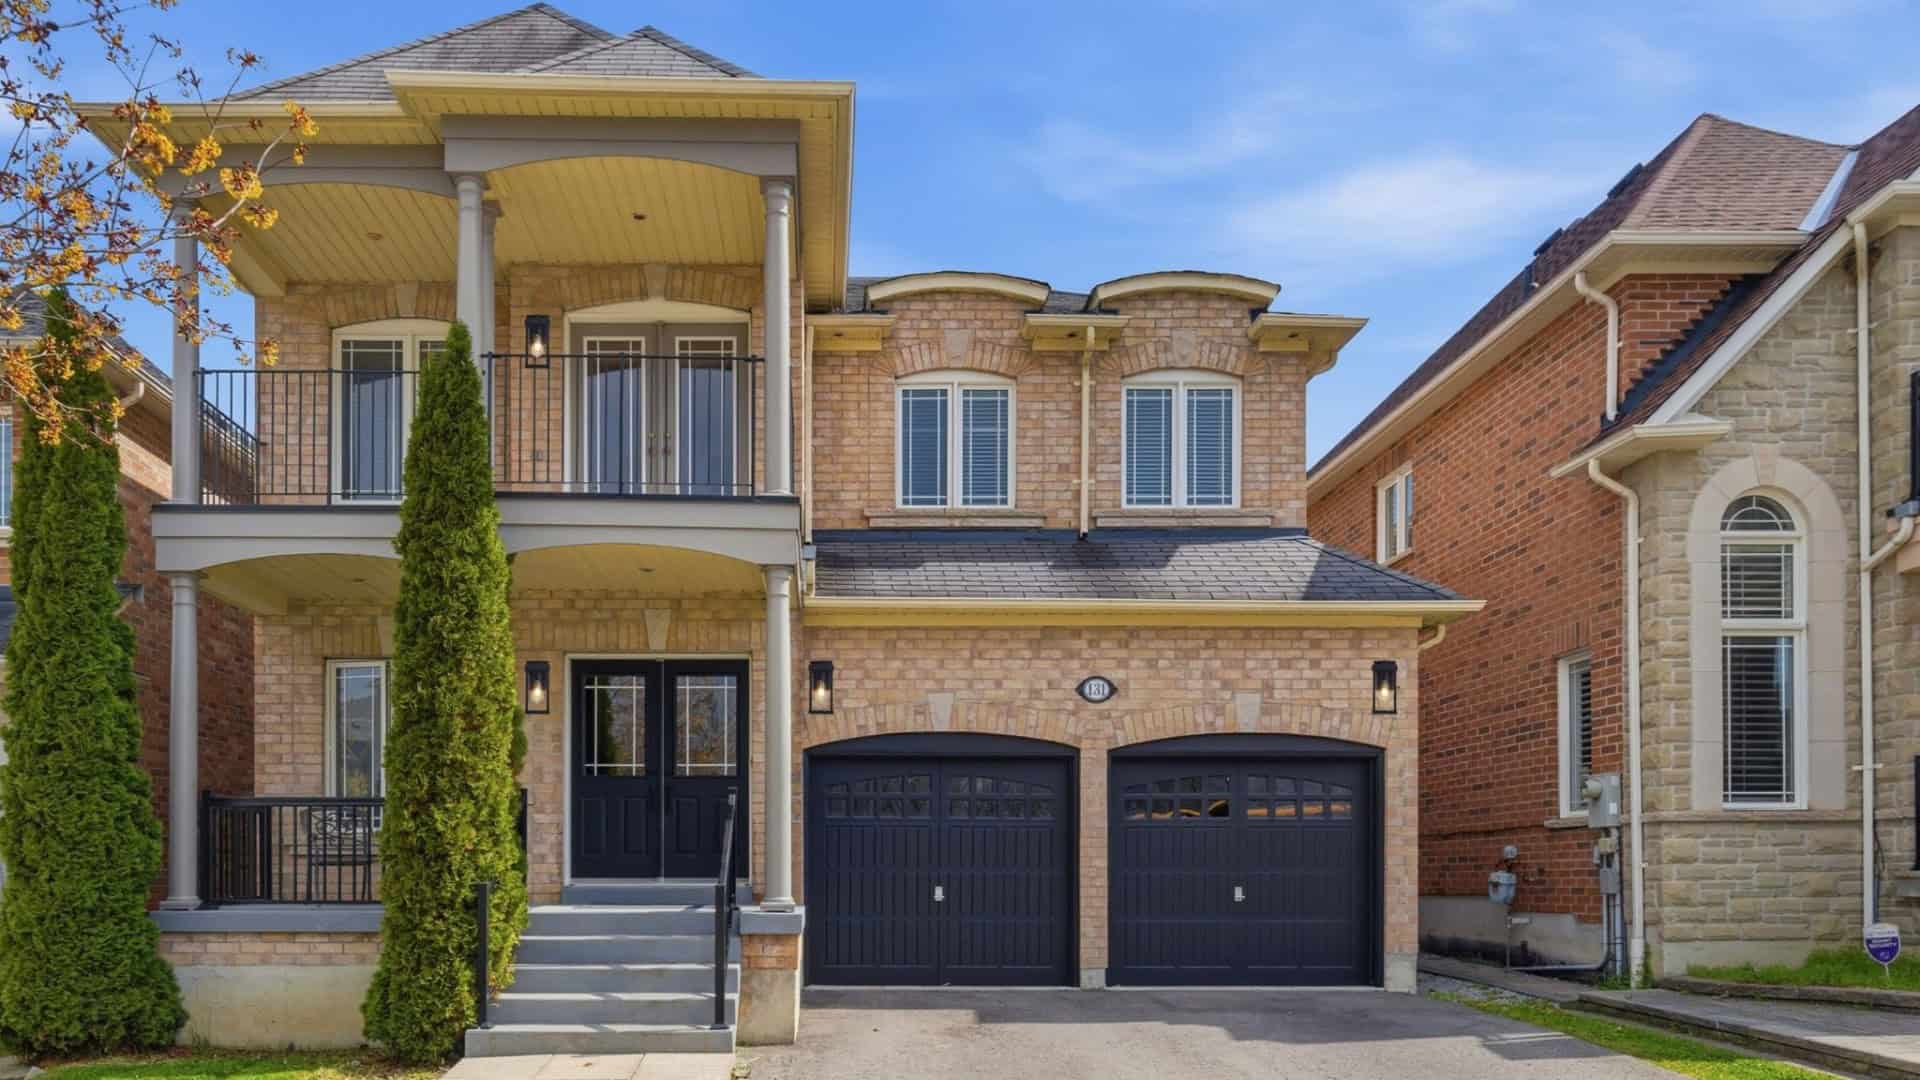
131 Rushworth Drive, Ajax
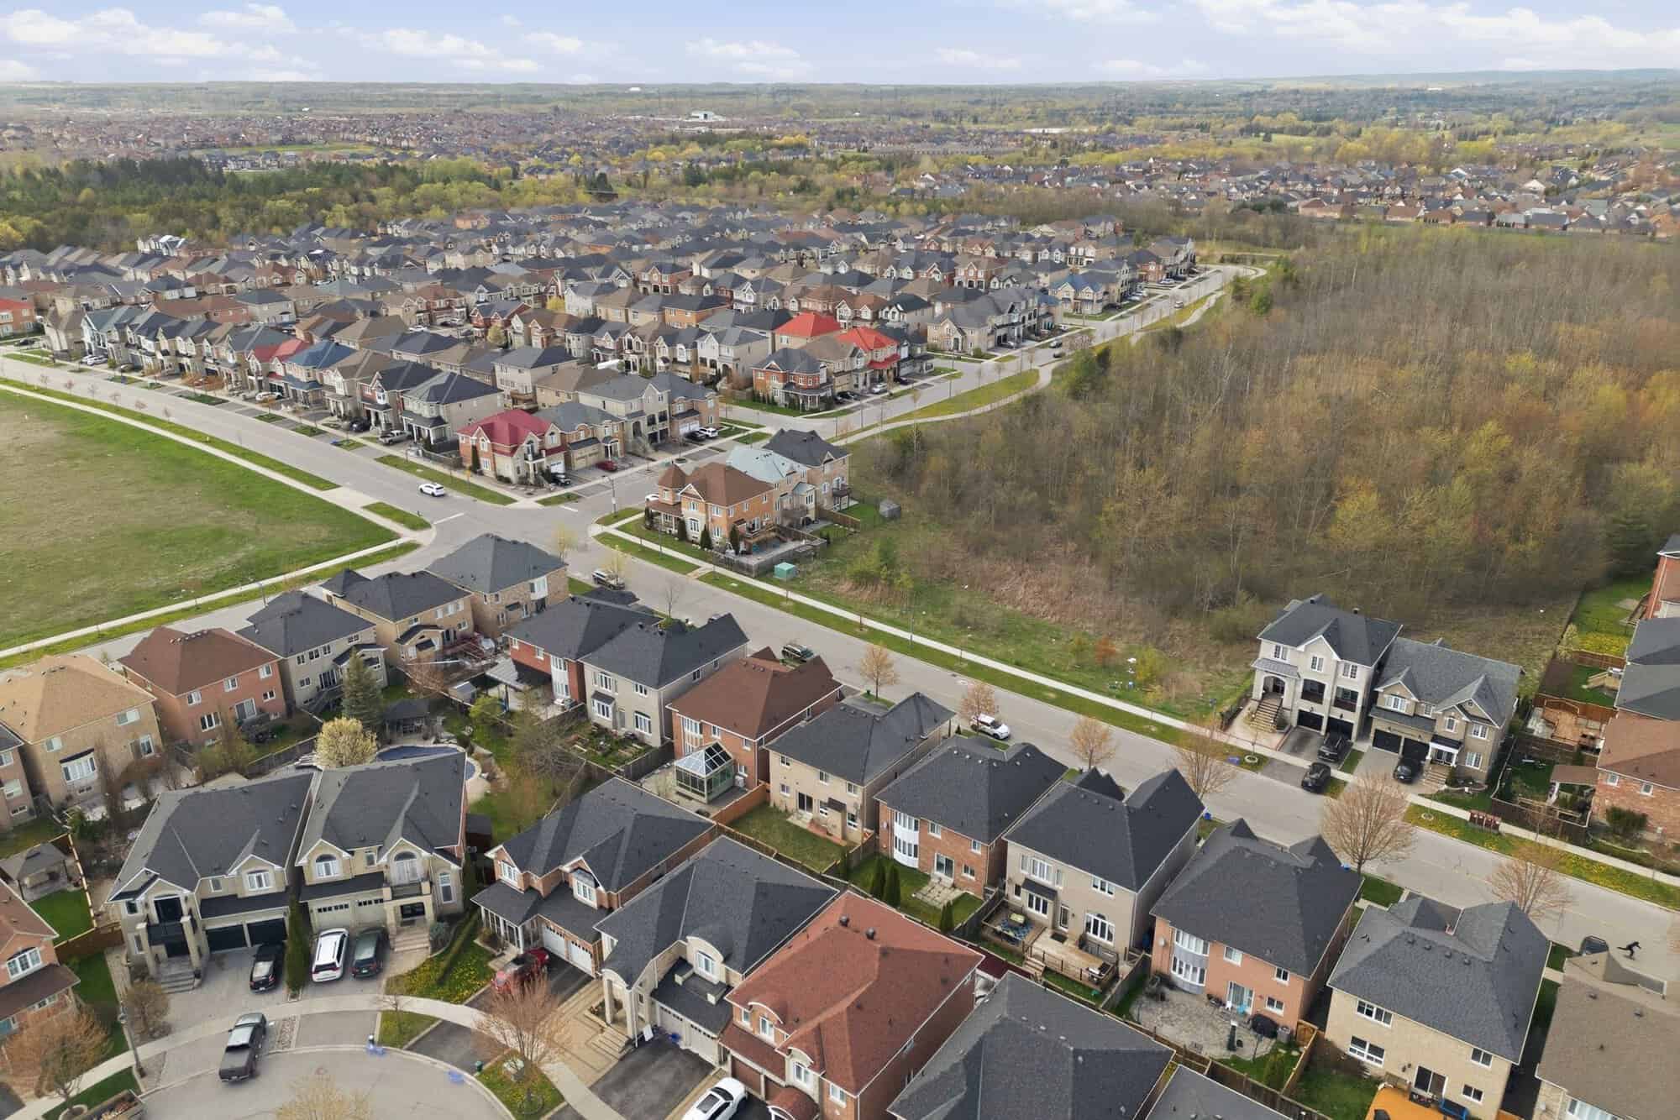
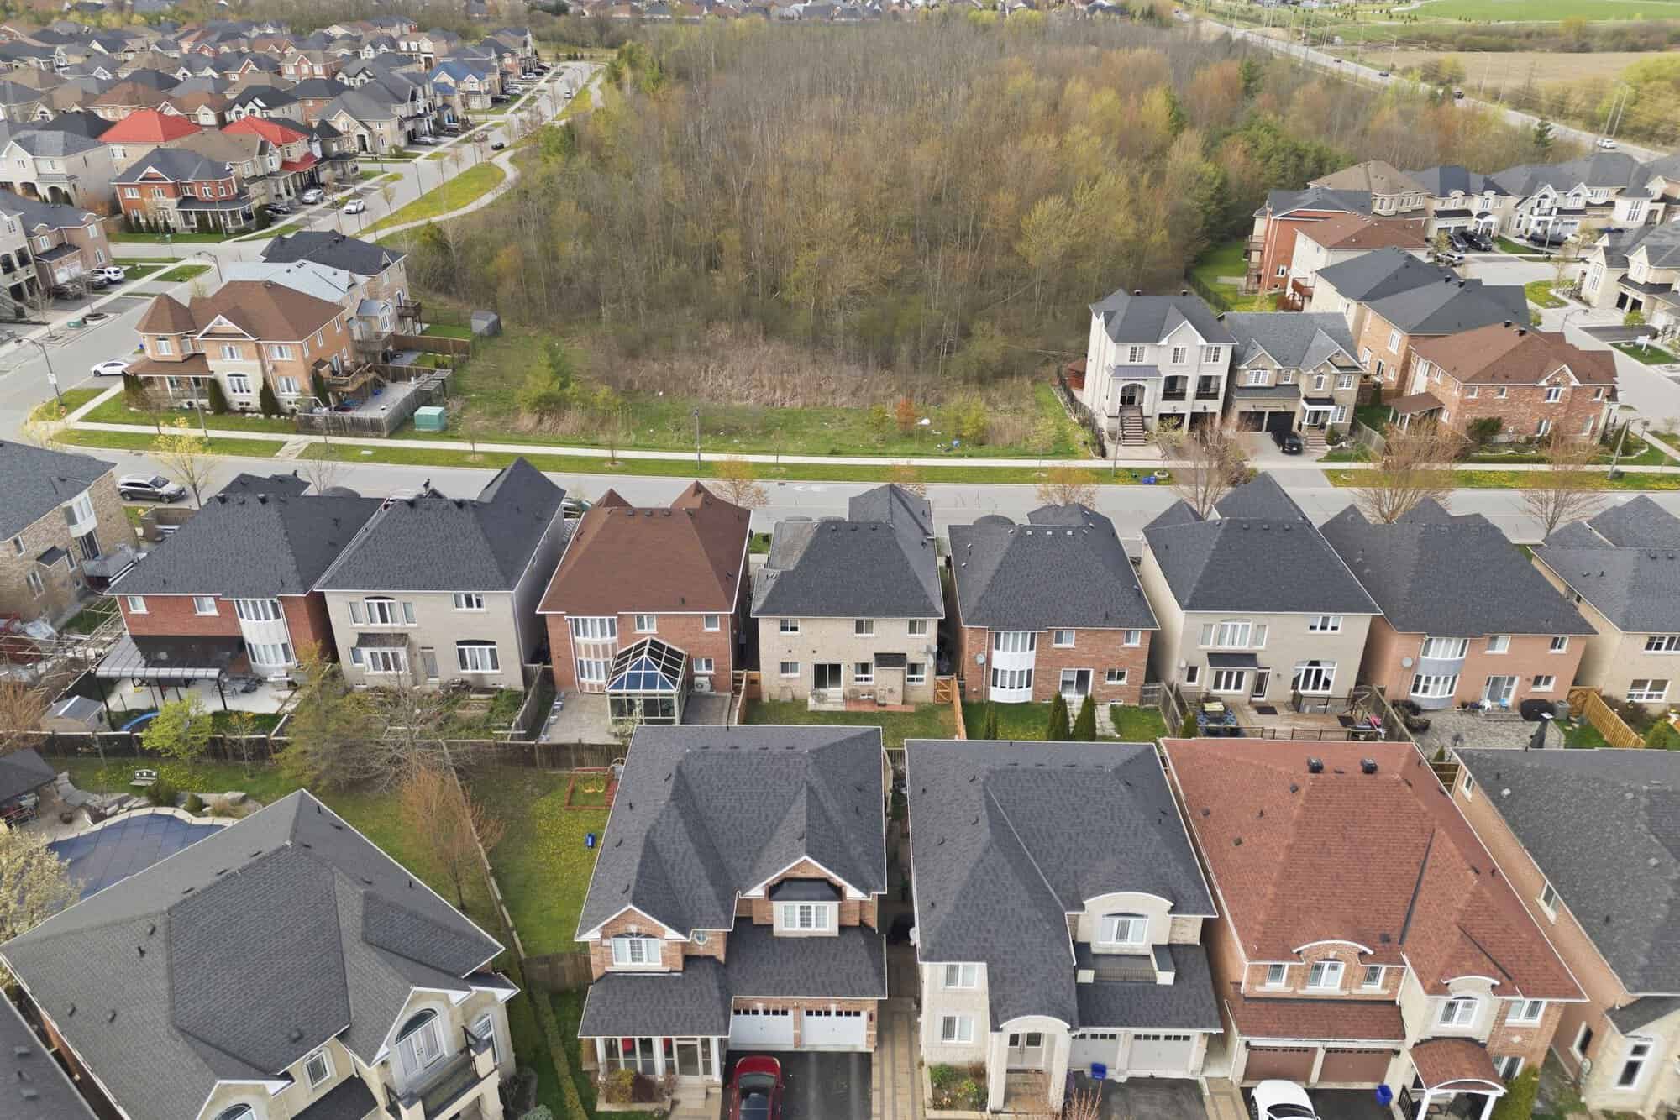
A 4+2 bedroom detached home in the Castlefields neighbourhood of North East Ajax, fronting onto woodland with no neighbours across the street, and a finished basement in-law suite.
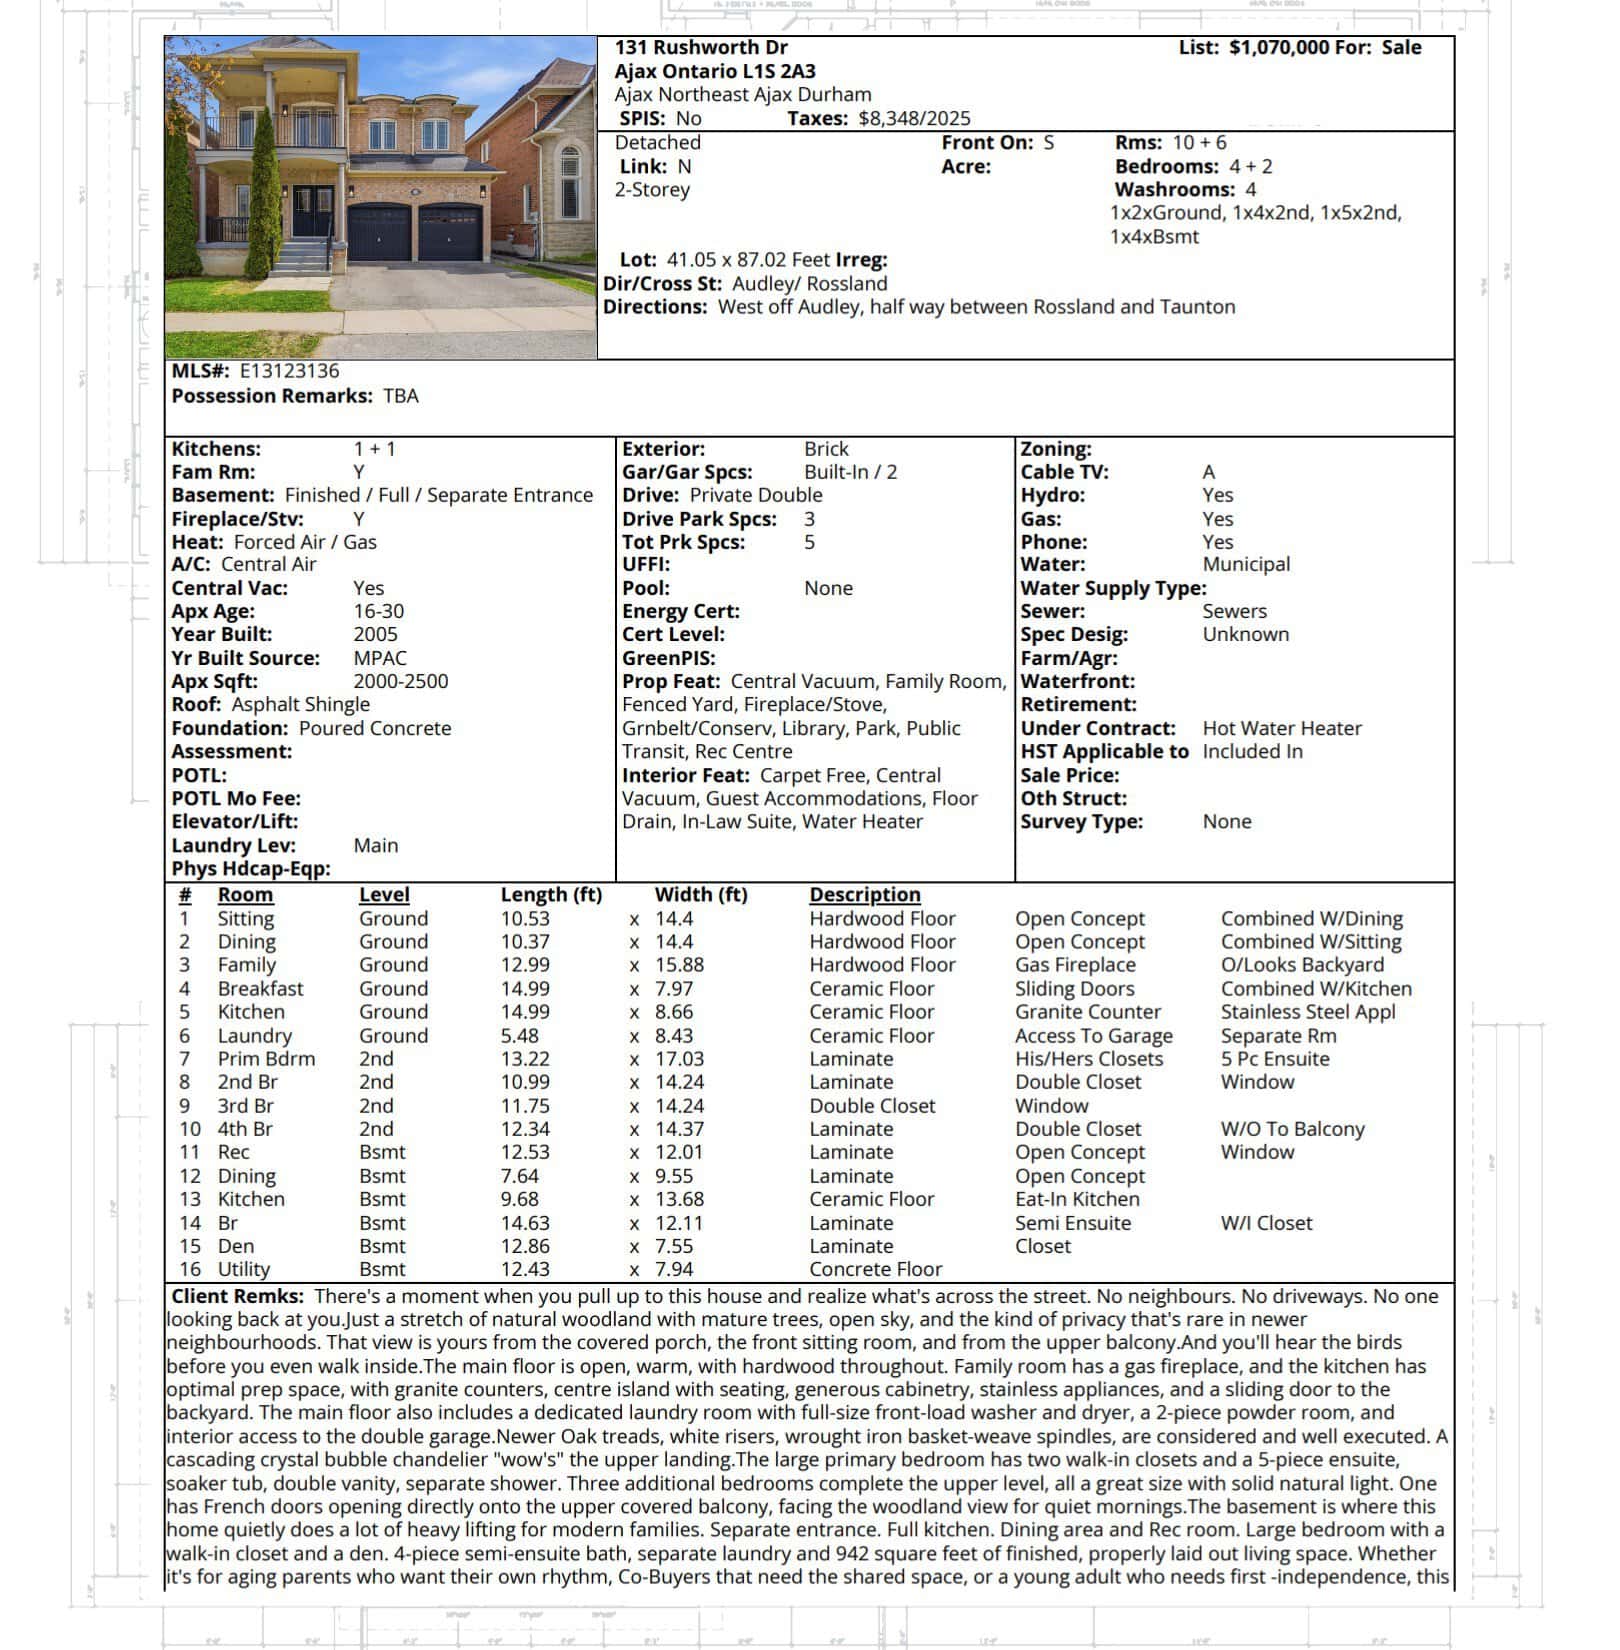
- Status For Sale
- MLS® E13123136
- List price $1,070,000
- Type Detached, 2-storey
- Bedrooms 4 + 2
- Bathrooms 4
- Above grade 2,000–2,500 sq ft
- Lot 41.05 × 87.02 ft, irregular
- Parking 5 (2 built-in garage, 3 driveway)
- Basement Finished, full, separate entrance
- Built 2005
- Taxes $8,348 (2025)
- Neighbourhood Castlefields, North East Ajax, near Audley & Rossland
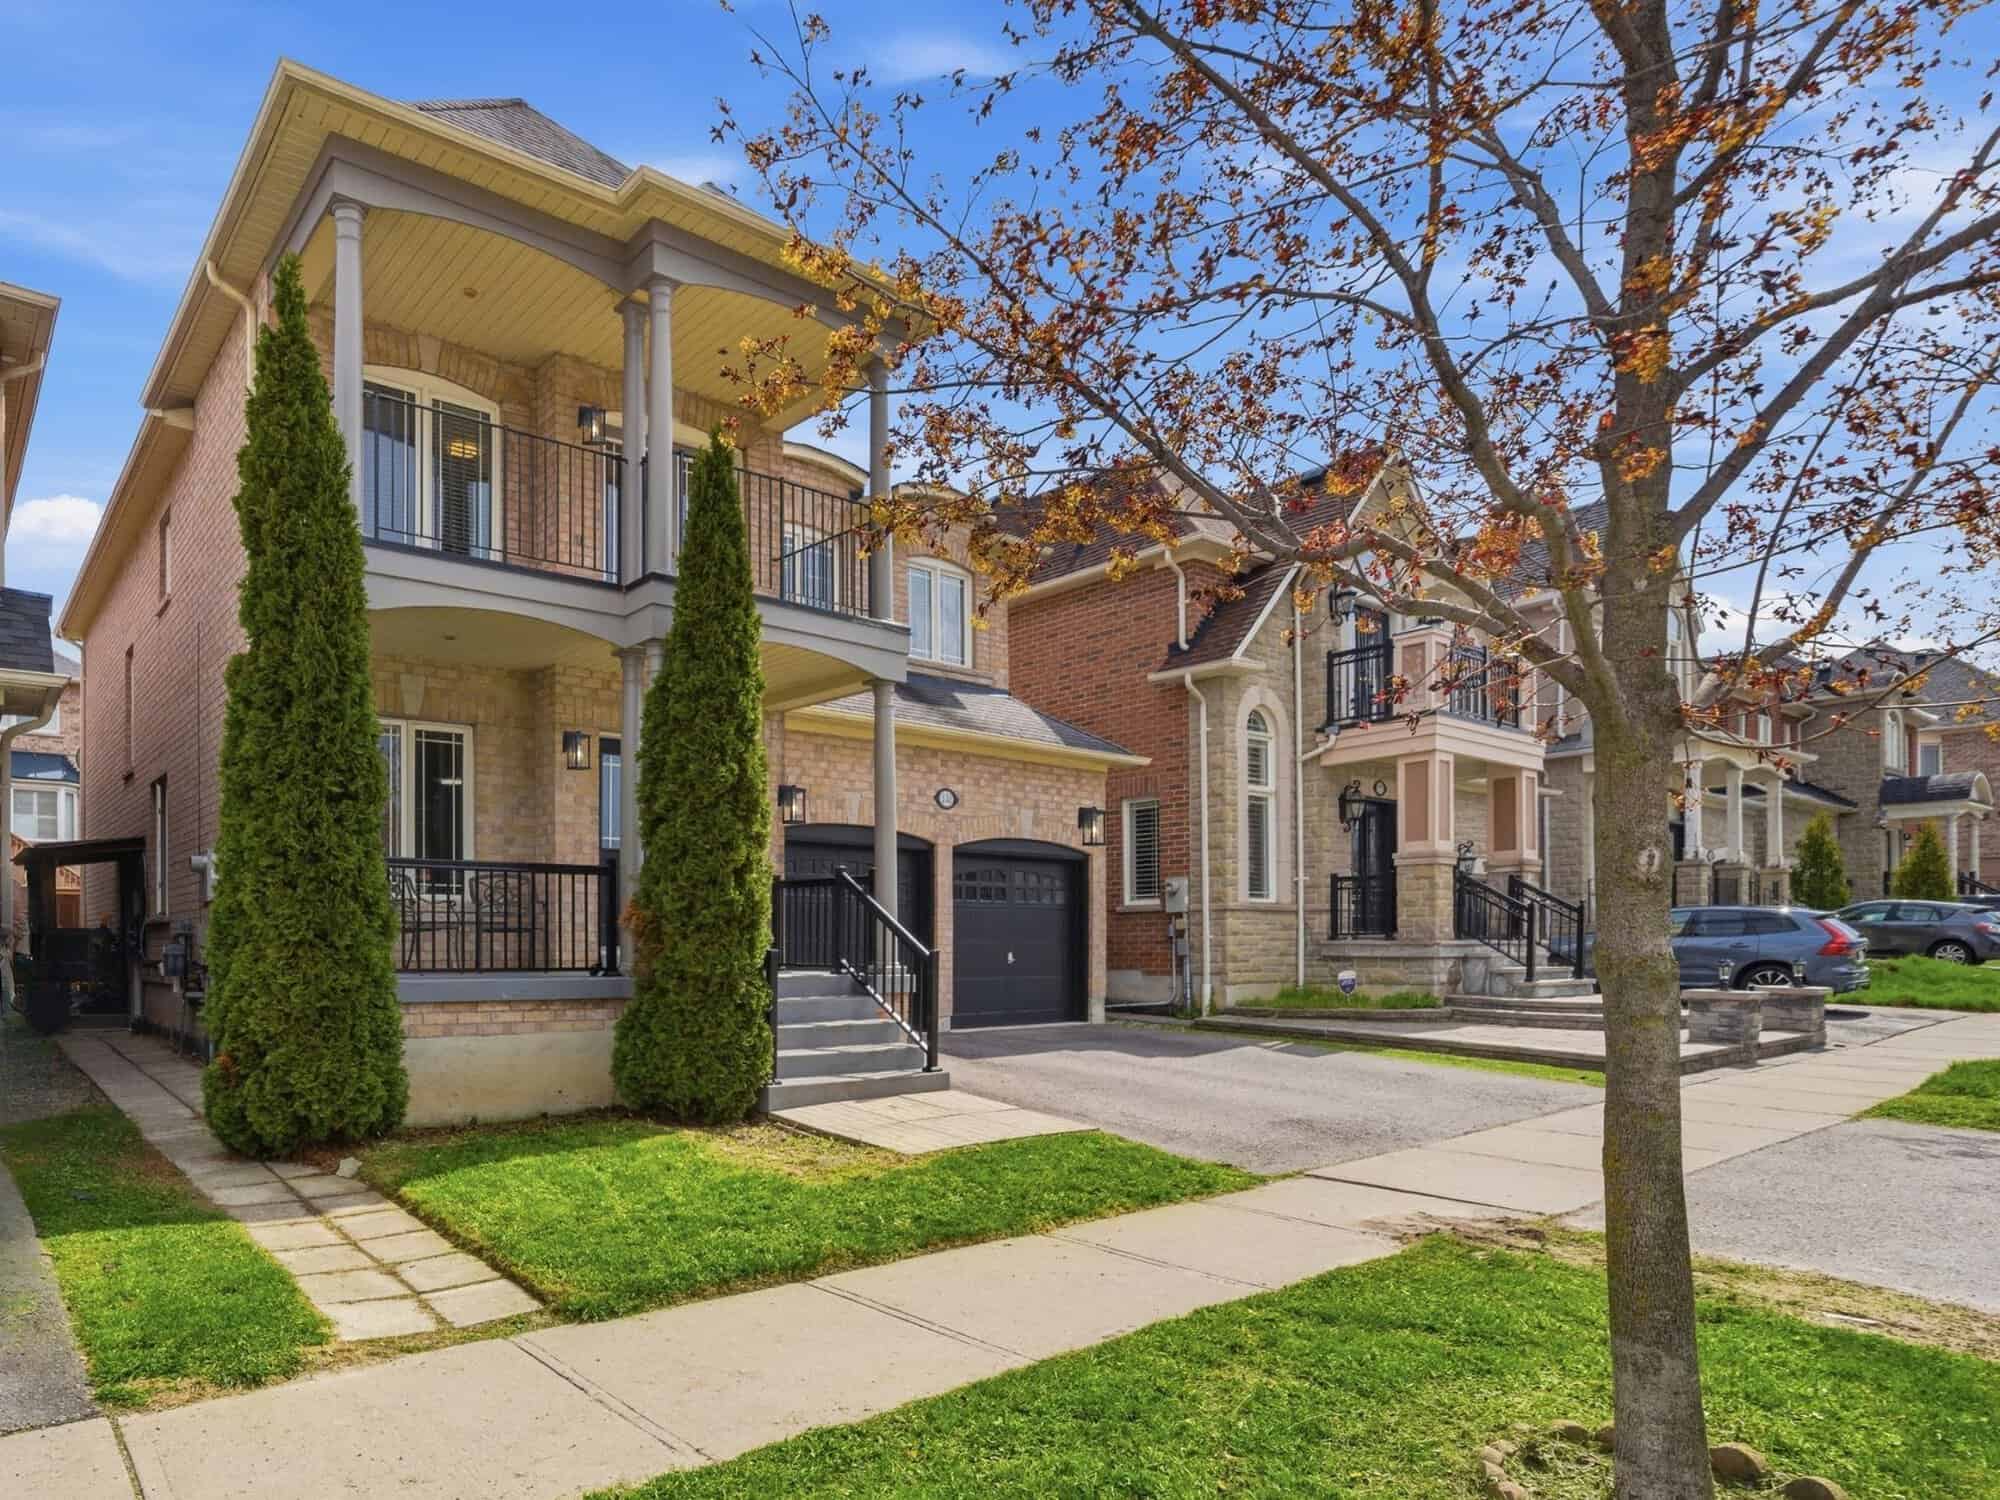
There’s a moment when you pull up to this house and realize what’s across the street: no neighbours, no driveways, no one looking back at you, just a stretch of natural woodland, open sky, and the kind of privacy that’s rare in newer neighbourhoods. That view is yours from the covered porch, the front sitting room, and the upper balcony. Inside, huge rooms, a large finished basement with separate entrance, and a layout that works well for growing families, multigenerational living, or anyone wanting more room to settle in. Presented by Laura McBride, REALTOR® with Revel Realty Inc., Brokerage.

Your personal home search, upgraded
Tired of jumping between search tools? LISTED is Laura’s favourite app to share with buyers, like all the best search tools rolled into one. It connects you directly to the MLS feed, so you see homes the moment they are listed, often before they appear on Realtor.ca. Use the draw feature to zero in on North East Ajax streets just like Rushworth Drive.
Timeless charm & character
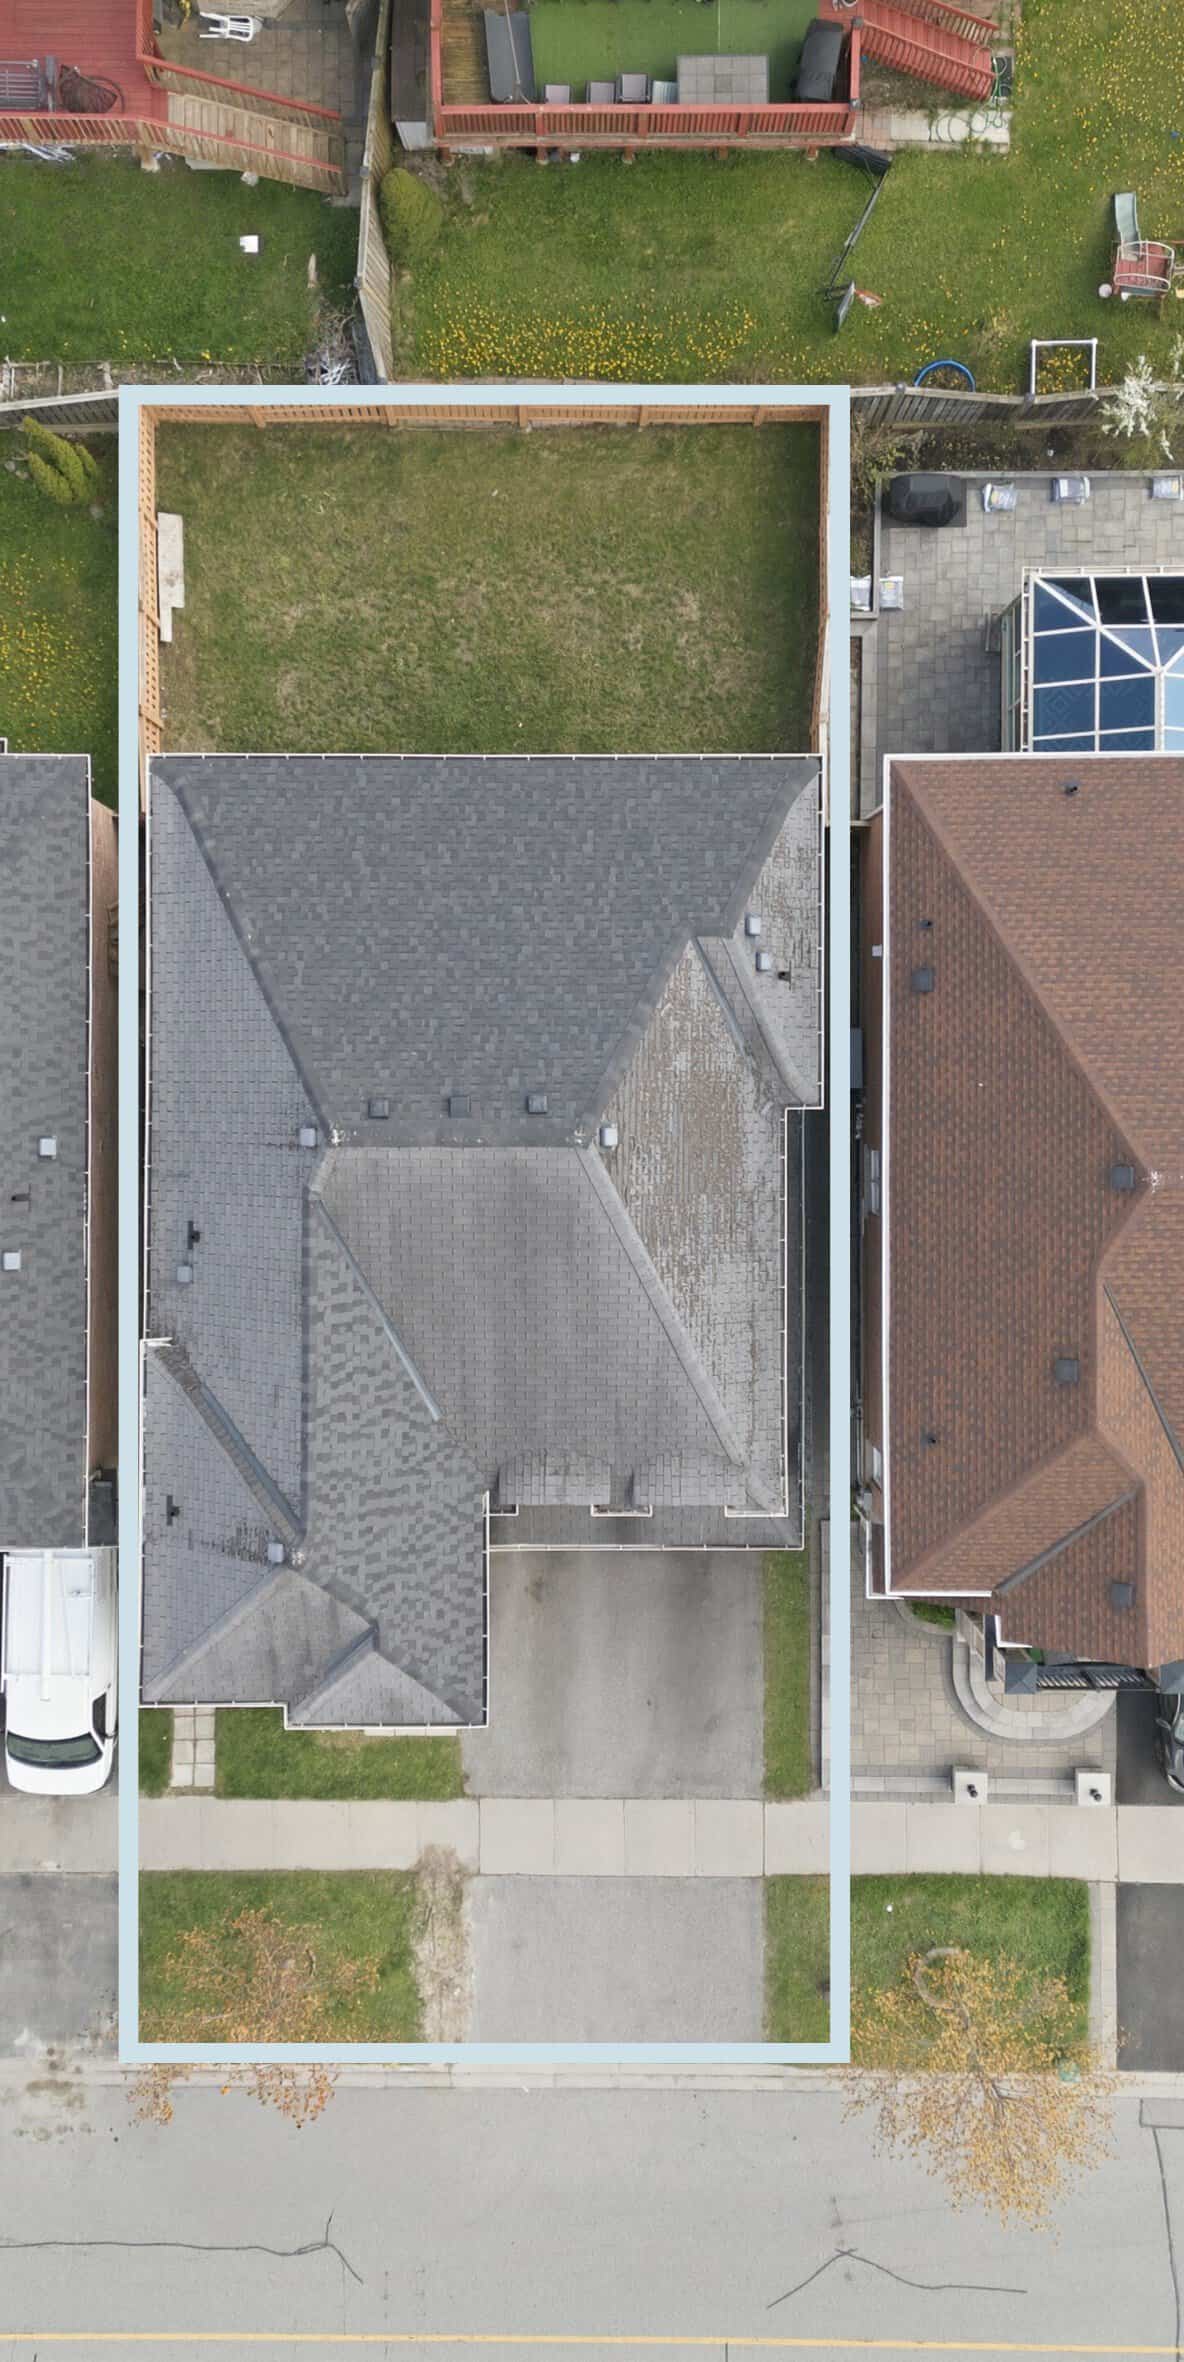
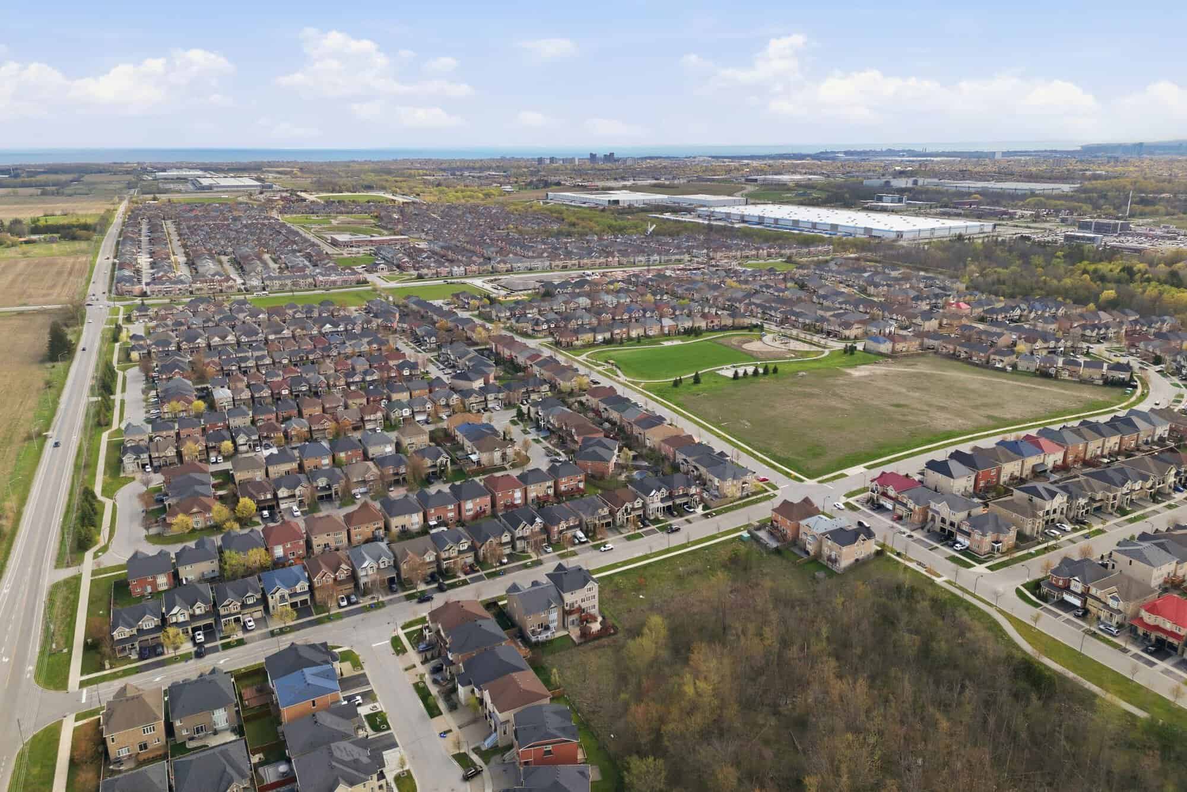
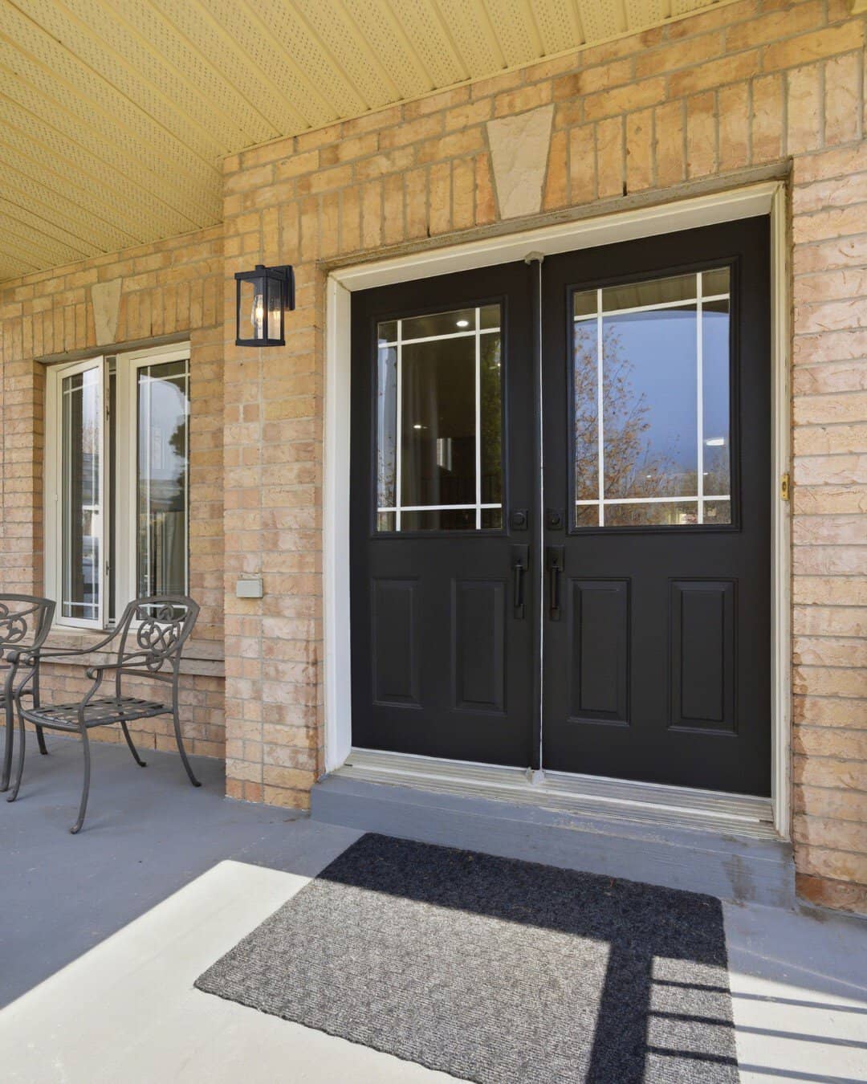
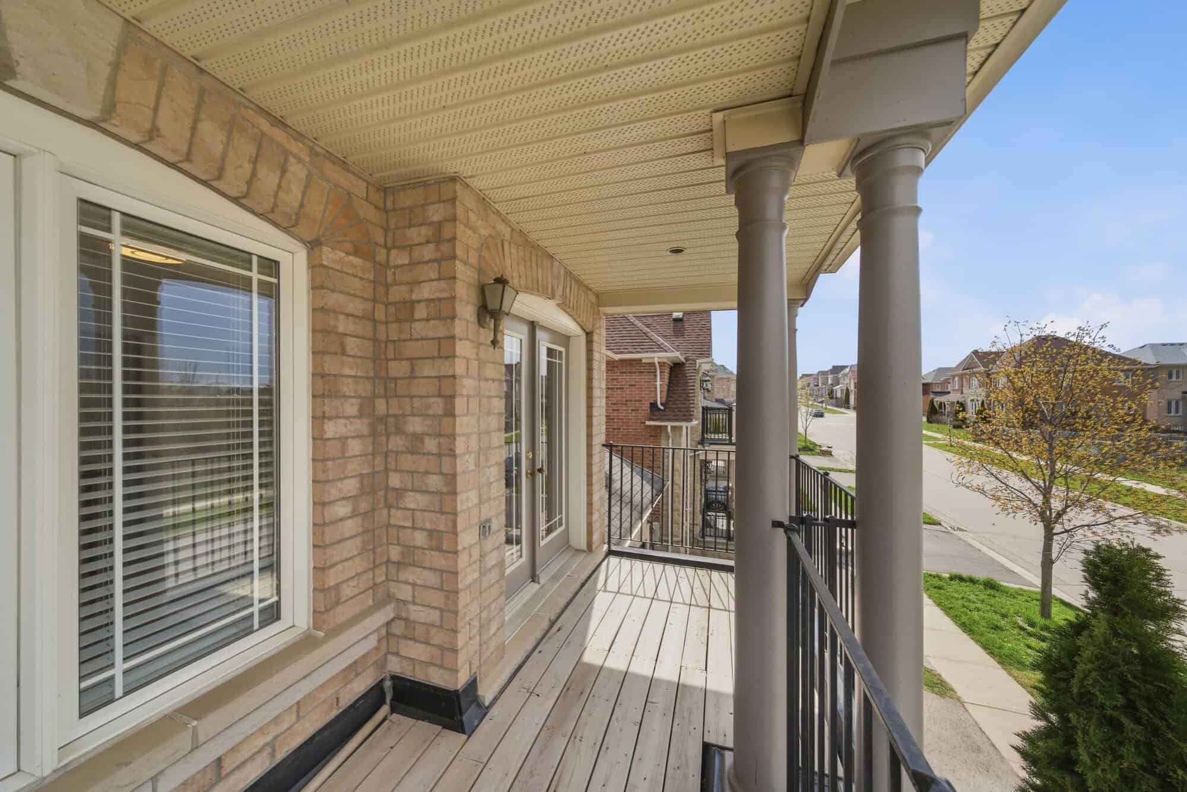
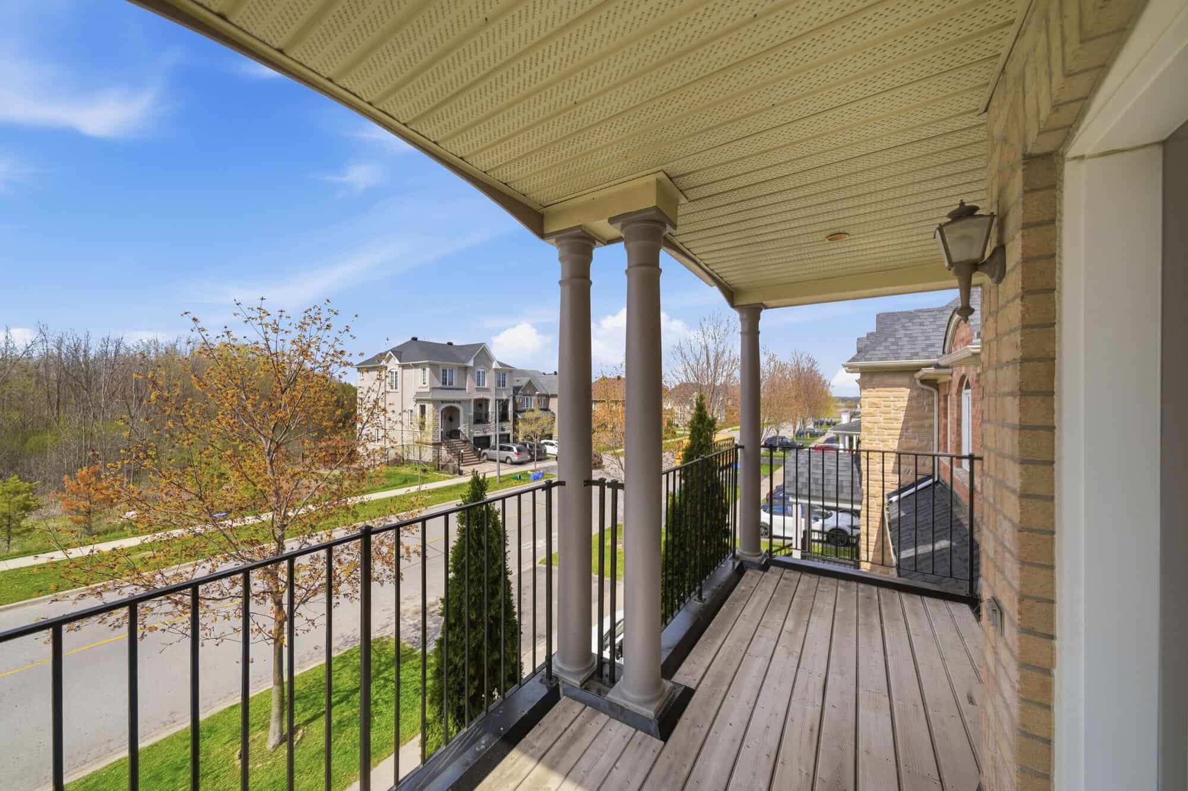
From the street, 131 Rushworth Drive has a strong presence with its brick exterior, covered front porch, upper balcony, double garage and private driveway. The fenced backyard adds practical outdoor space, while the nearby woodland gives this North East Ajax home a more open, nature-connected feel within the Castlefields neighbourhood.
See how you fit: 3D iGUIDE tour
Walk through 131 Rushworth Drive room by room. Use the iGUIDE to explore the layout, check dimensions, and picture where your own furniture would go.
Floor plans
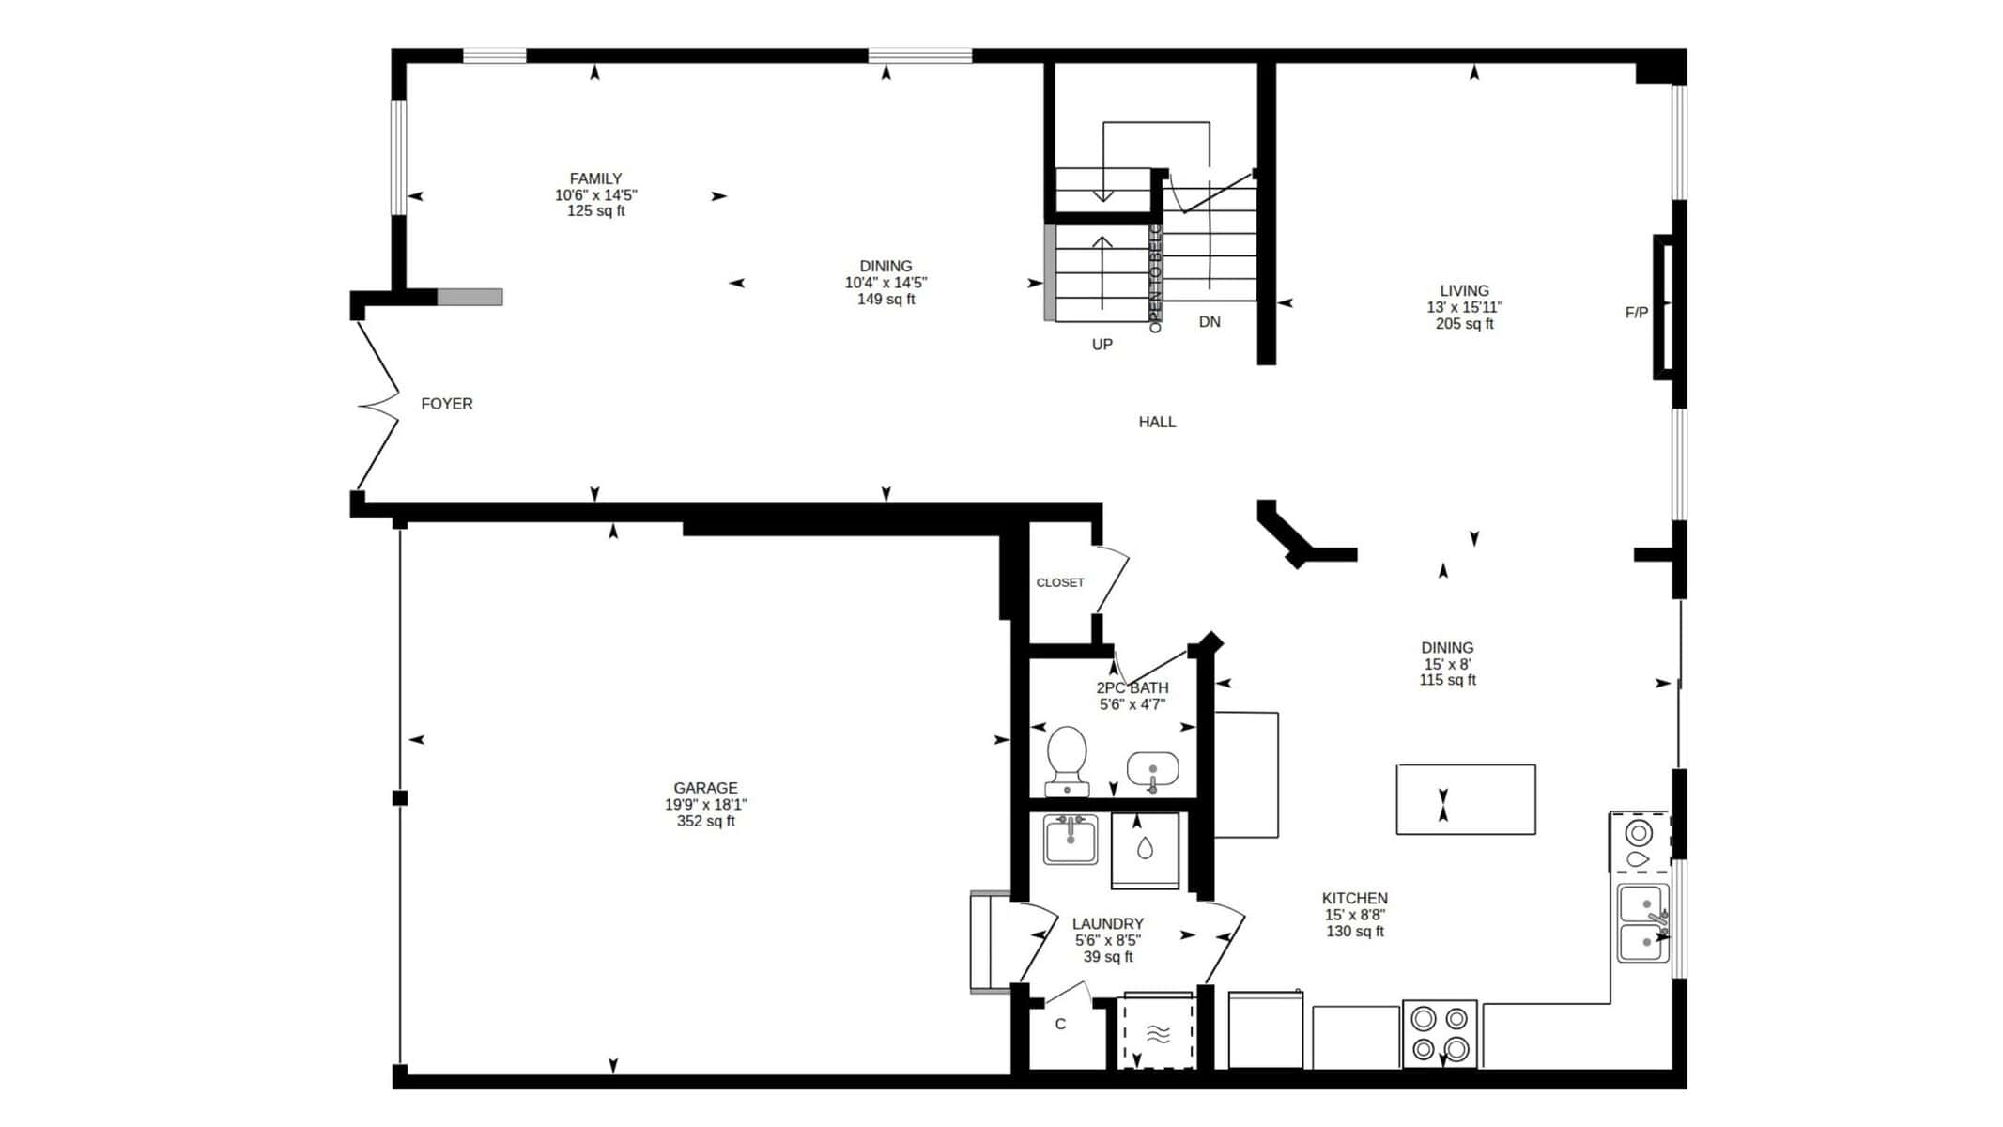
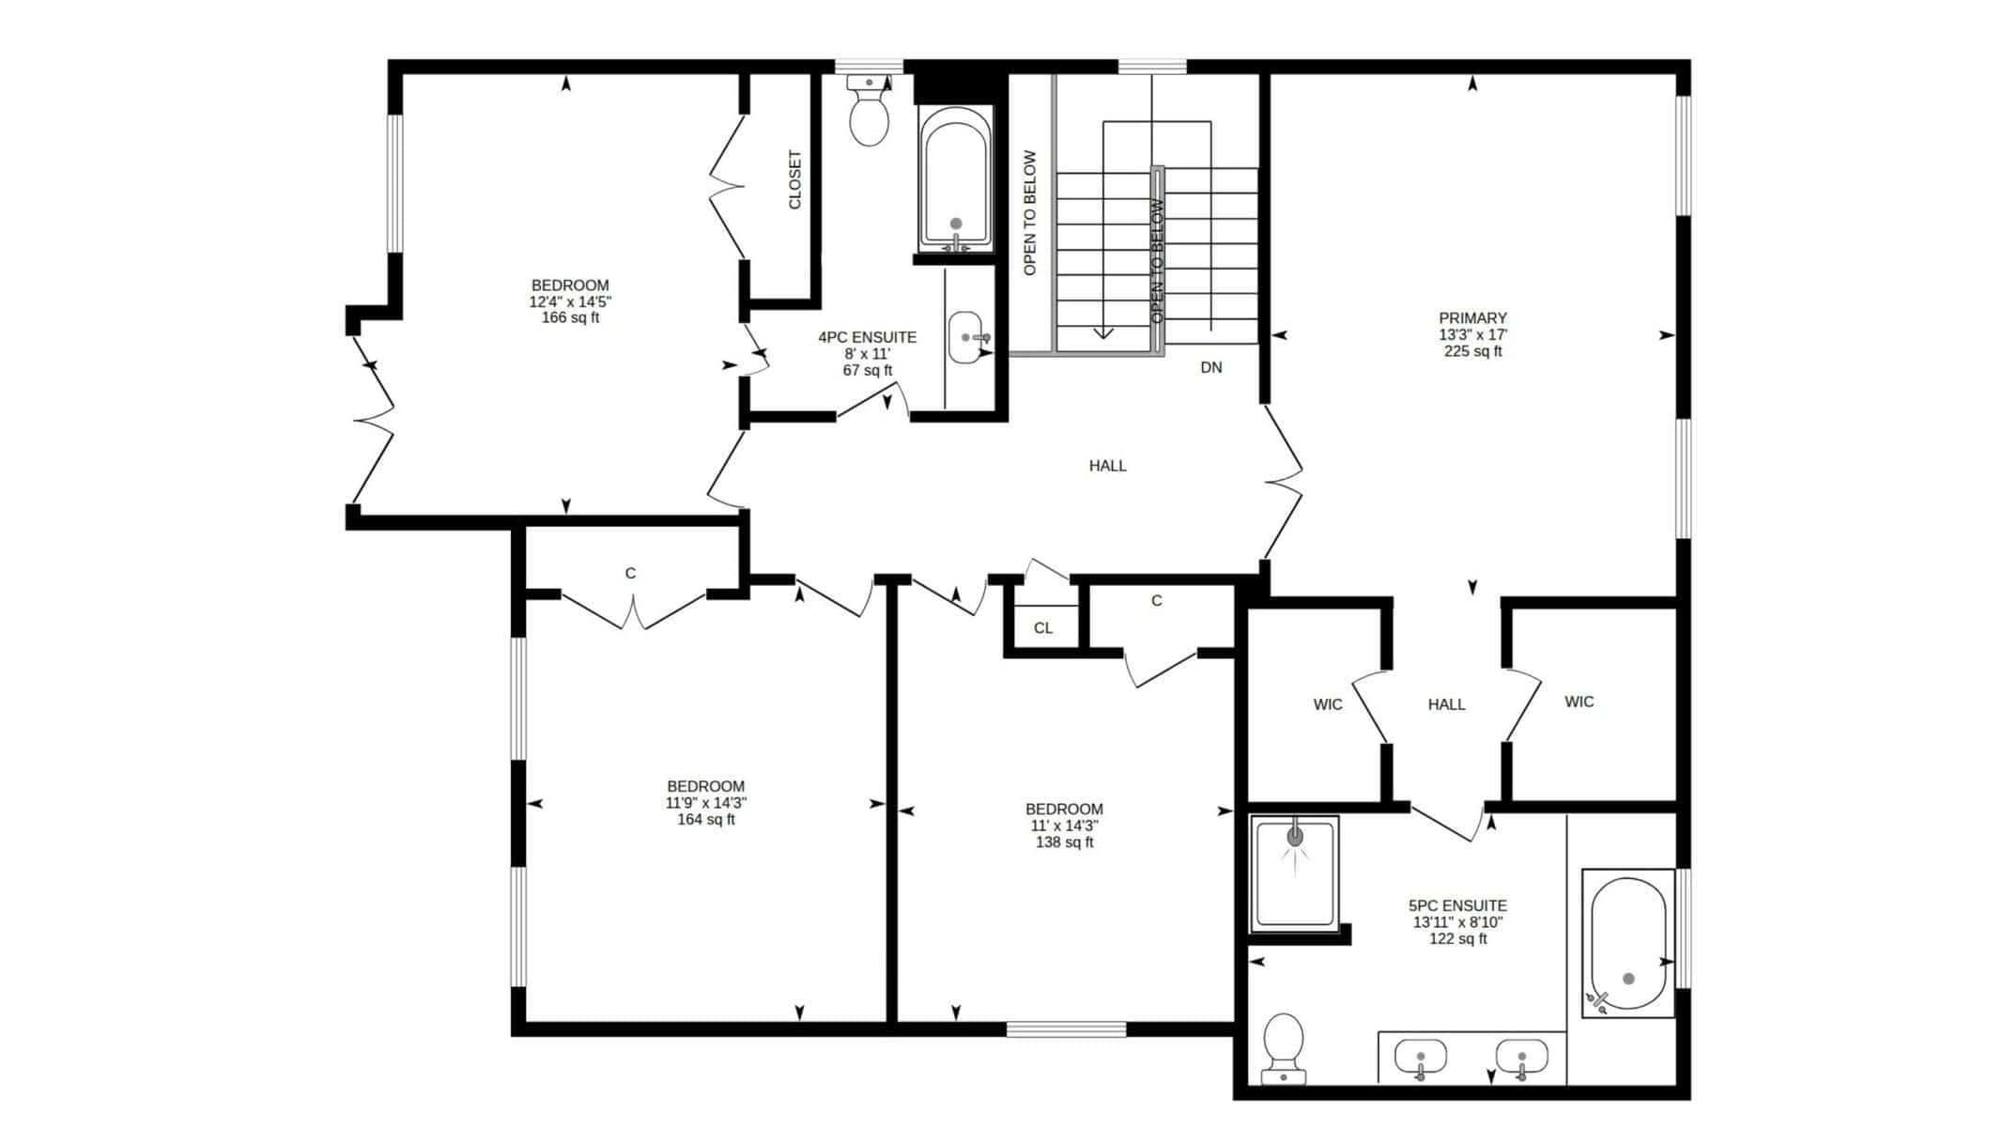
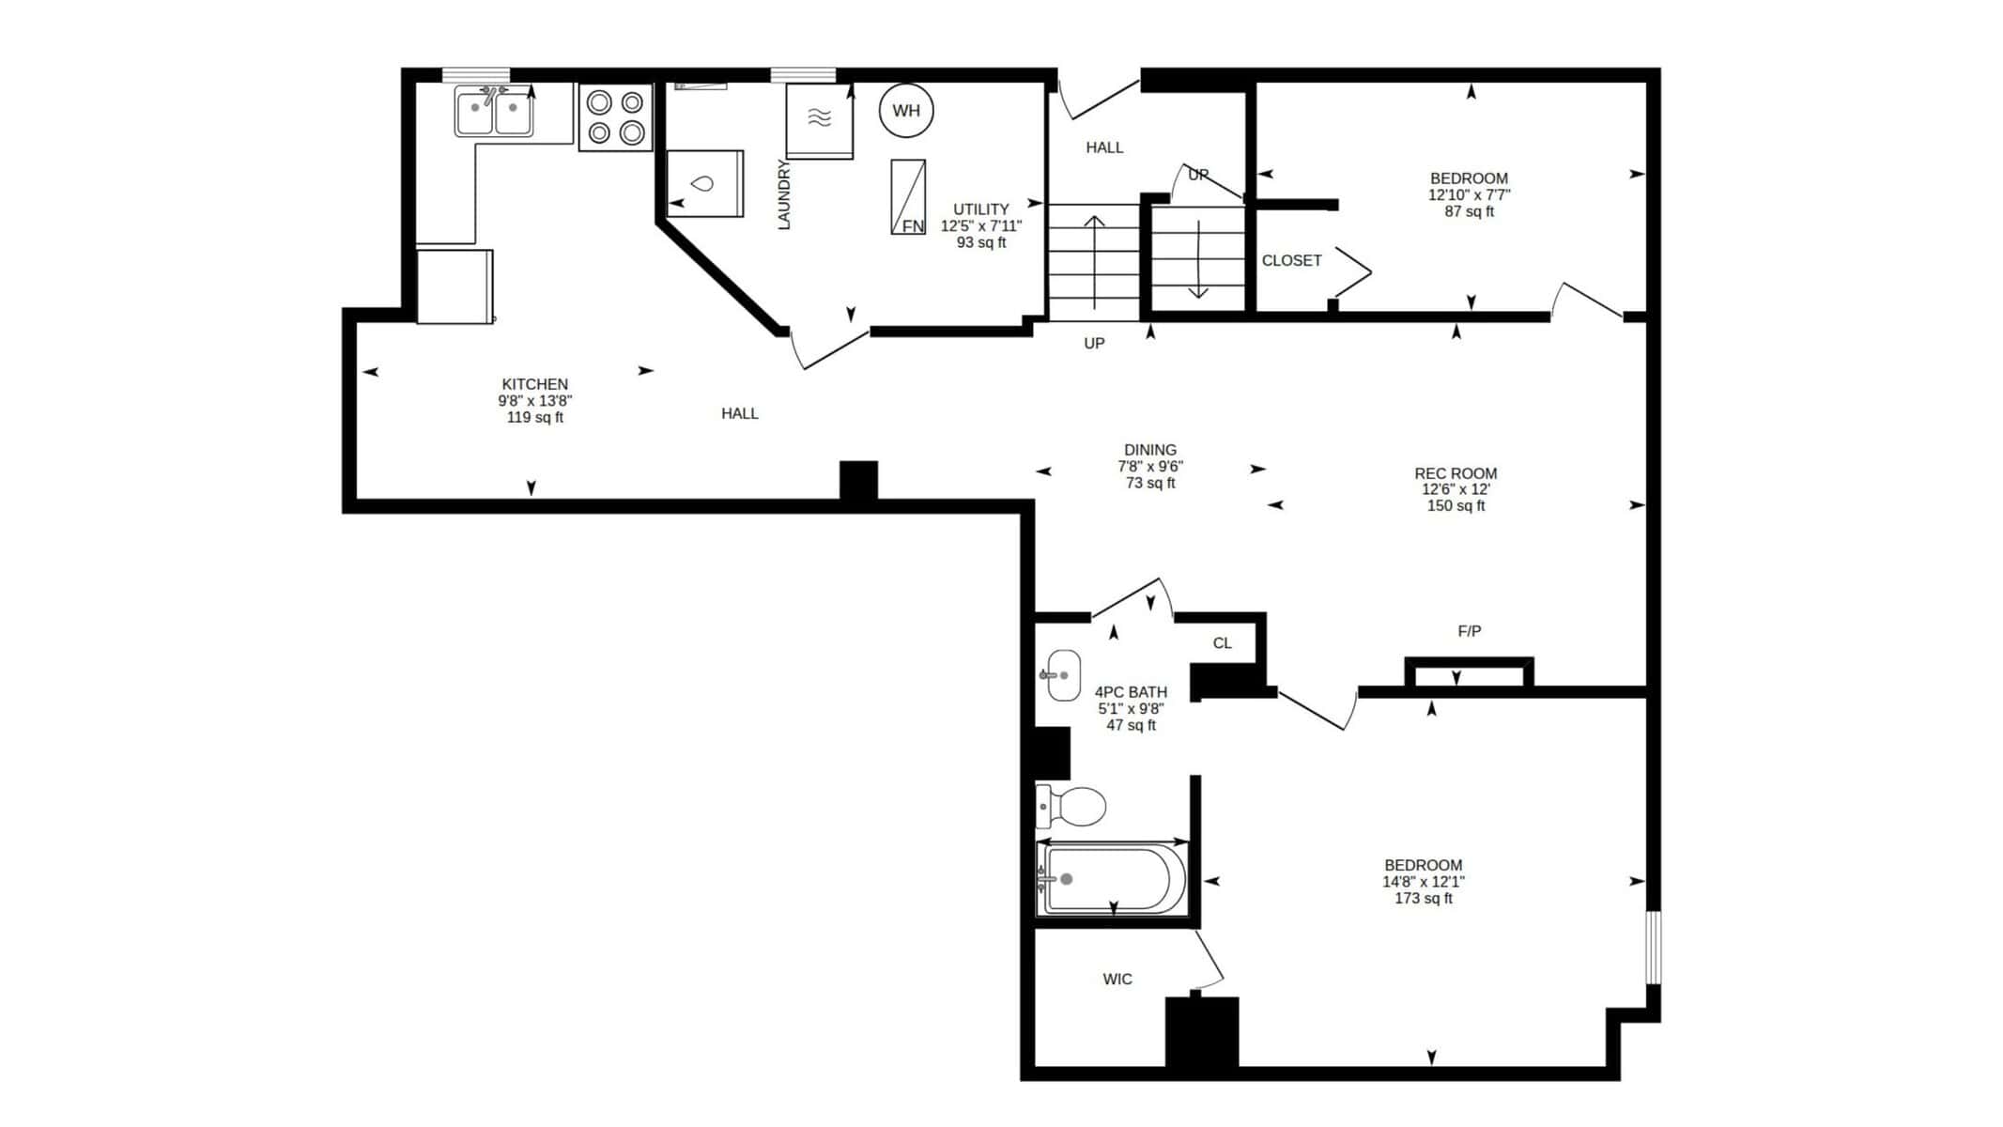
Detailed floor plans for all three levels, main, upper and the finished basement, roughly 2,000–2,500 sq ft above grade, plus 942 sq ft of finished basement living space.
The deets
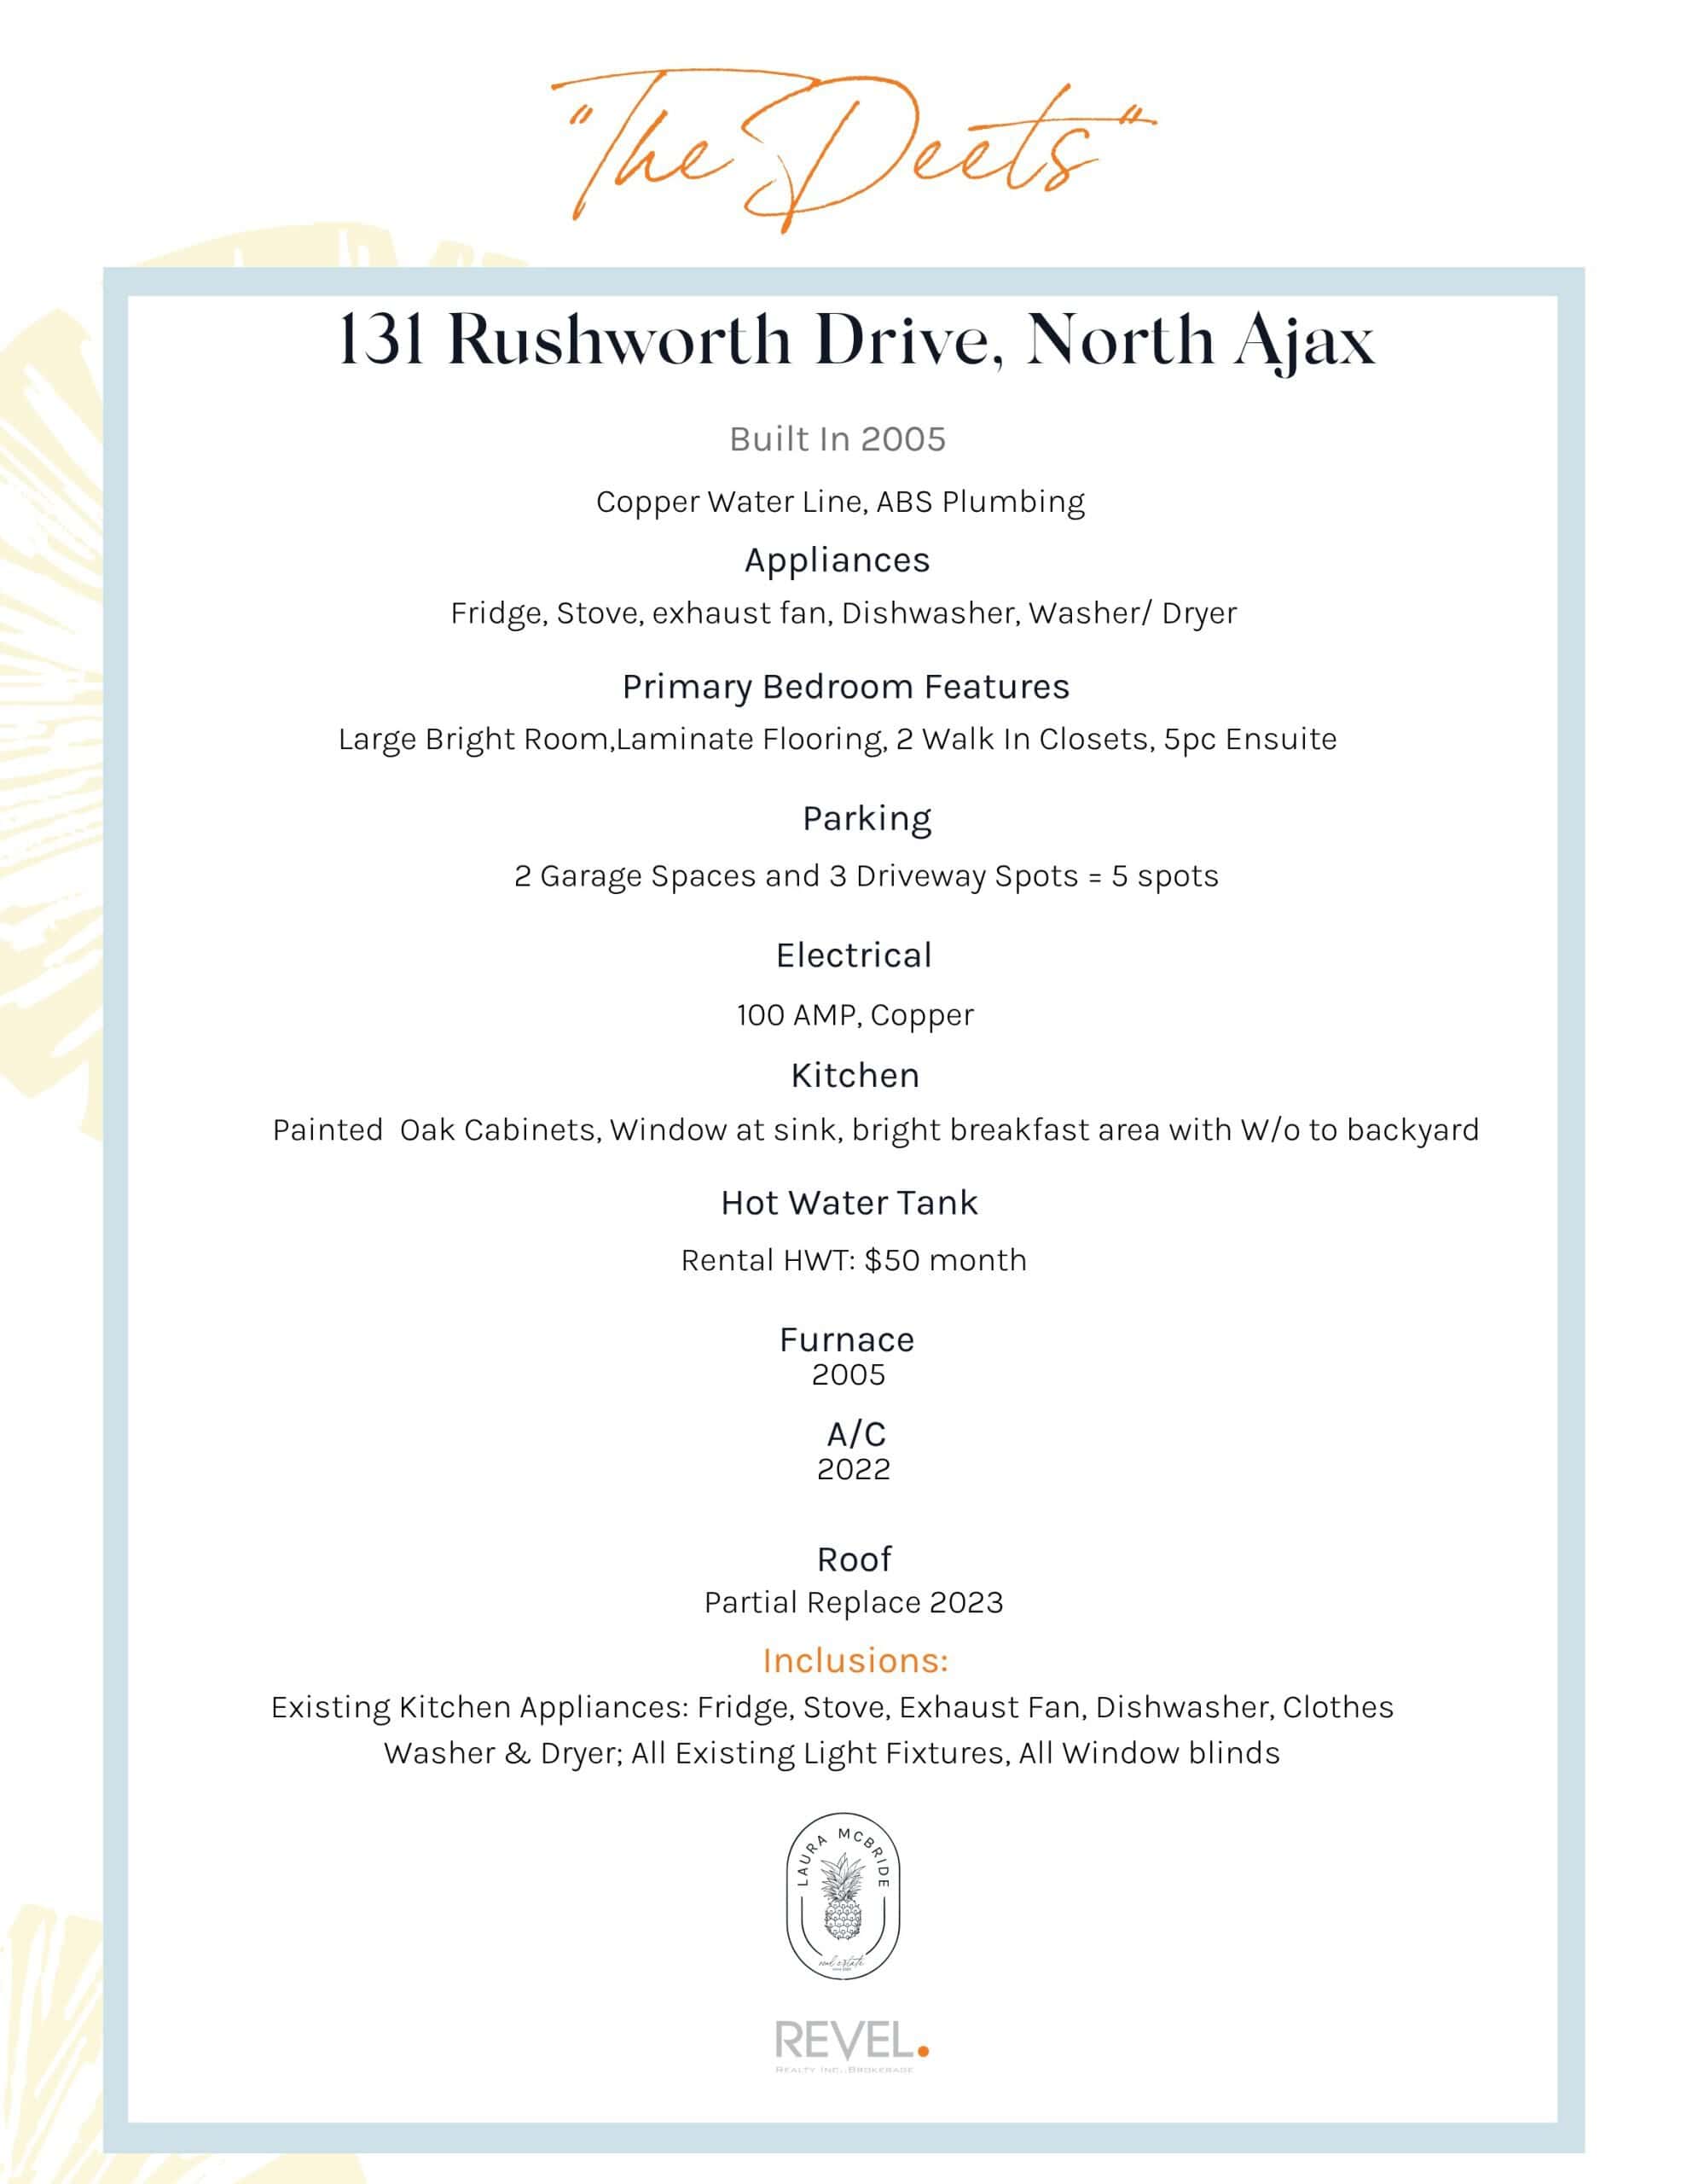
Every detail buyers ask about, in one place, mechanicals, inclusions and the unique features that make 131 Rushworth Drive stand out.
Updated original
Freshly painted front doors and updated exterior lighting give this home a clean, polished first impression. Paired with the brick exterior, covered porch, upper balcony and double garage, it has strong curb appeal that feels welcoming and ready for everyday family living.
Functional flow
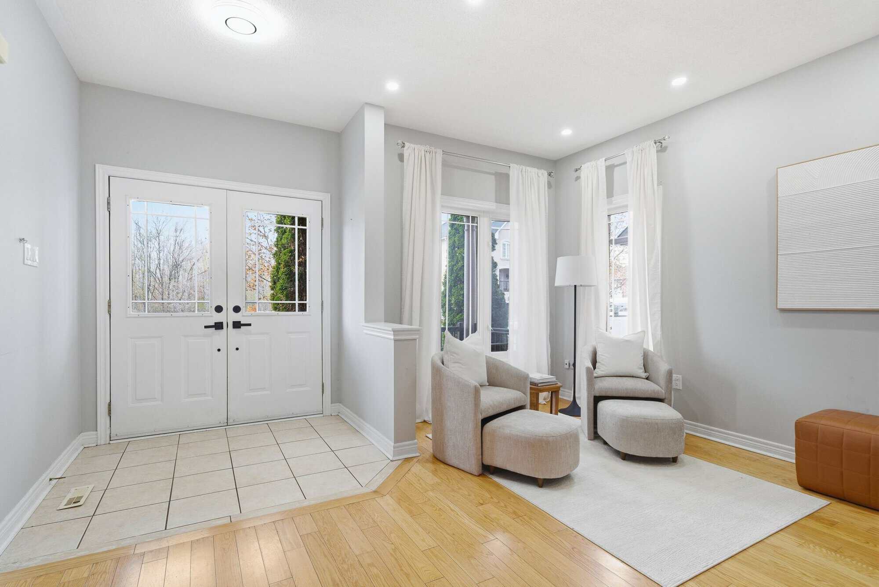
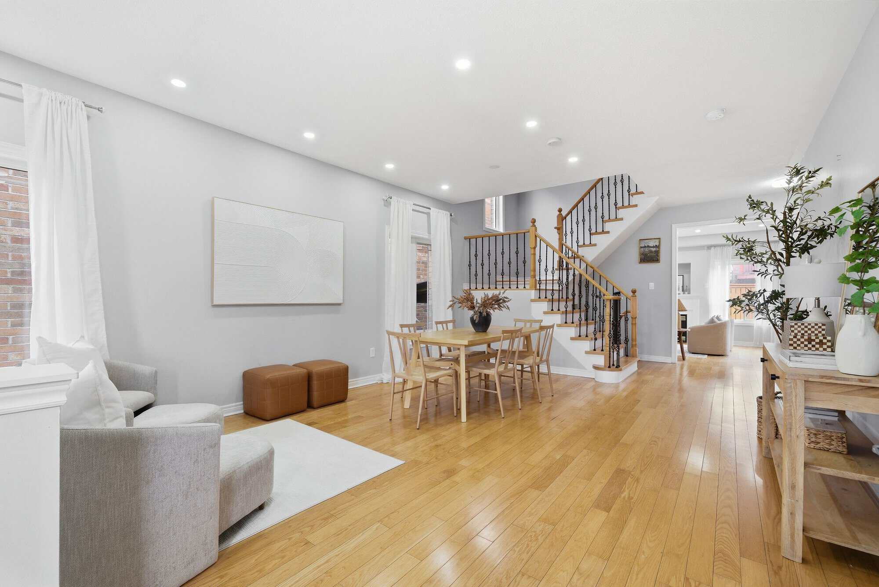
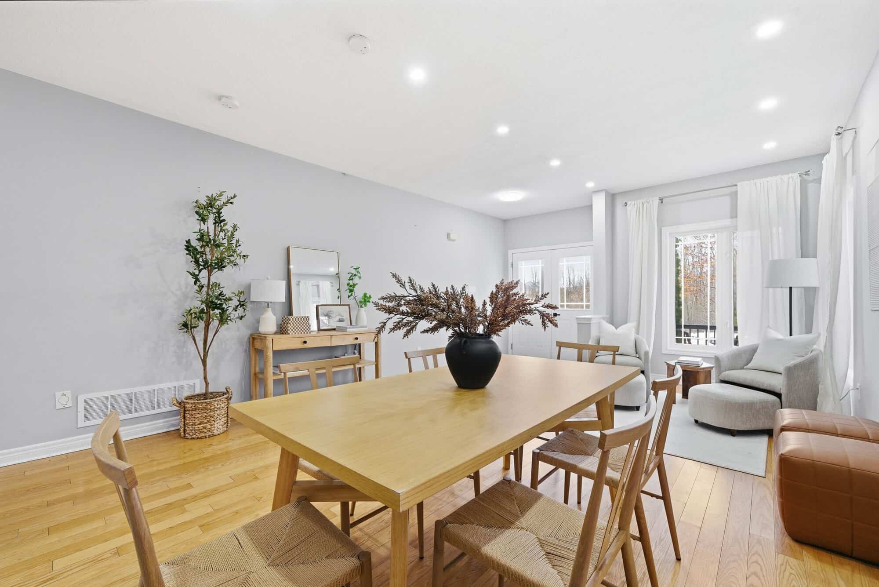
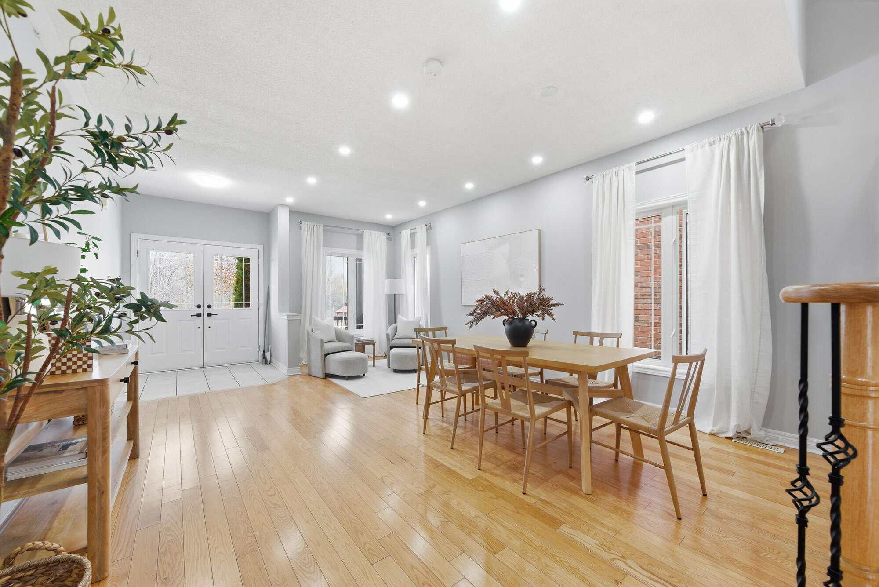
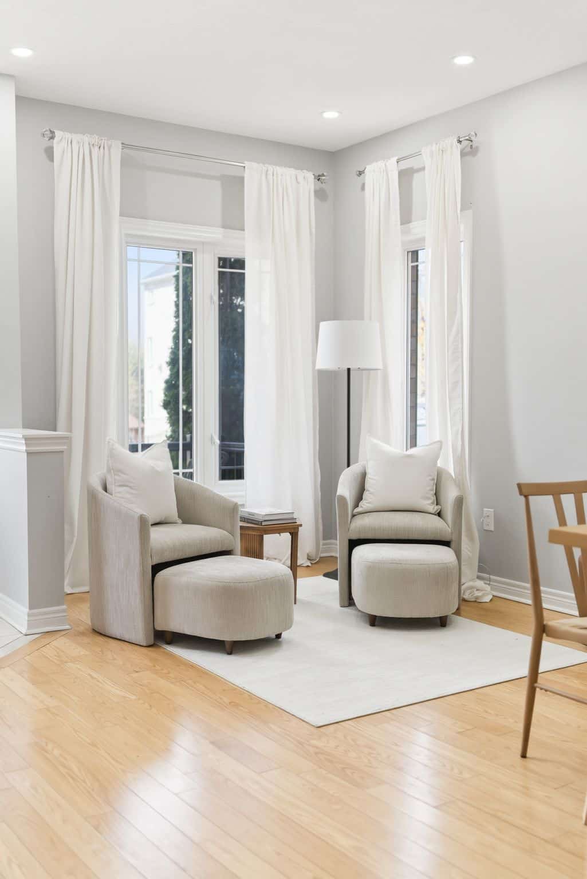
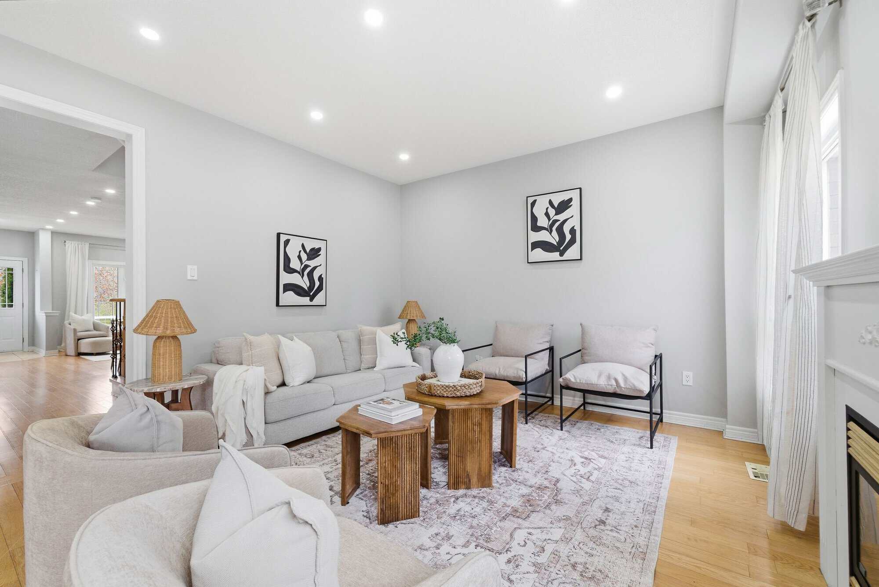
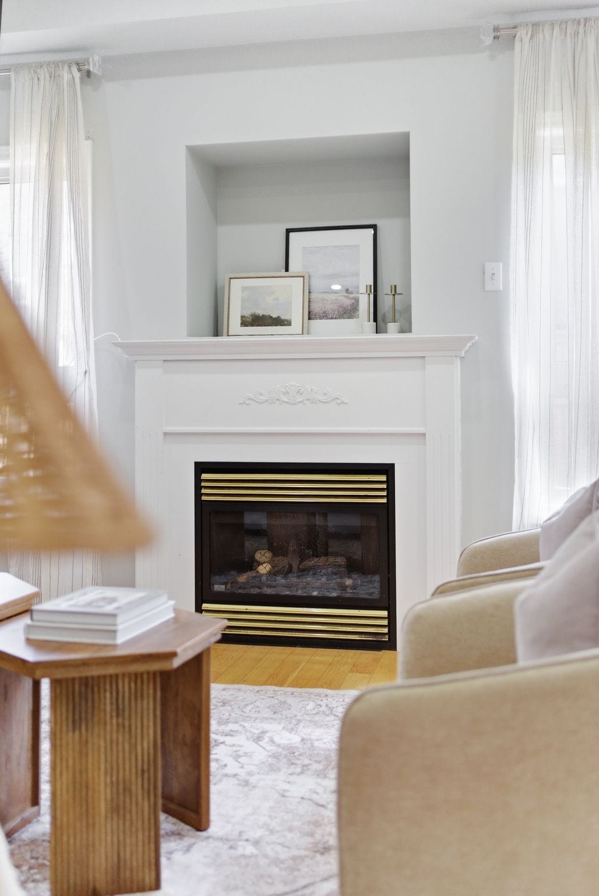
Spacious rooms, potlights, hardwood floors and neutral decor throughout the main floor create an easy, open flow from the front sitting room through to the dining room and beyond.
Come gather
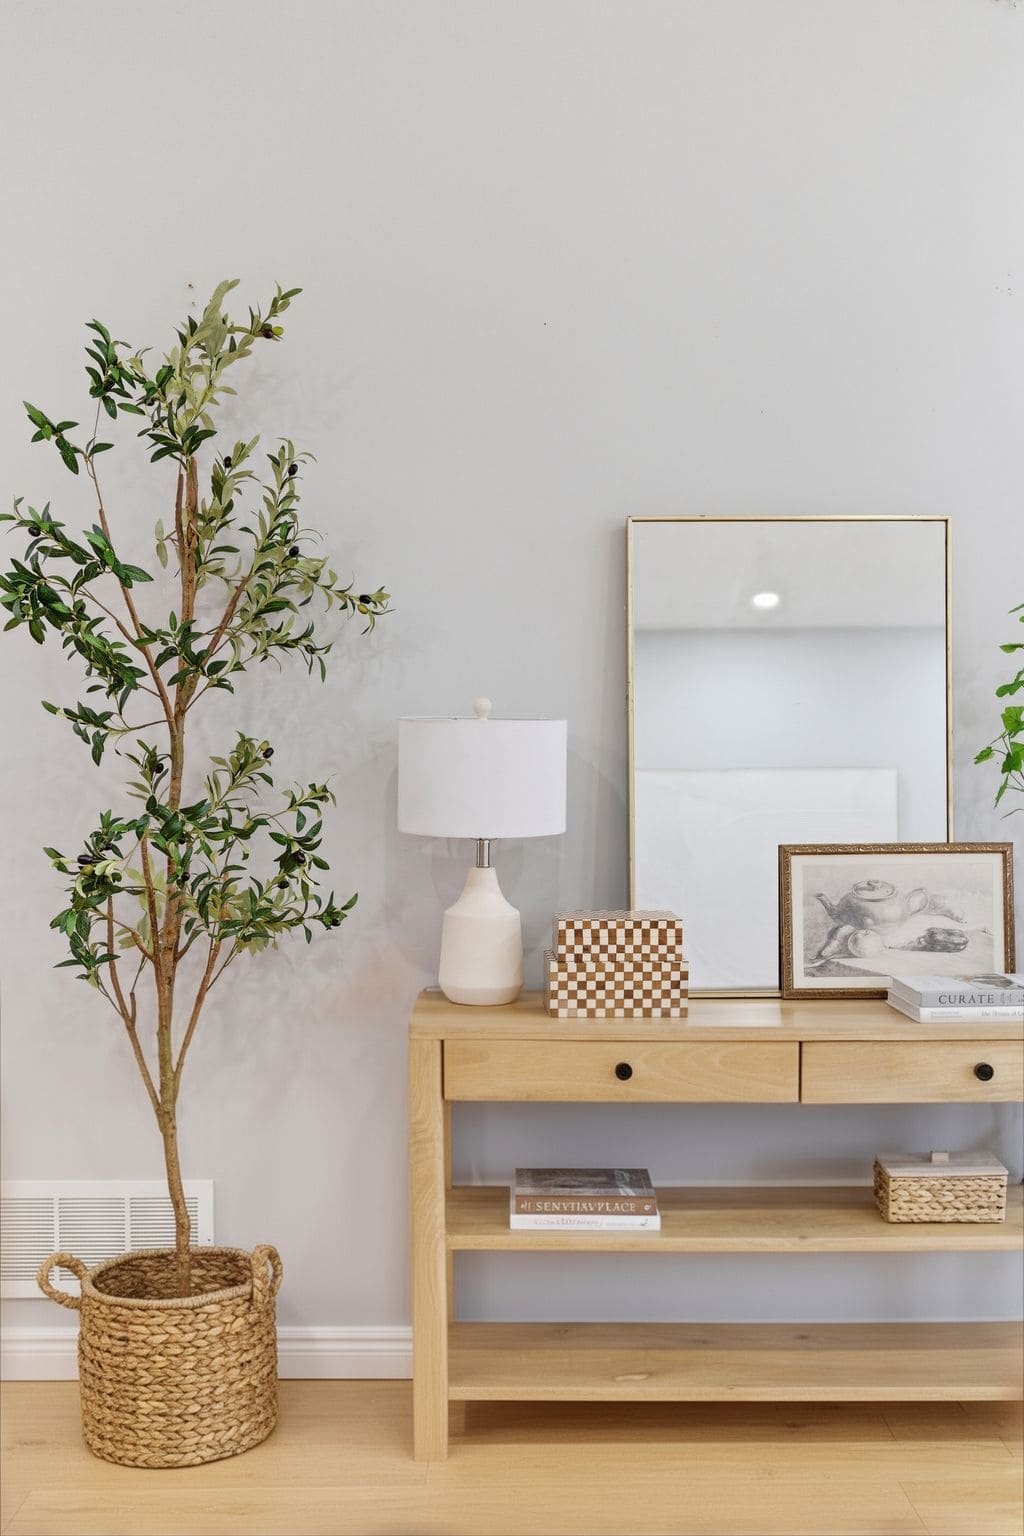
The dining and sitting rooms flow together as one open space, ideal for everyday meals and holiday gatherings alike, with hardwood floors and natural light throughout.
Find it in the details
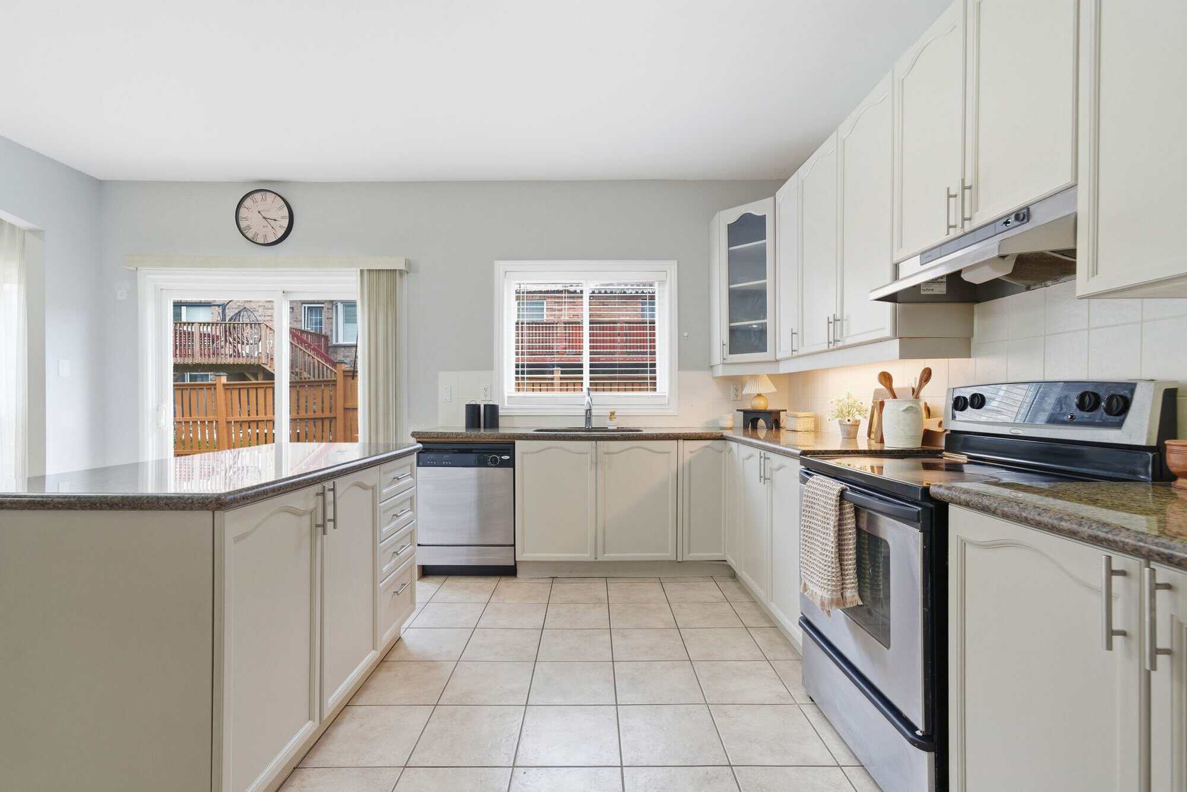
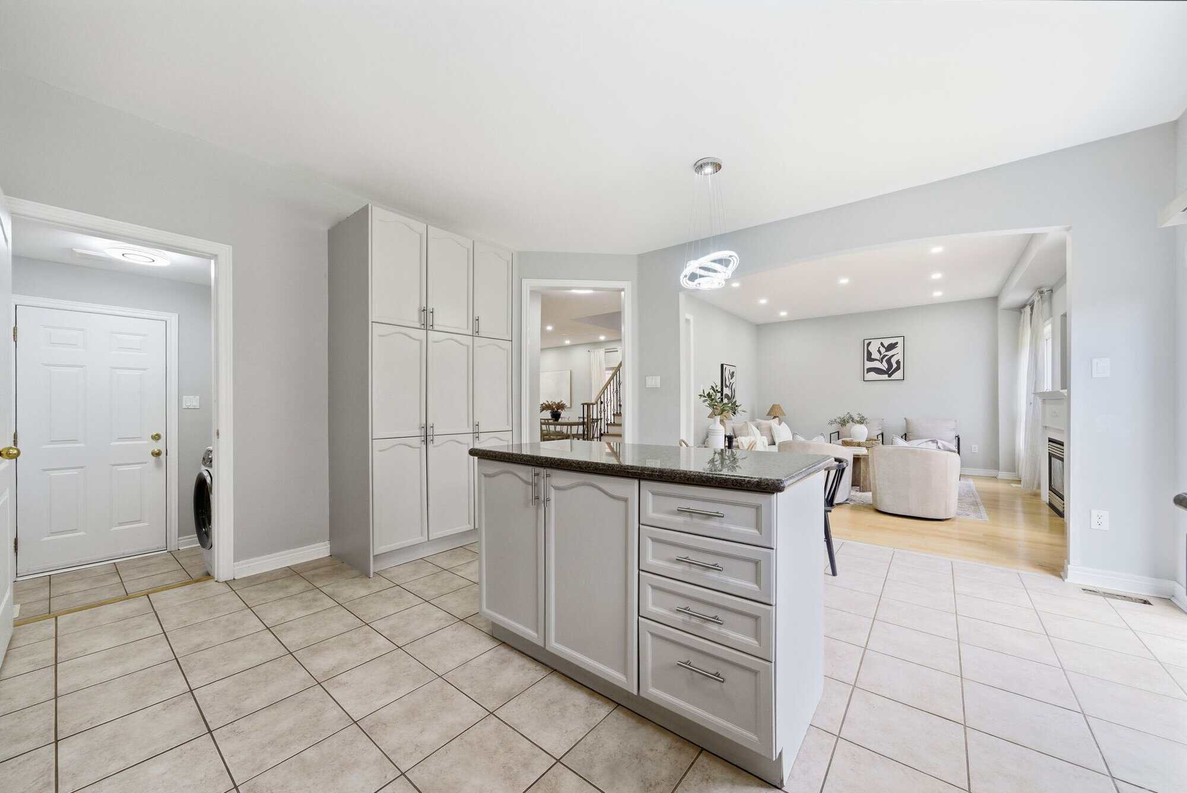
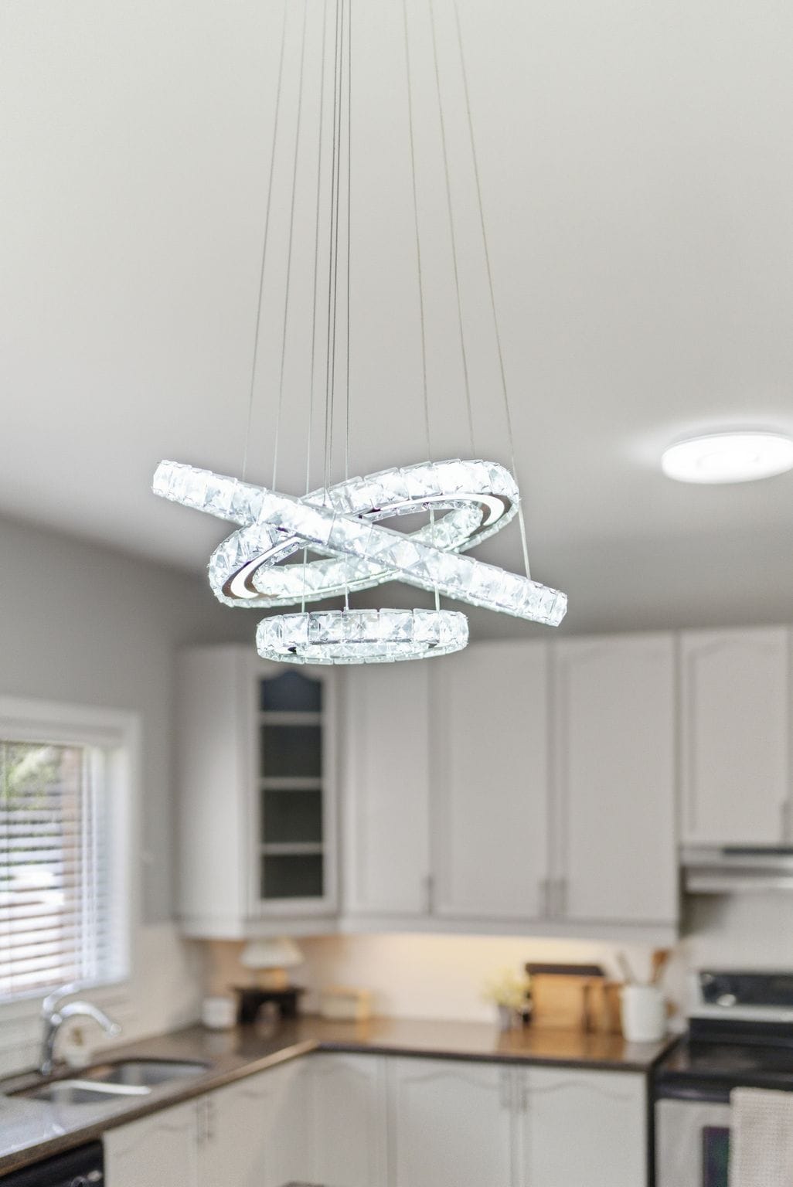
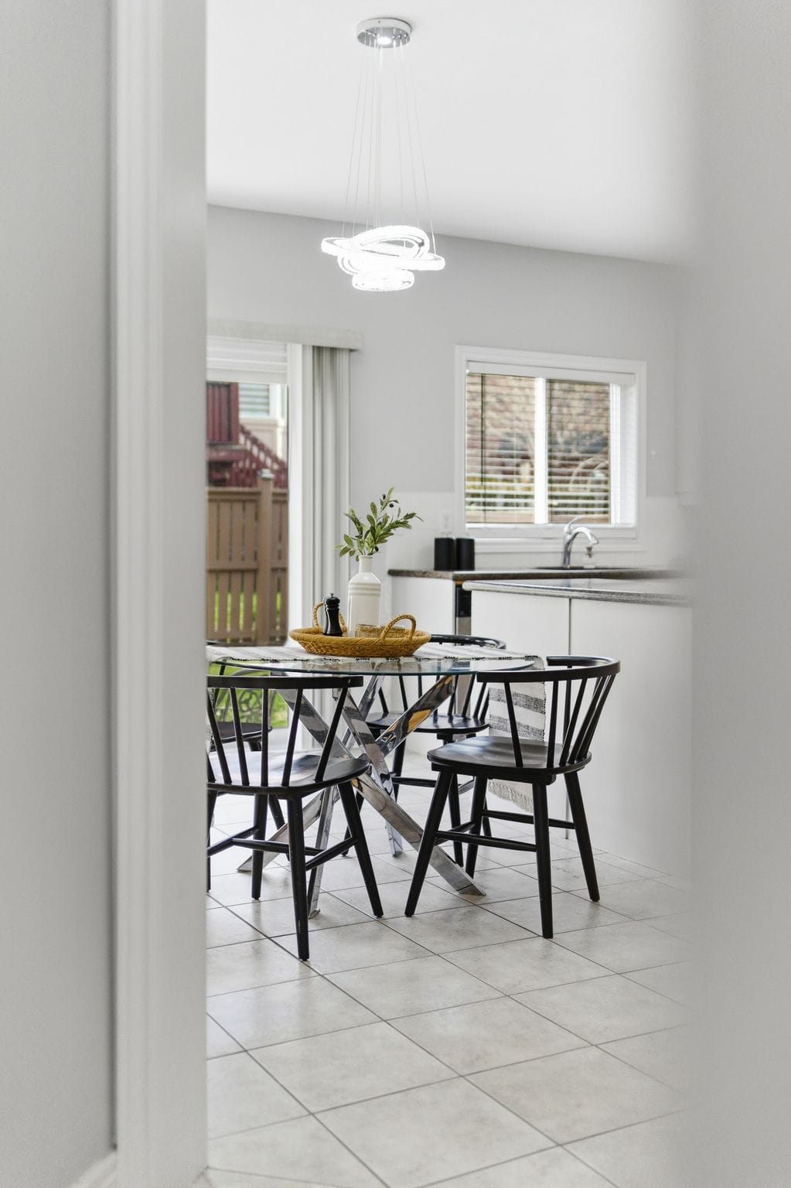
The kitchen is bright and spacious, with white cabinetry, stainless steel appliances, granite counters and a centre island with seating. The breakfast area sits just off the kitchen with a sliding door to the backyard, keeping daily meals simple and connected.
Details that wow
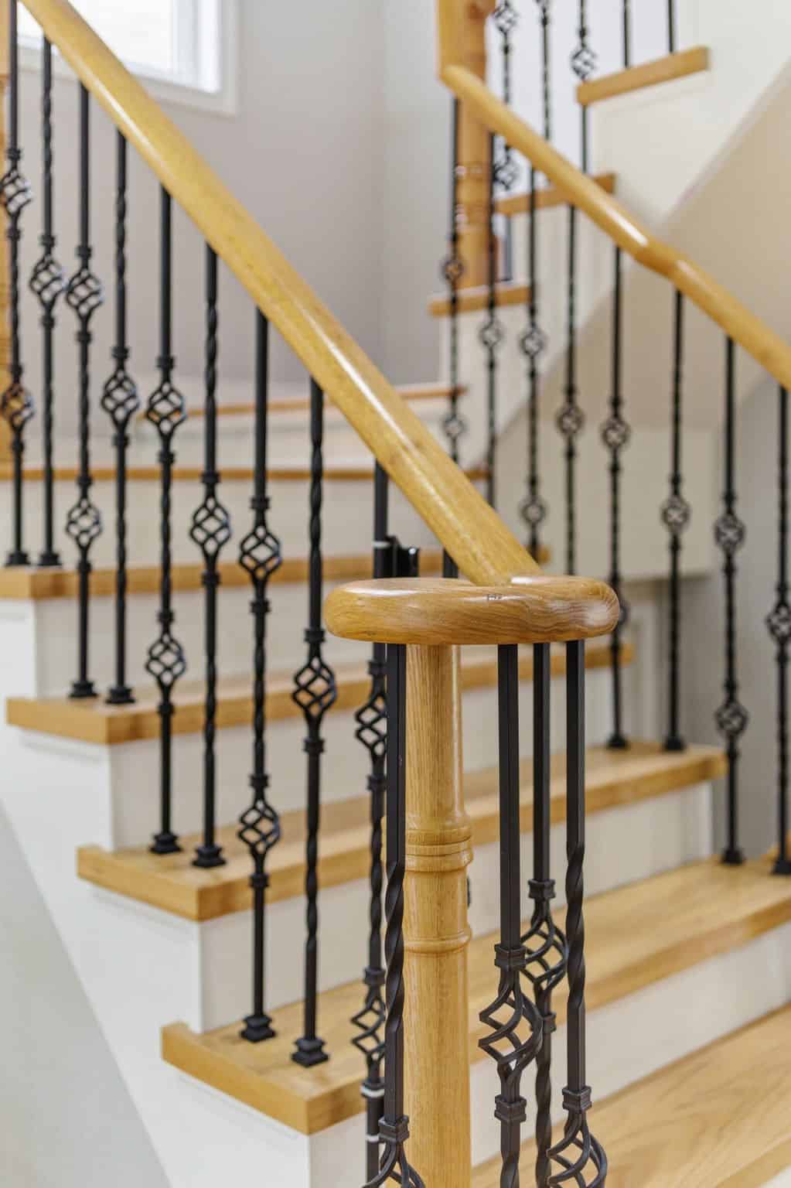
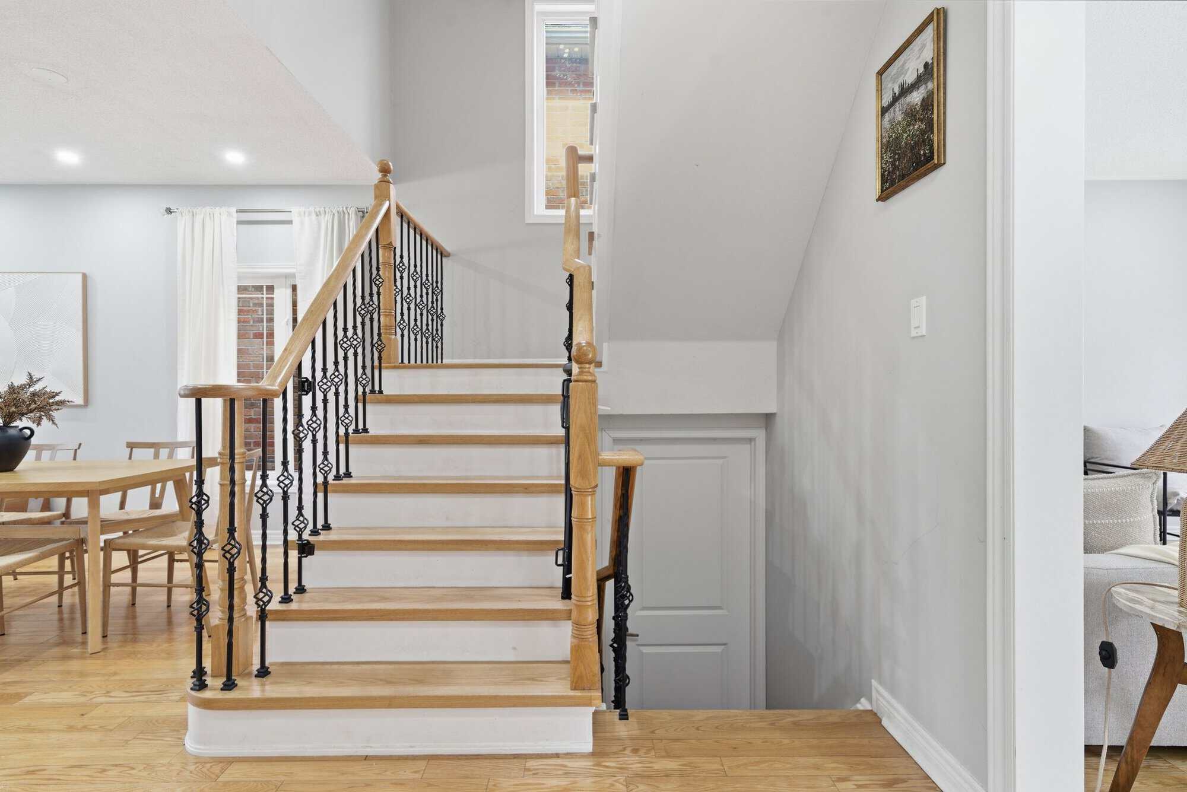
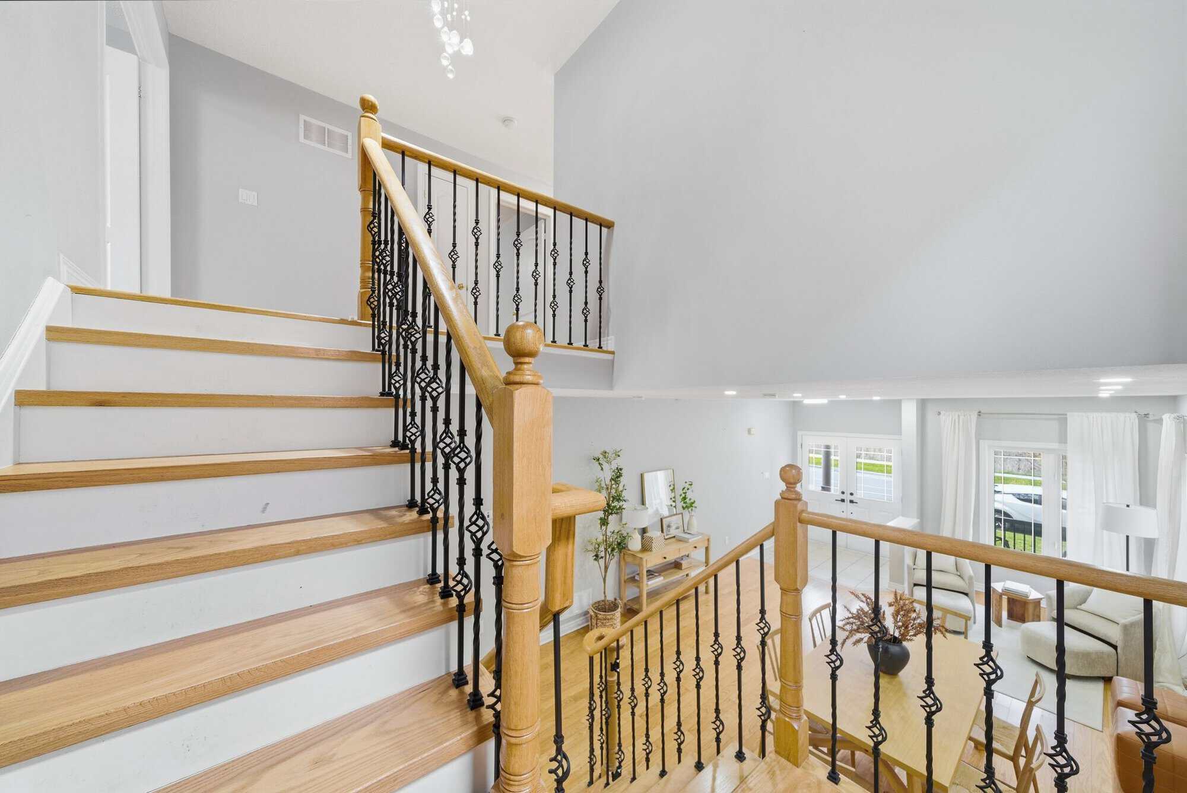
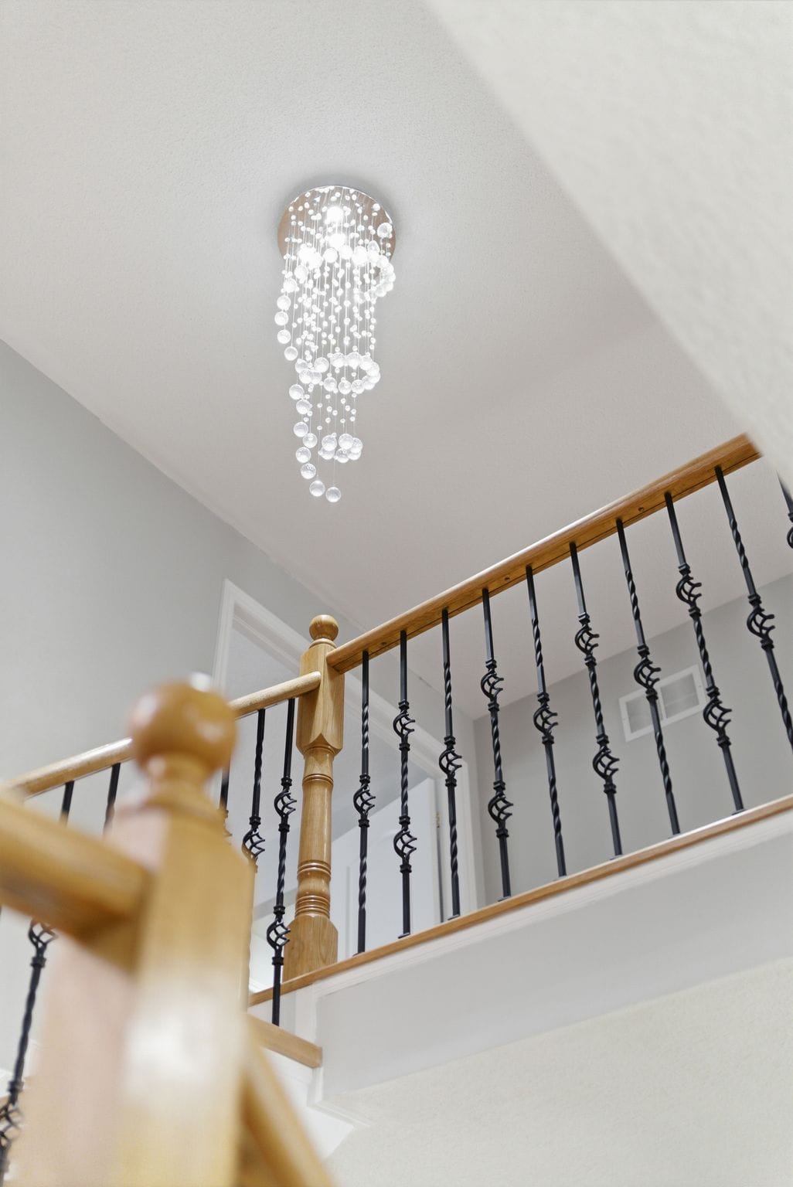
Newer oak treads, white risers and wrought iron basket-weave spindles are considered and well executed. A cascading crystal bubble chandelier gives the upper landing a memorable finishing touch.
Primary retreat
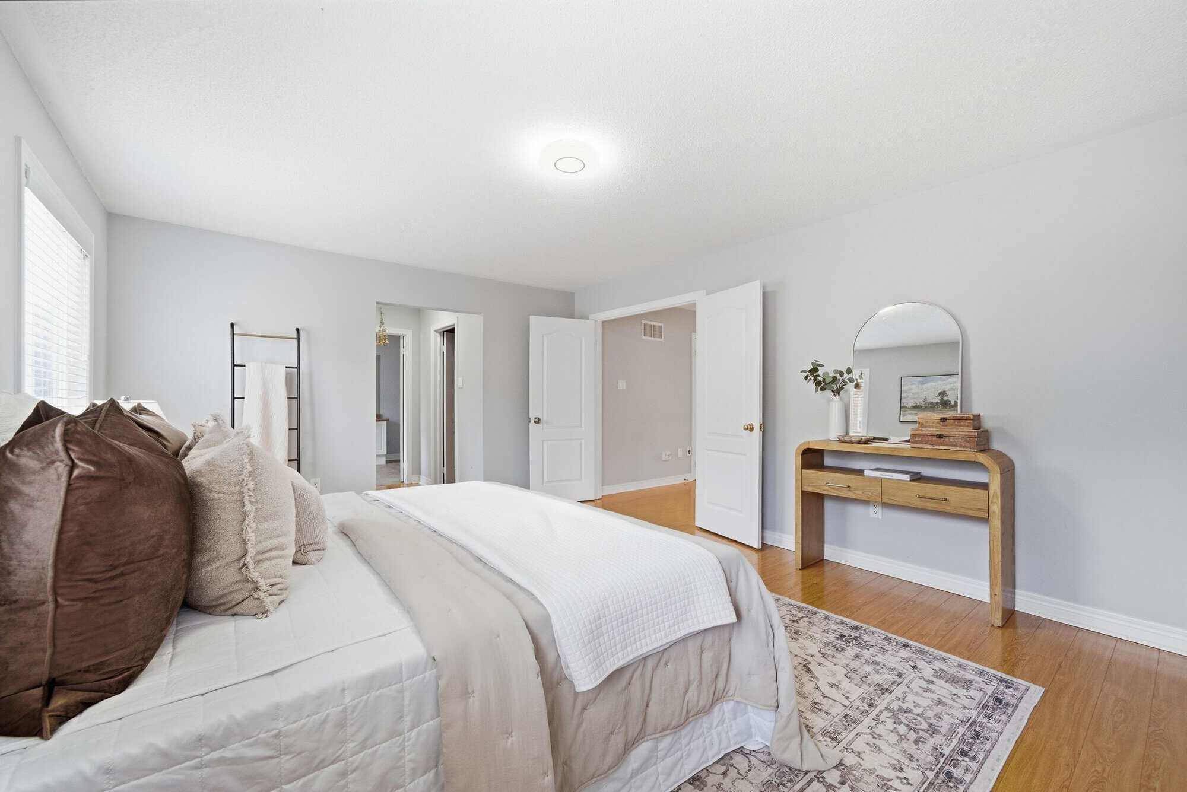
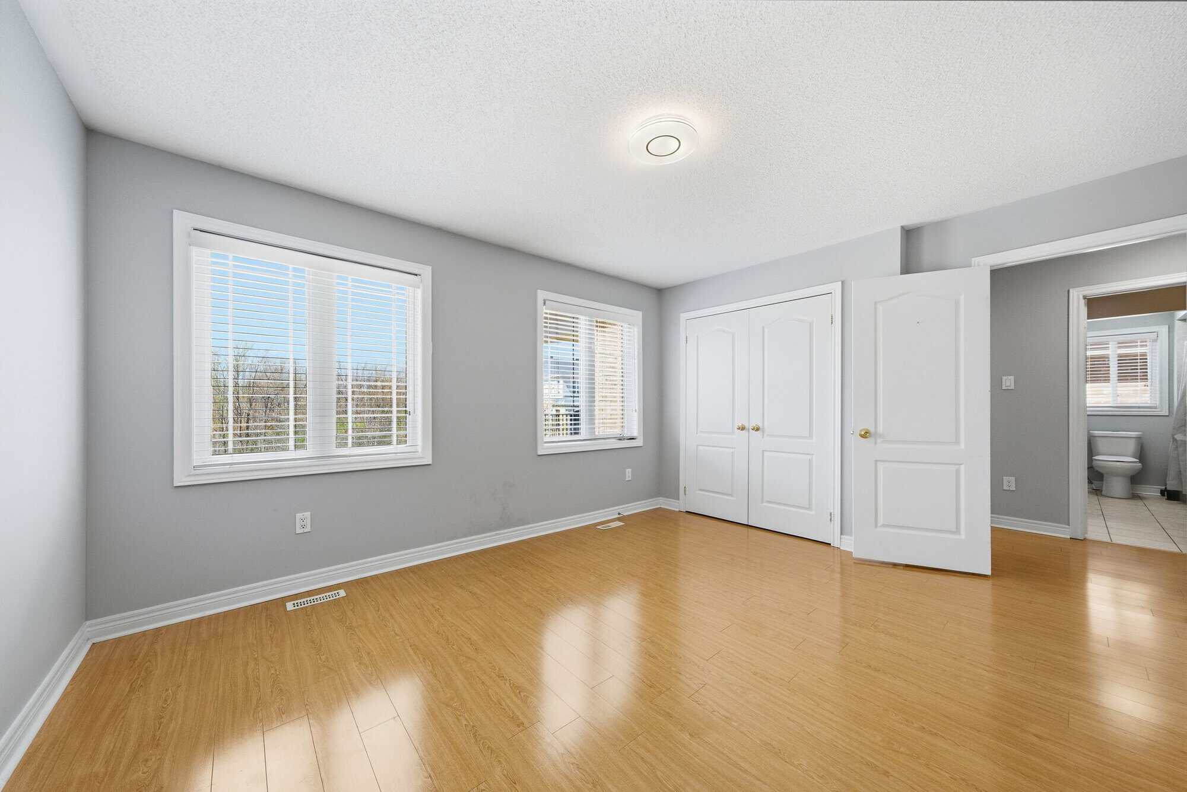
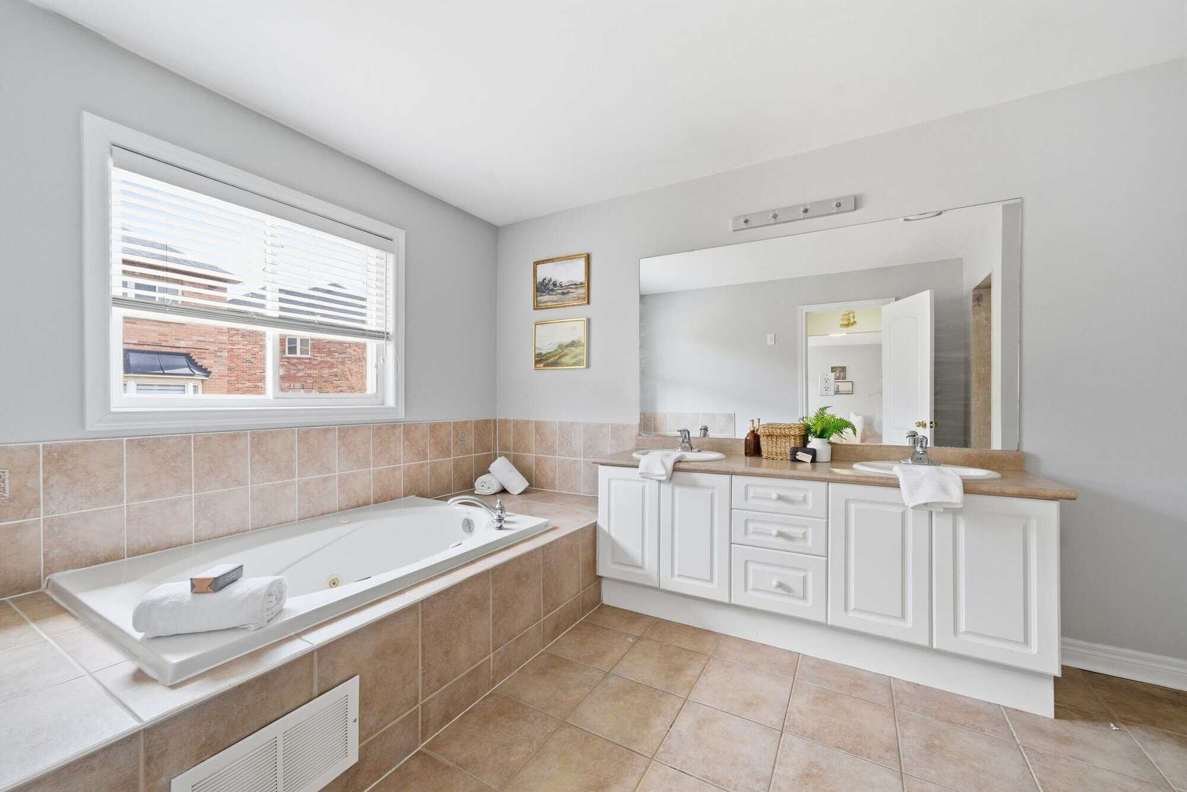
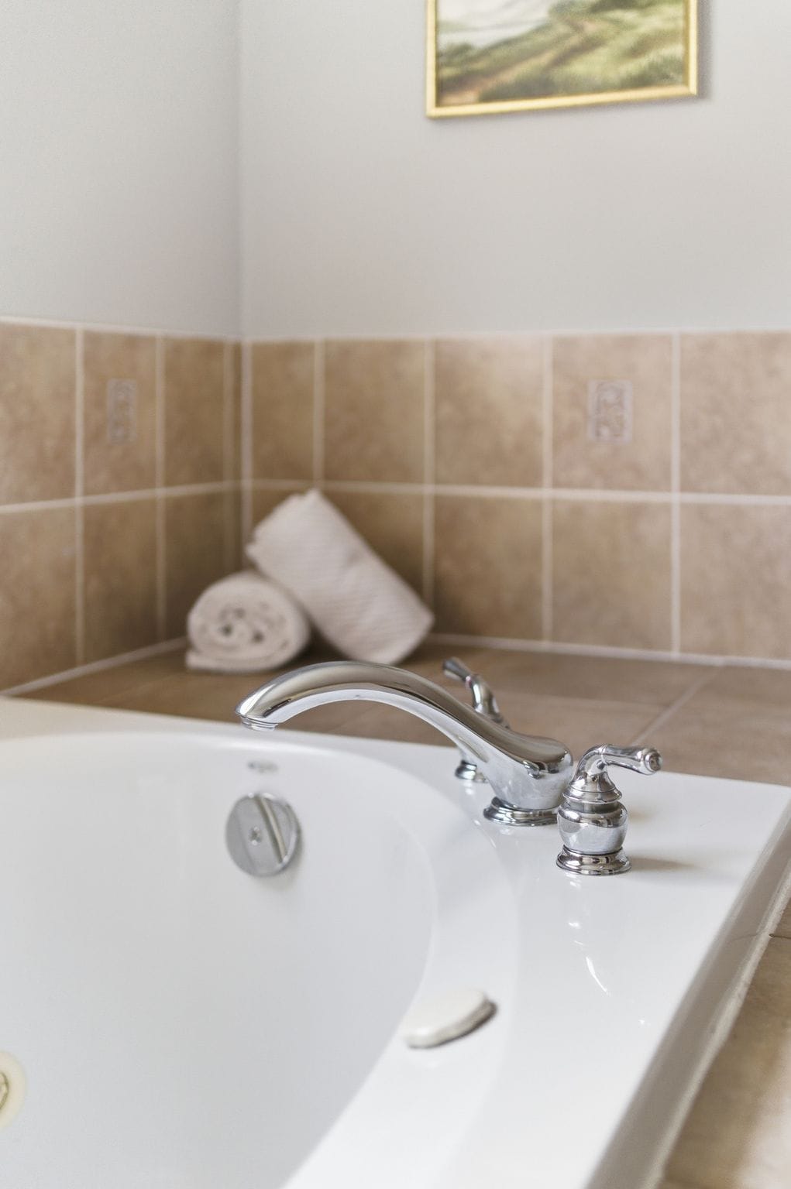
The primary suite feels calm, oversized and genuinely useful, with two large windows, a walk-in closet, his and hers closets, and a spacious 5-piece ensuite with a soaker tub, separate shower and double vanity.
Each room is special
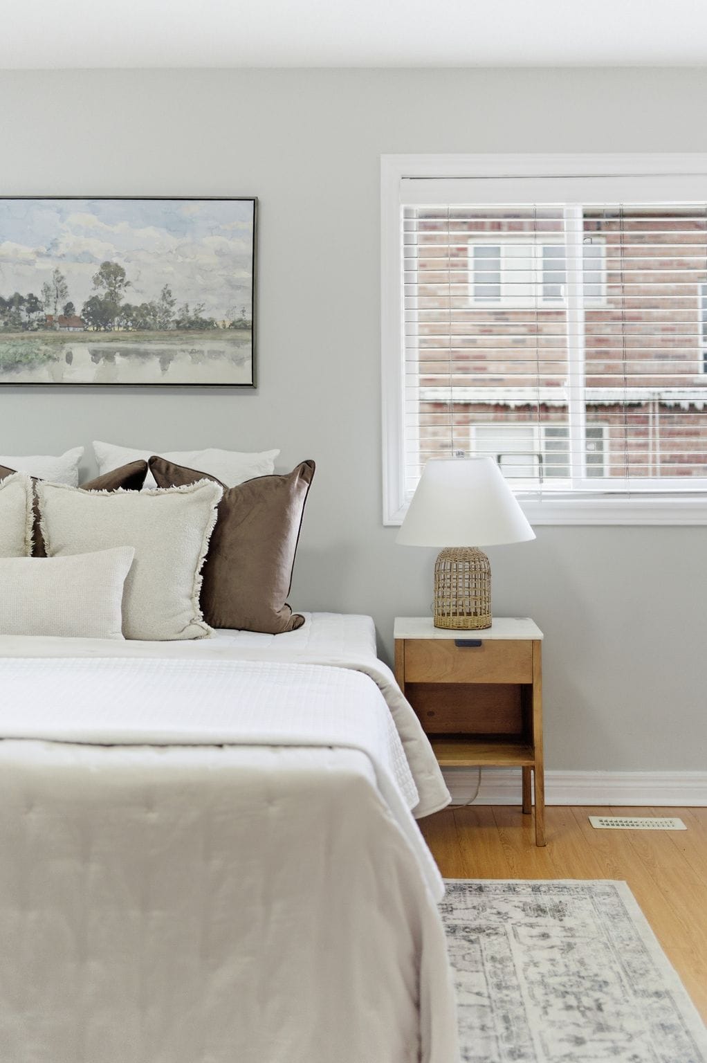
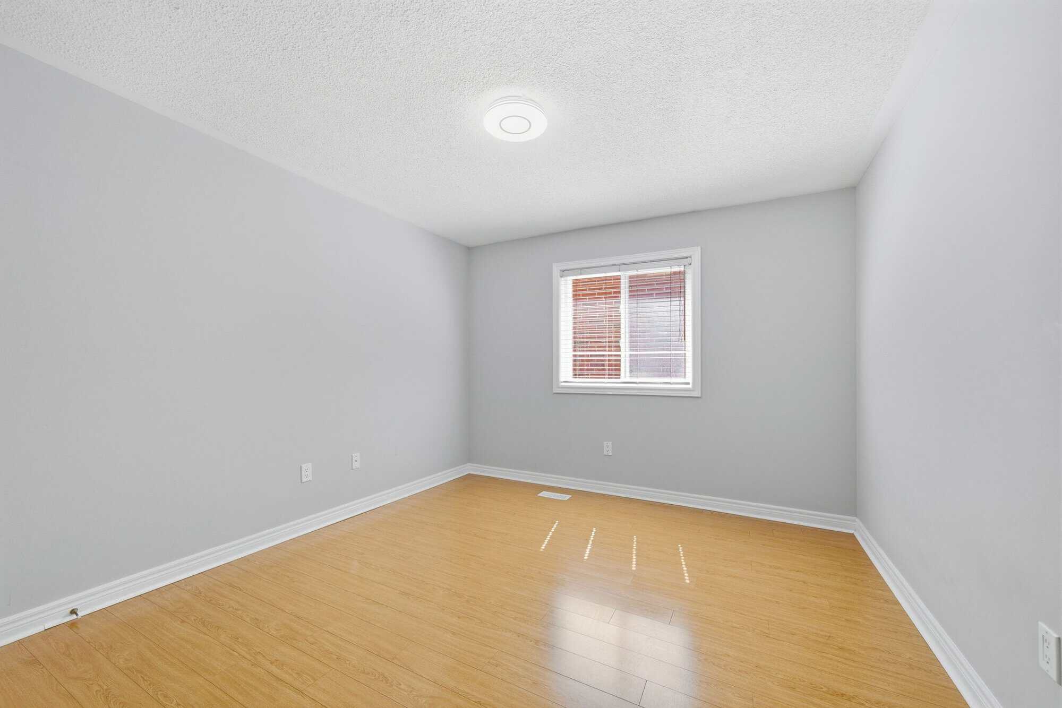
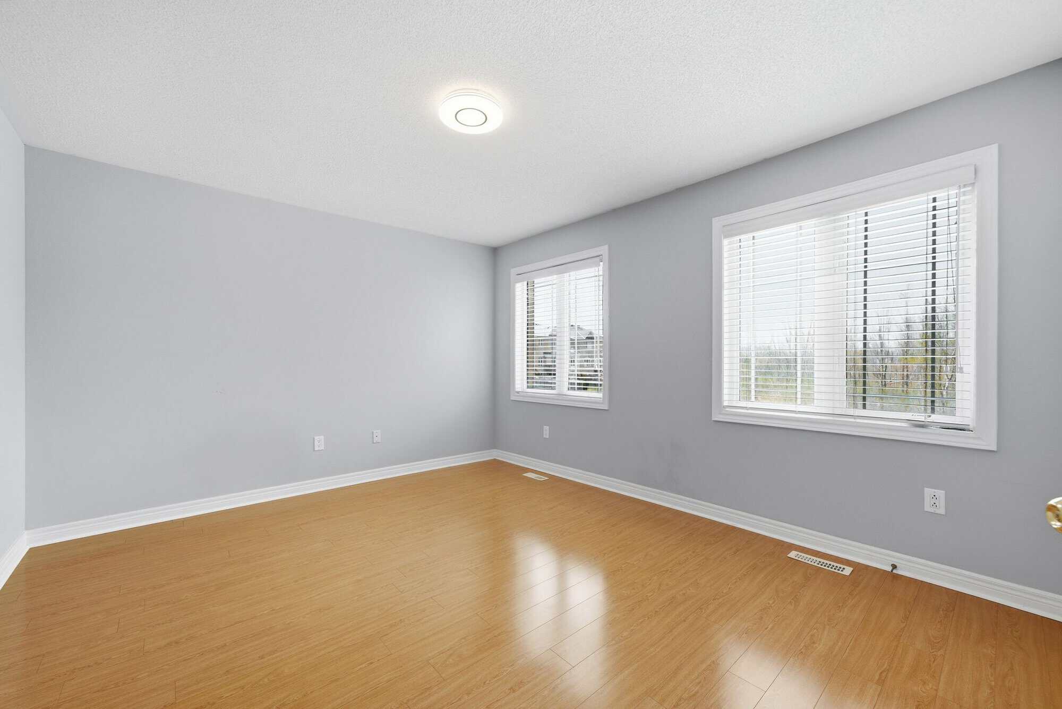
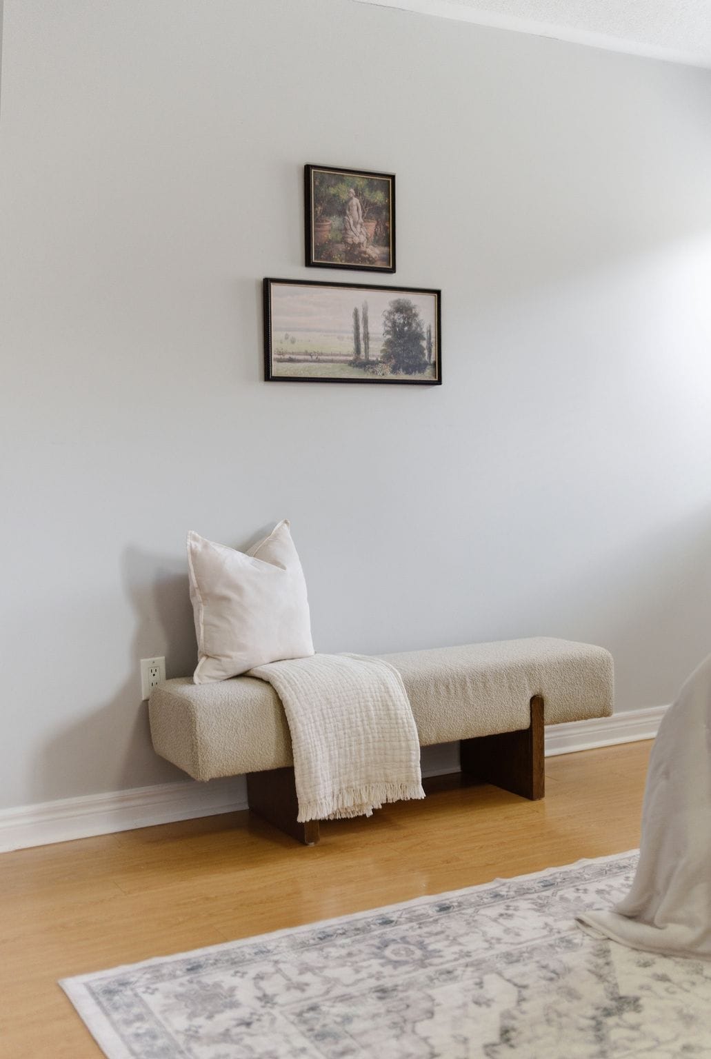
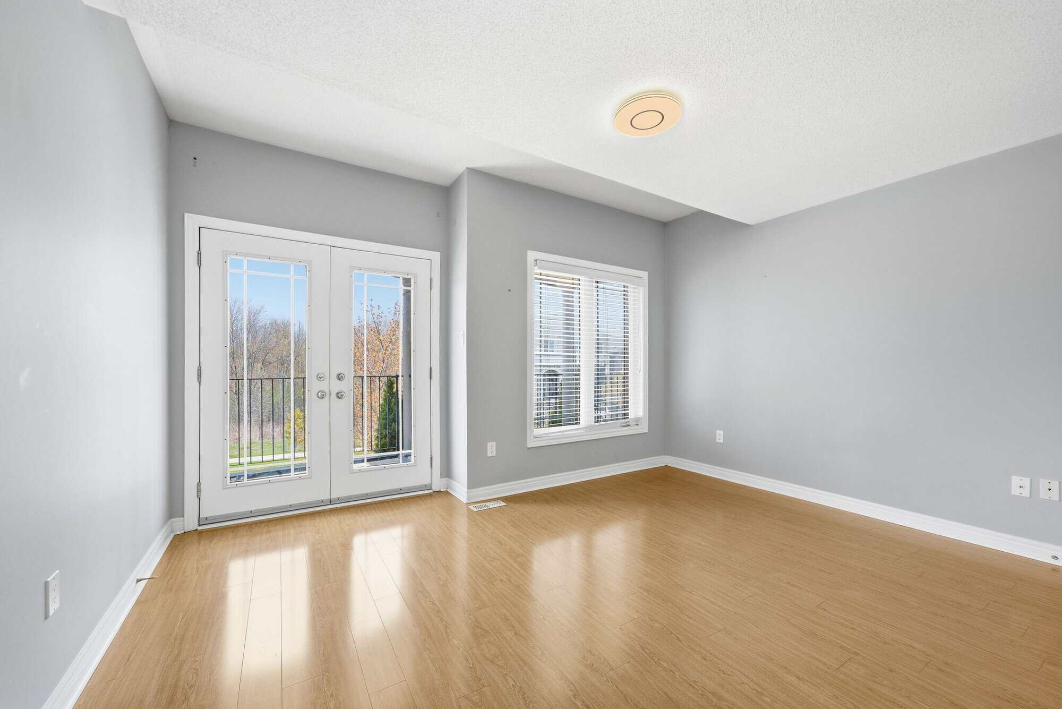
Three additional bedrooms give this home the flexibility families need as life changes, each a generous size with laminate flooring, neutral walls and good natural light, working equally well as kids’ rooms, guest space, a nursery or a home office.
Natural vistas
One upper bedroom stands out for its French doors opening directly onto the covered upper balcony, facing the woodland view across the street, a quiet spot for morning coffee with no rooftops in sight.

Every home sold = a classroom garden
When 131 Rushworth Drive sells, Laura will donate a complete indoor classroom garden to a local school through her Junior Green Thumbs initiative, bringing hands-on learning and food literacy into the classroom, just as she has with every home sold before it.

Finished basement: additional family space, currently tenanted
The finished basement is currently tenanted, so interior photos have not been shared out of respect for the occupant’s privacy. Floor plans are available above, and the space itself is a beautiful, spacious unit with a separate side entrance, full kitchen, dining area, rec room, a large bedroom with a walk-in closet and den, 4-piece semi-ensuite bath, and separate laundry, roughly 942 sq ft of finished living space, ideal for extended family, in-law potential, or added flexibility as your needs change.
Room to spread out
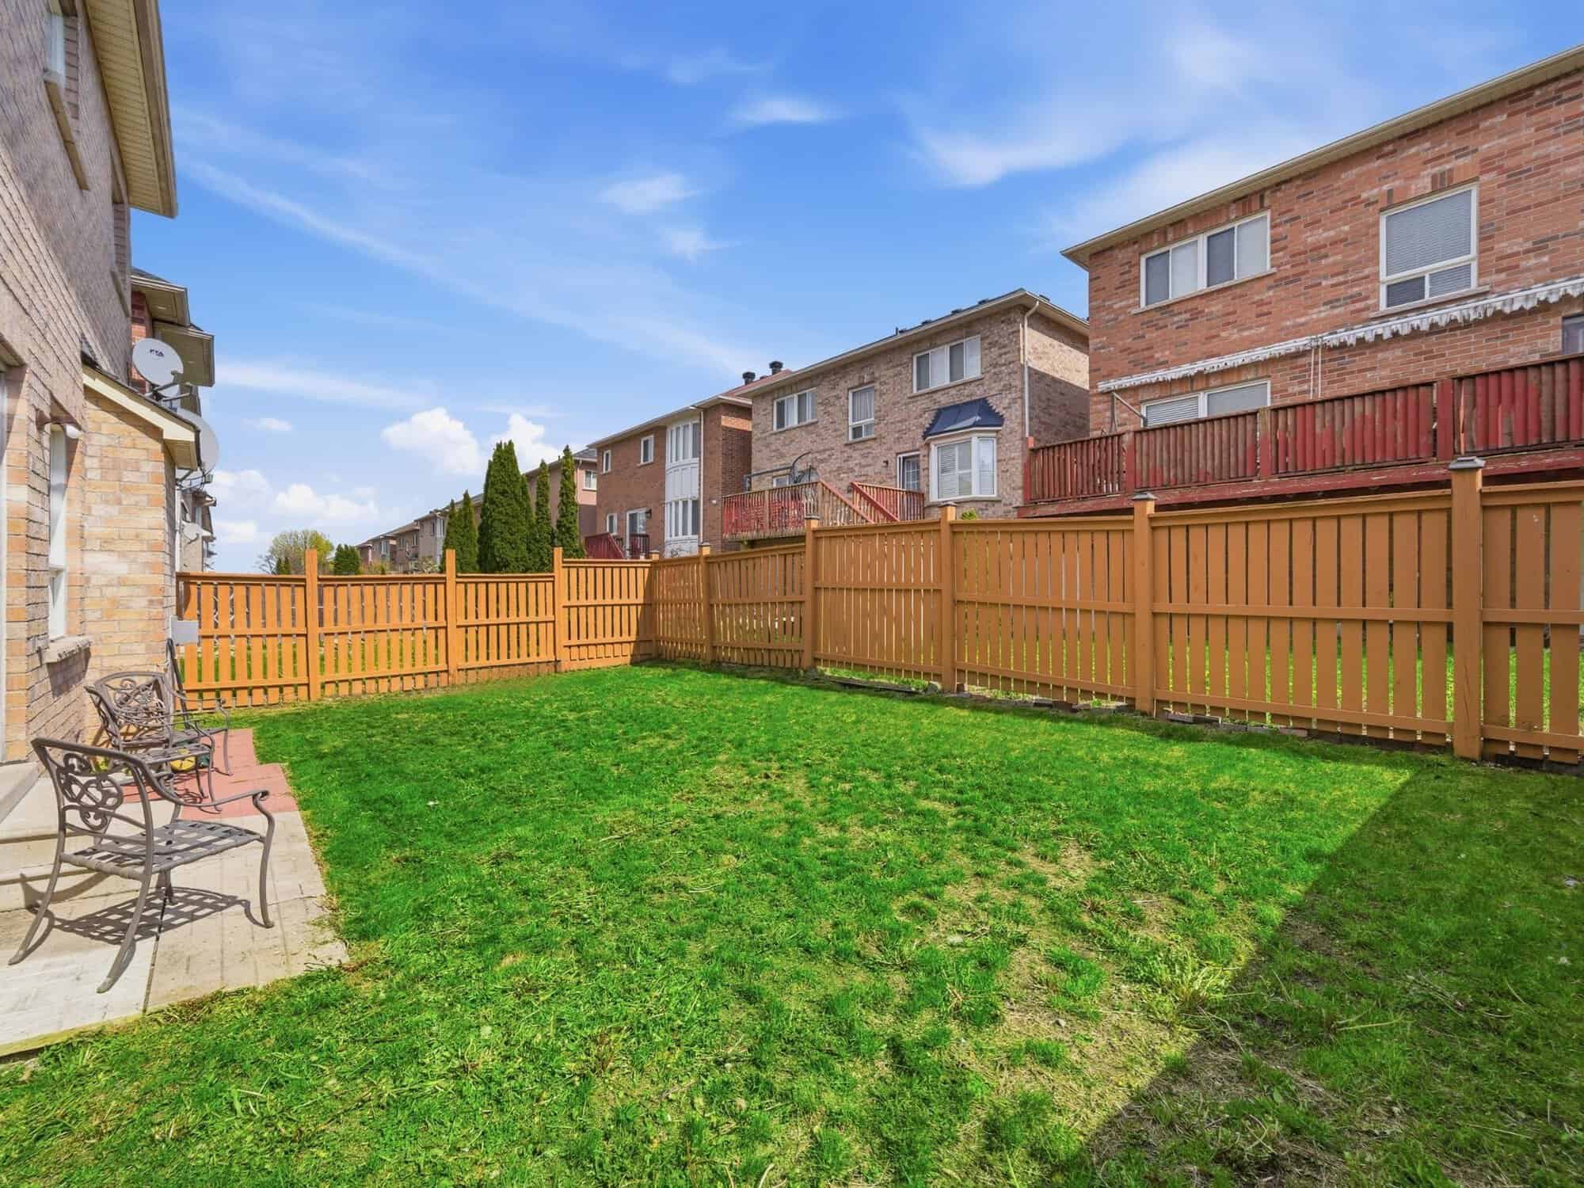
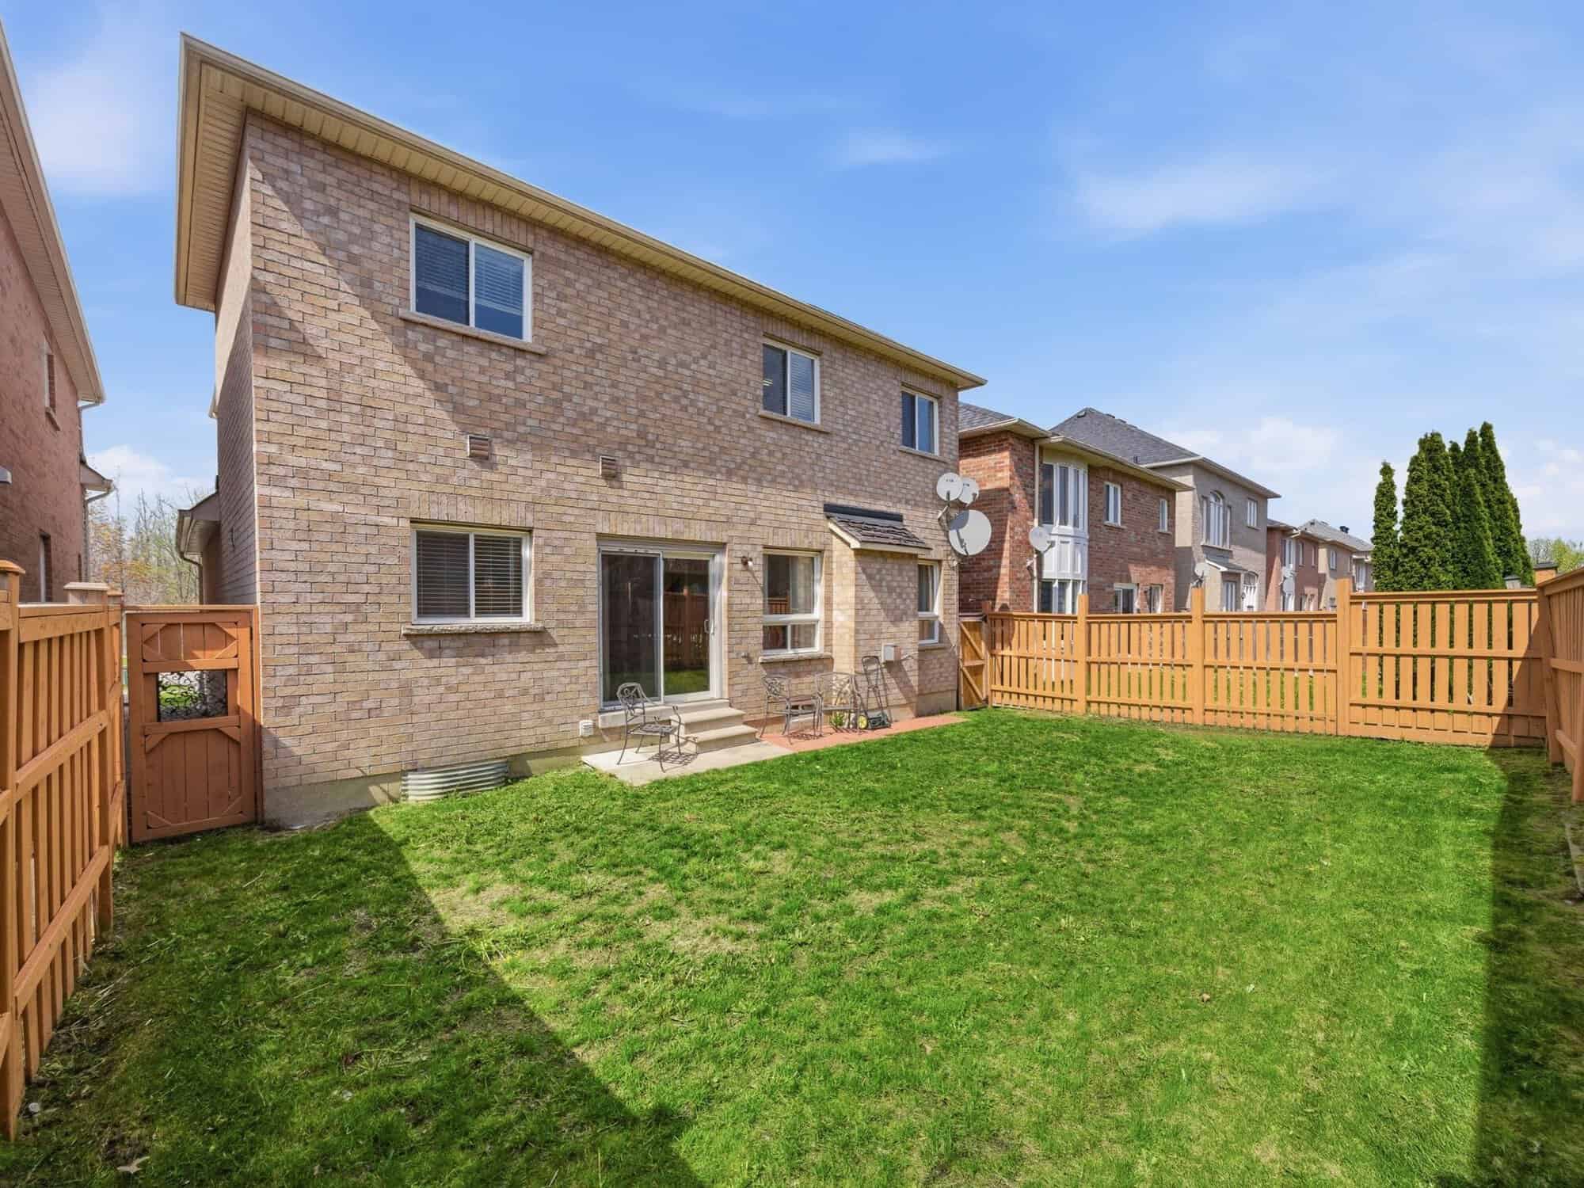
The fenced backyard adds practical outdoor space for family time and everyday living, backing onto a quiet, established stretch of North East Ajax.
Walkability & the HoodQ report
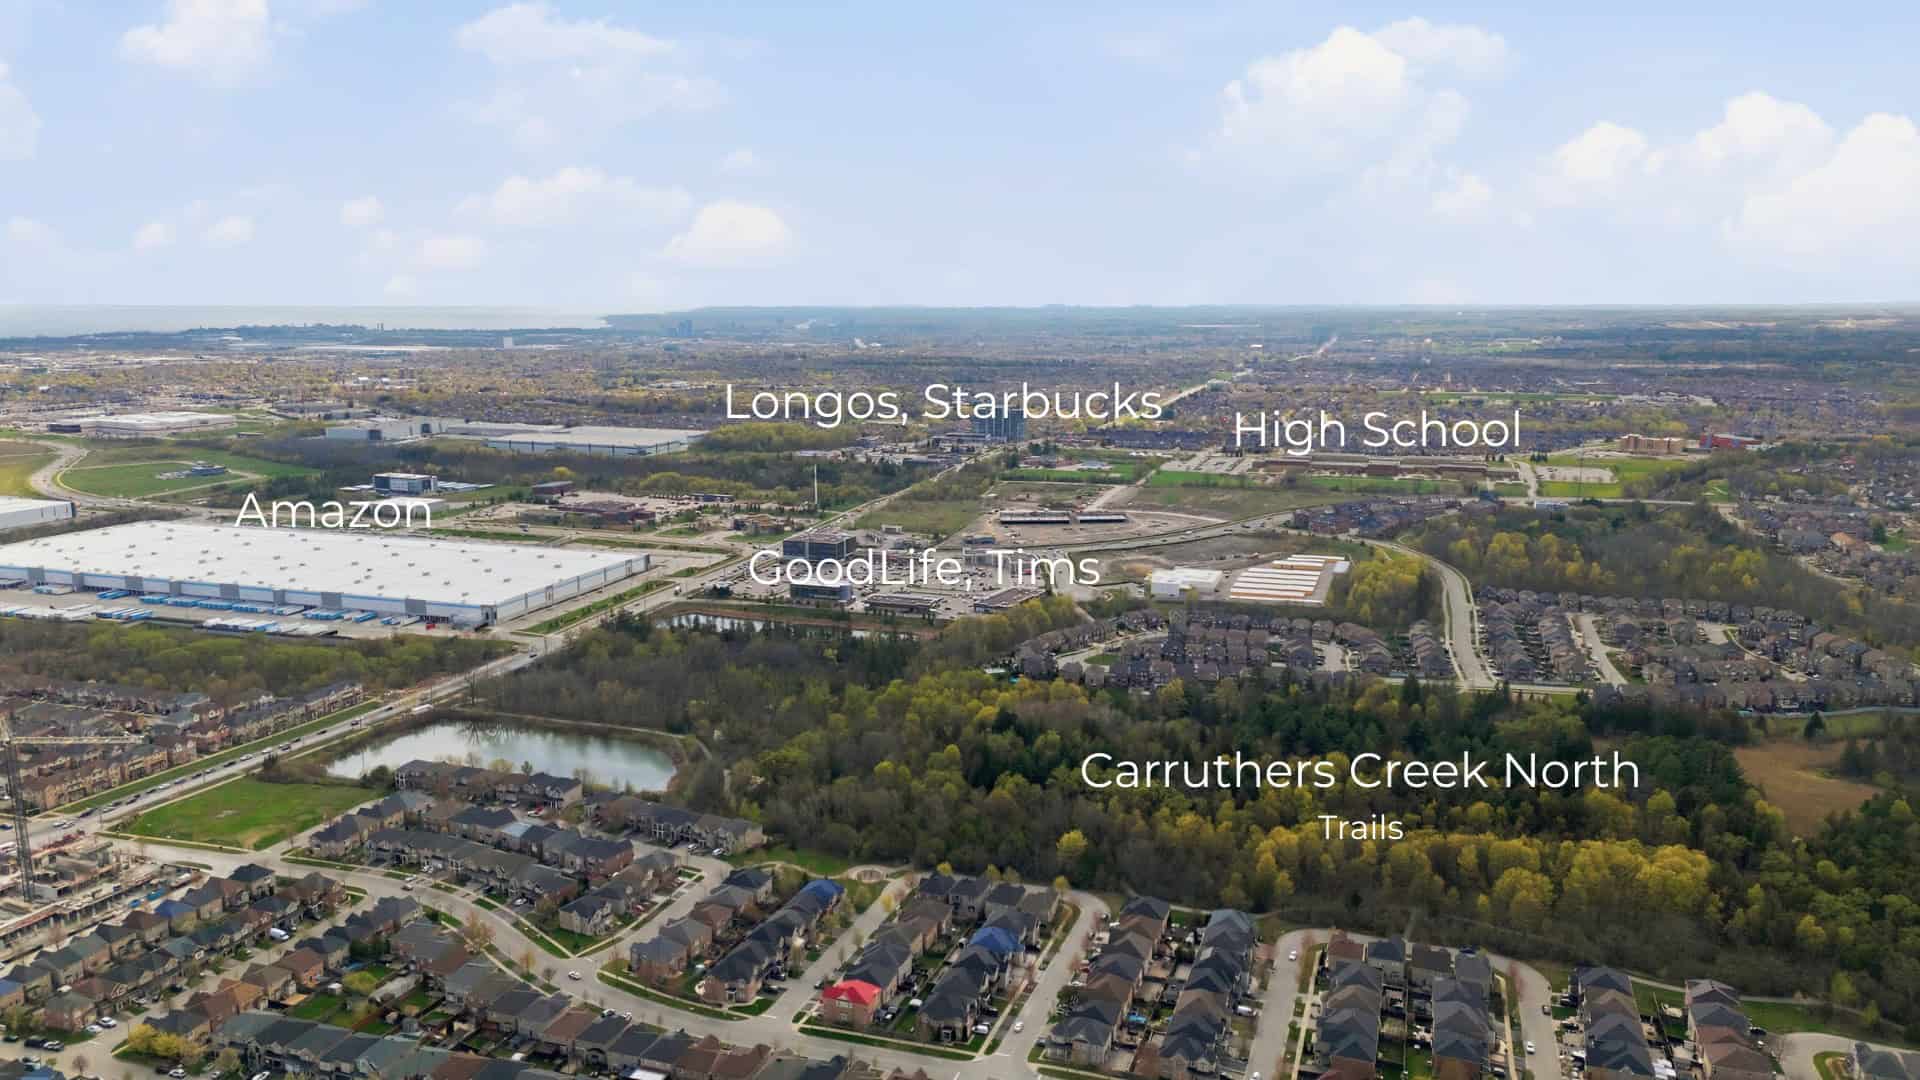
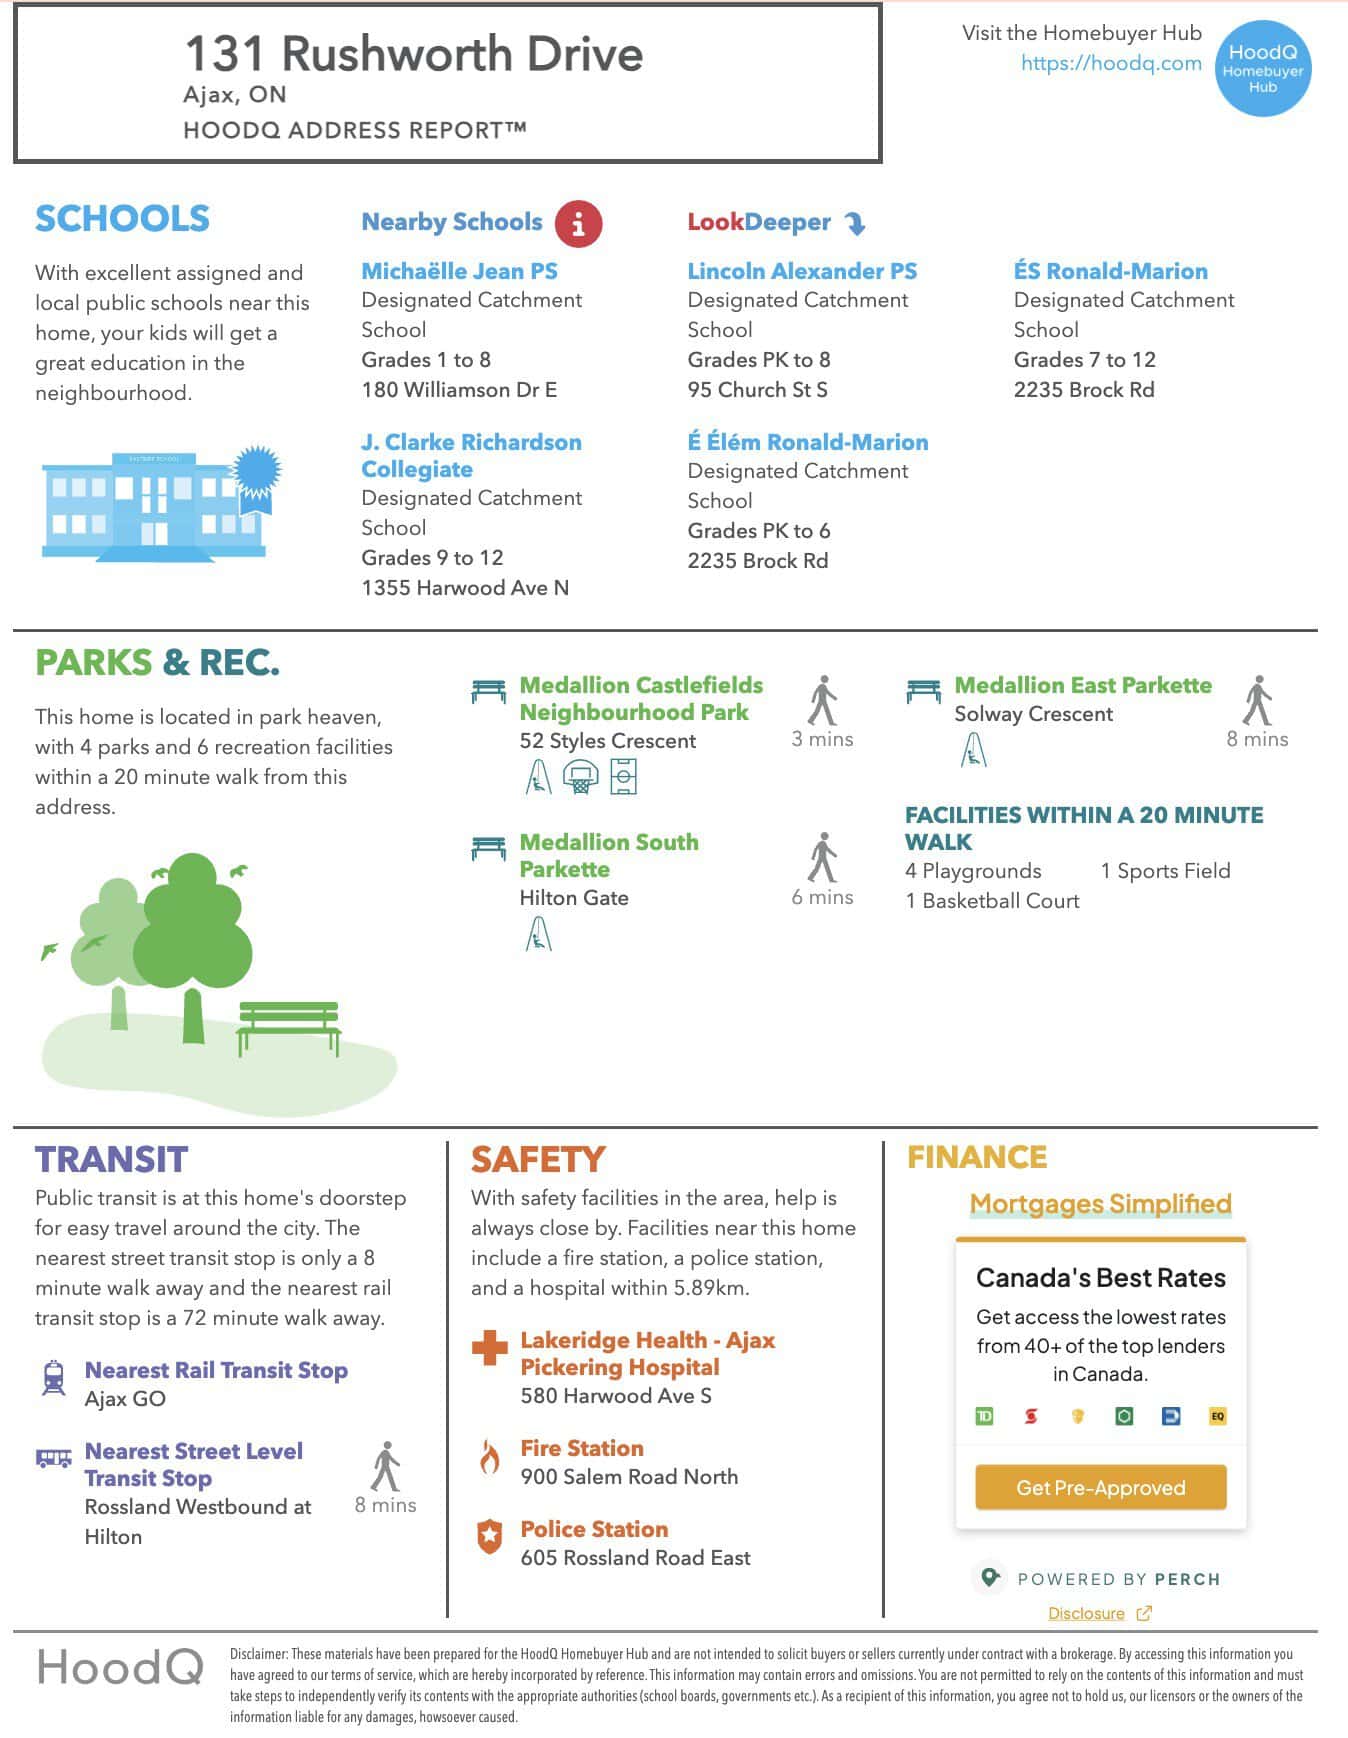
This HoodQ report highlights how well-connected 131 Rushworth Drive is to Carruthers Creek North trails, the Audley Recreation Centre, shopping and schools.
Living in Castlefields, North East Ajax
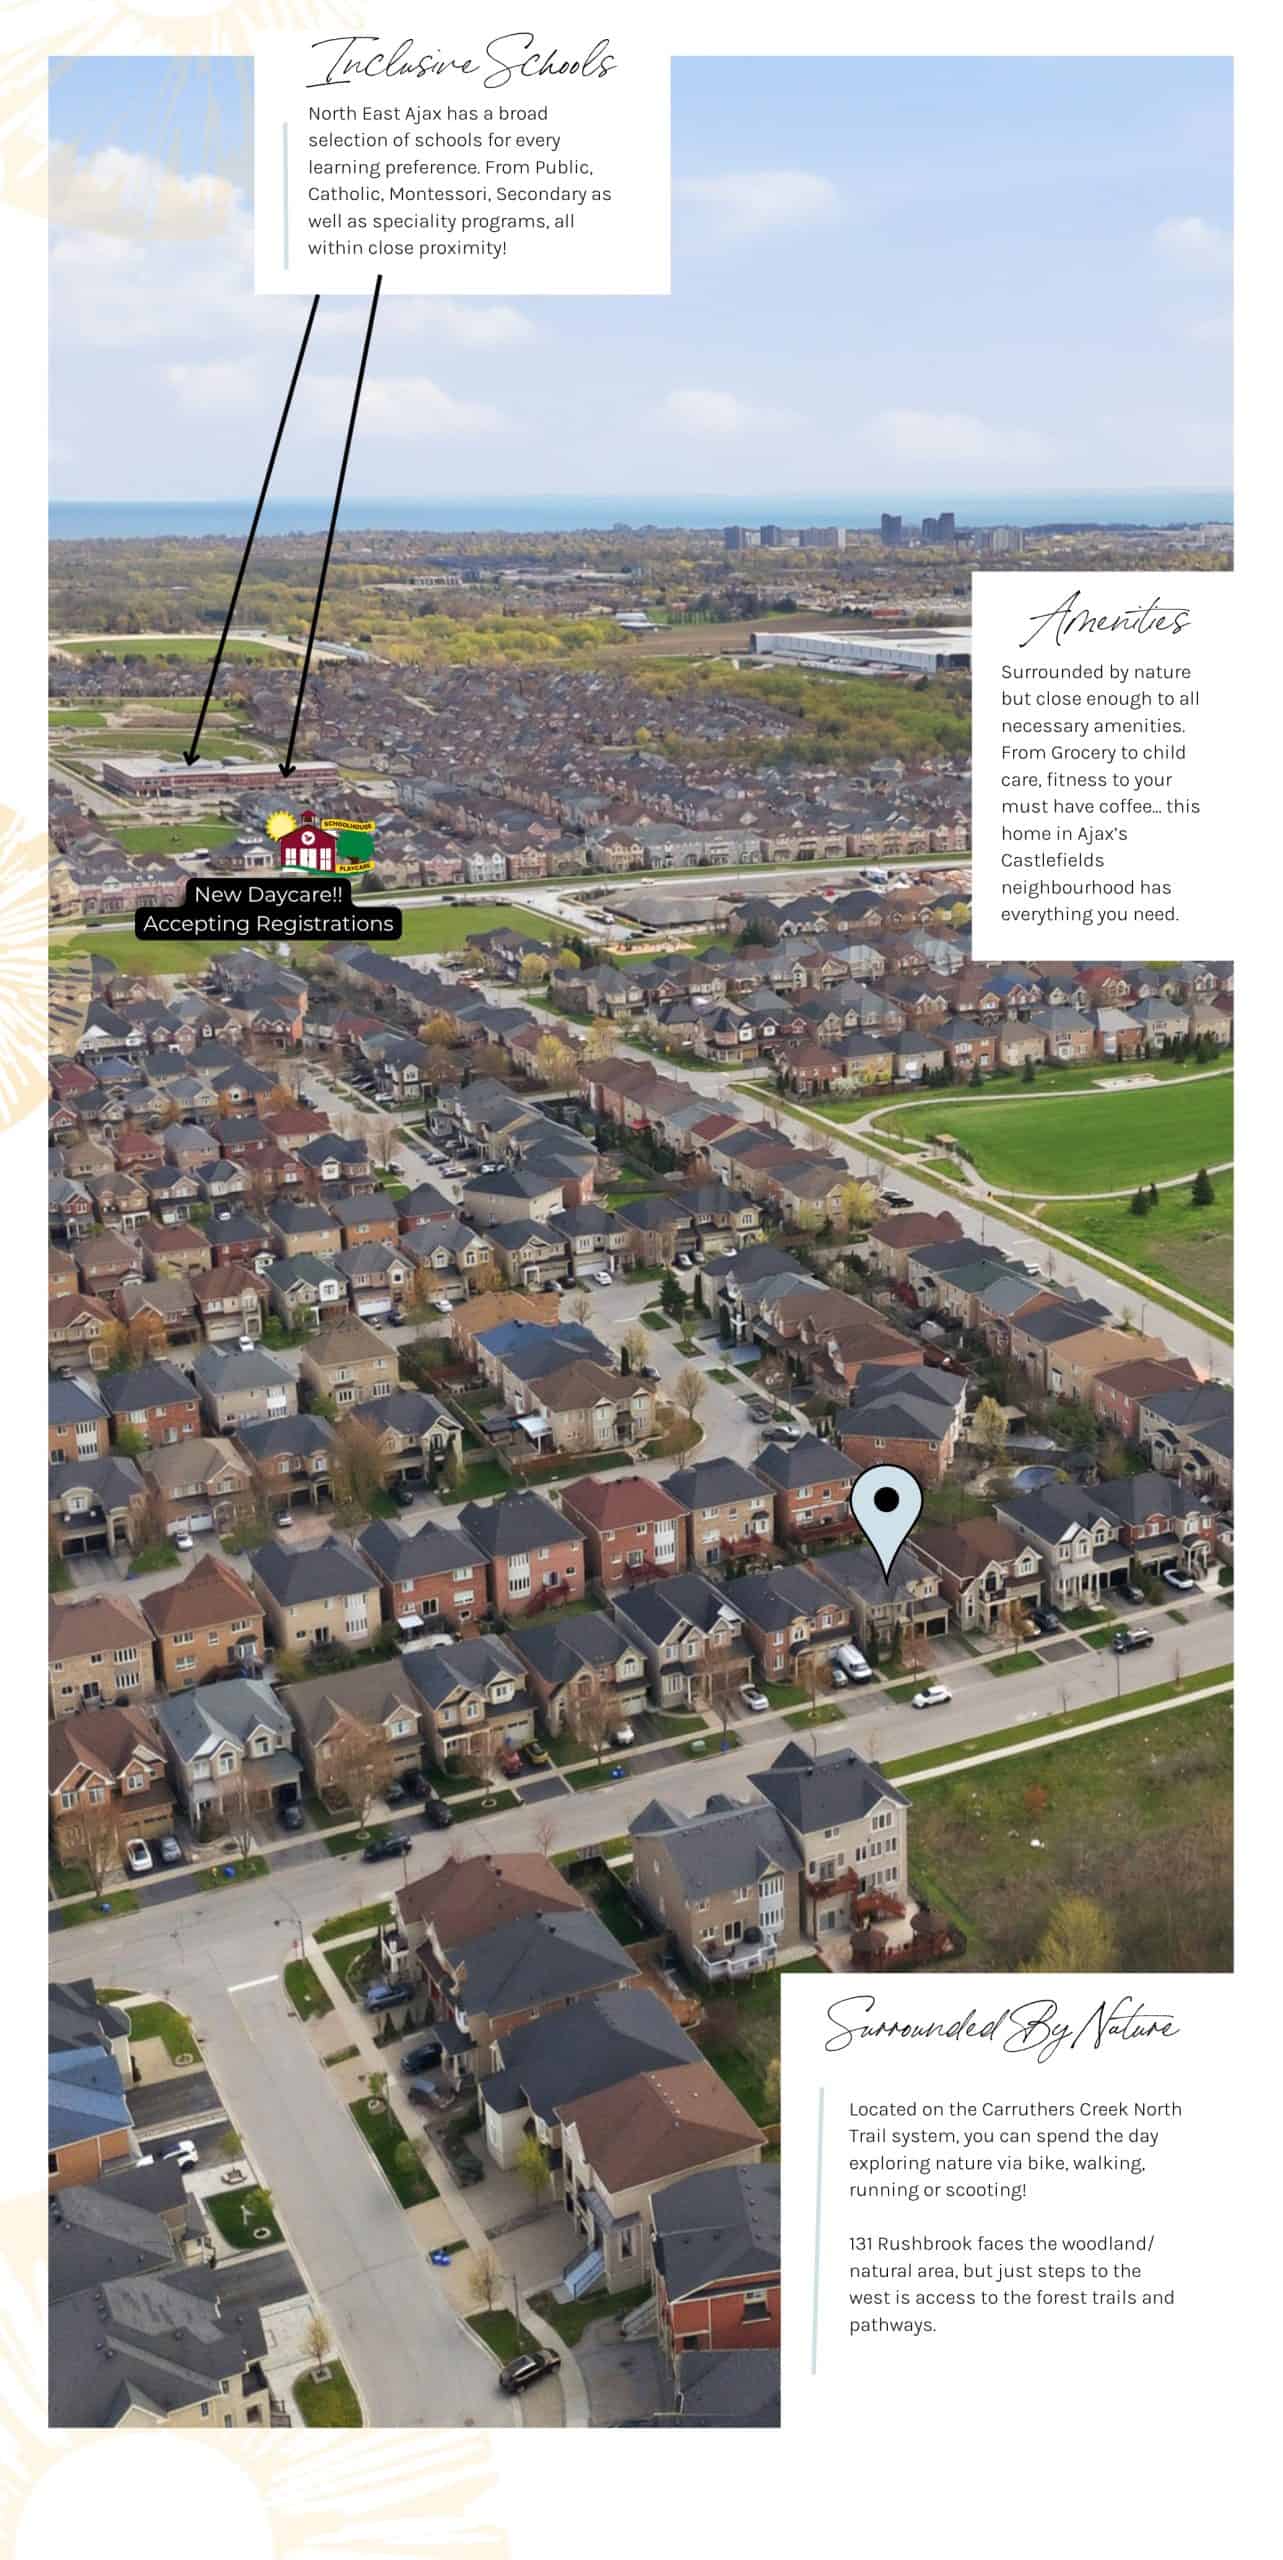
131 Rushworth Drive sits in Castlefields, a North East Ajax neighbourhood known for its woodland and greenspace, close to Carruthers Creek North trails, the Audley Recreation Centre, shopping and schools, near Audley and Rossland.
Read the full Ajax real estate guide for more on where to live in Ajax and how to choose the right area.
Ask about 131 Rushworth Drive
Send a note and Laura will get back to you, usually within a business day.