
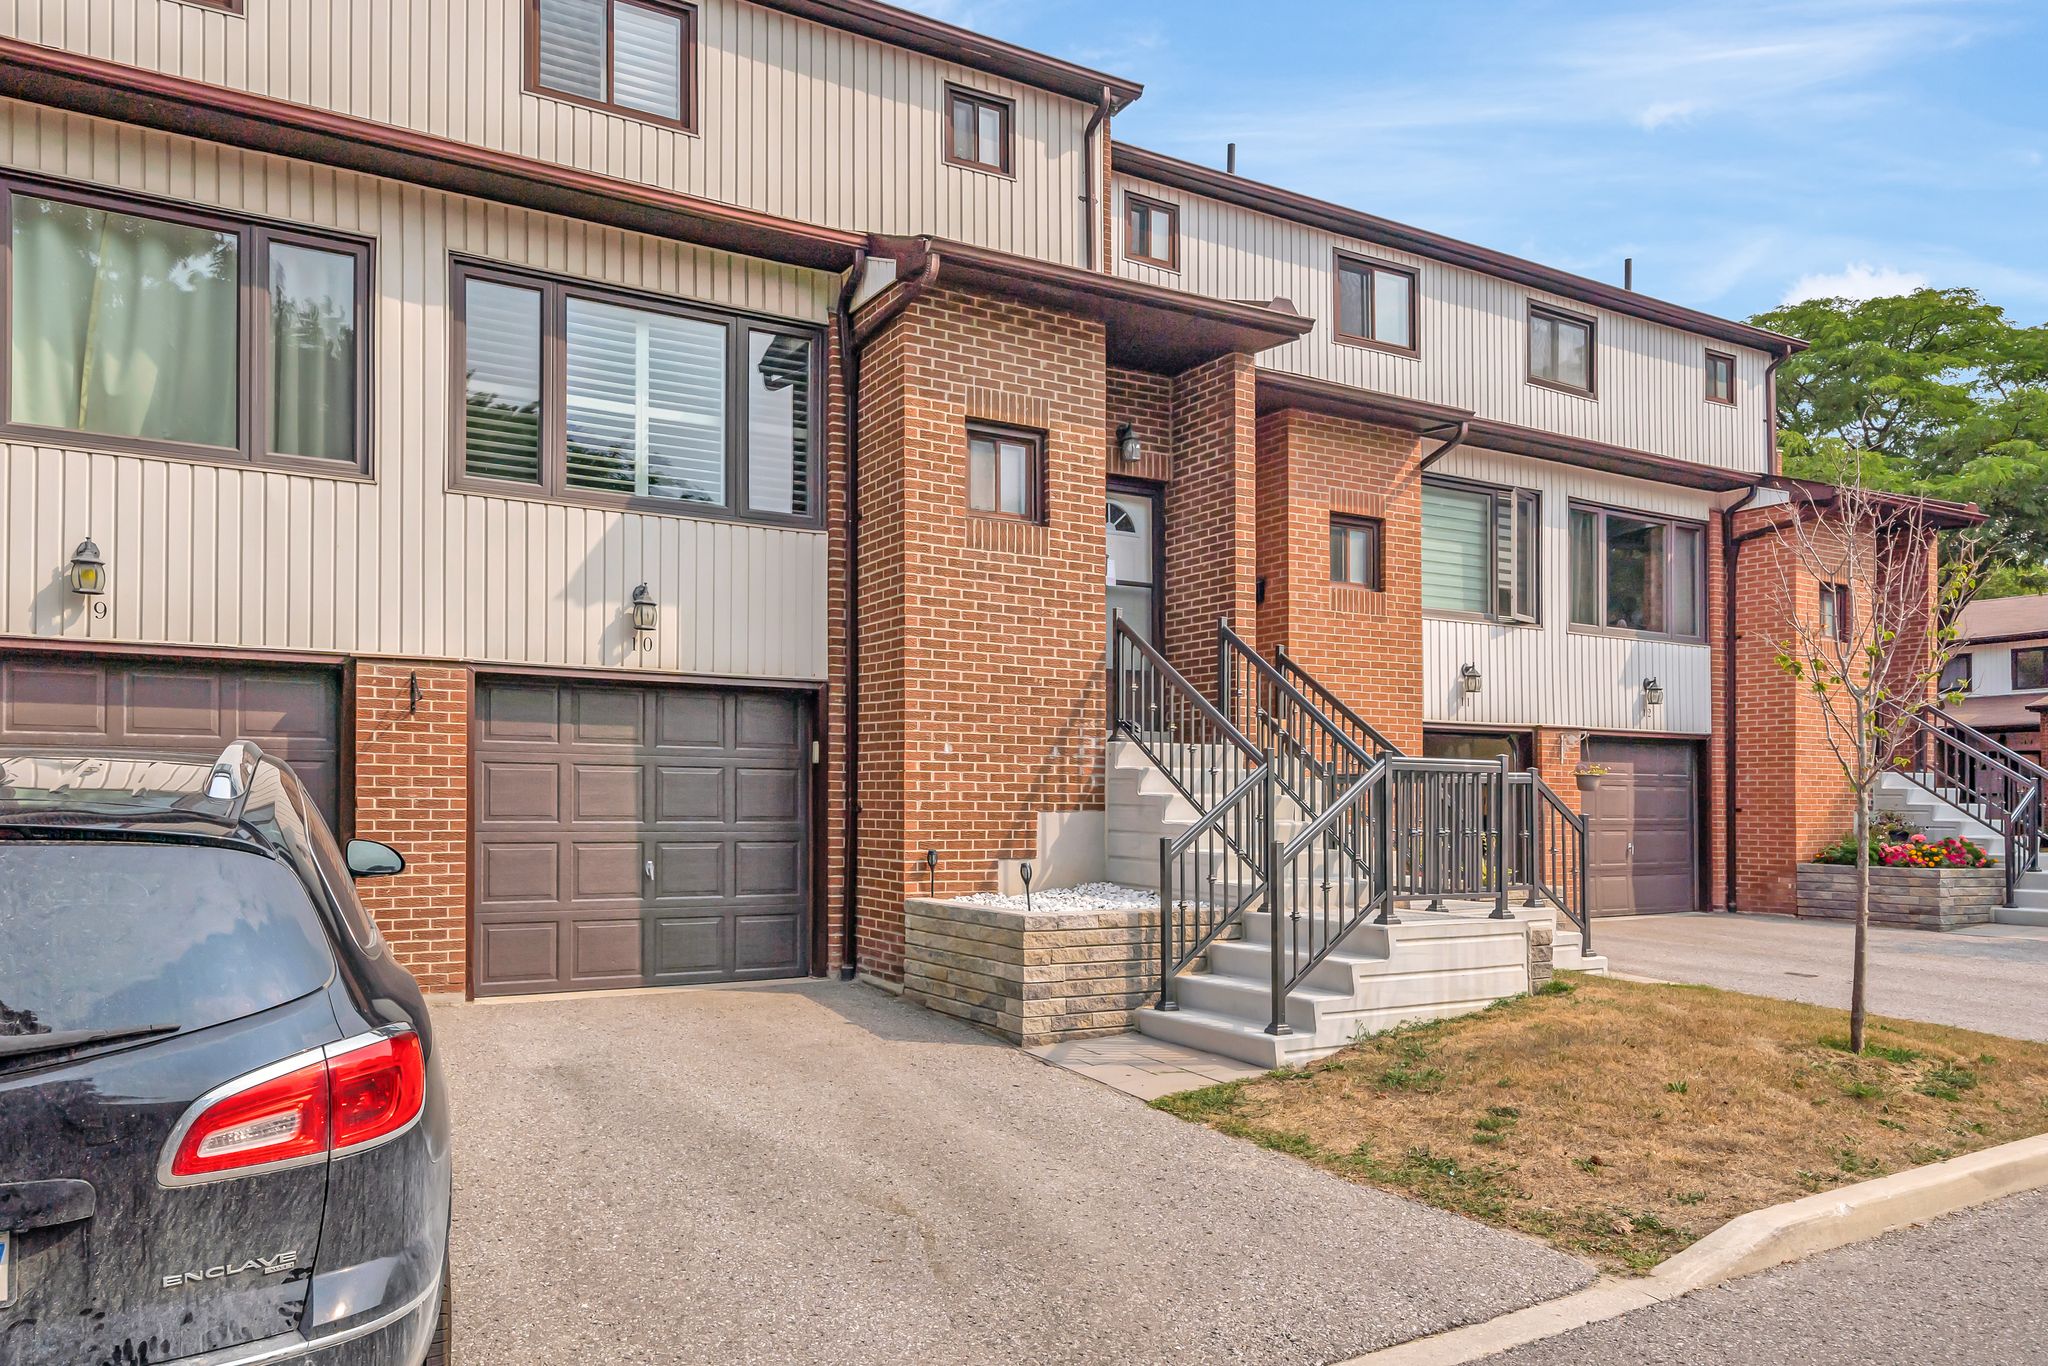
10-765 Oklahoma Dr, Pickering
A fully renovated multi-level townhouse in the highly desirable West Shore neighbourhood of Pickering, with a rare third bathroom, a flex fourth bedroom, and a private fenced yard, minutes from Frenchman’s Bay.
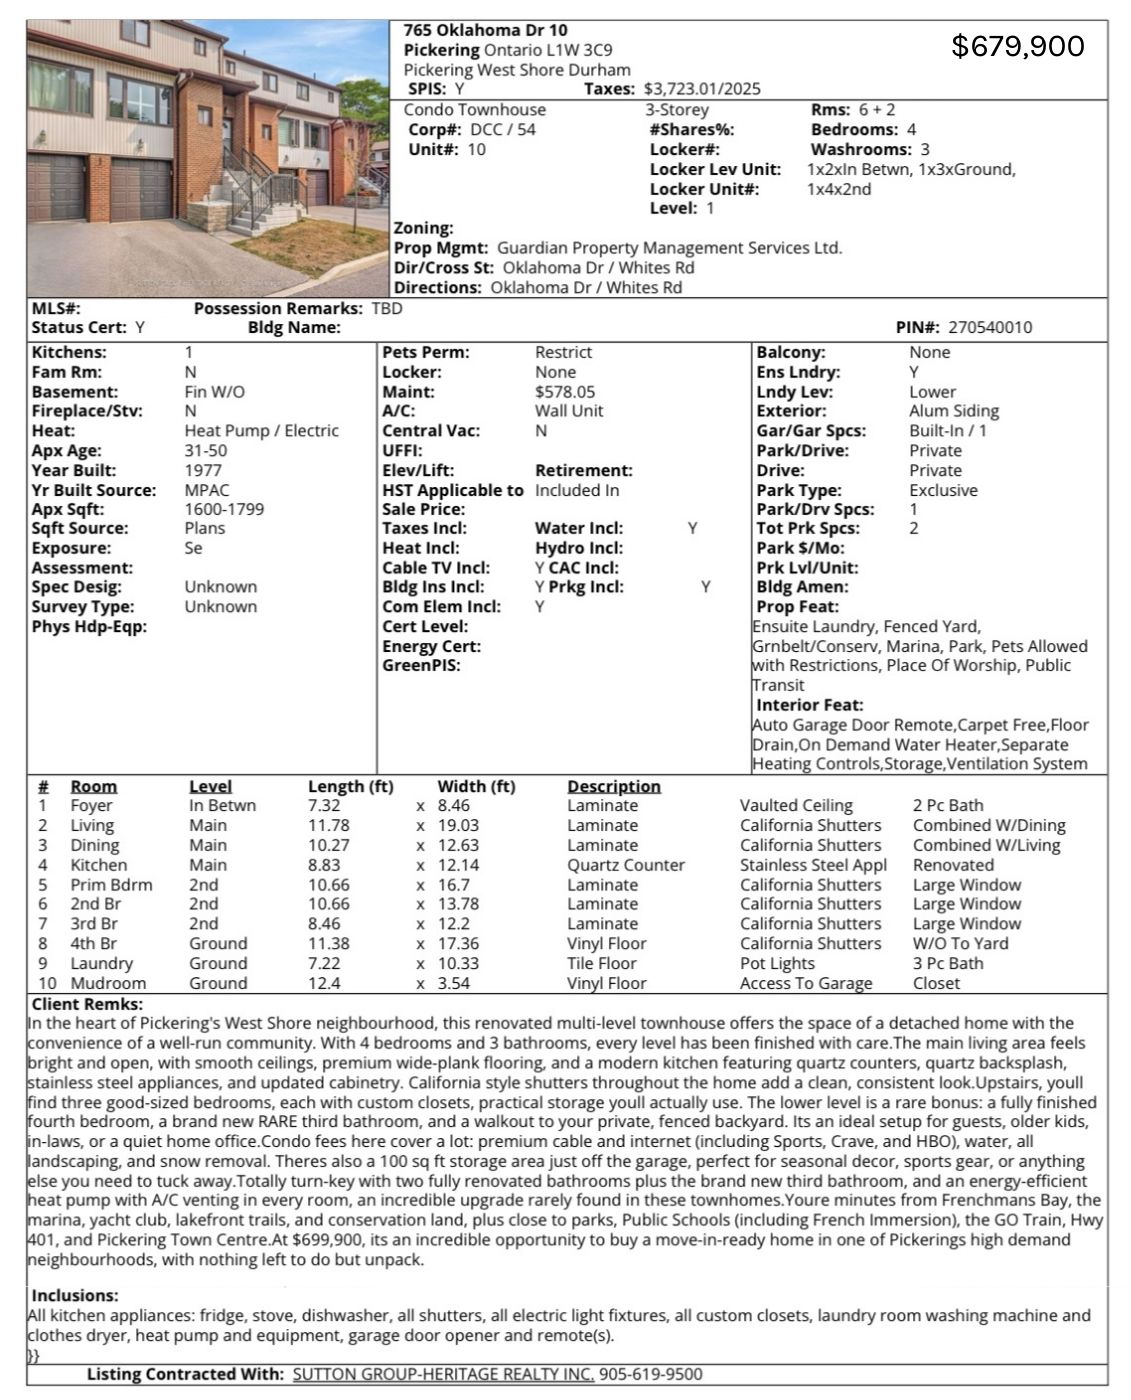
- Status Sold
- List price $679,900
- Type Condo townhouse, 3-storey, unit 10
- Bedrooms 4
- Bathrooms 3
- Size Approx. 1,600–1,799 sq ft
- Parking 2 (1 built-in garage, 1 driveway)
- Maintenance $578.05/month
- Built 1977
- Taxes $3,723 (2025)
- Neighbourhood West Shore, Pickering, near Oklahoma Dr & Whites Rd
Welcome home to 765 Oklahoma Dr, Unit 10, in the in-demand West Shore neighbourhood of Pickering. A completely renovated townhouse with a rare third bathroom and a flex level that makes a perfect 4th bedroom, beautifully designed and filled with natural light, this home offers the ideal balance of modern comfort and convenience. Presented by Laura McBride, REALTOR® with Revel Realty Inc., Brokerage.

Your personal home search, upgraded
Tired of jumping between search tools? LISTED is Laura’s favourite app to share with buyers, like all the best search tools rolled into one. It connects you directly to the MLS feed, so you see homes the moment they are listed, often before they appear on Realtor.ca. Use the draw feature to zero in on West Shore streets just like Oklahoma Drive.
Life by the lake
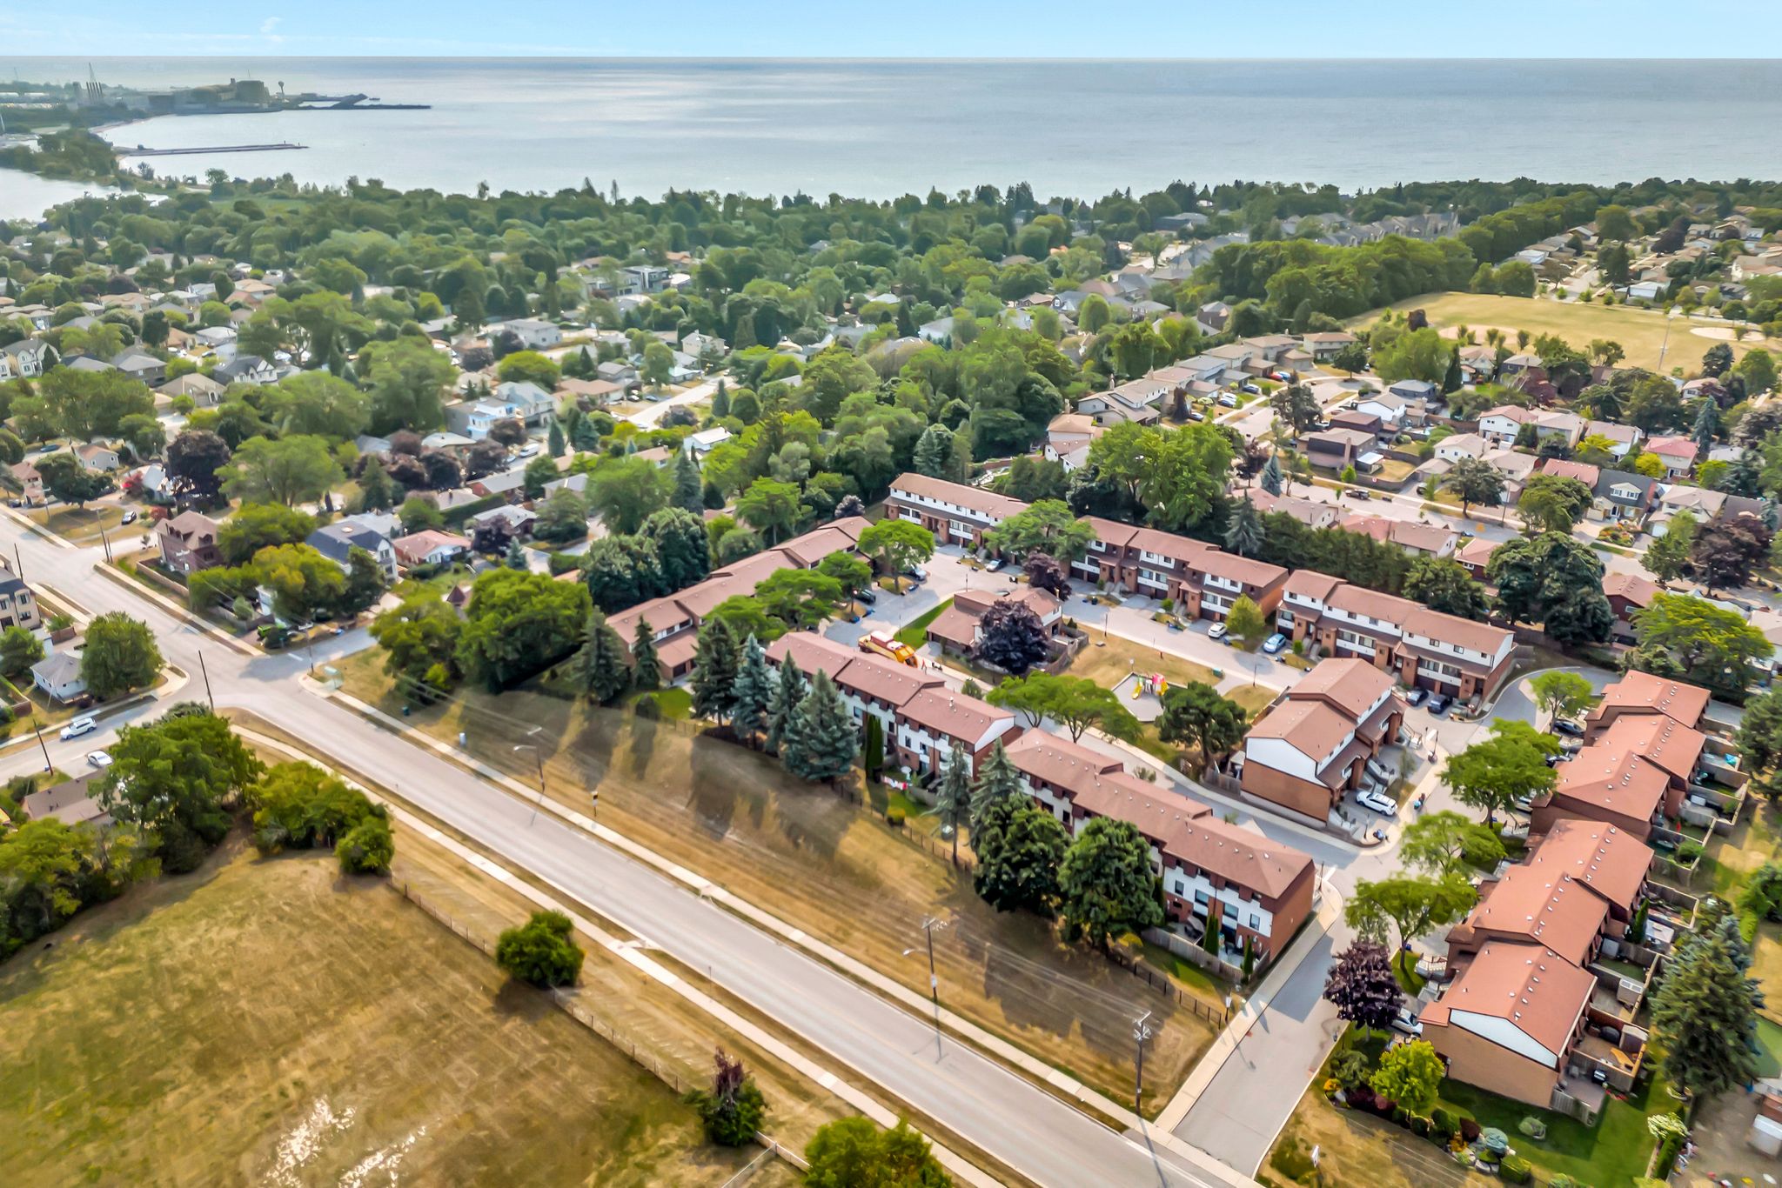
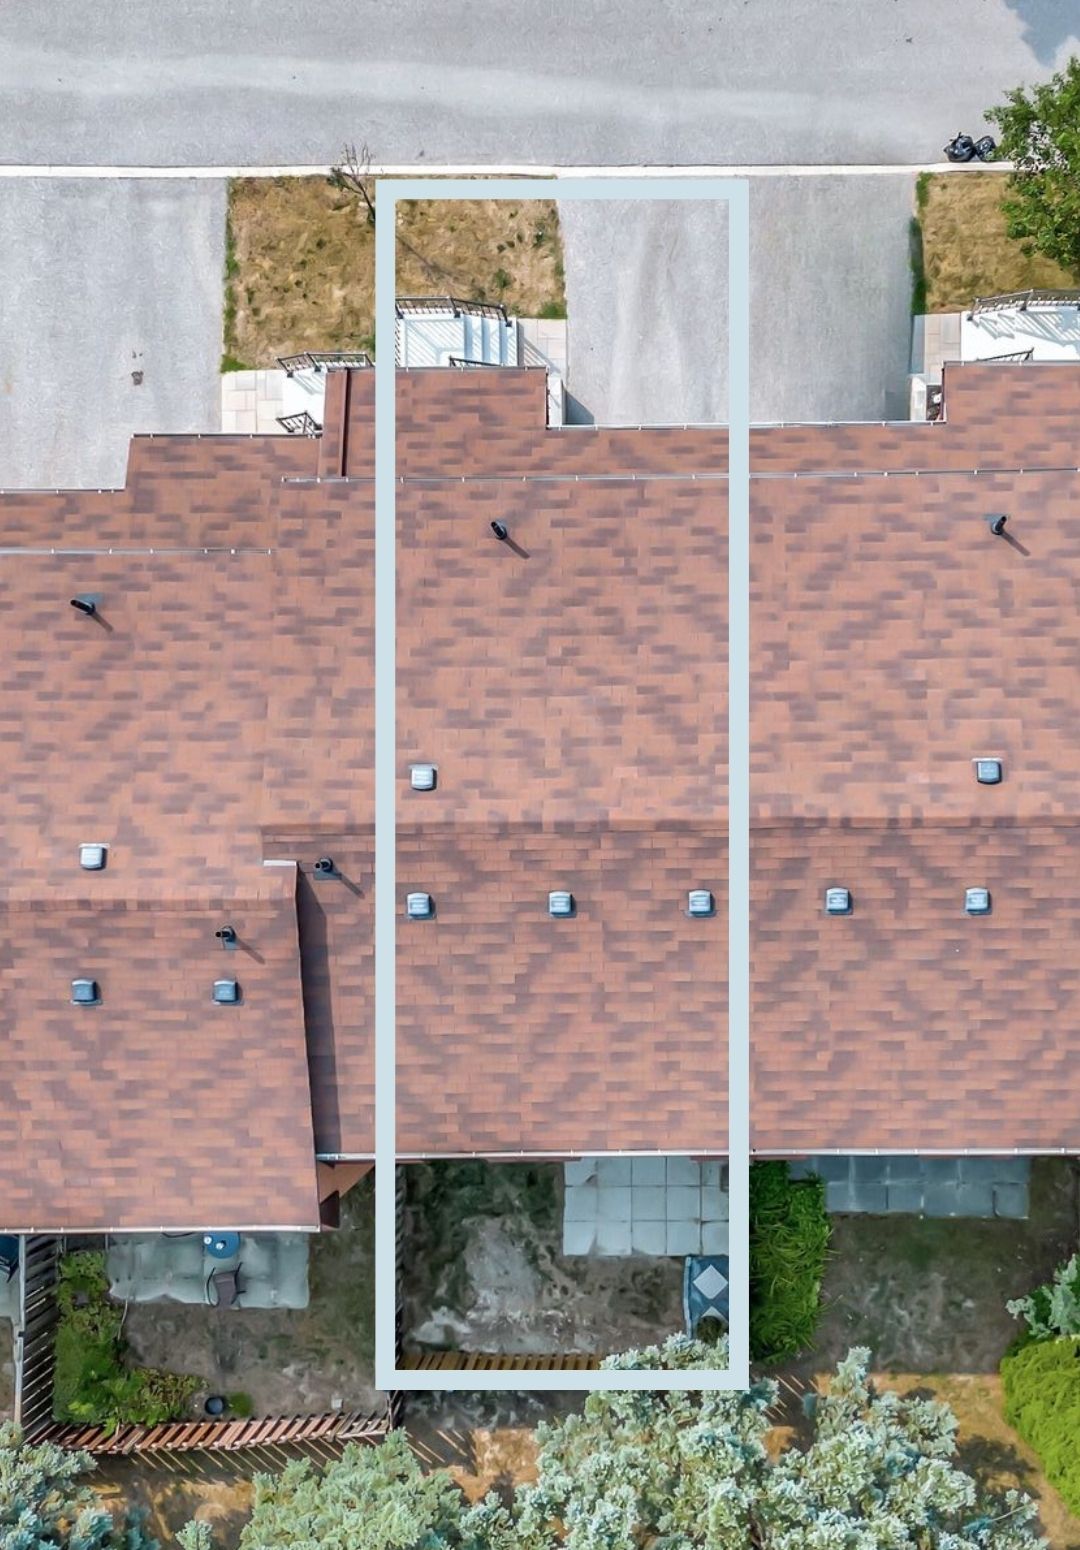
This aerial view says it all: 10-765 Oklahoma Dr is perfectly positioned just minutes from Frenchman’s Bay and Pickering’s vibrant waterfront. From weekend walks by the water to paddleboarding, beach days and marina sunsets, living here means never being far from nature, fresh air, and everything that makes lake life feel like a getaway, even when it’s your everyday.
See how you fit: 3D virtual tour
Walk through 10-765 Oklahoma Dr room by room. Use the 3D tour to explore the layout, check dimensions, and picture where your own furniture would go.
Floor plans
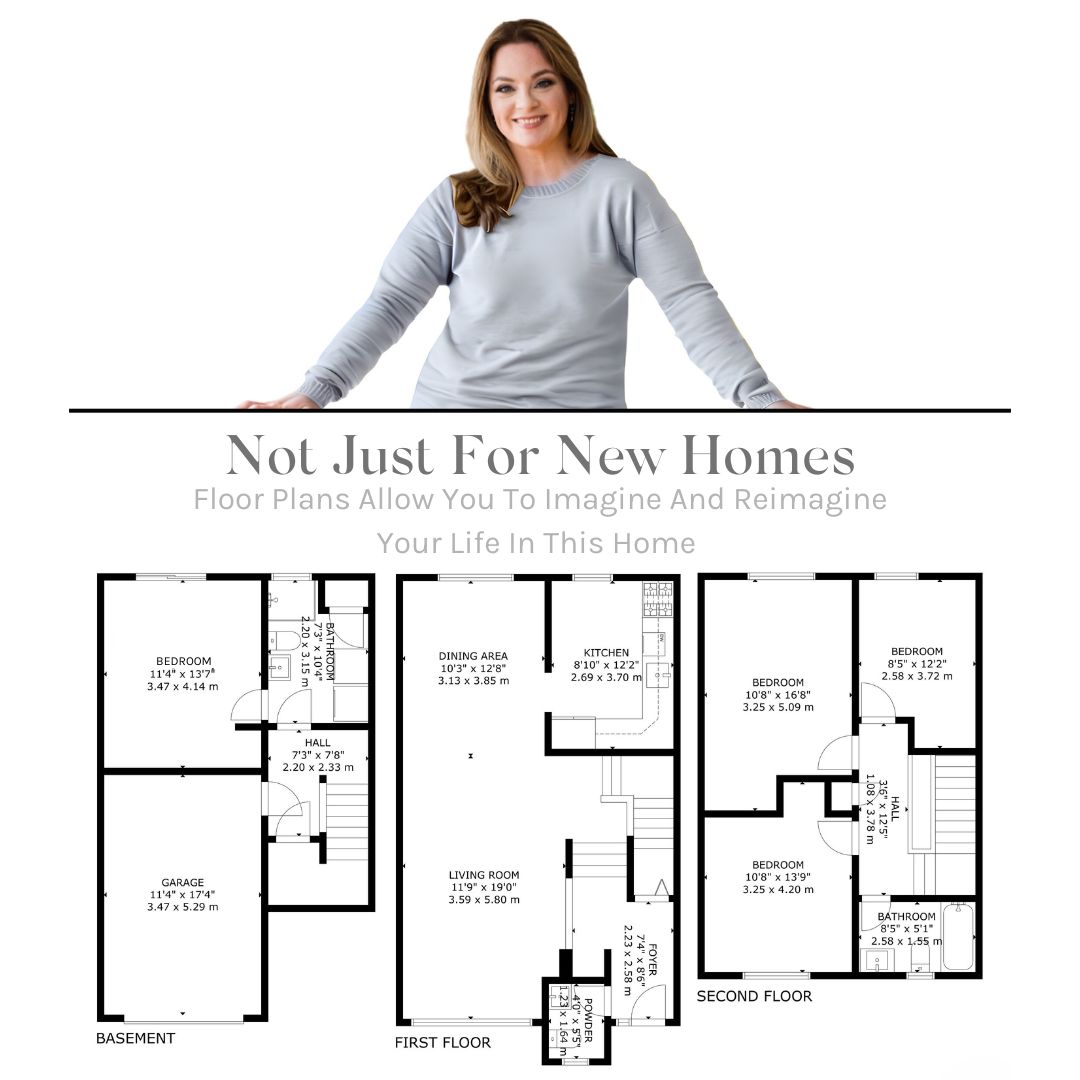
Detailed floor plans for all three levels plus the ground-floor flex space, approximately 1,600–1,799 sq ft, with a garage-level basement, main living floor and second-floor bedrooms.
The deets
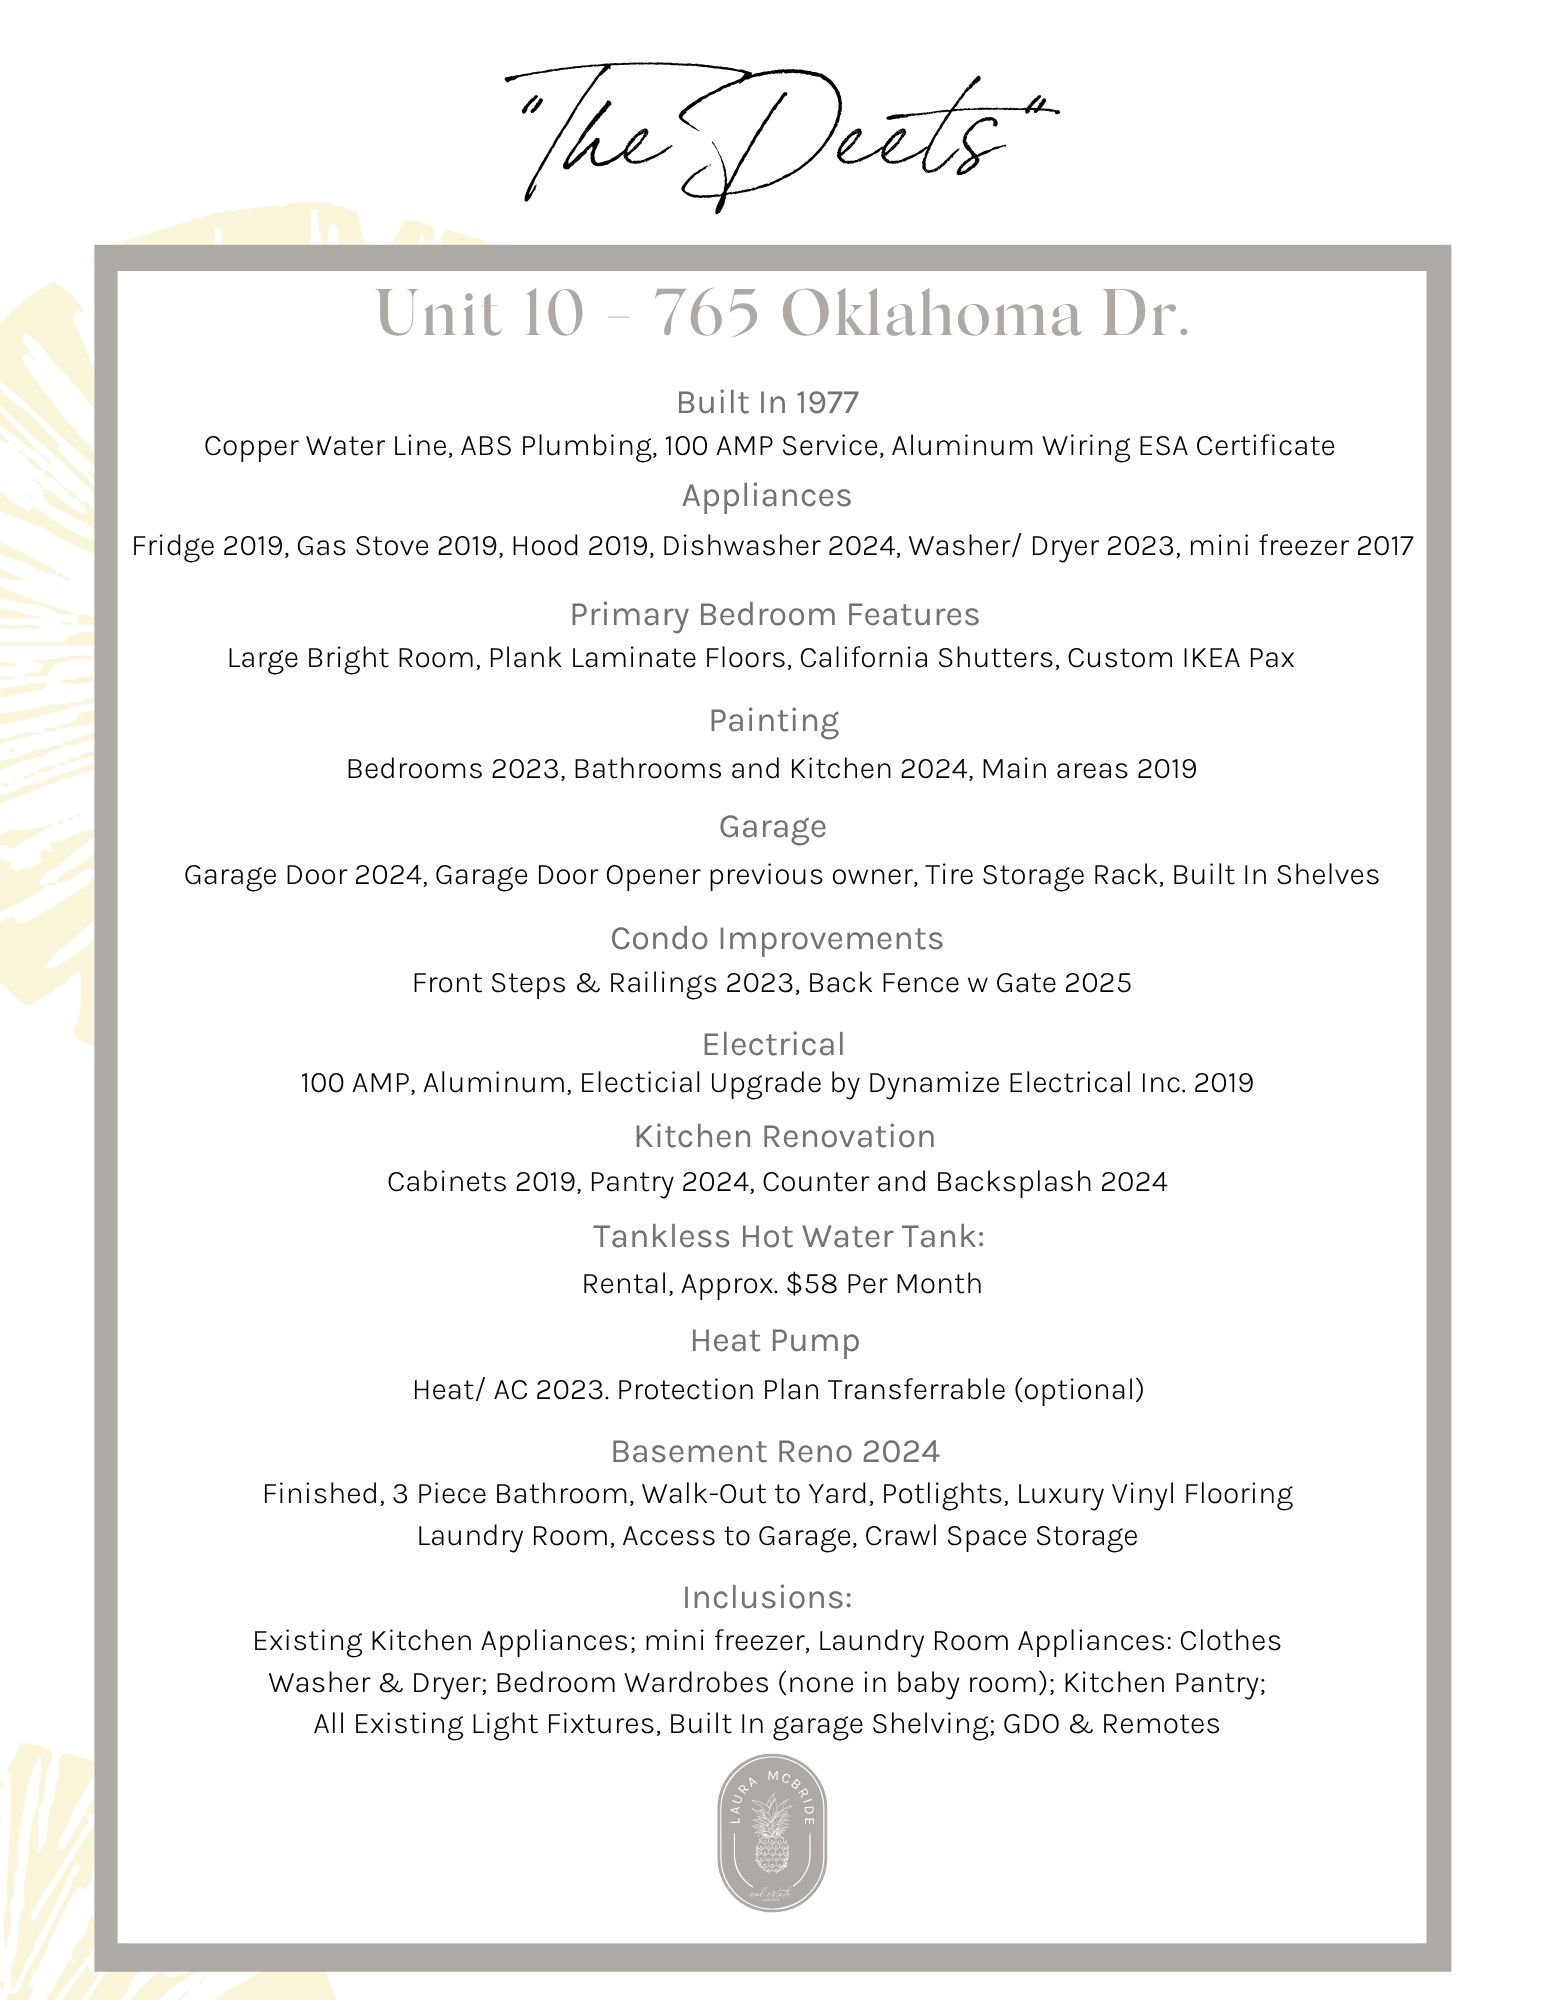
Every detail buyers ask about, in one place, mechanicals, inclusions and the unique features that make 10-765 Oklahoma Dr stand out.
Mid-level magic
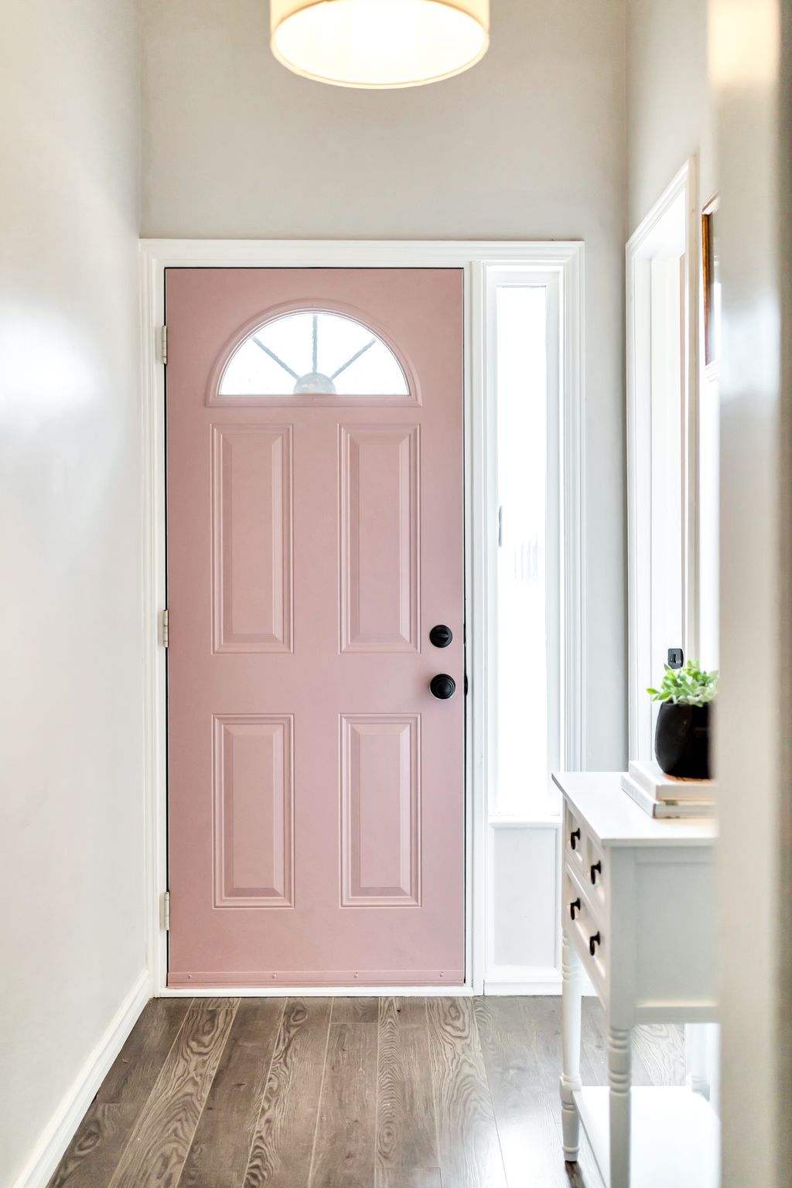
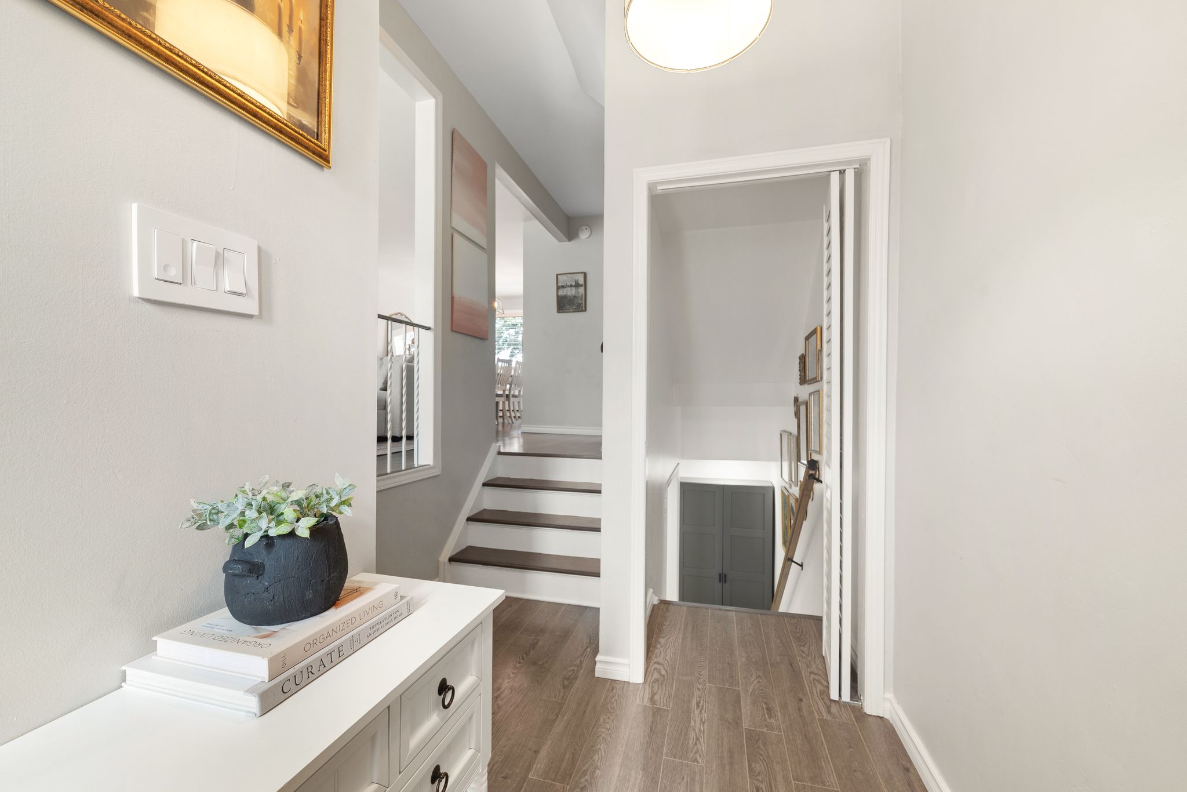
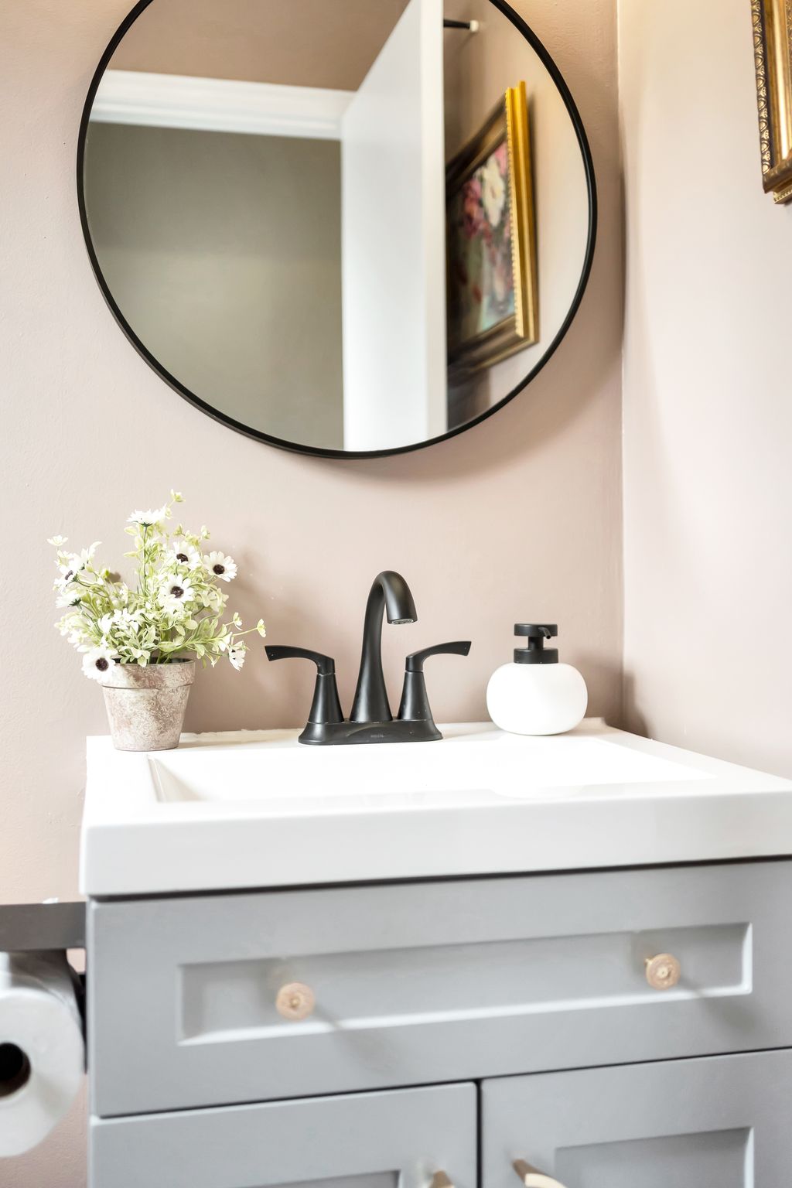
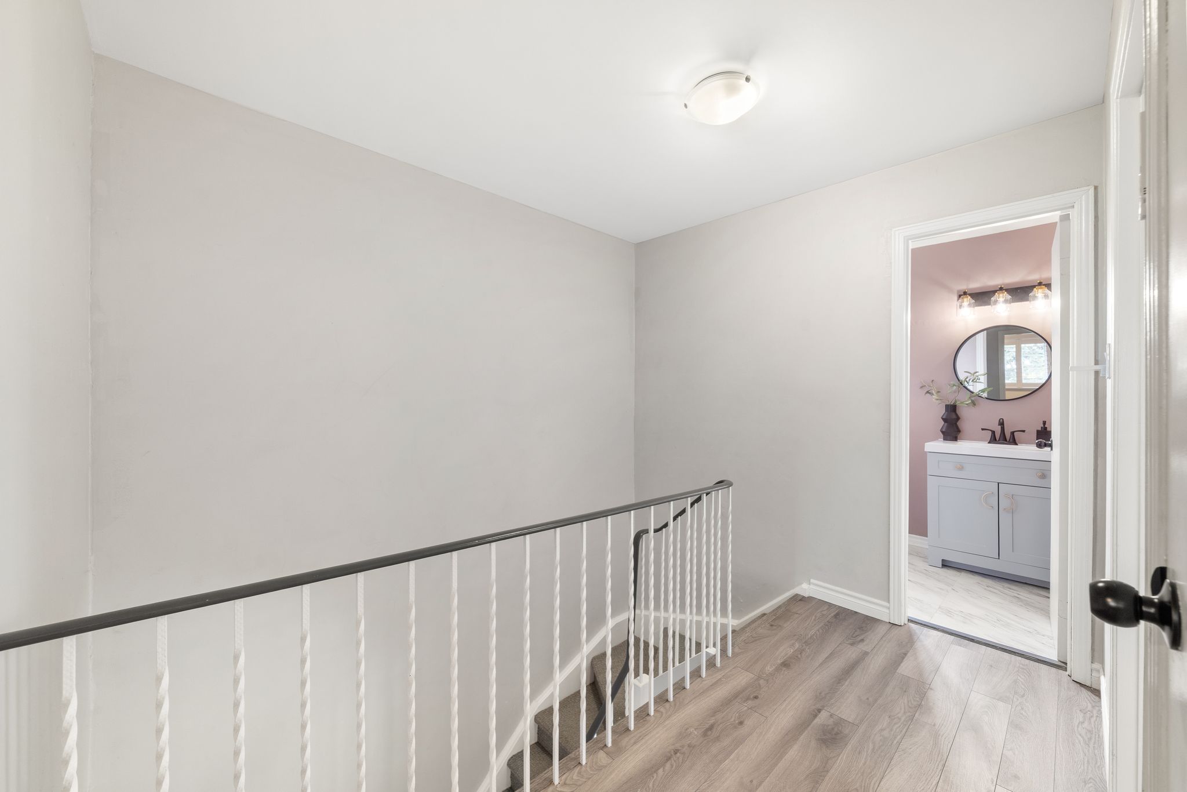
Tucked just off the foyer on its own half level, the powder room is both private and perfectly placed, right where you need it without ever feeling like it’s in the middle of the main living space.
A living room that shines
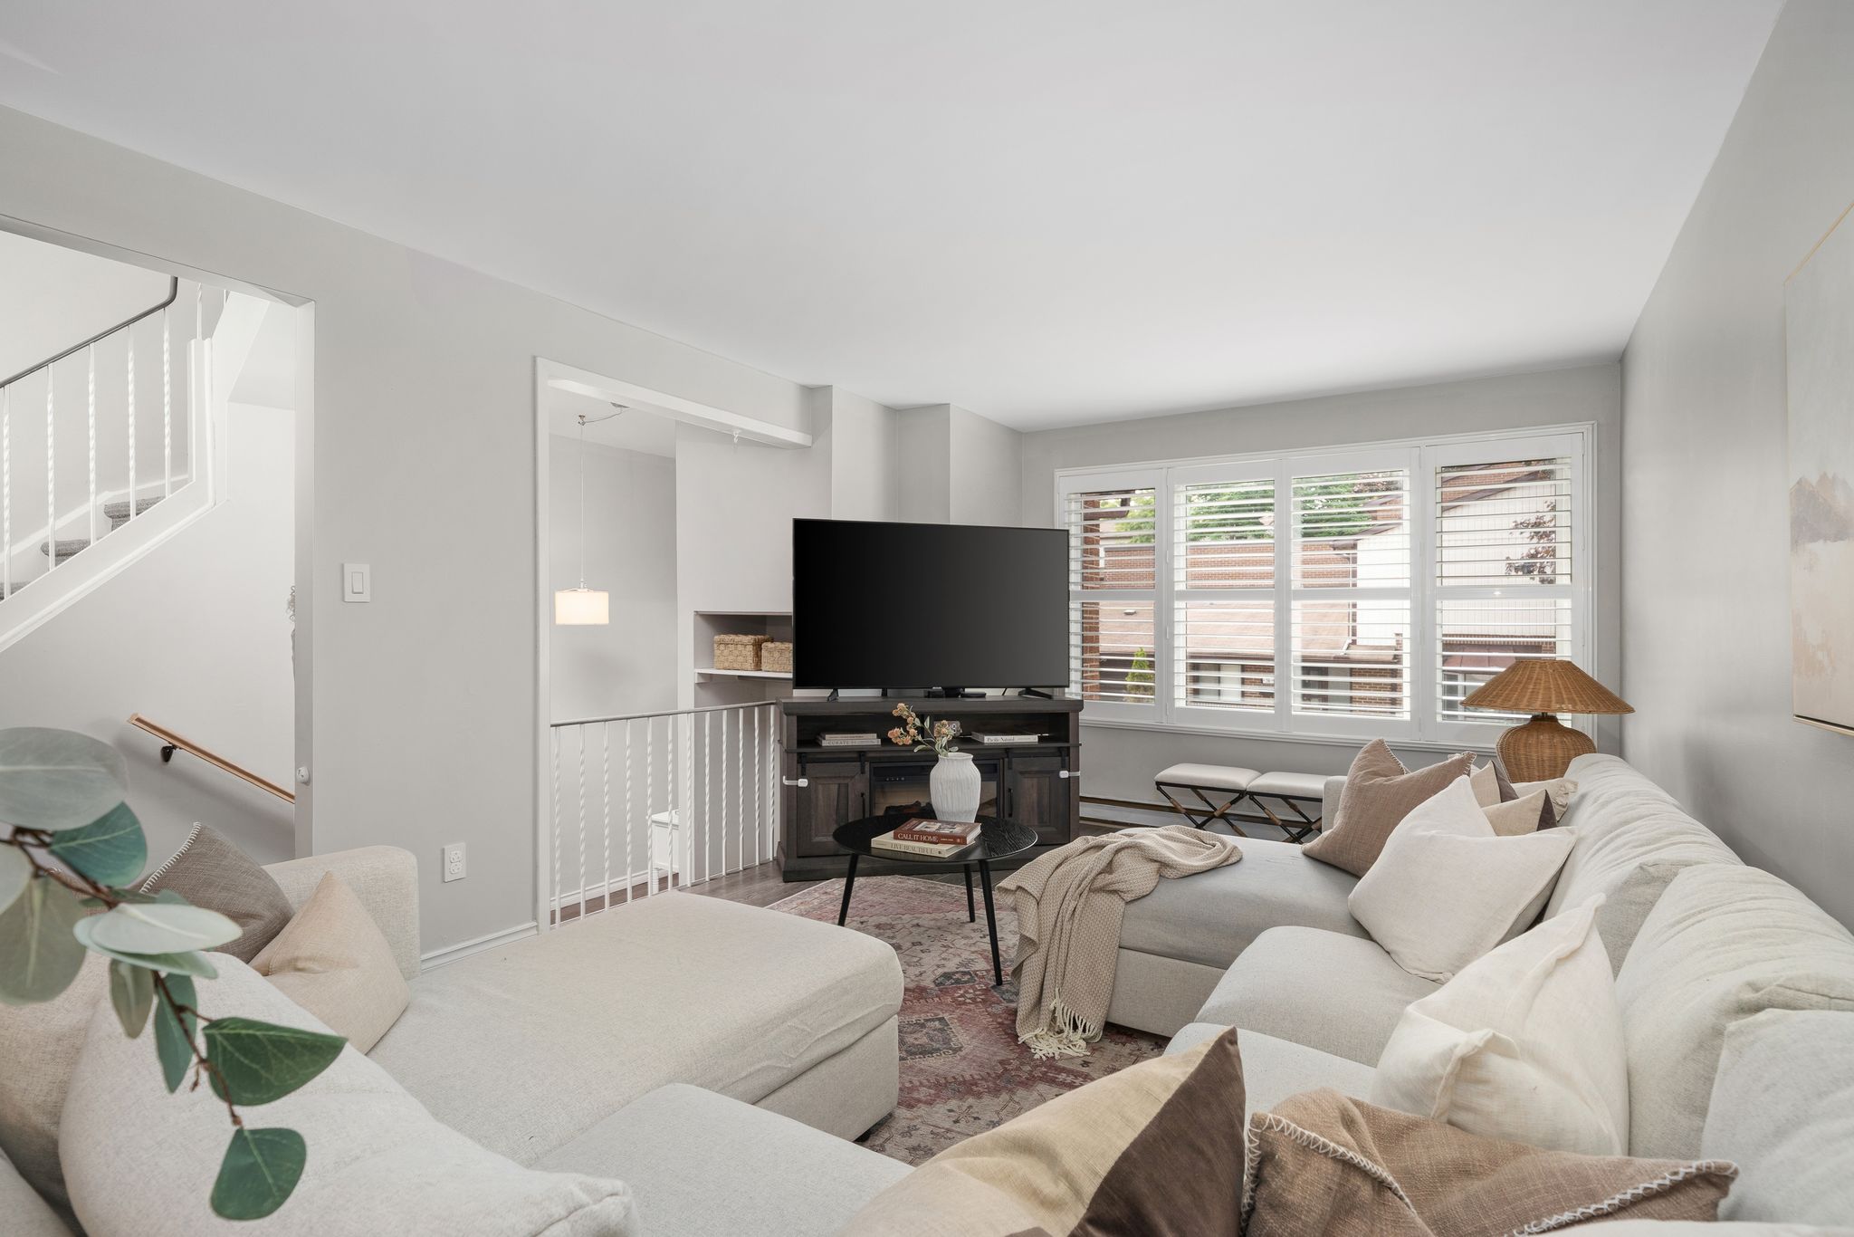
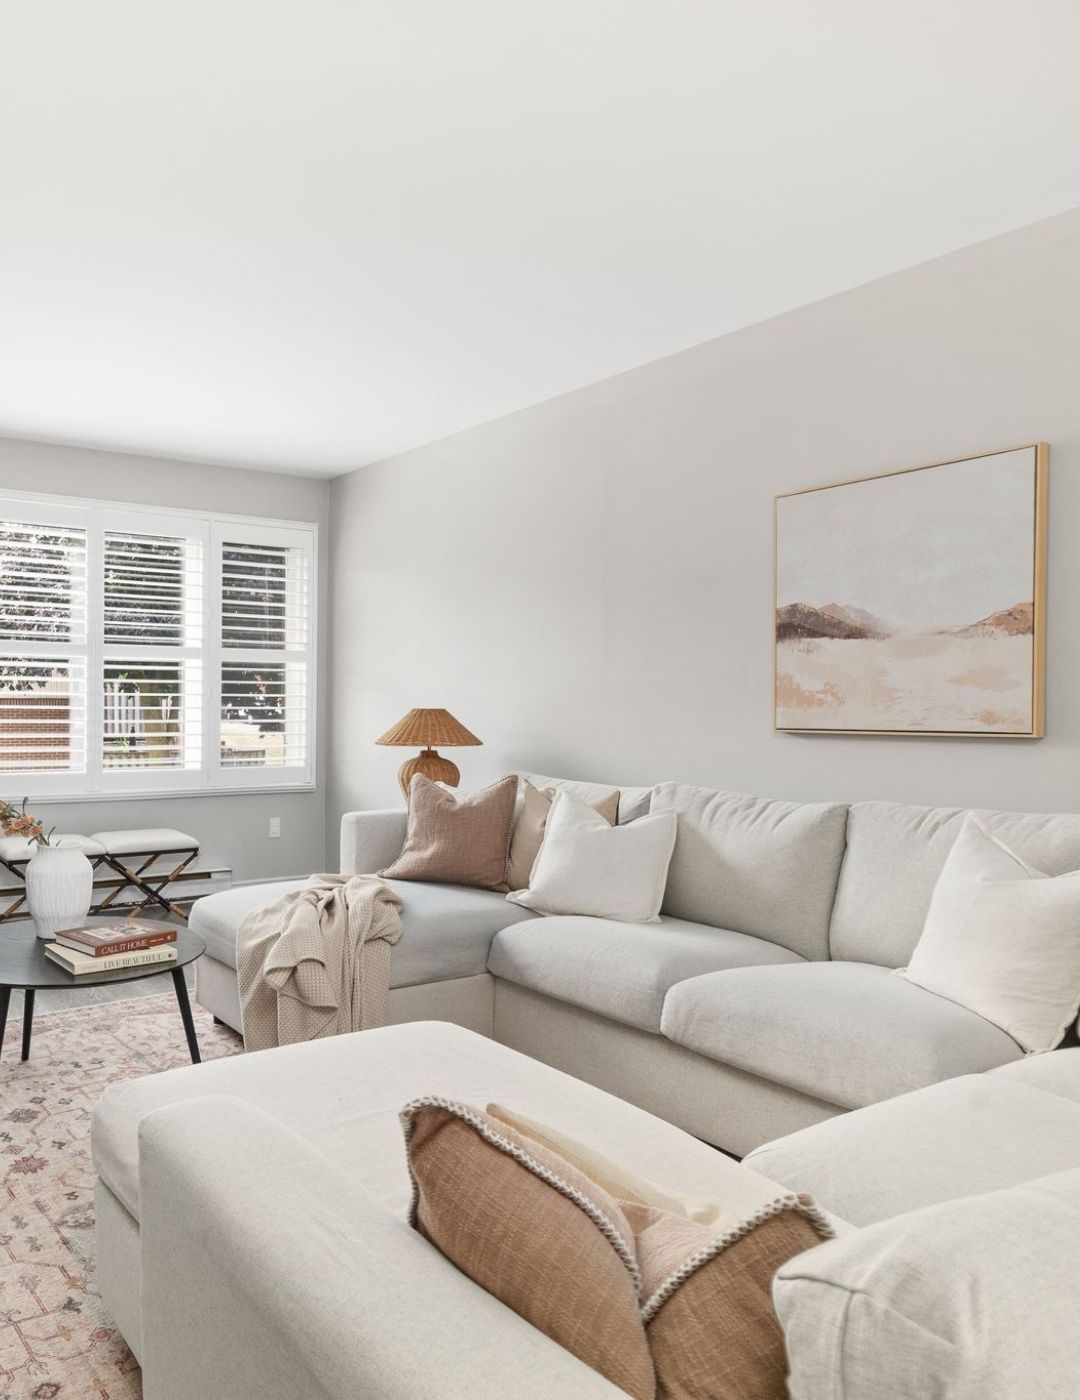
Bright, spacious and beautifully finished, smooth ceilings and wide plank flooring set a modern tone, while the open connection to the foyer creates a vaulted, airy feel. Oversized windows fill the space with sun throughout the day.
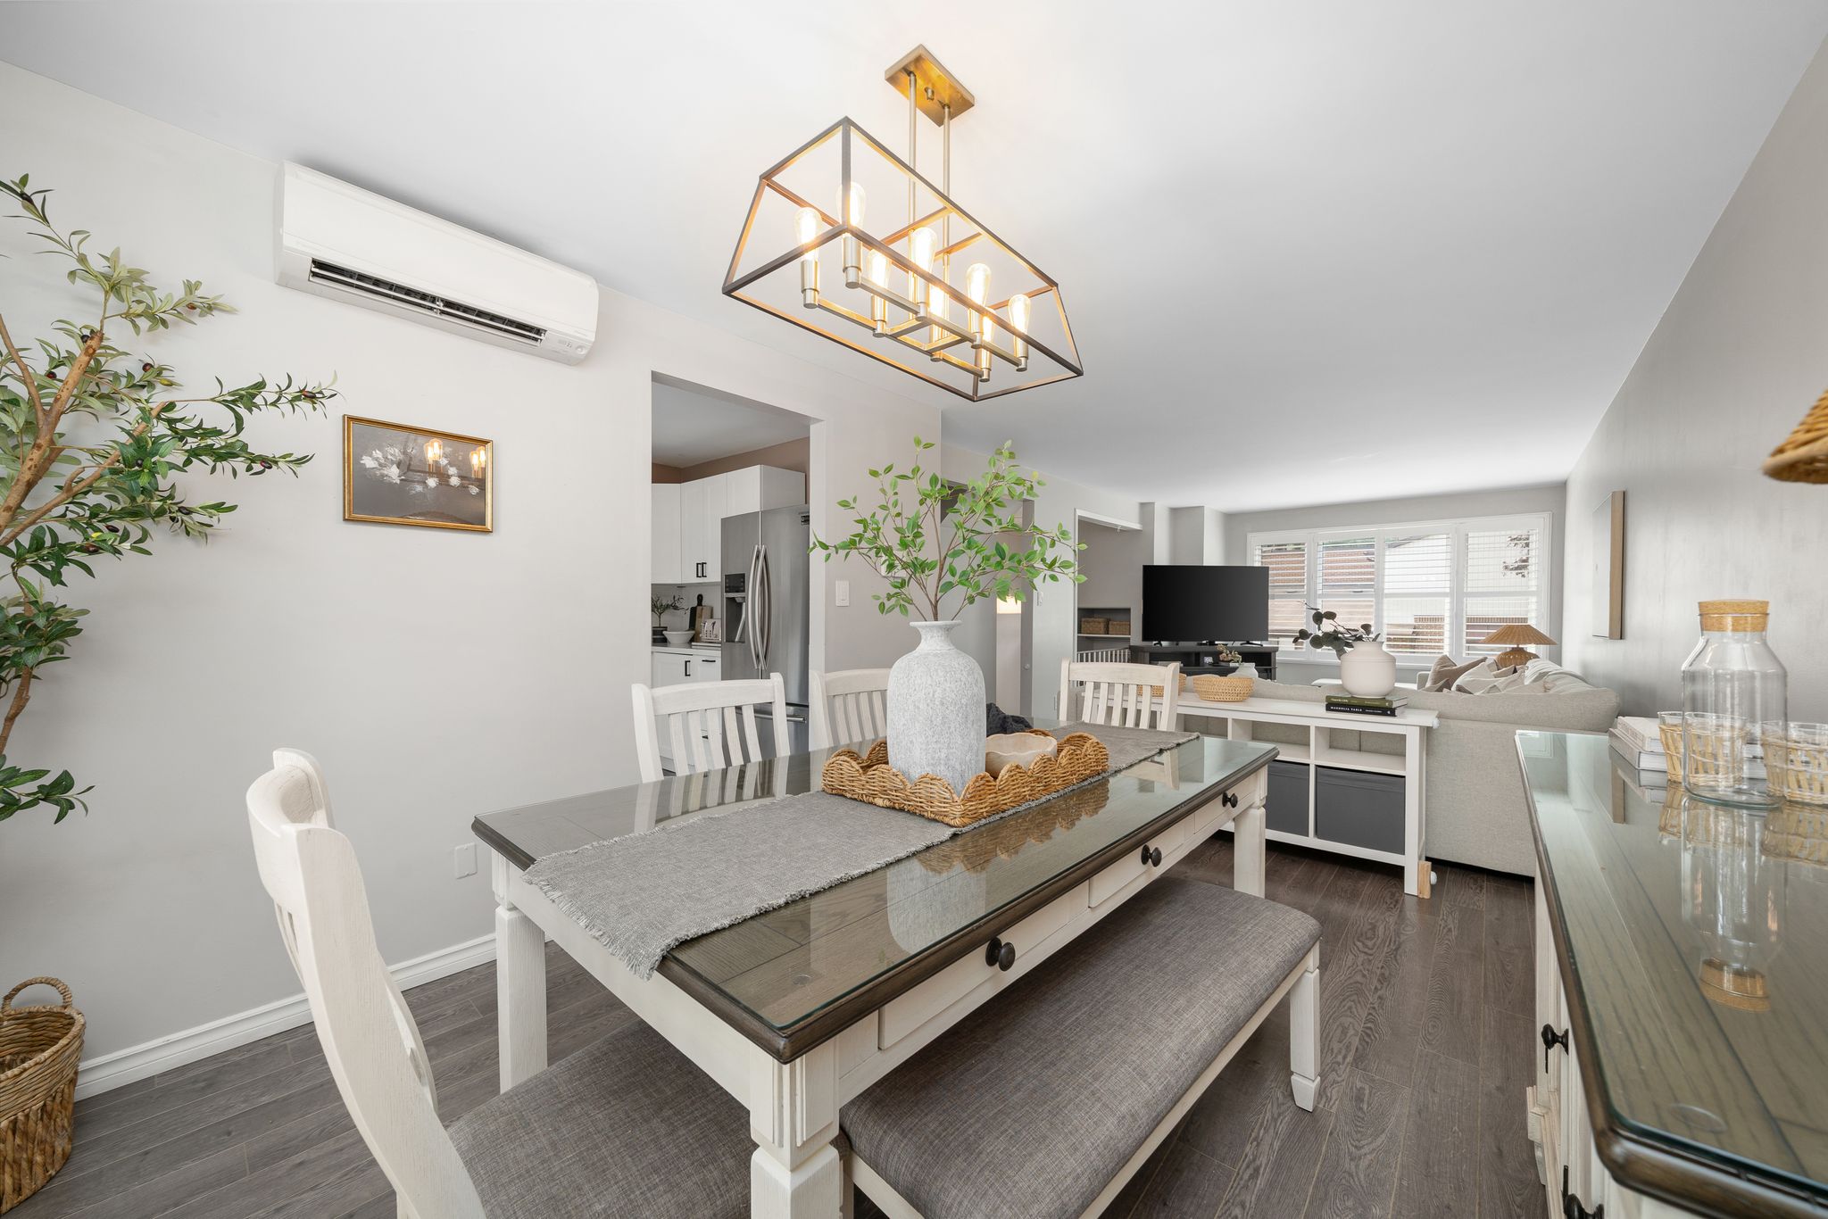
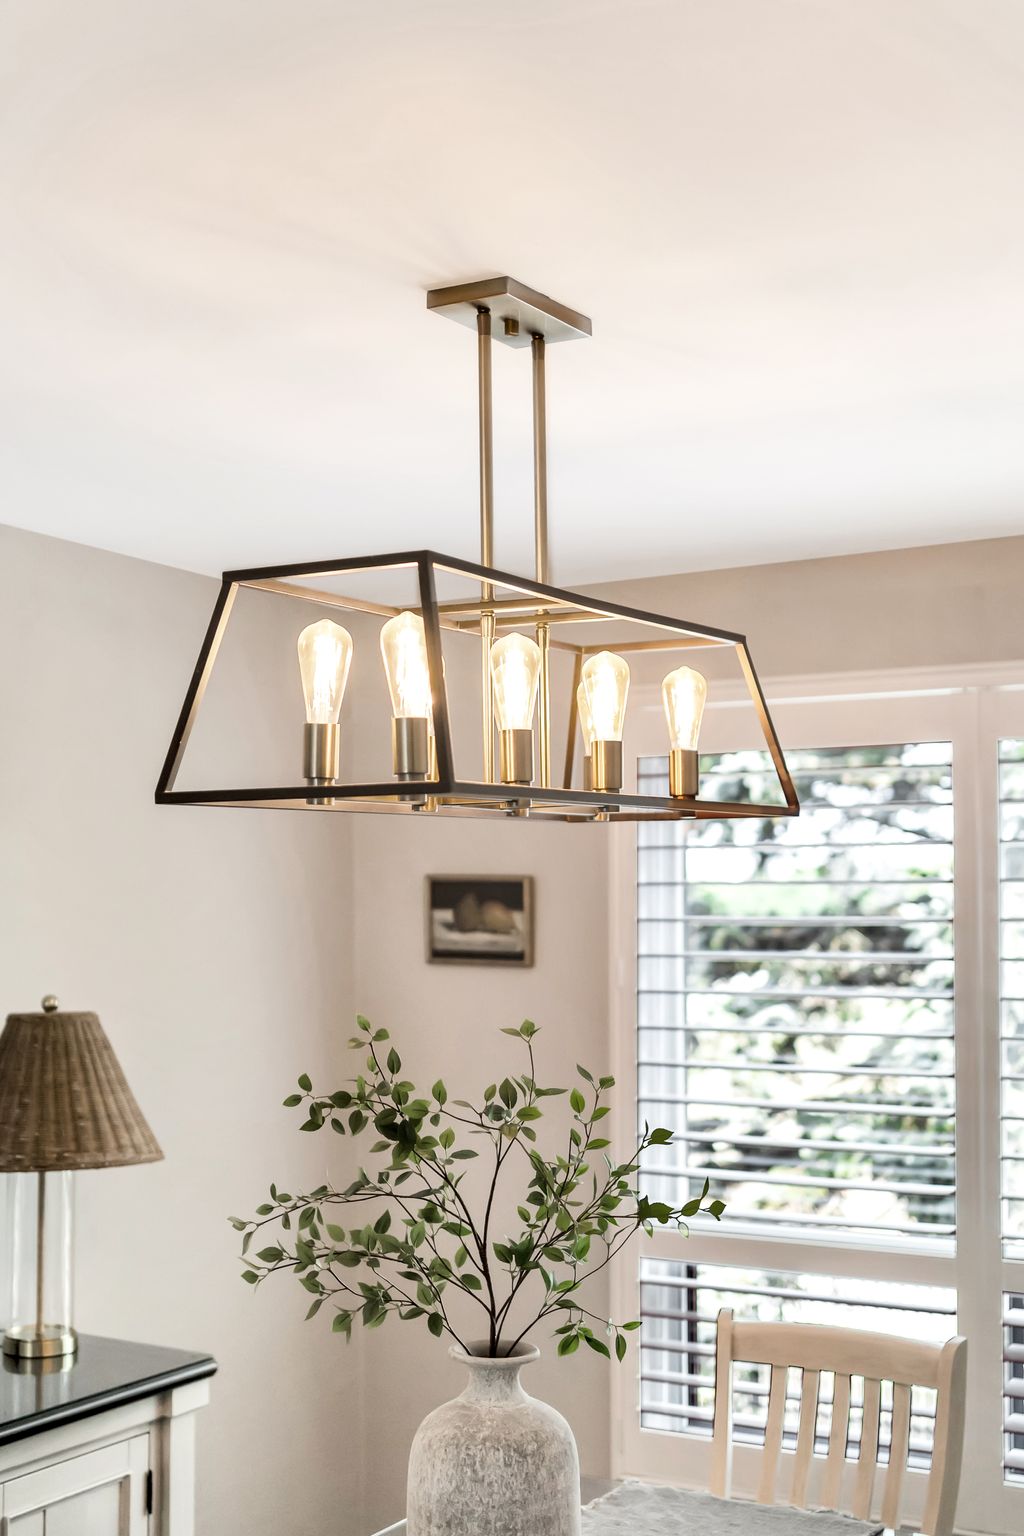
Dining in style
Gather with family and friends in this stylish dining area, filled with natural light through California shutters. Smooth ceilings, wide plank flooring and a farmhouse-inspired light fixture add warmth and character.
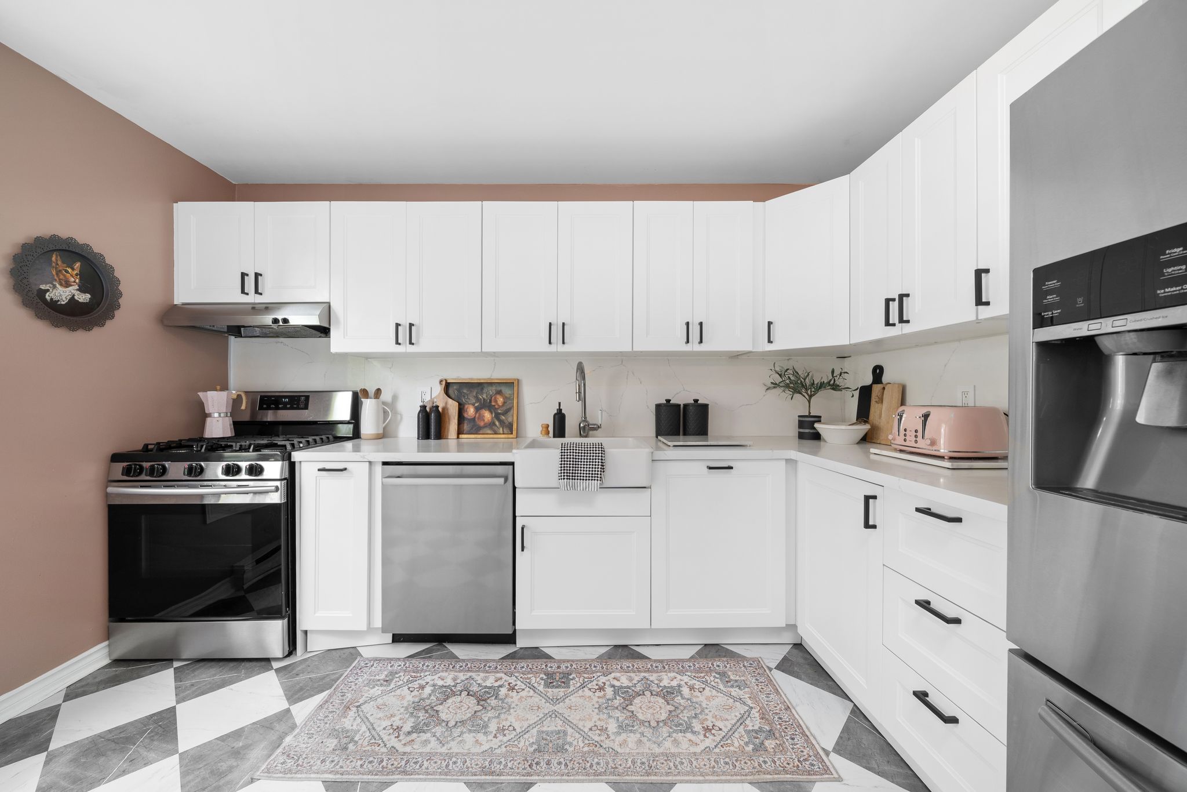
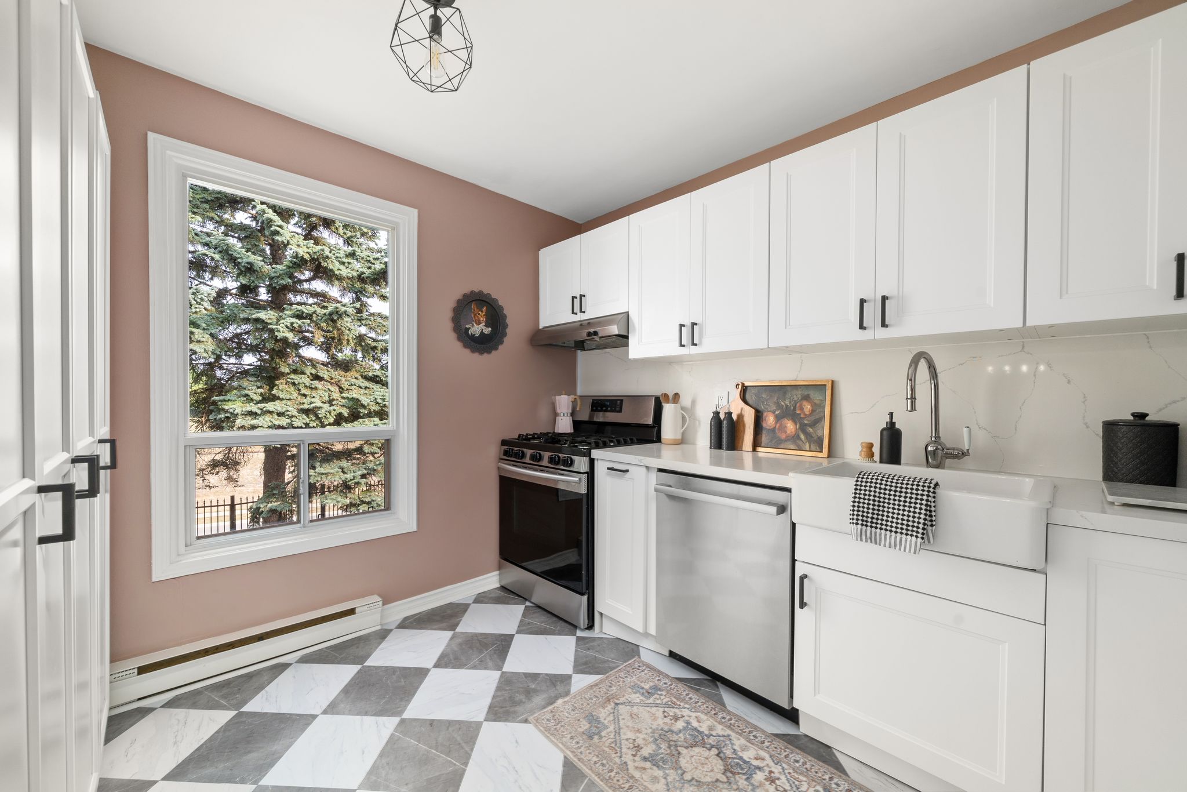
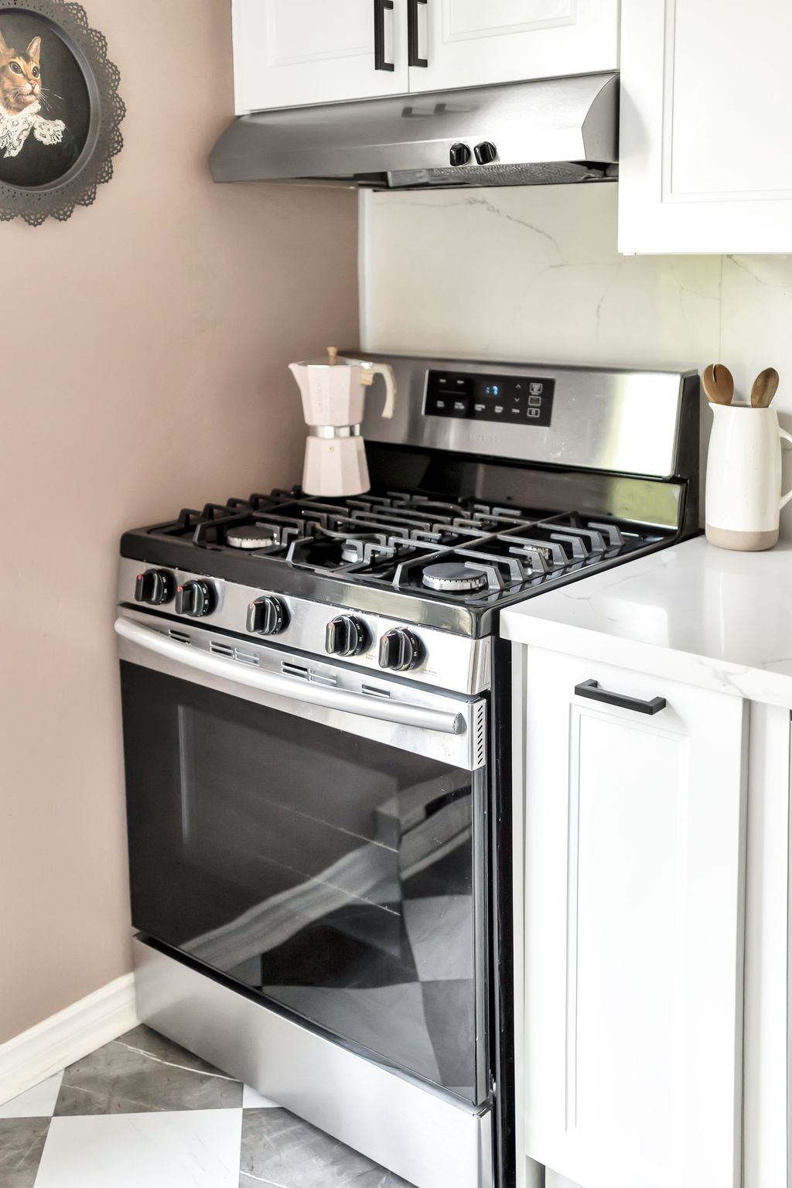
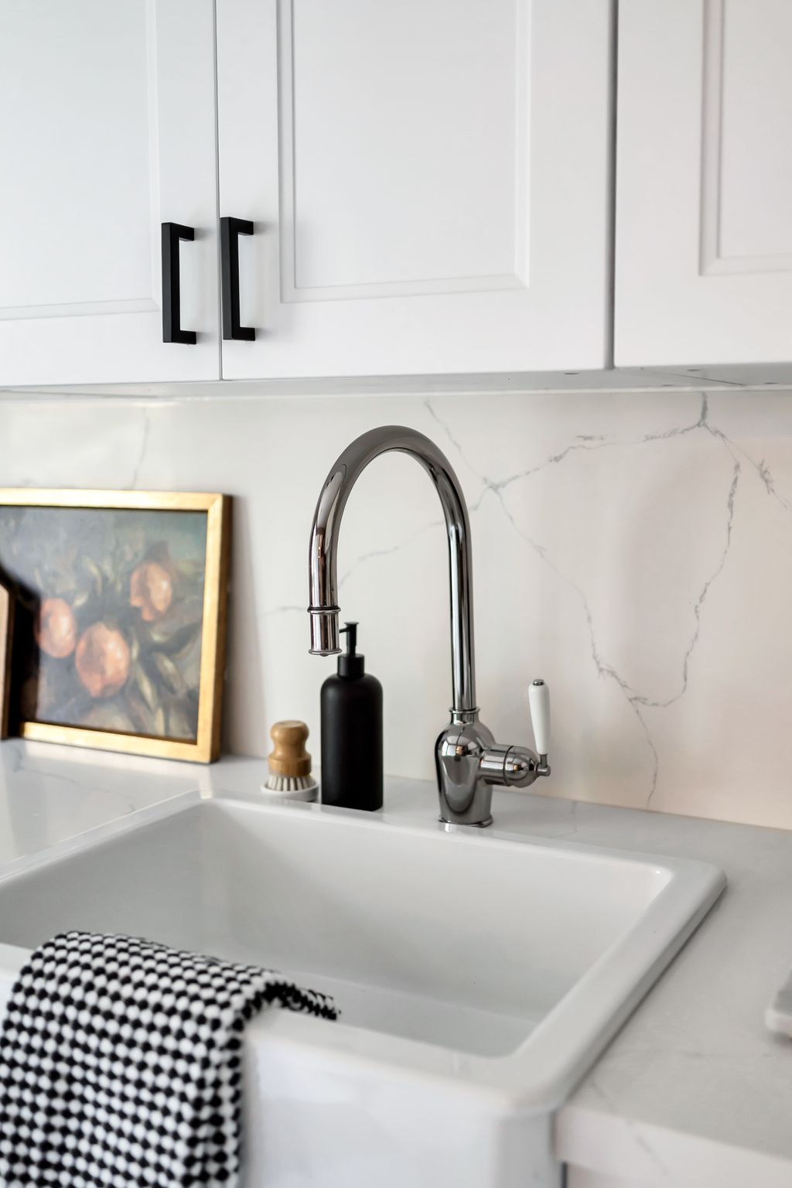
Stunning reno
The kitchen has been completely reimagined with style and function in mind: quartz countertops and backsplash, sleek cabinetry, a gas stove, a deep farmhouse sink and plenty of storage, with a bright window view of evergreens.
Style meets sleep
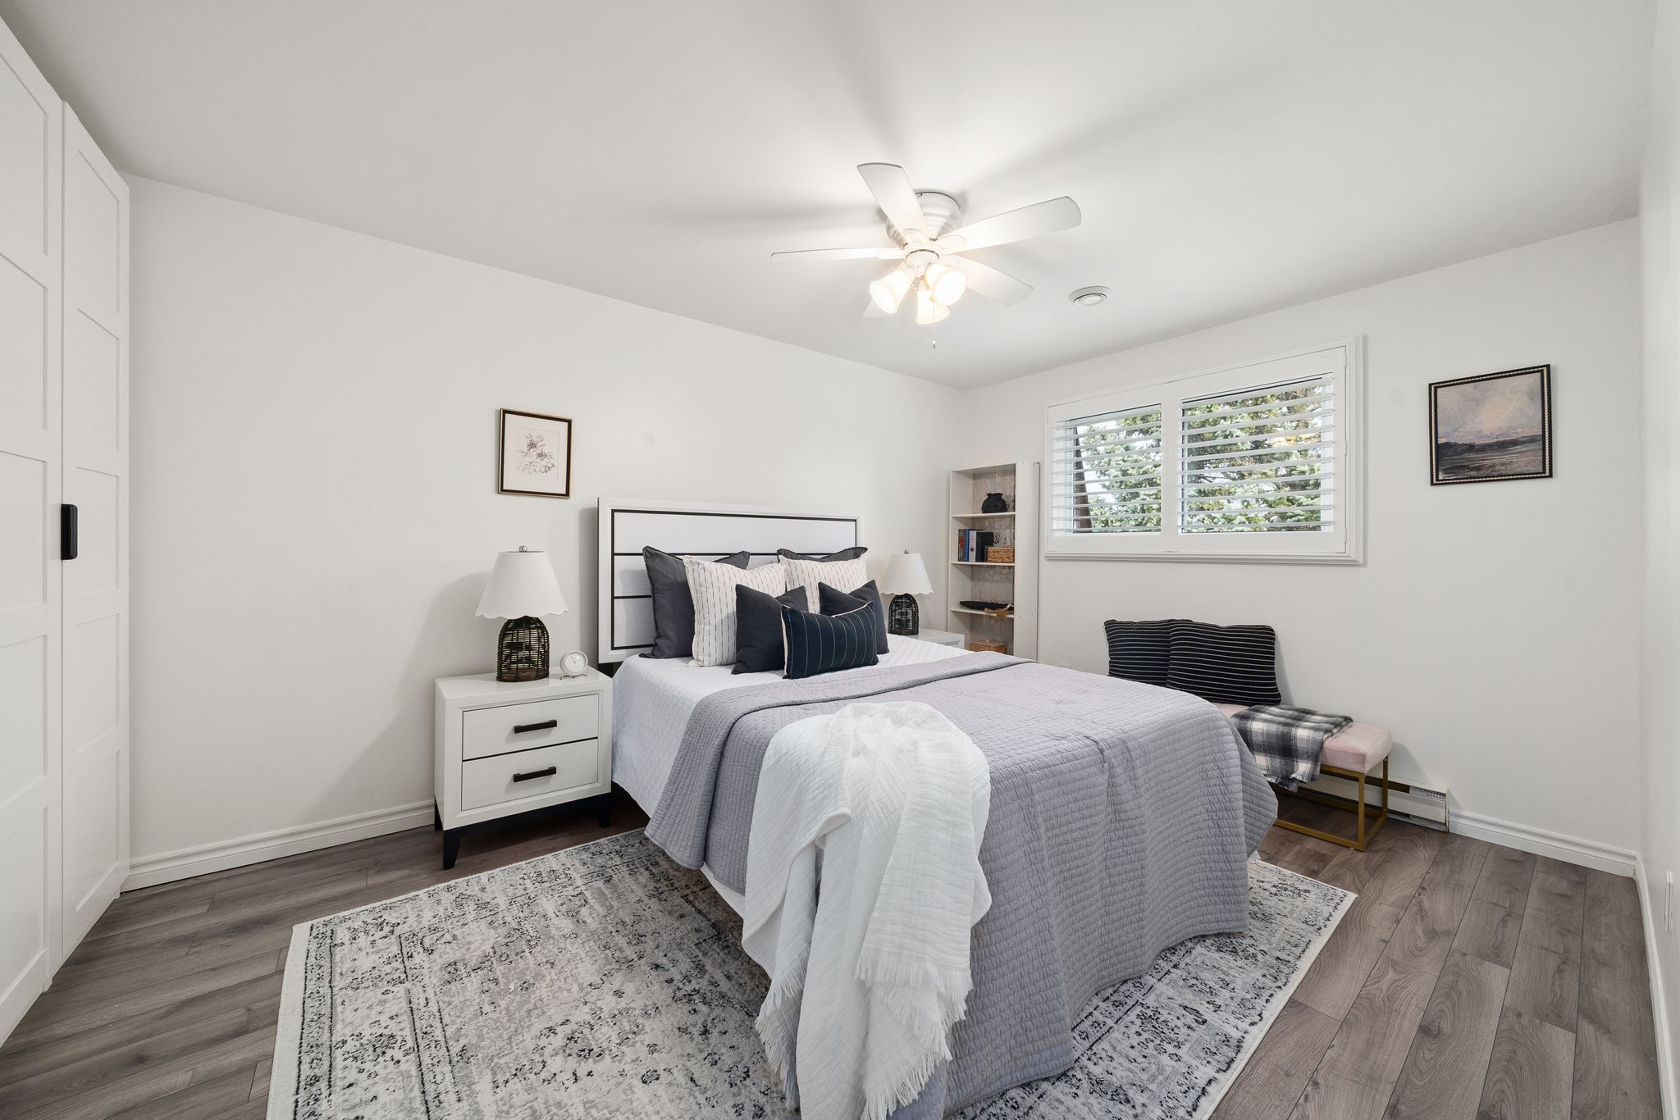
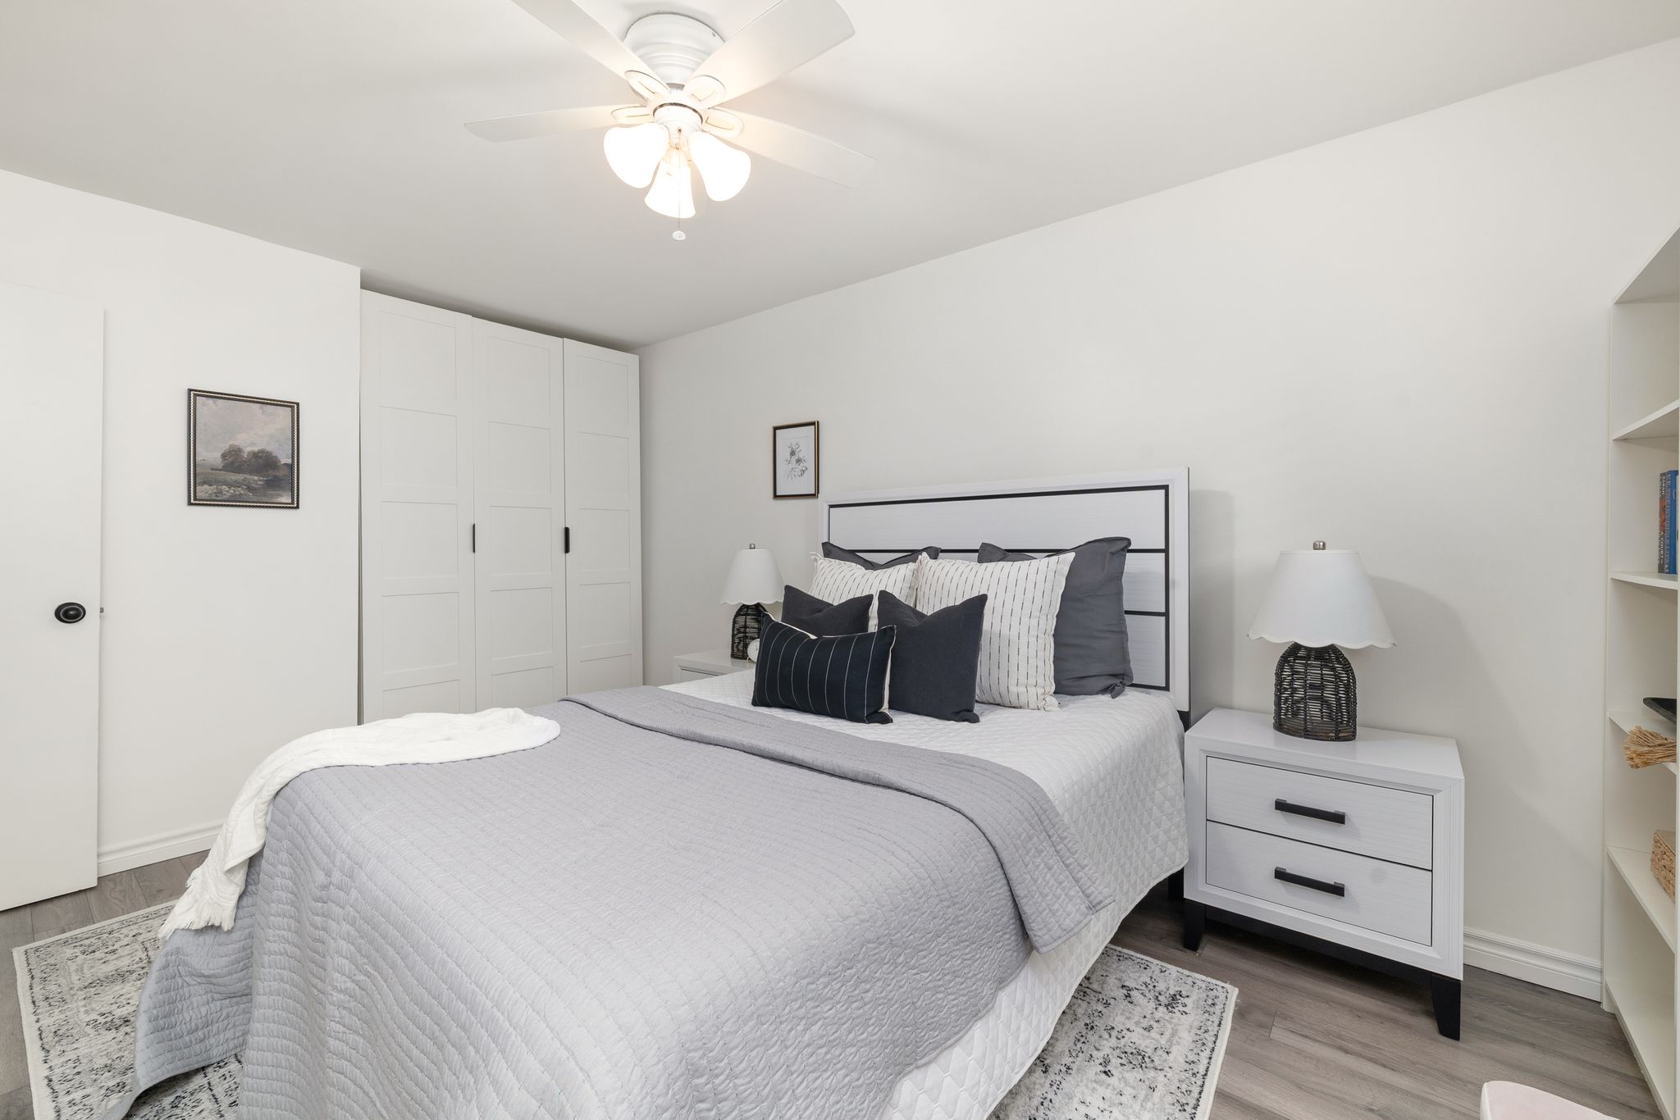
The primary bedroom offers a blend of comfort and modern style, with smooth ceilings, wide plank flooring and California-style shutters. A sleek, customized wardrobe system stays with the home, making storage simple and stylish.
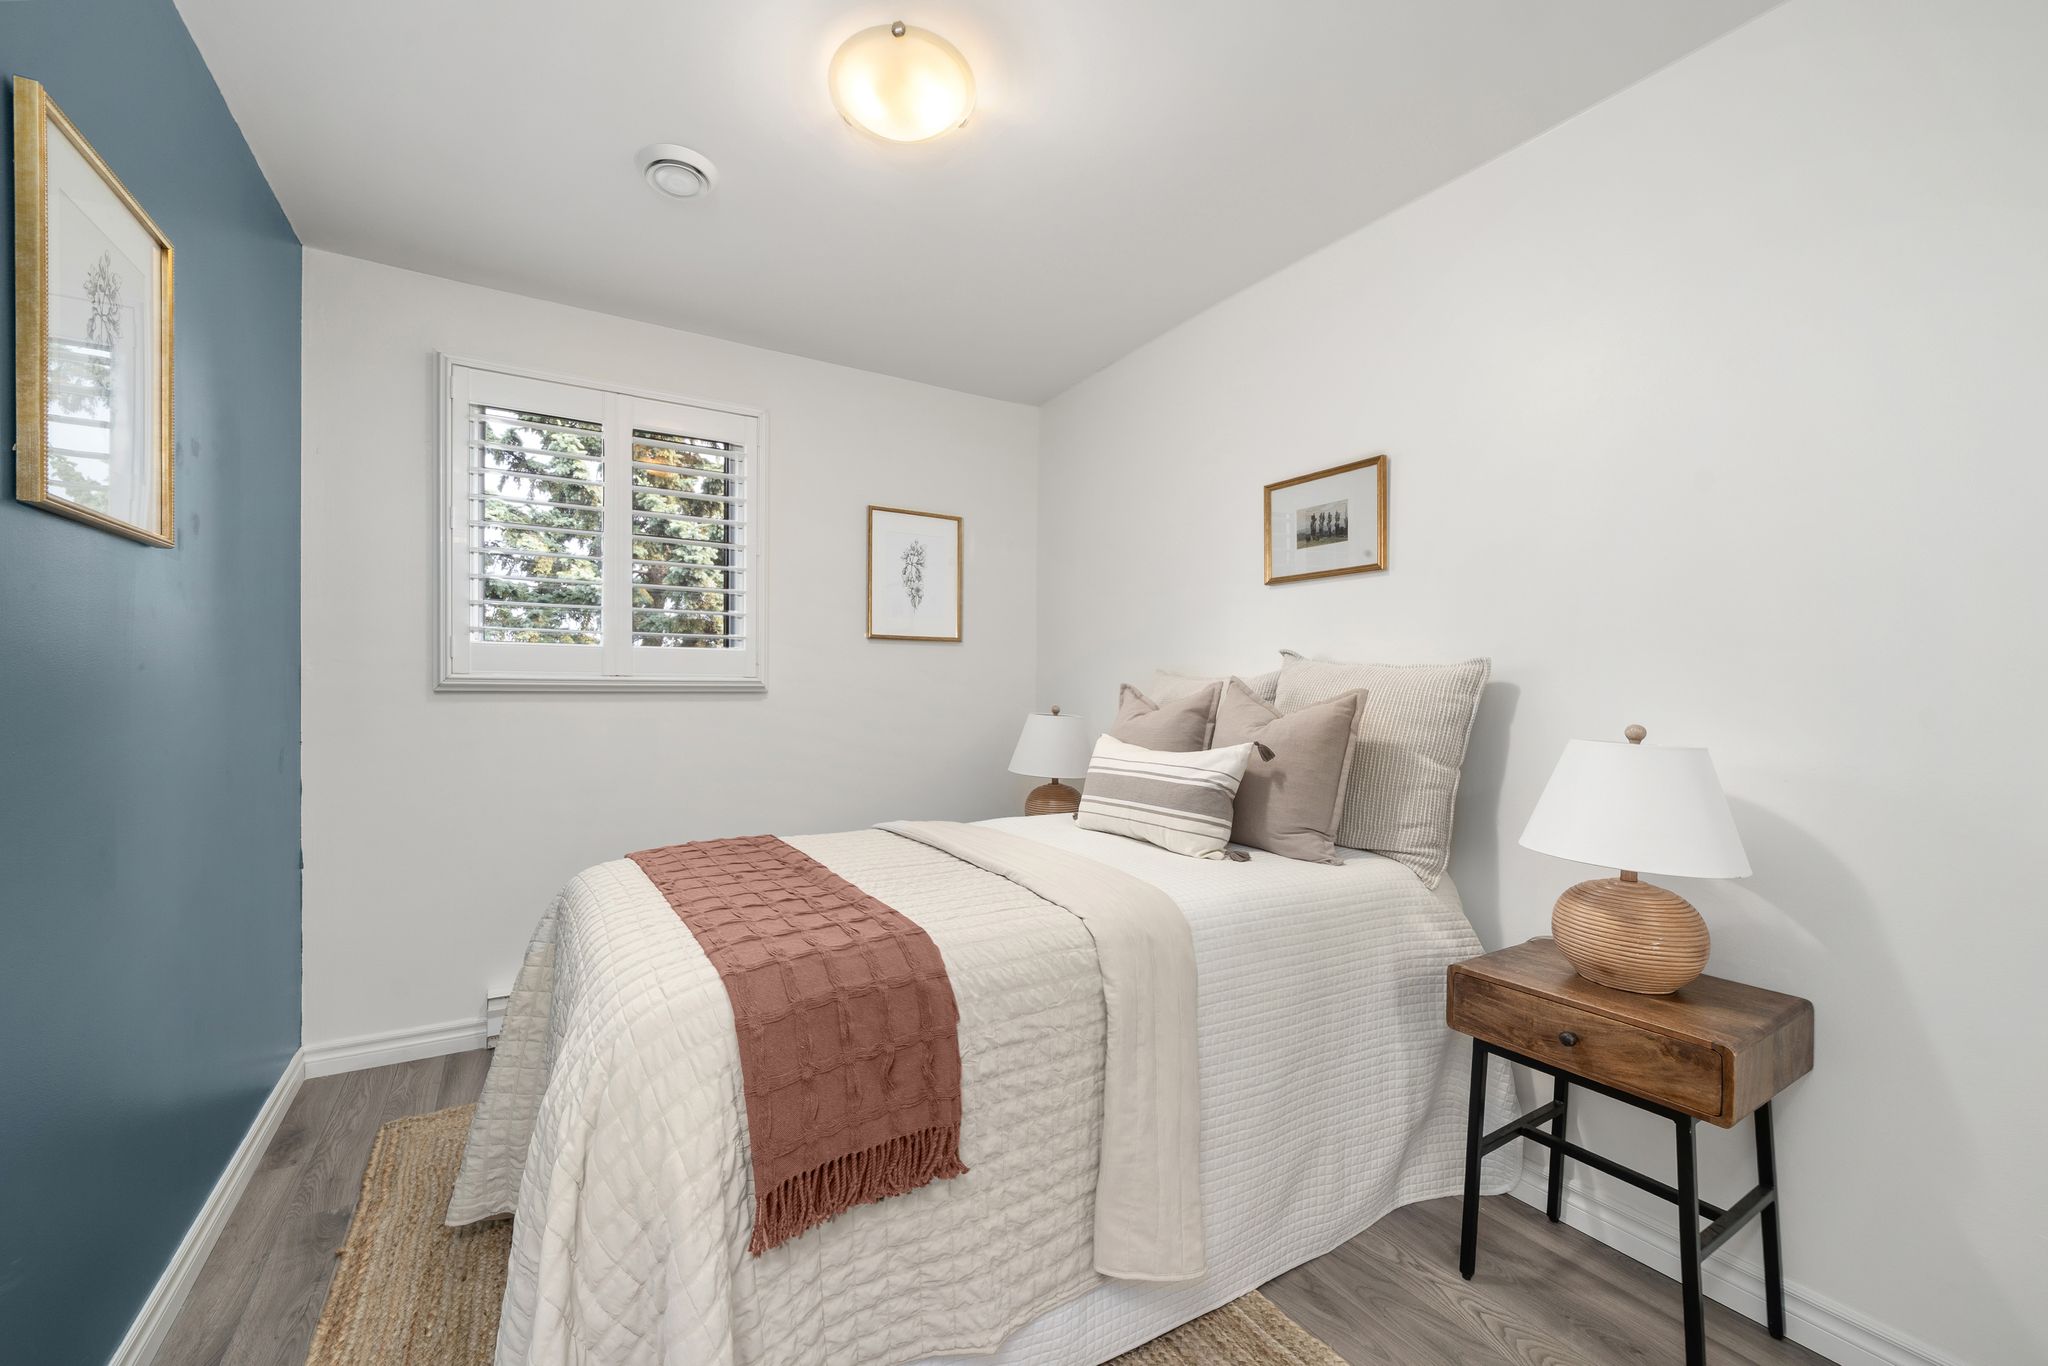
A welcoming guest room
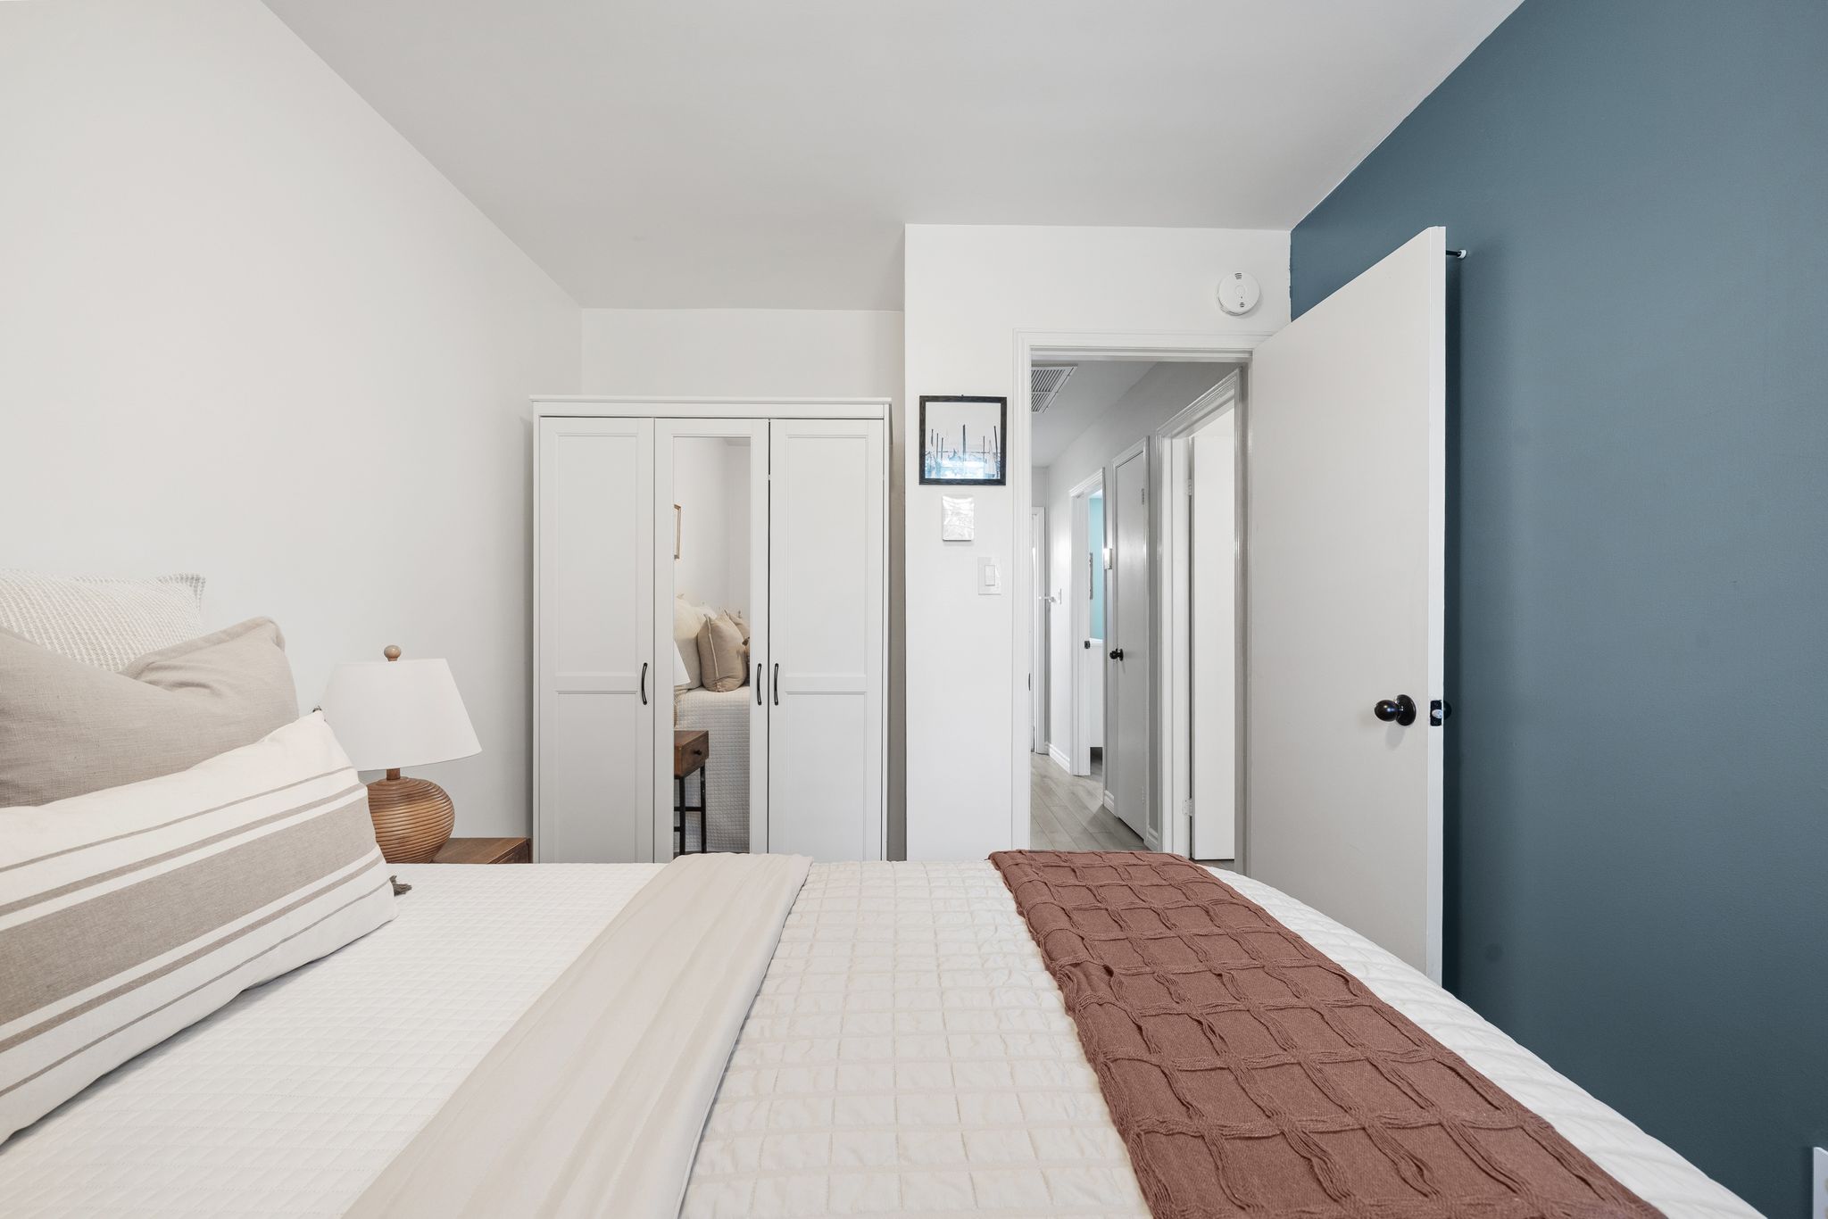
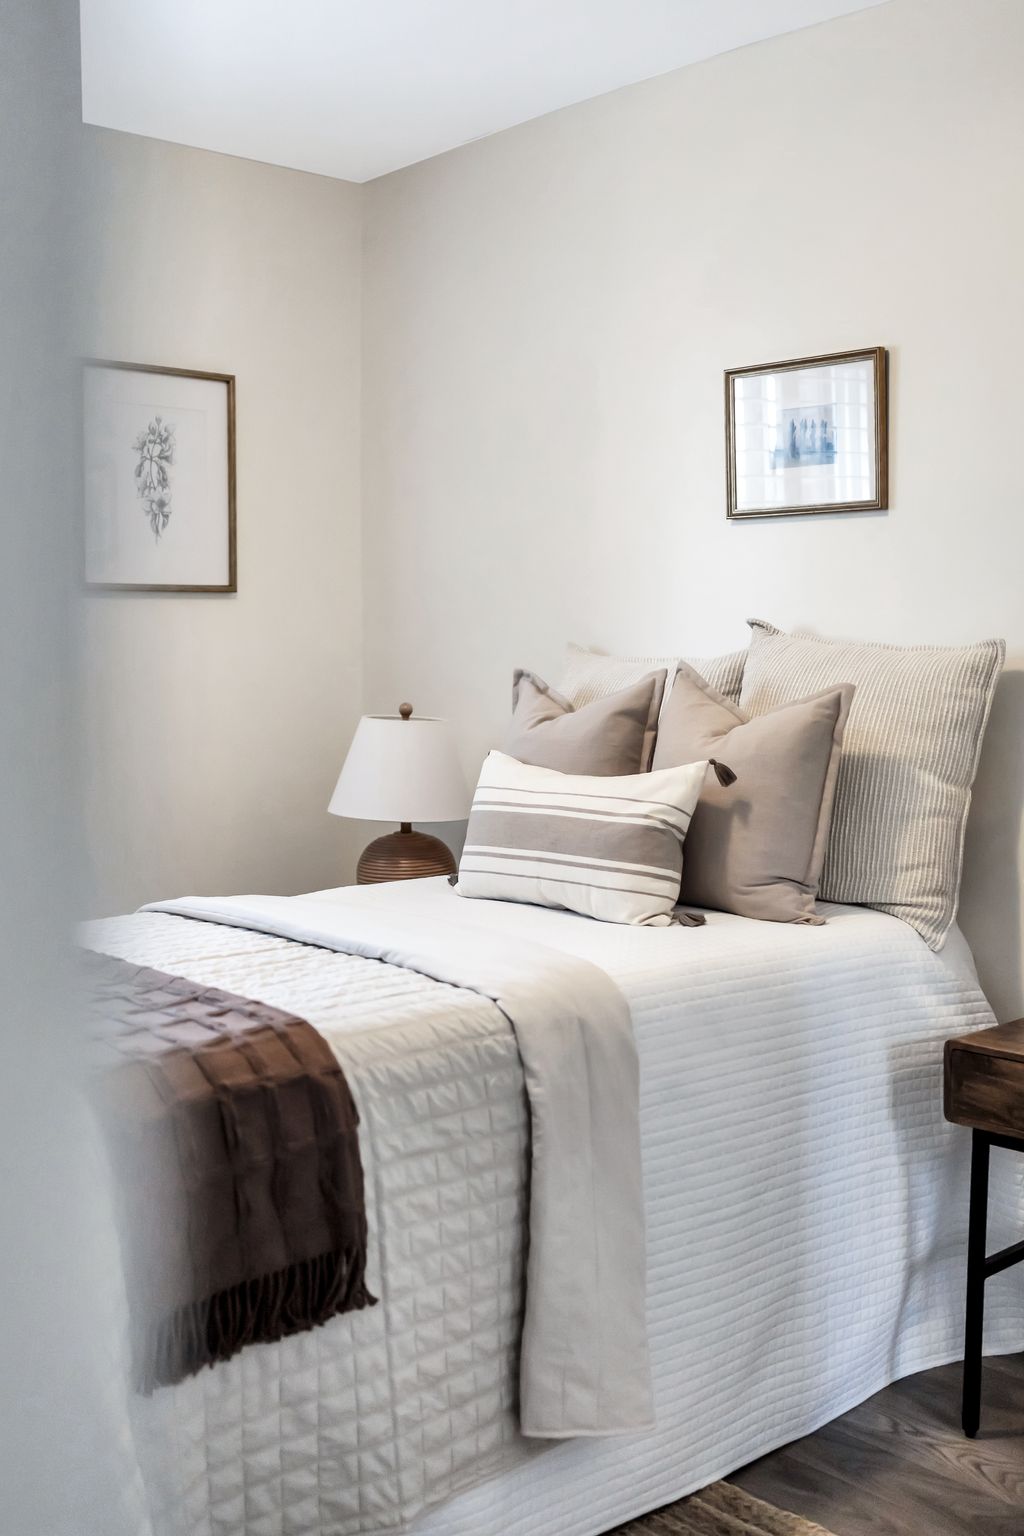
Both the primary bedroom and this upper guest room offer generous proportions and sleek customized wardrobes that stay with the home, move-in ready with timeless finishes that feel calm, clean and collected.
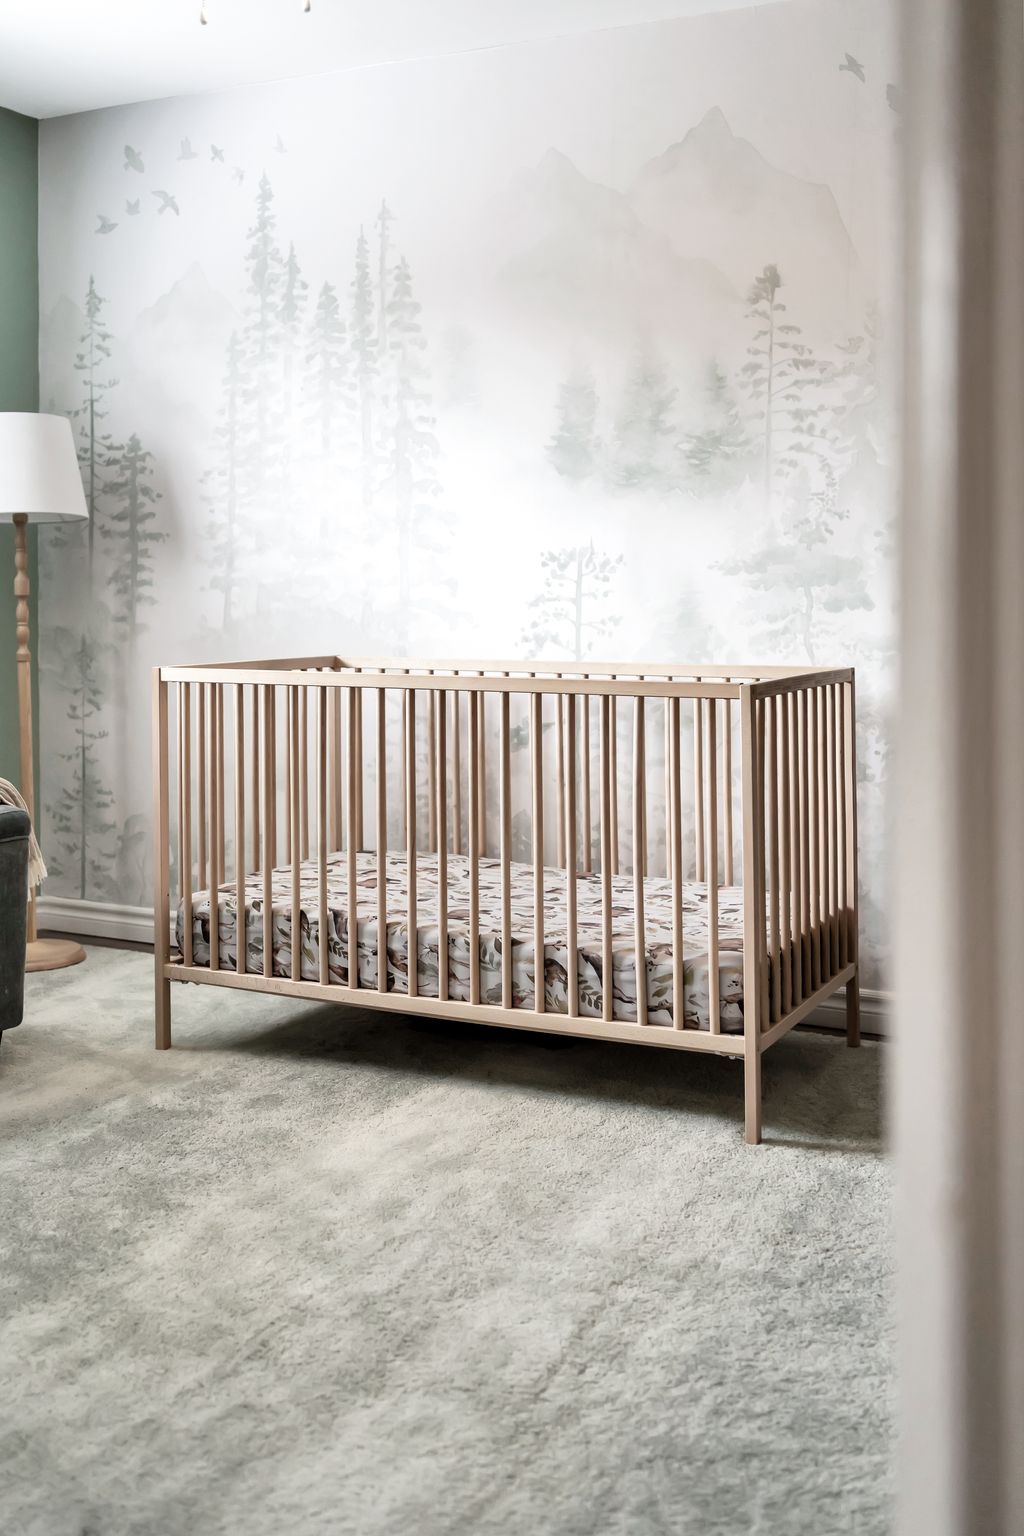
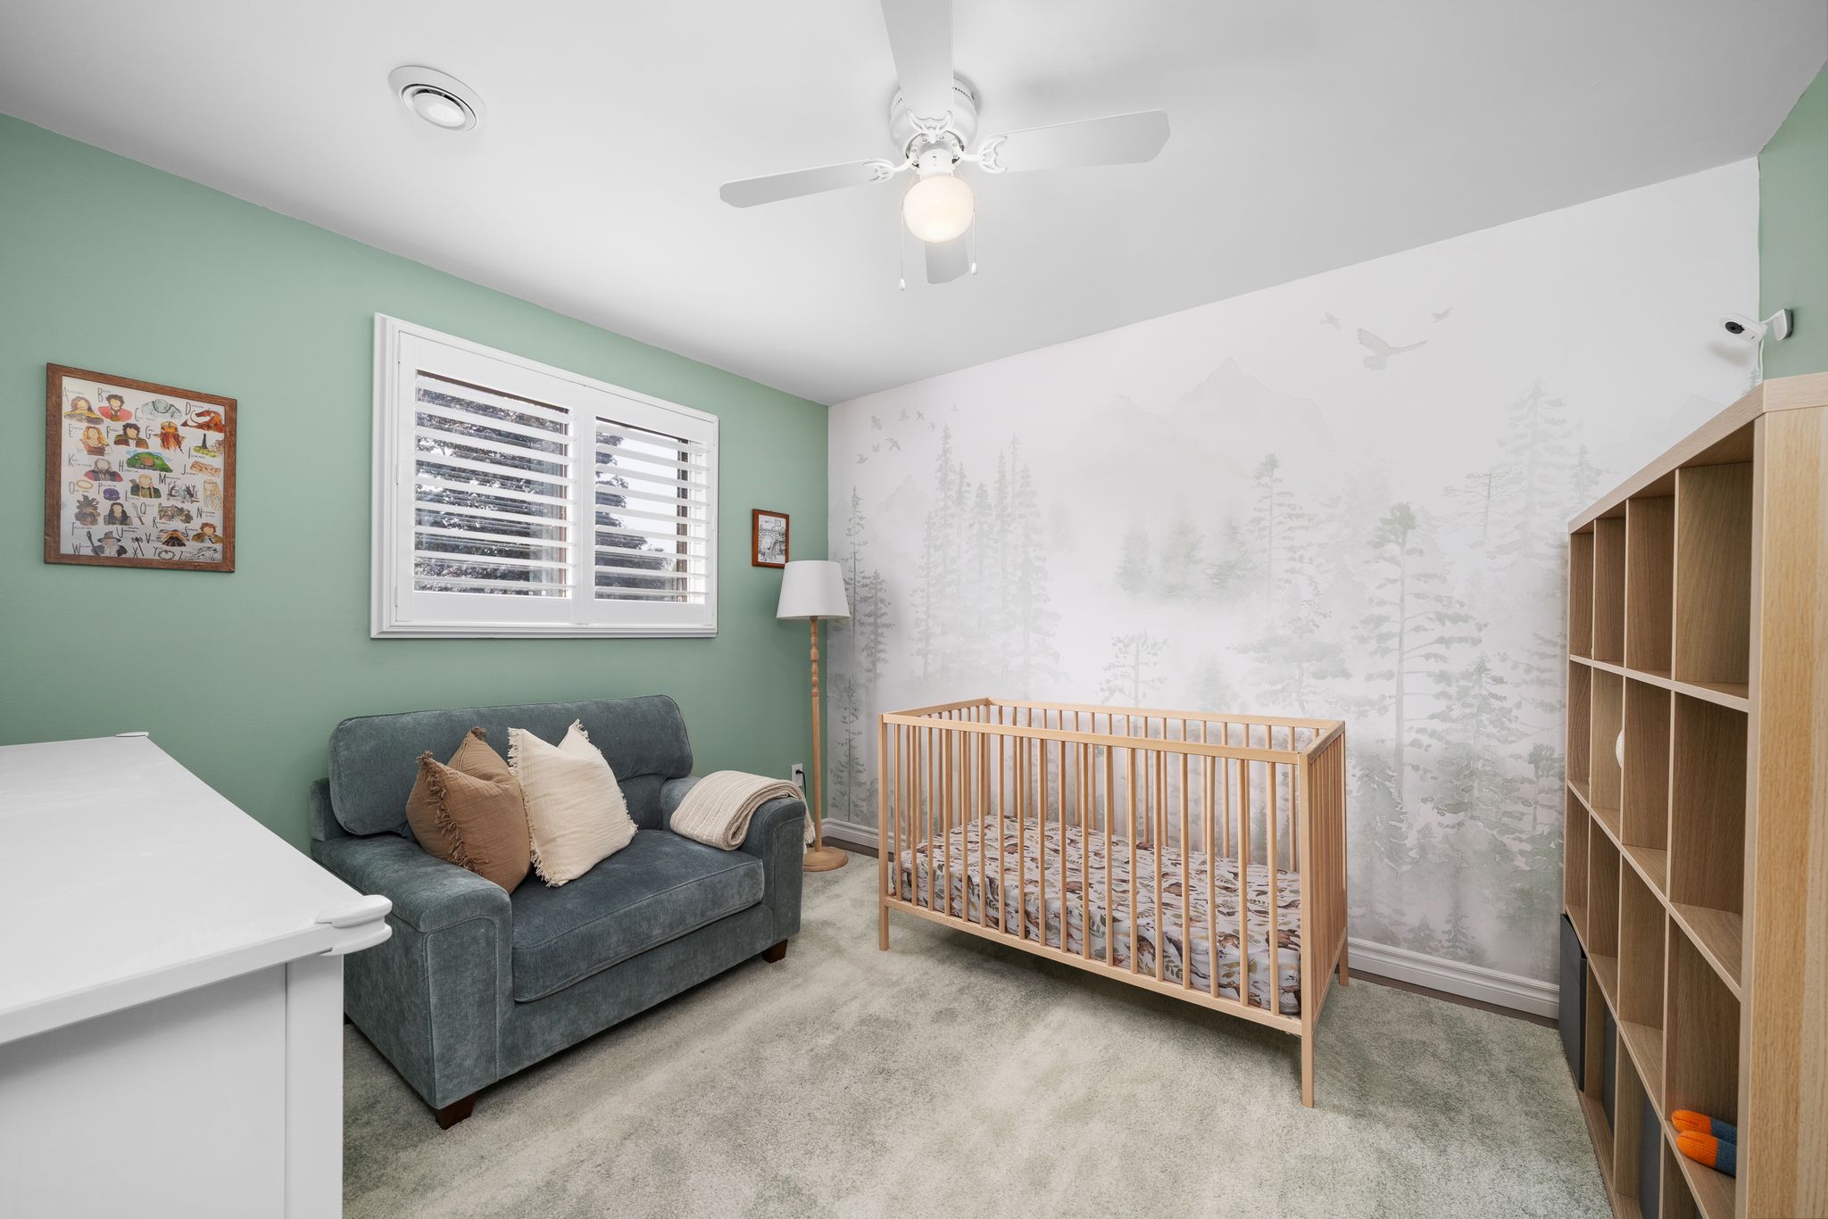
Room to grow
Currently styled as a nursery, this spacious bedroom easily adapts to whatever life needs next, whether that’s a growing child, guest space, or home office, with soft natural light and plenty of room to move around.
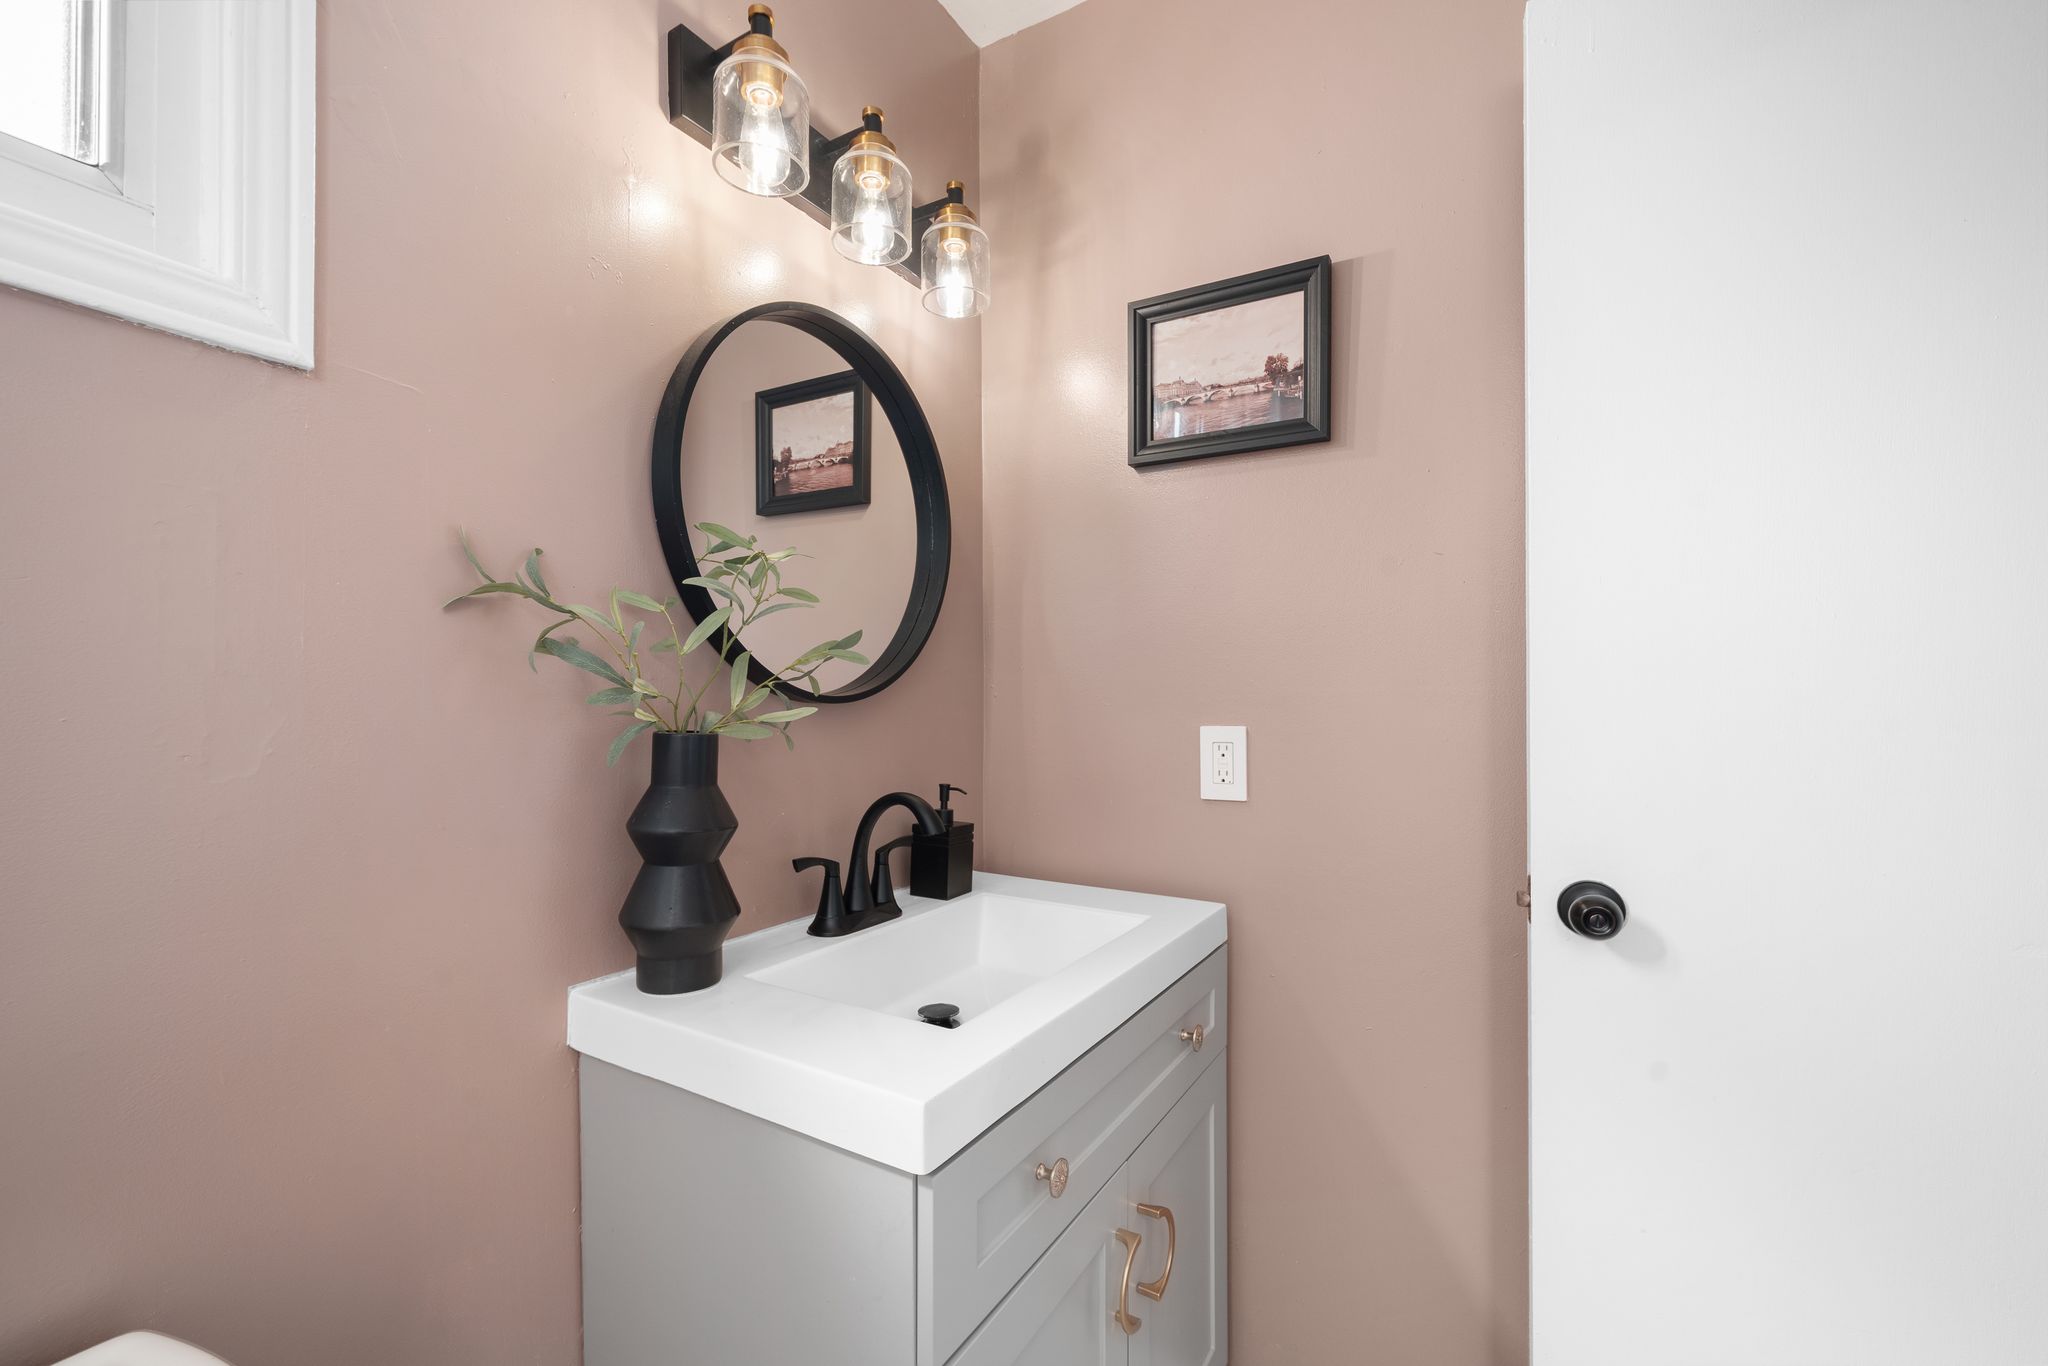
Sunlight & shower goals
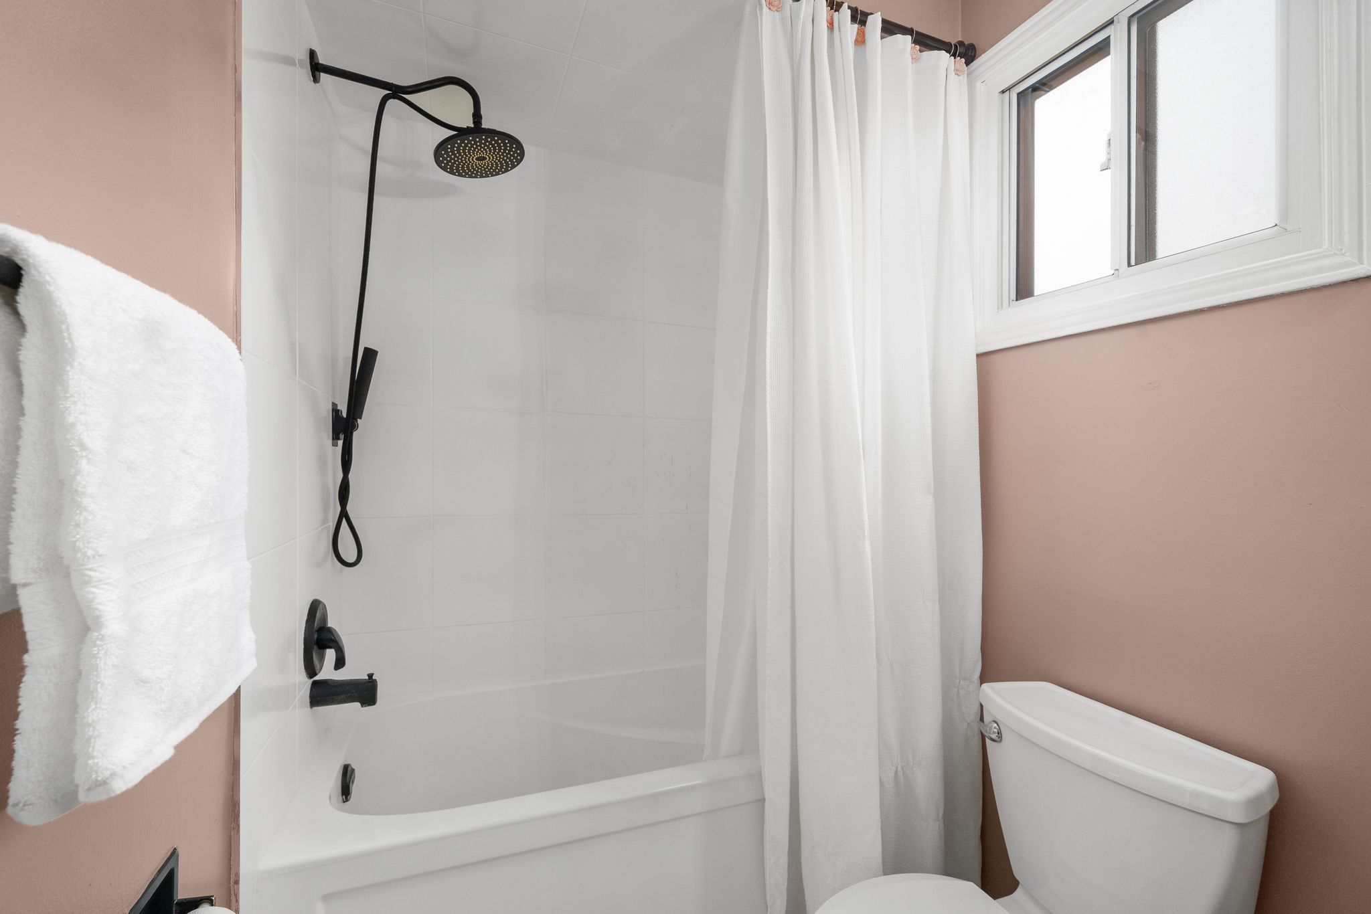
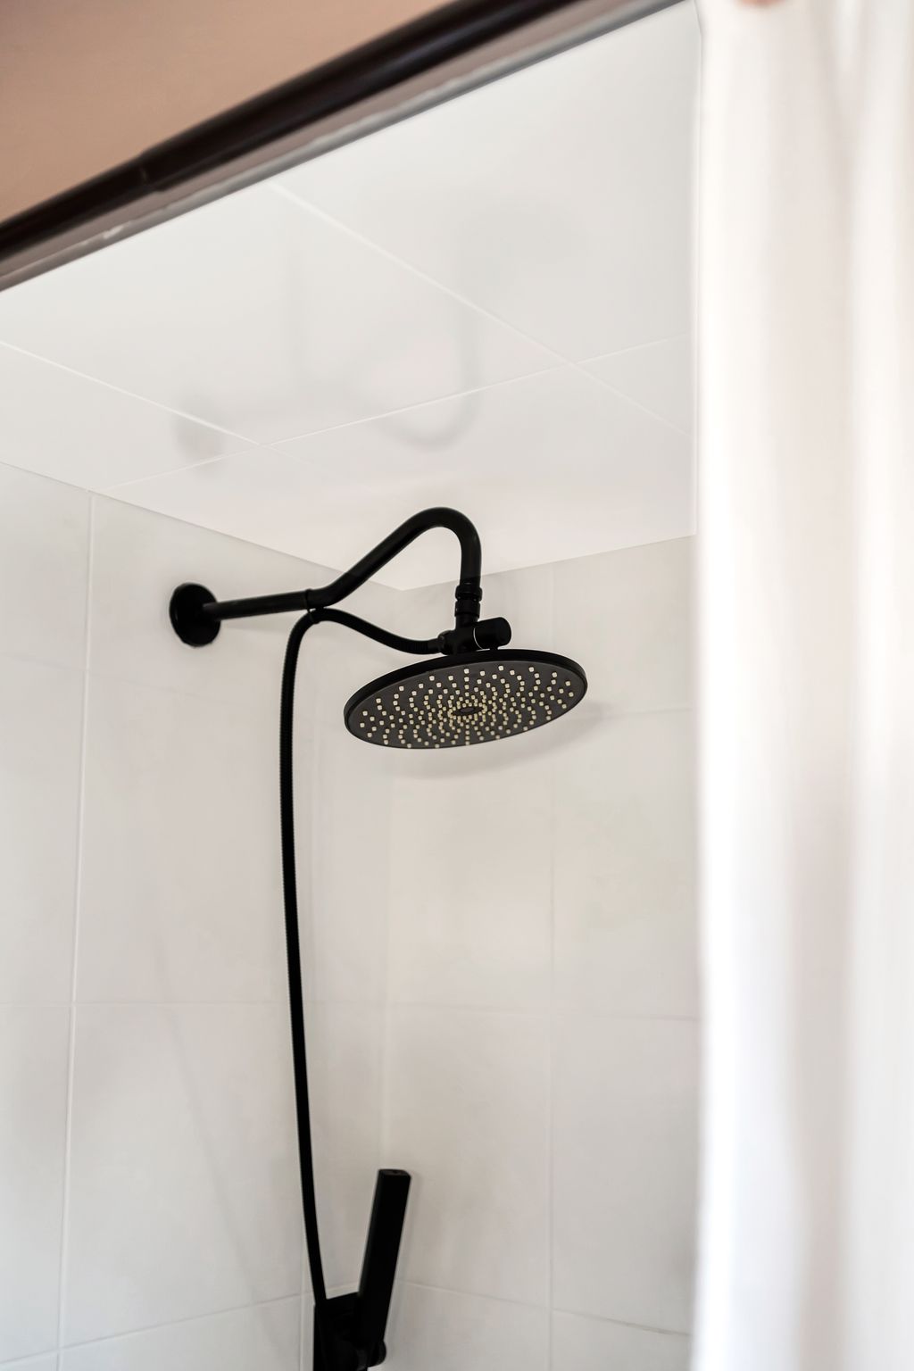
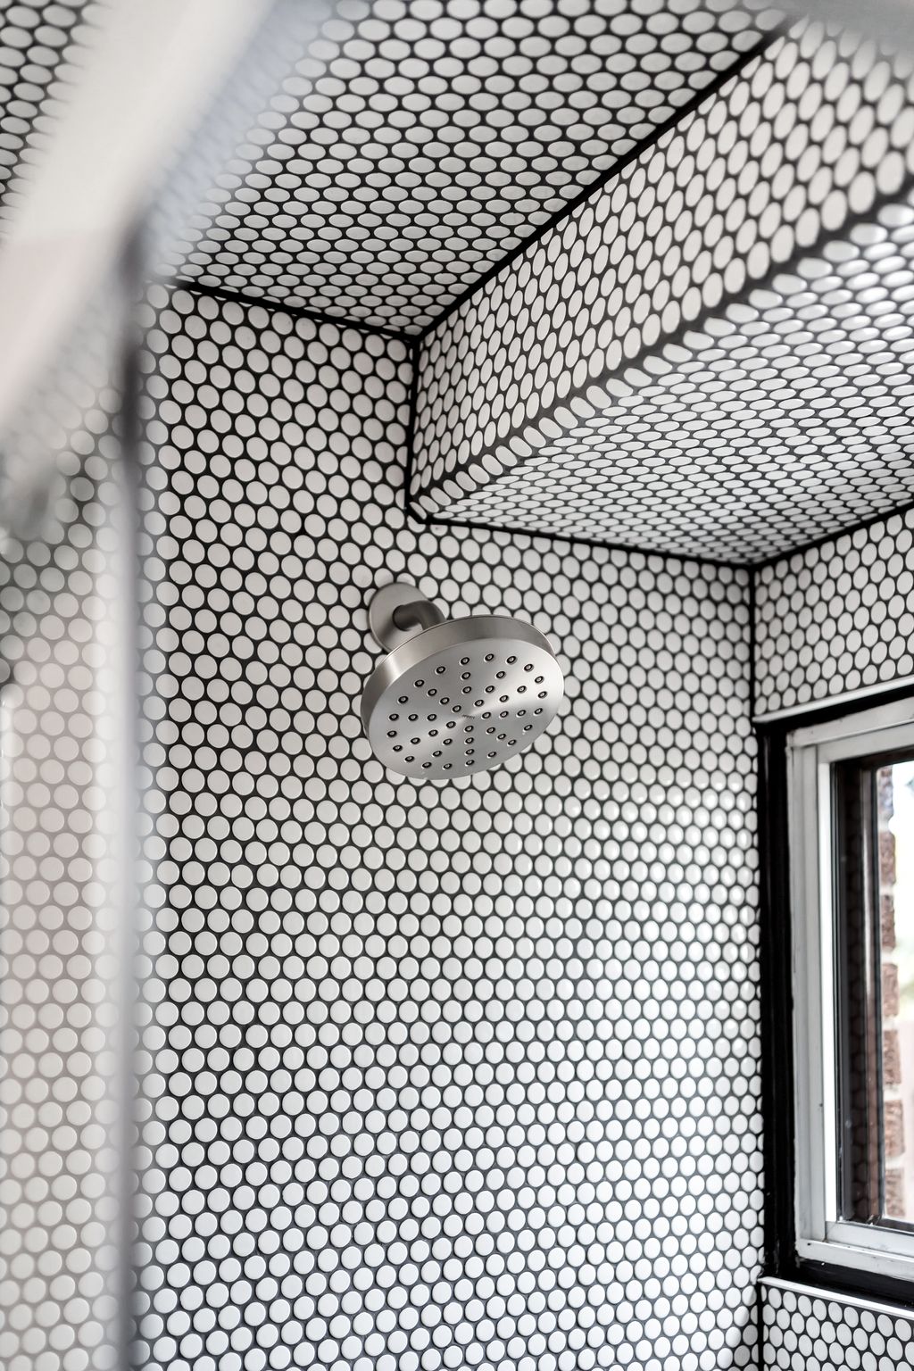
The upper bathroom blends style and simplicity with thoughtful updates throughout. Matte black fixtures, including a rainfall showerhead, add a modern edge, while a small, south-facing window brings in natural light.
Sleep, study or stay a while: the flex fourth level
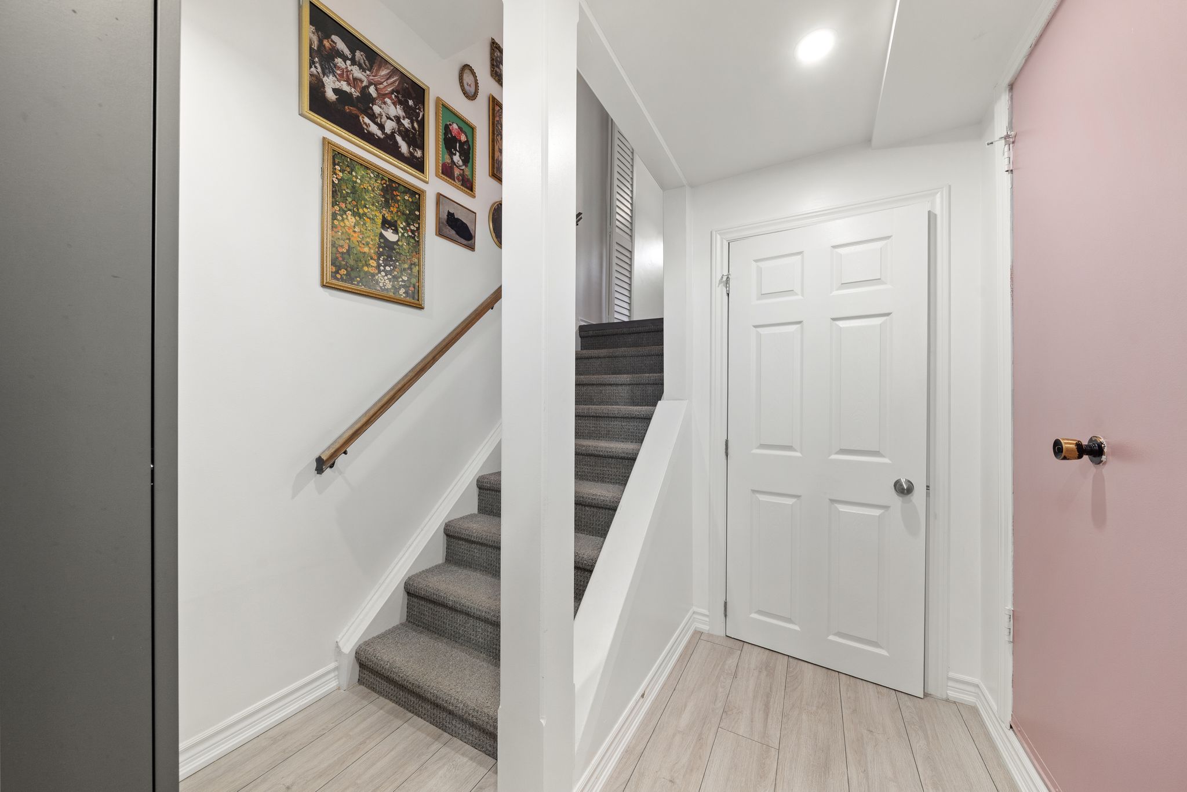
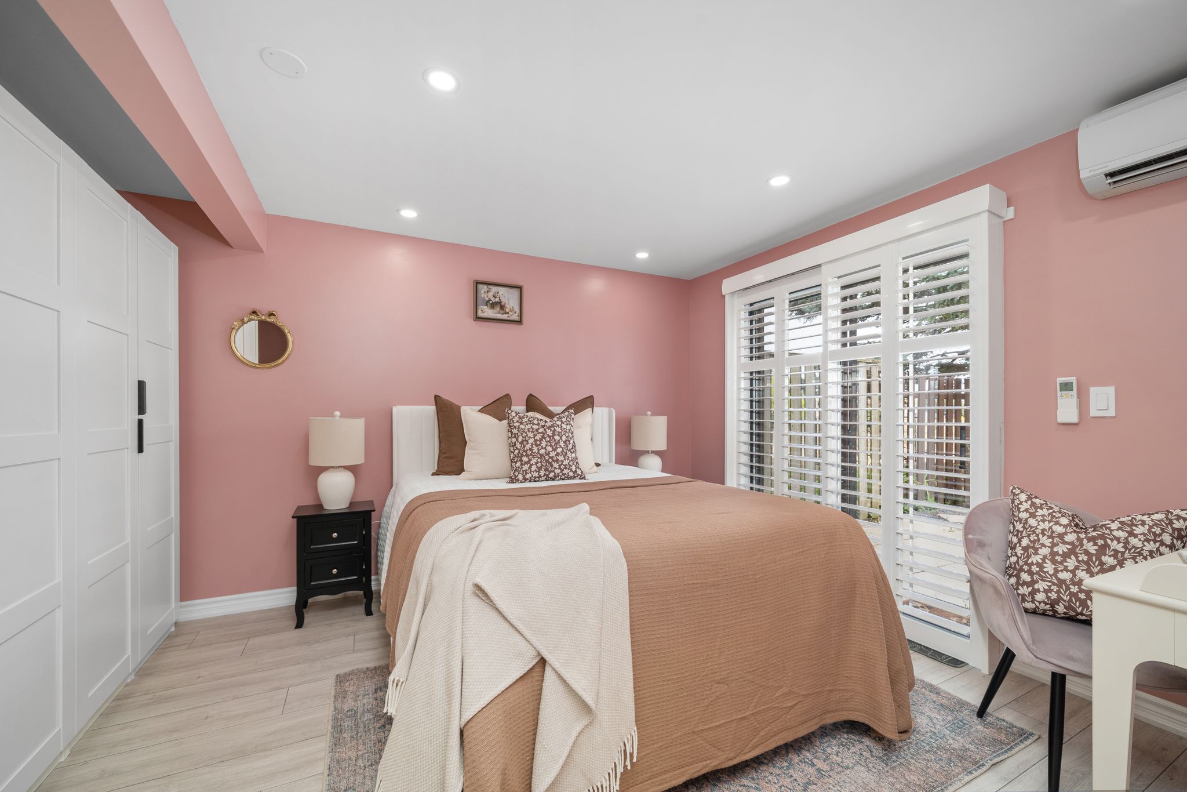
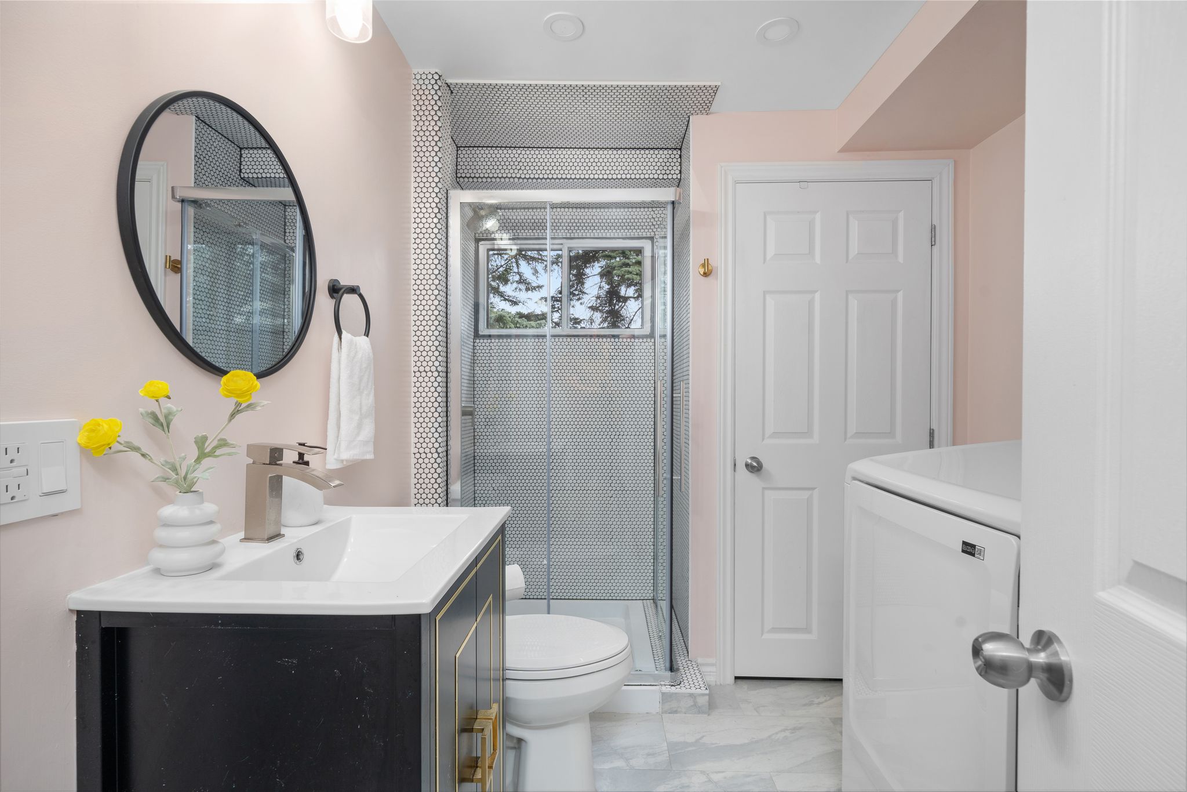
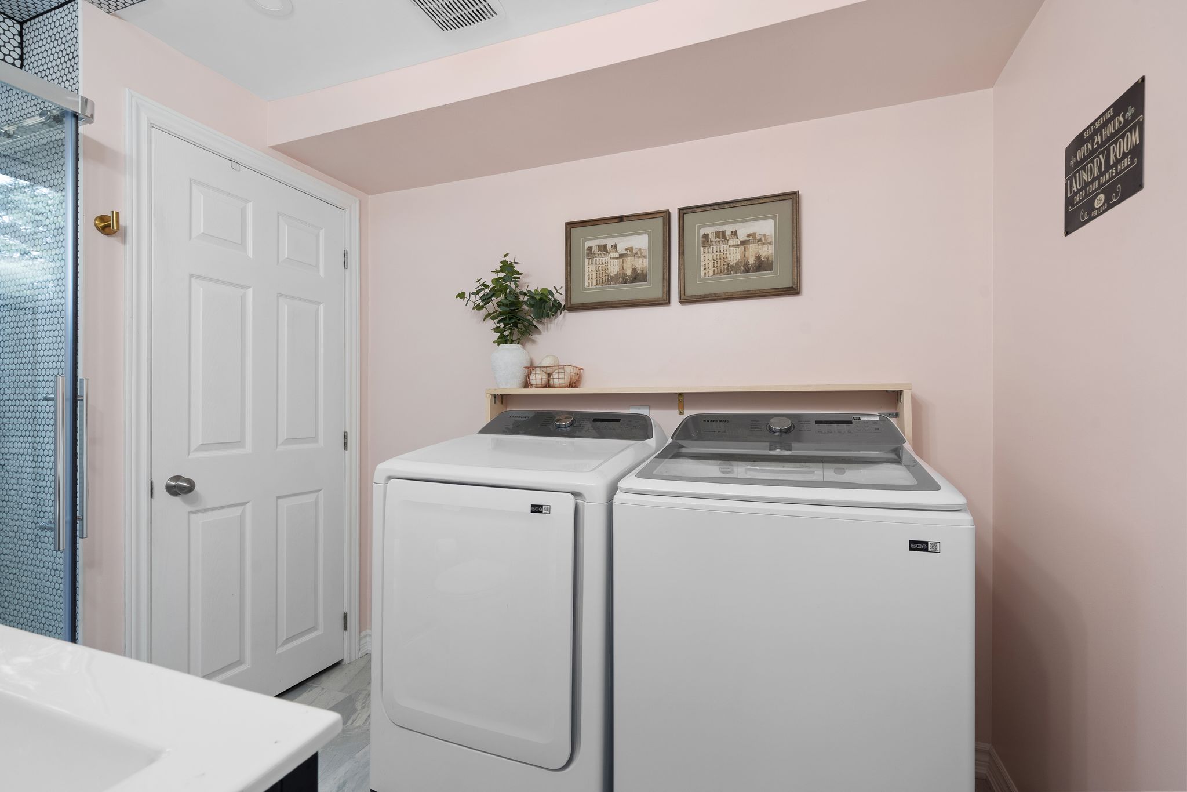
Tucked away on the lower (ground) level with its own walkout to the backyard, this versatile space is perfect as a fourth bedroom, private guest suite, teen hangout, or home office. With a full 3-piece bathroom and laundry just steps away, it offers comfort and convenience without compromise, adding flexibility that’s hard to find in condo living.
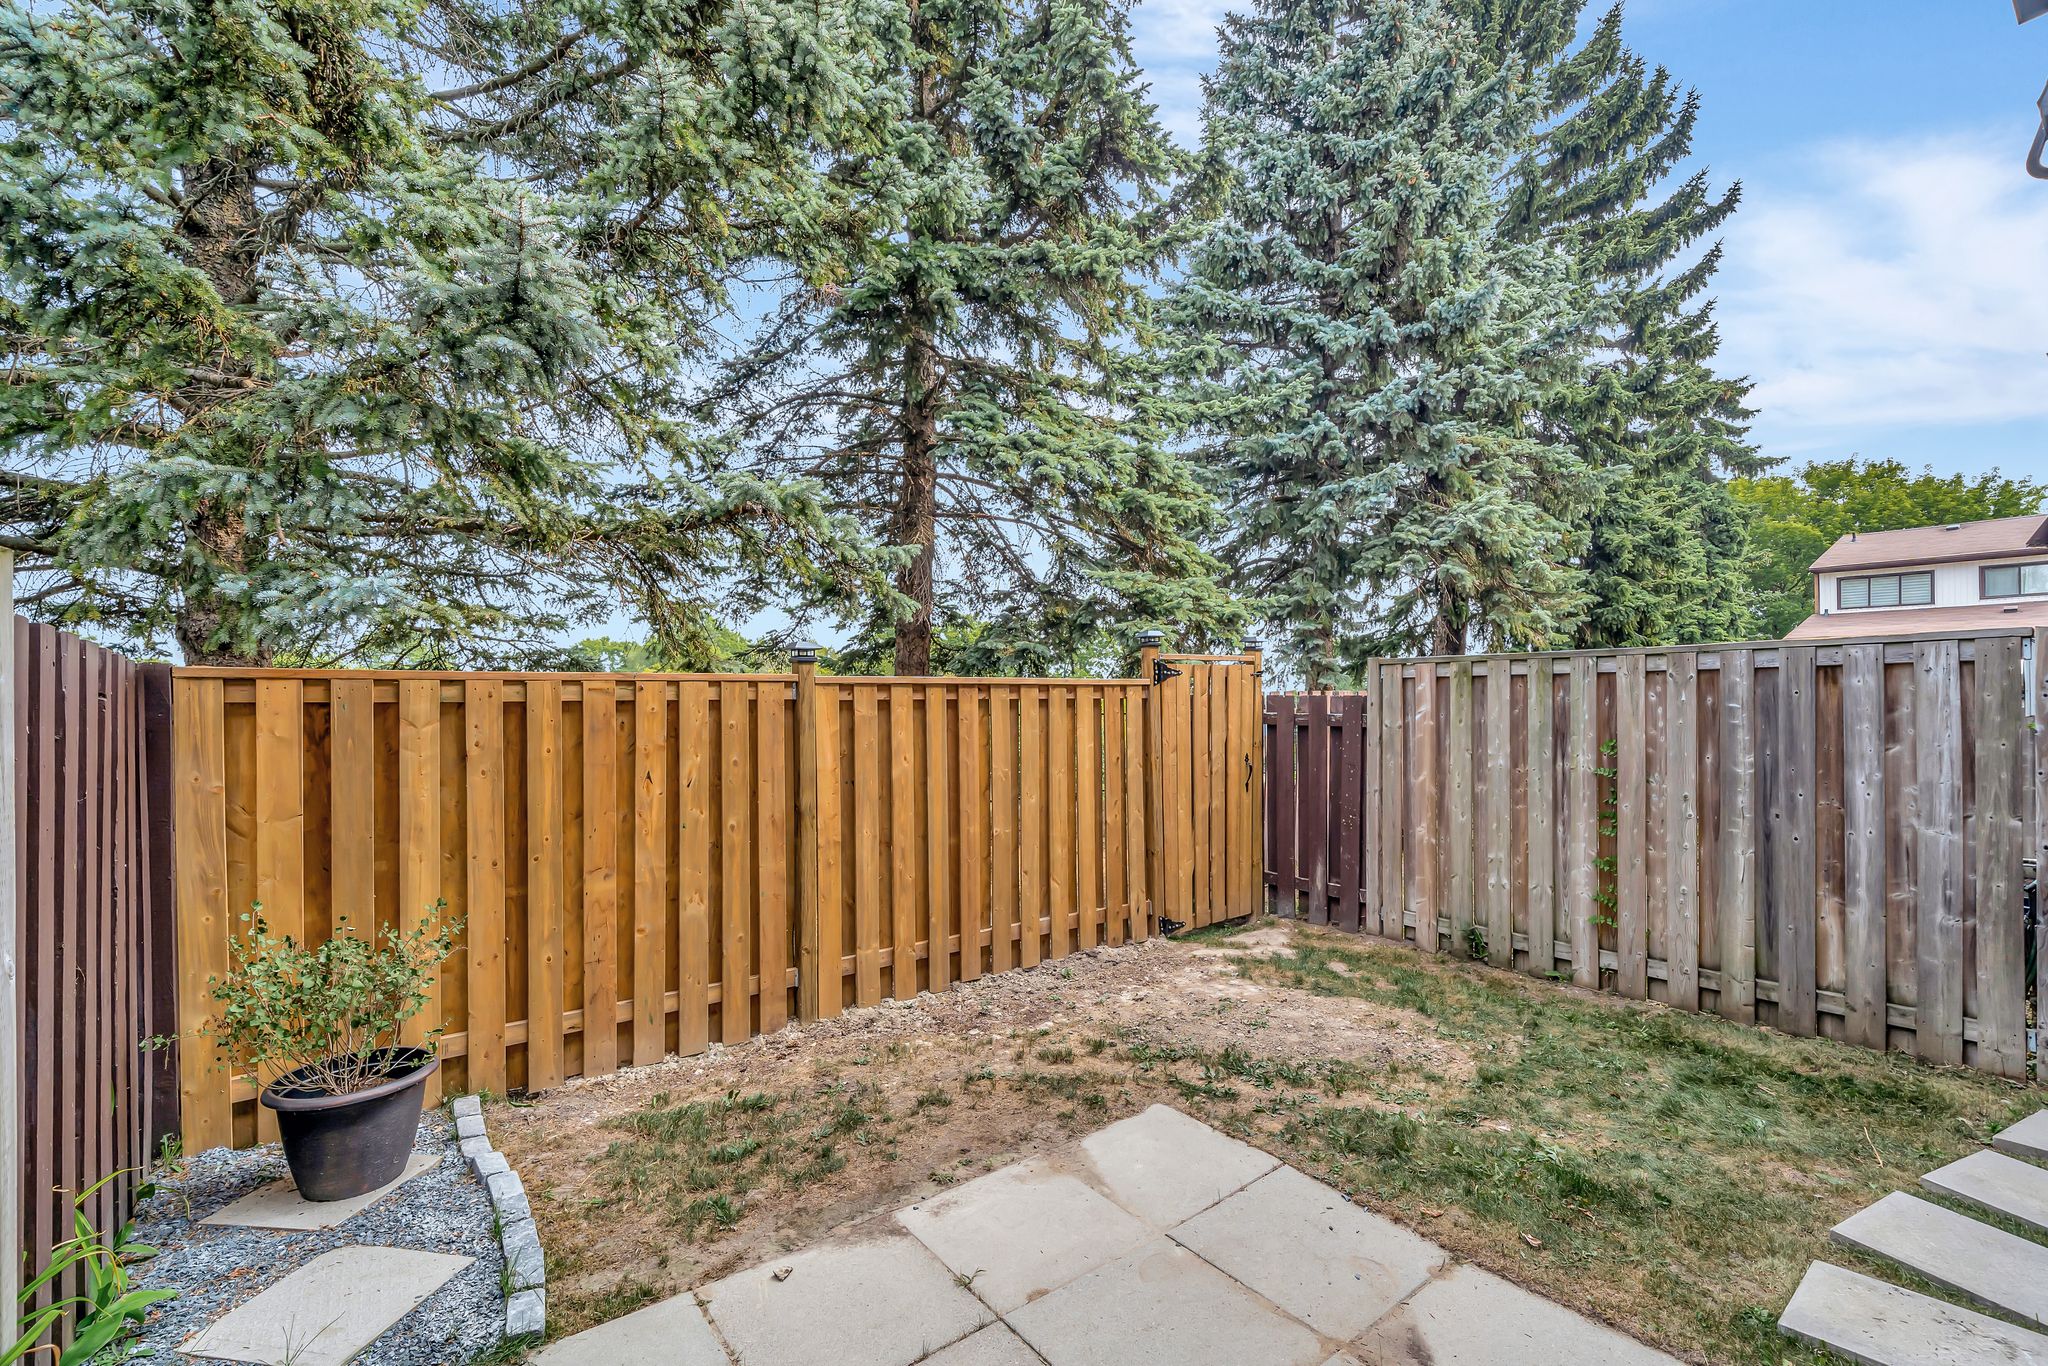
Room to grow outside, too
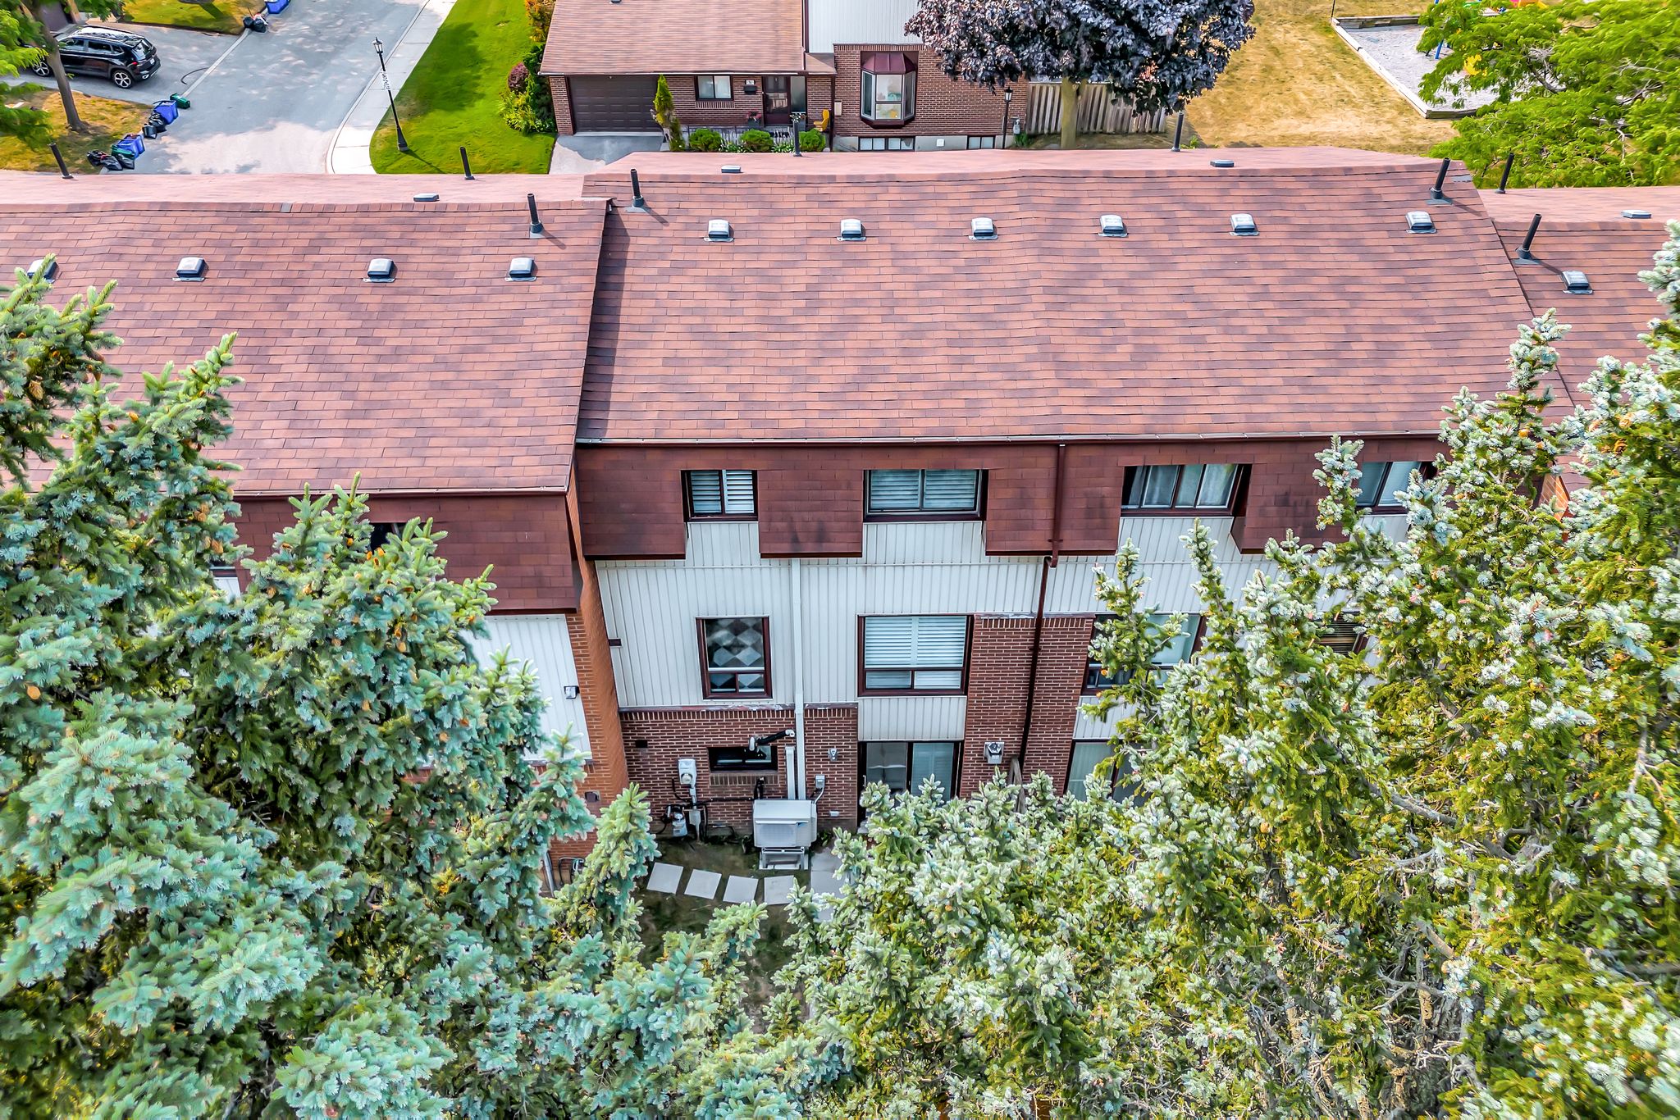
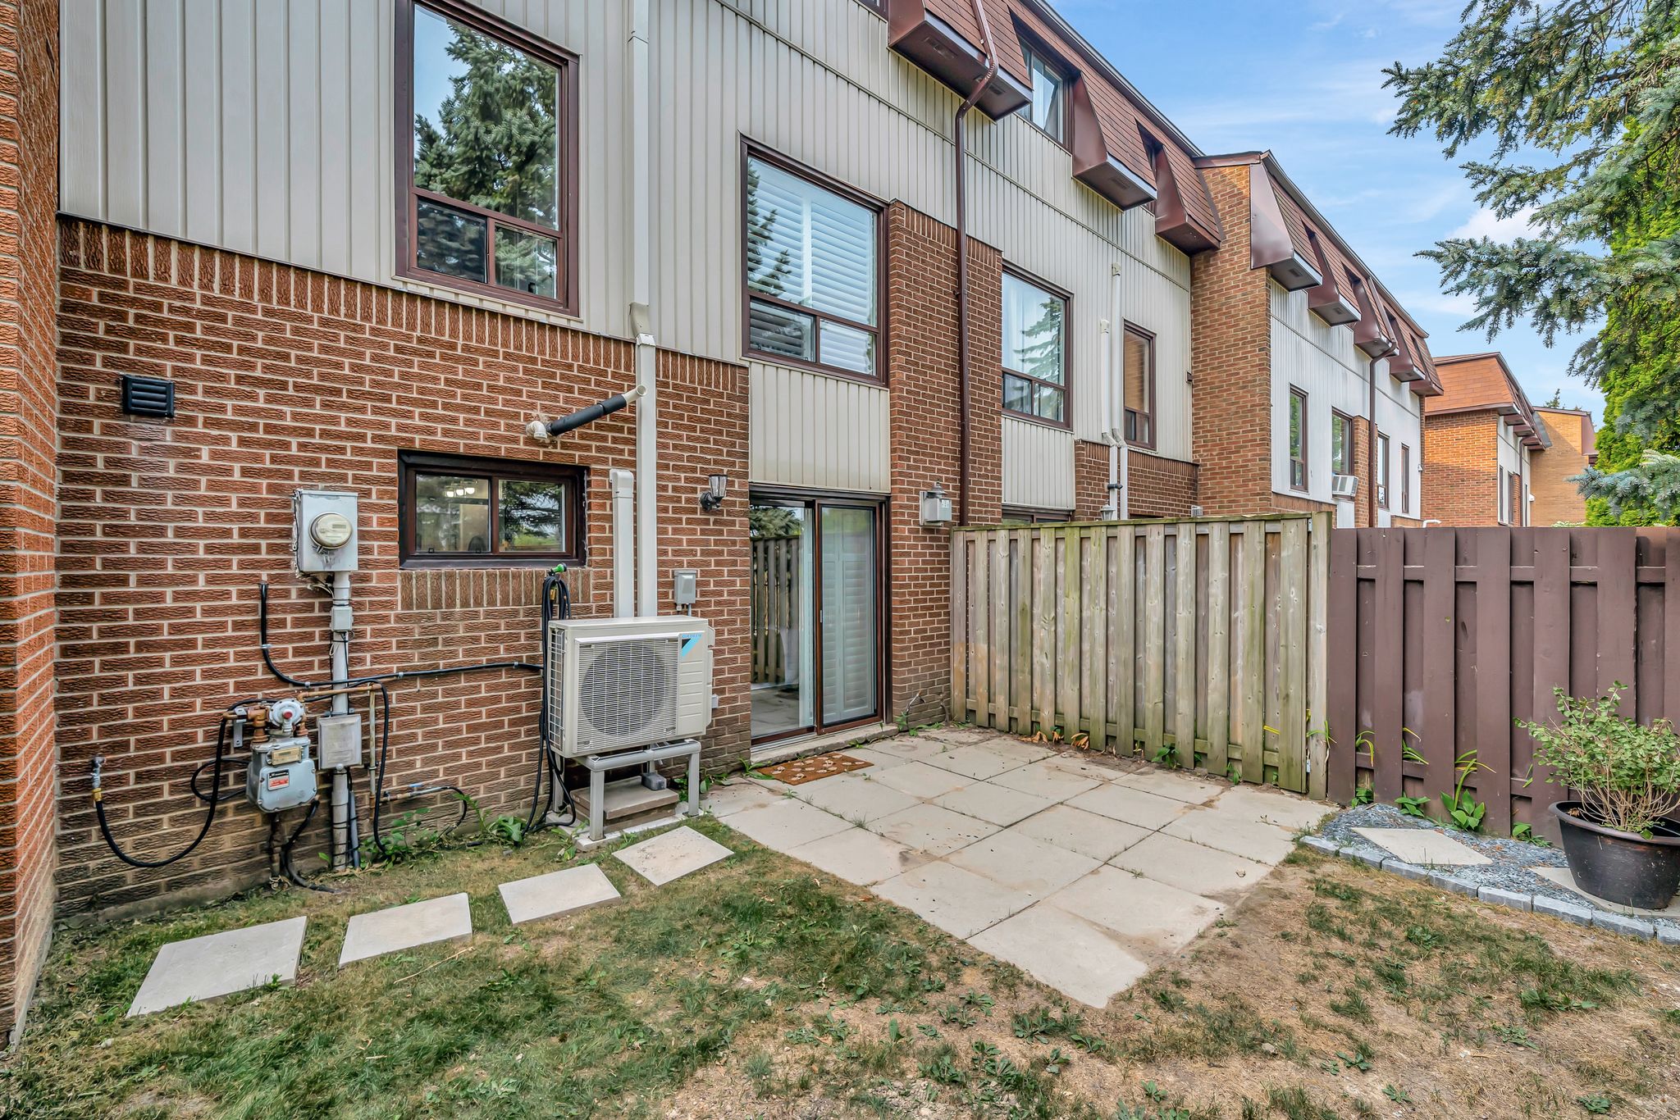
Enjoy the perks of condo living without sacrificing outdoor space. This well-managed complex includes internet, cable and beautifully maintained common areas, plus a rare private, fenced yard perfect for relaxing, entertaining, or letting the kids and pets play.

Every home sold = a classroom garden
With every home sold, including 10-765 Oklahoma Dr, Laura donates a complete indoor classroom garden to a local school through her Junior Green Thumbs initiative, bringing hands-on learning and food literacy into the classroom.
Living in West Shore, Pickering
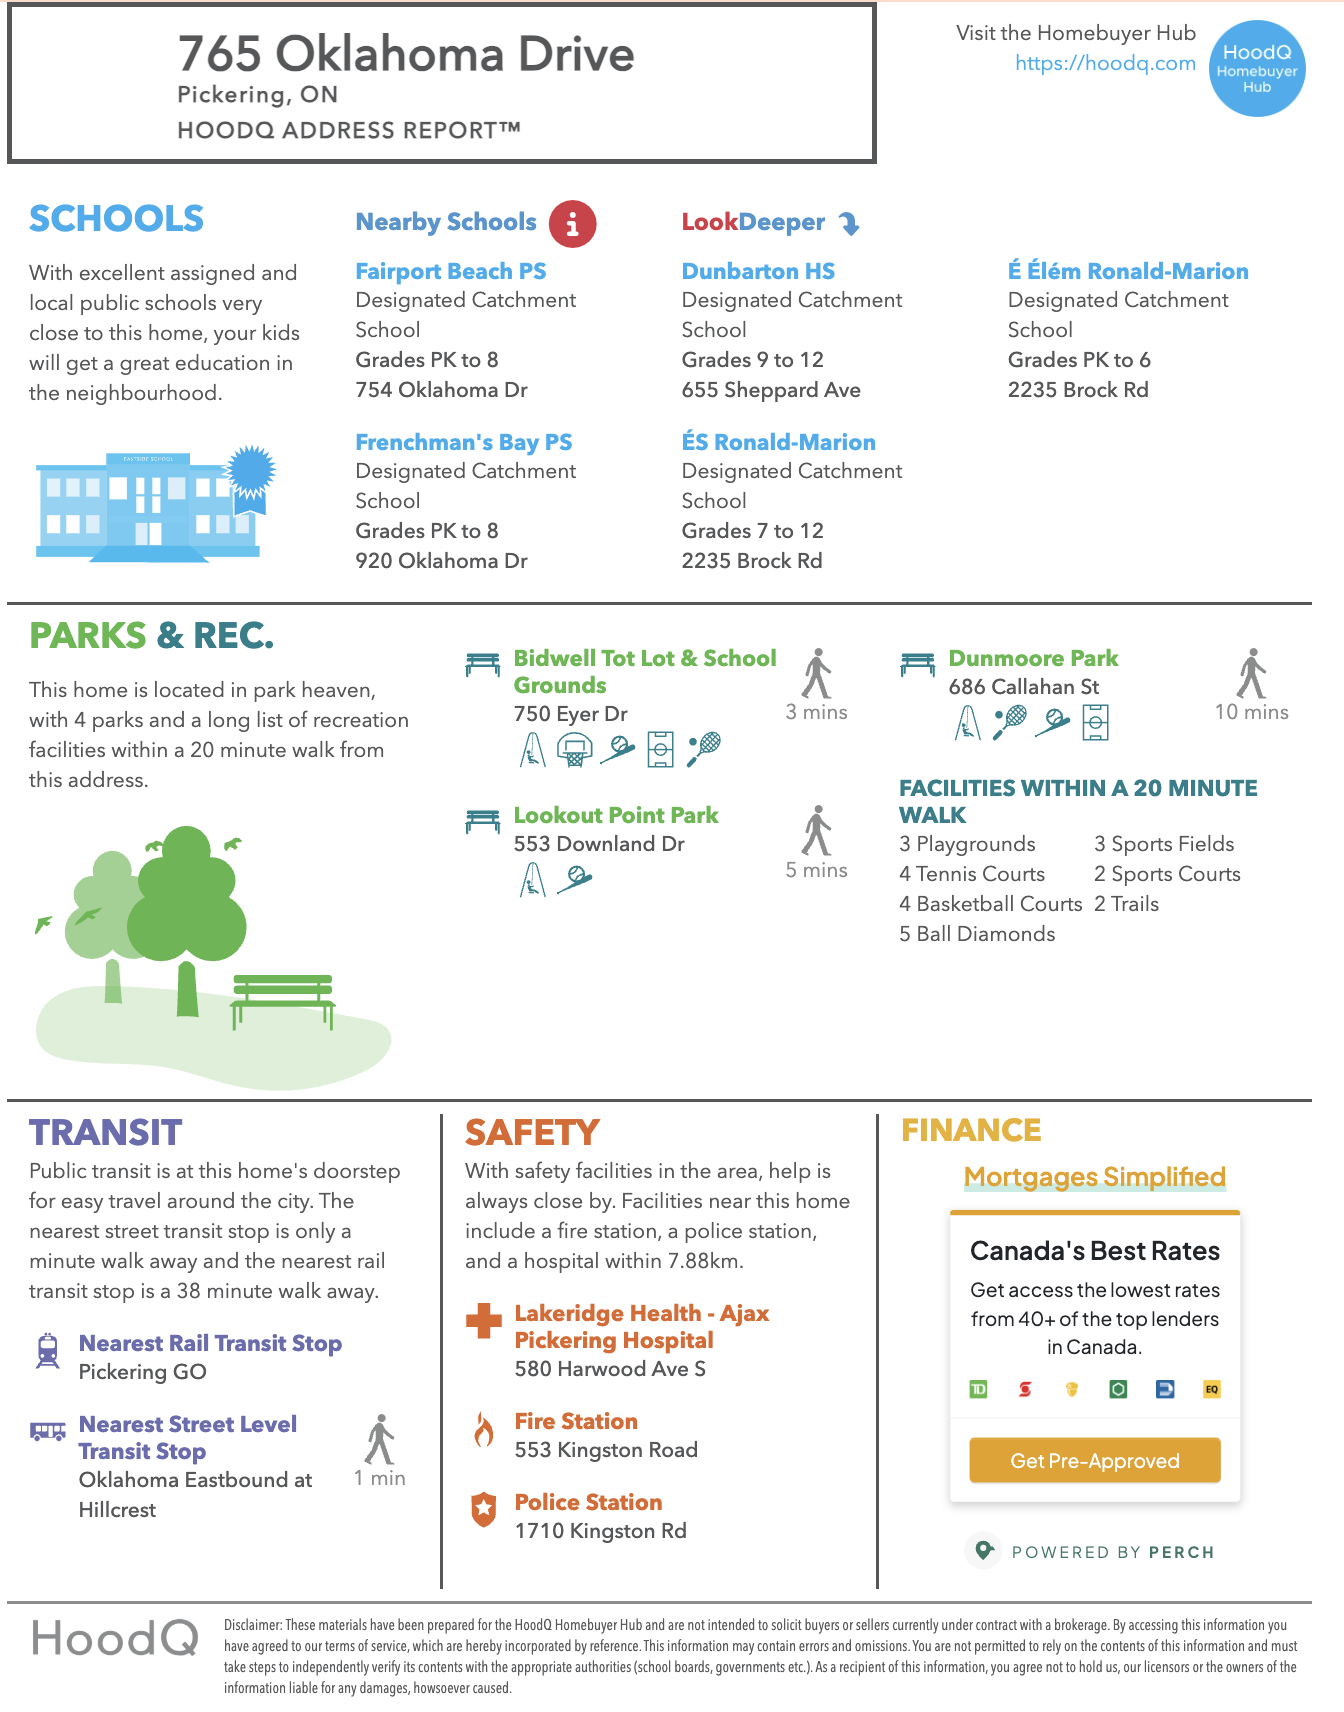
10-765 Oklahoma Dr sits in West Shore, a Pickering neighbourhood backing right onto Frenchman’s Bay and Lake Ontario, with walking trails, marina views and beach access just minutes from the door. It’s known for excellent schools including Frenchman’s Bay Public School and St. Mary Catholic Secondary School, plus quick access to Pickering GO Station, Highway 401 and Pickering Town Centre.
Read the full Ajax real estate guide for more on where to live in the Durham Region and how to choose the right area.
Ask about 10-765 Oklahoma Dr
Send a note and Laura will get back to you, usually within a business day.